

767 Beechdale Way Saskatoon, Saskatchewan S7V 0A6

$1,400,000
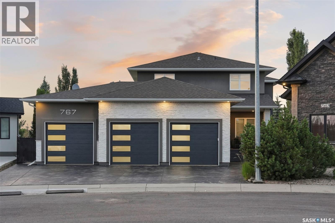
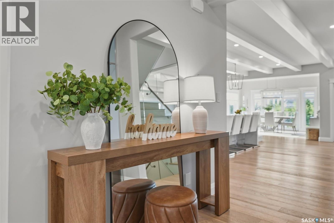
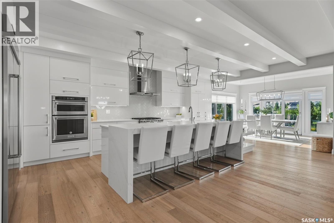
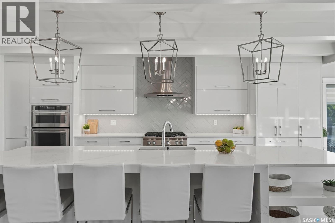
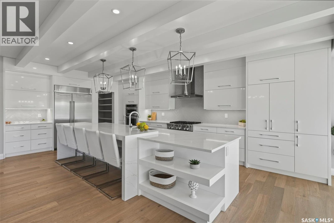
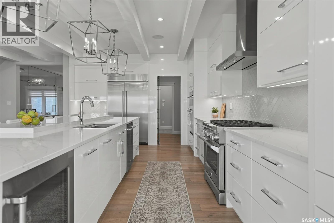
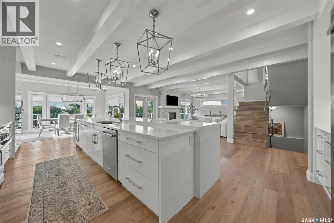
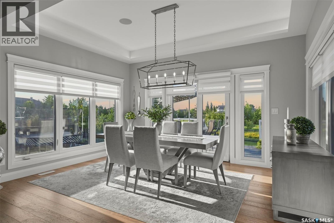
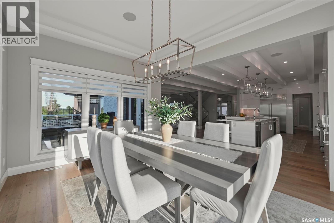
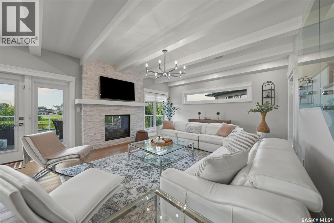
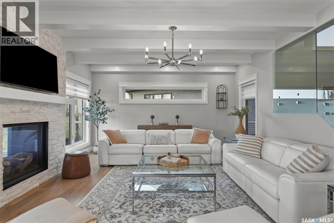
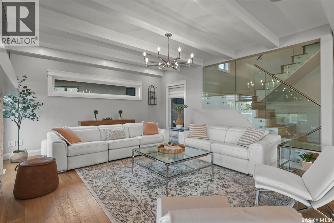
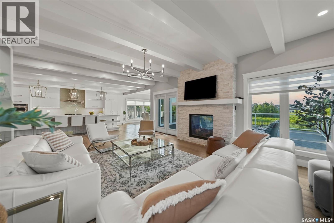
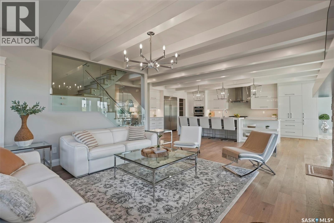
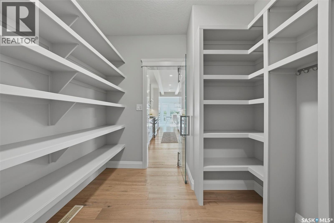
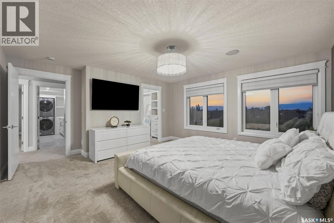
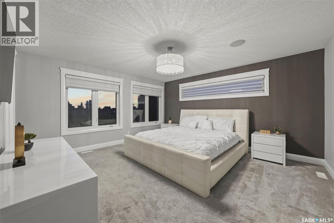
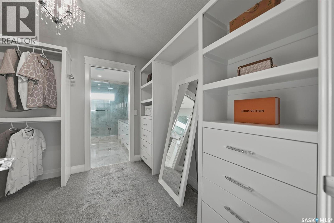
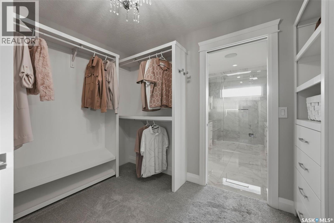
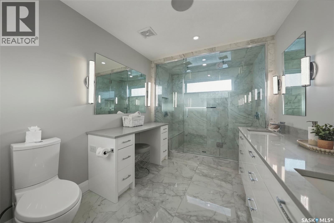
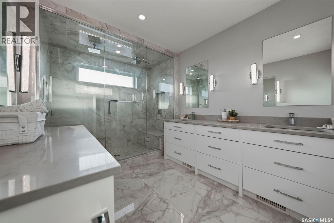
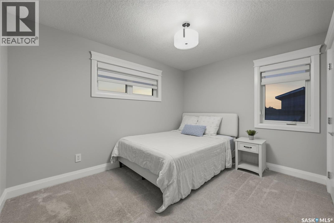
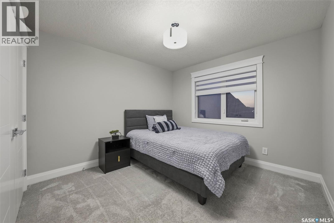
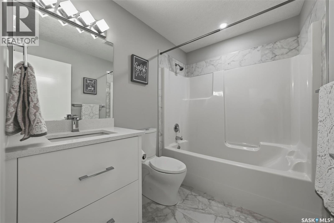
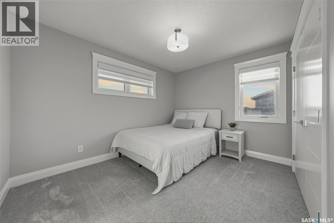
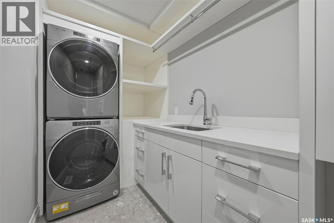
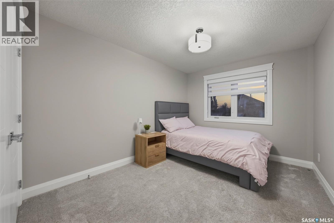
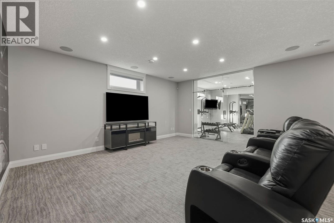
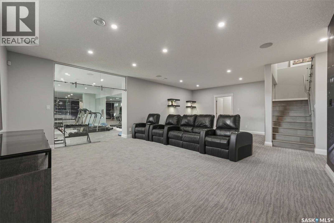
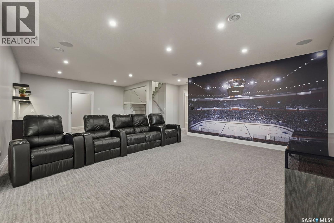
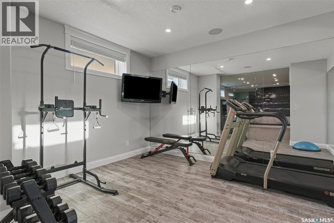
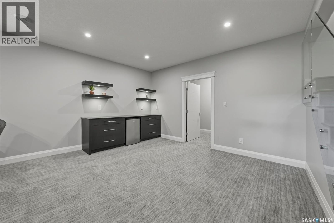
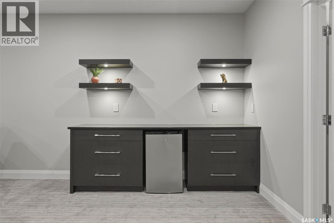
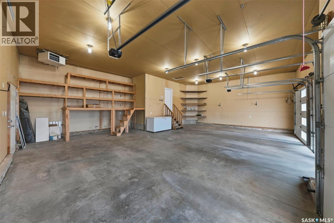
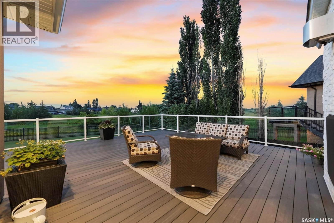
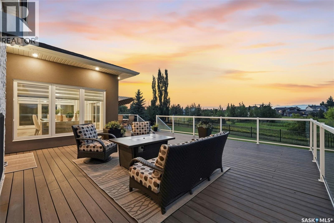
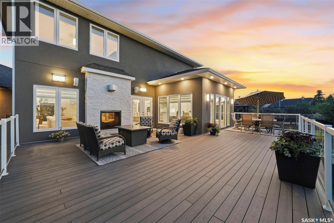
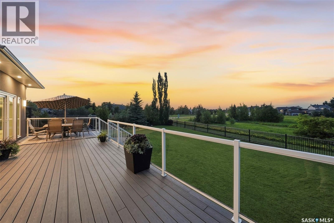
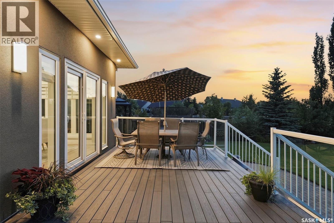
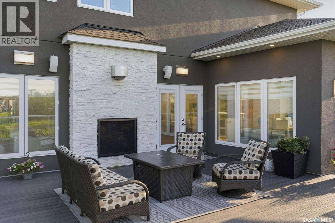
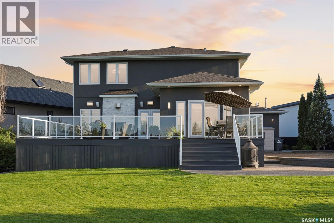
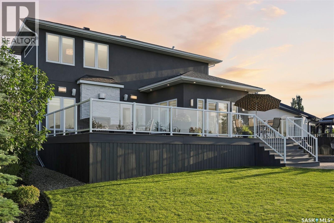
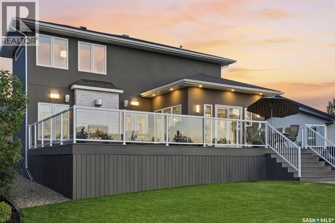
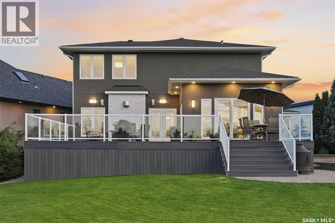
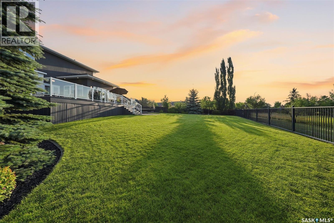
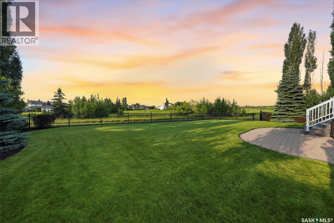
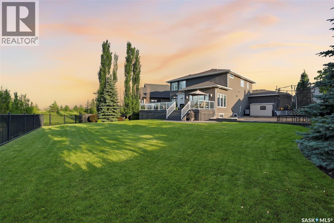
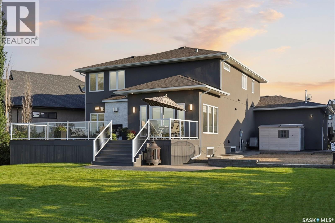
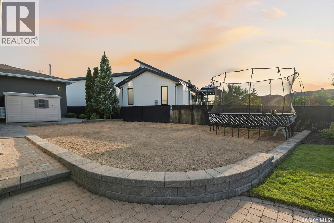
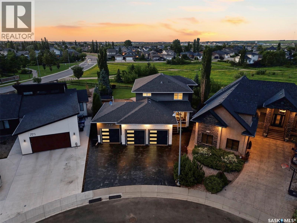
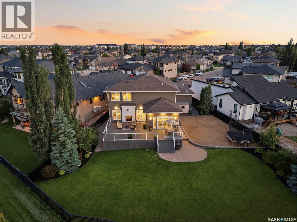
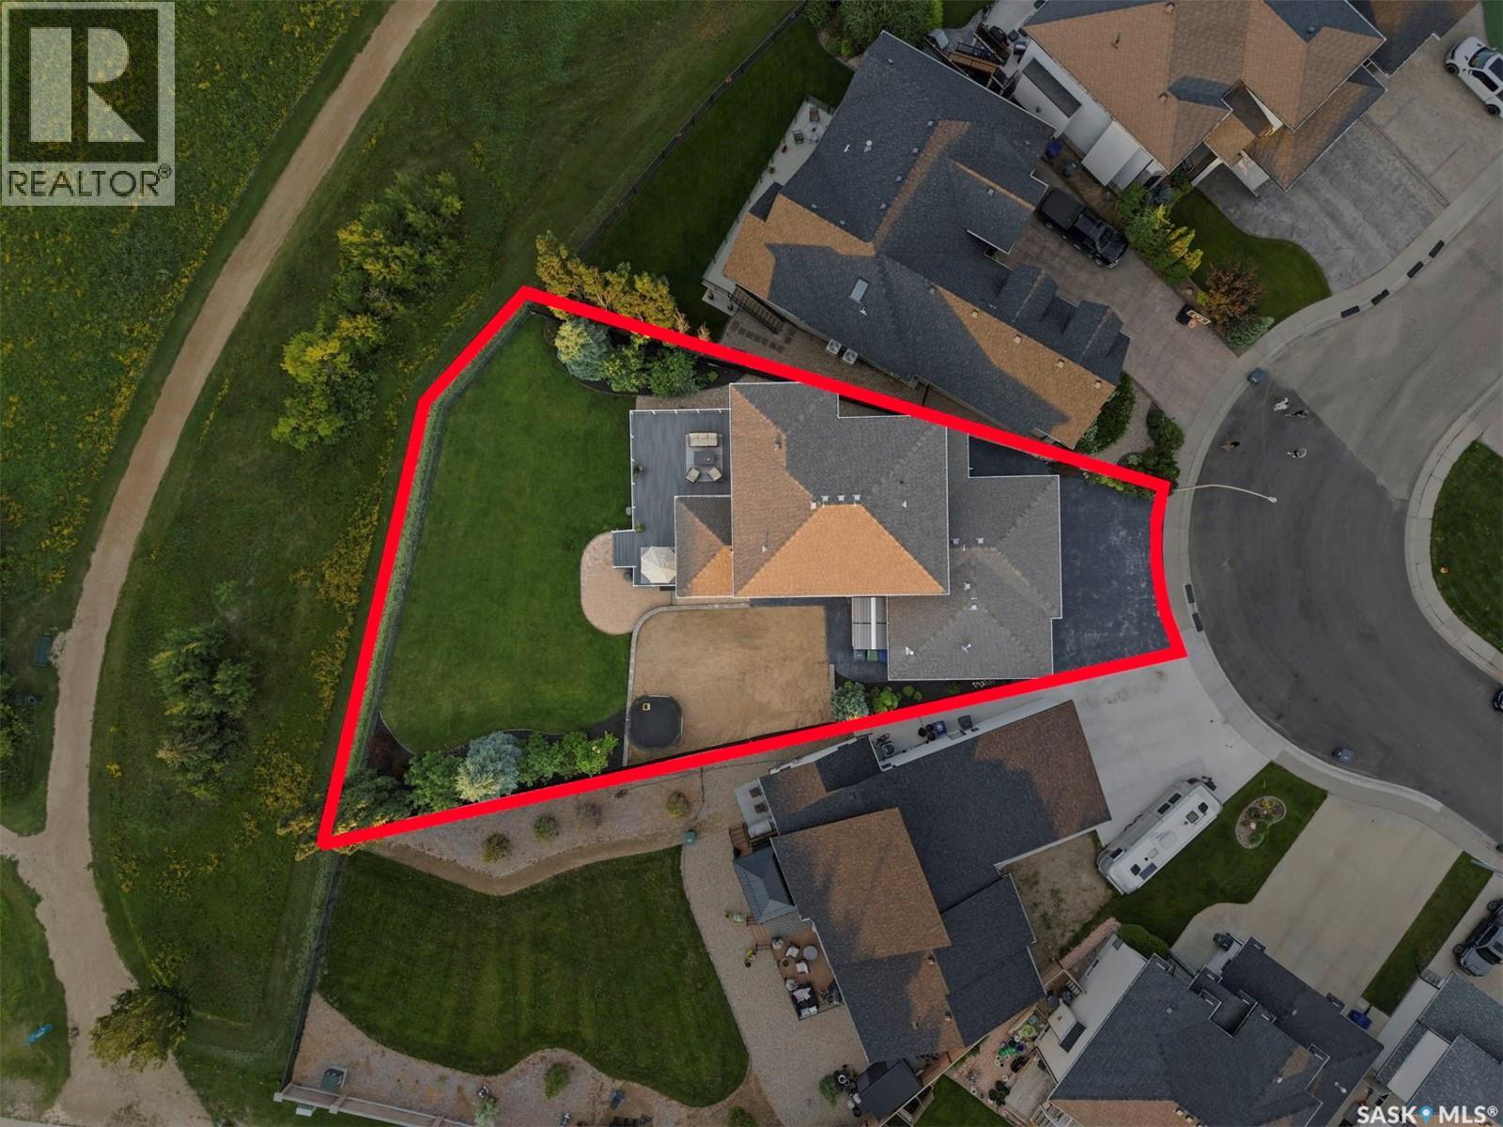
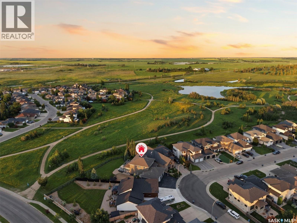
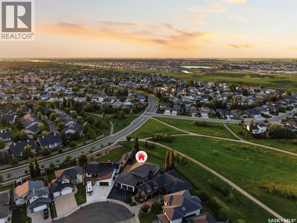
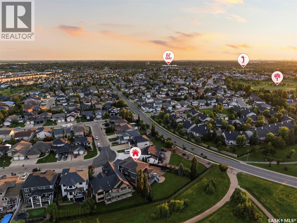
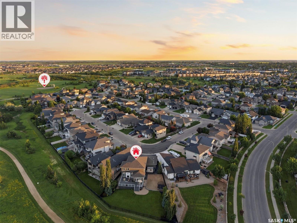
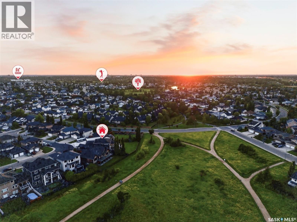
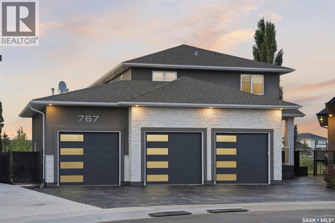
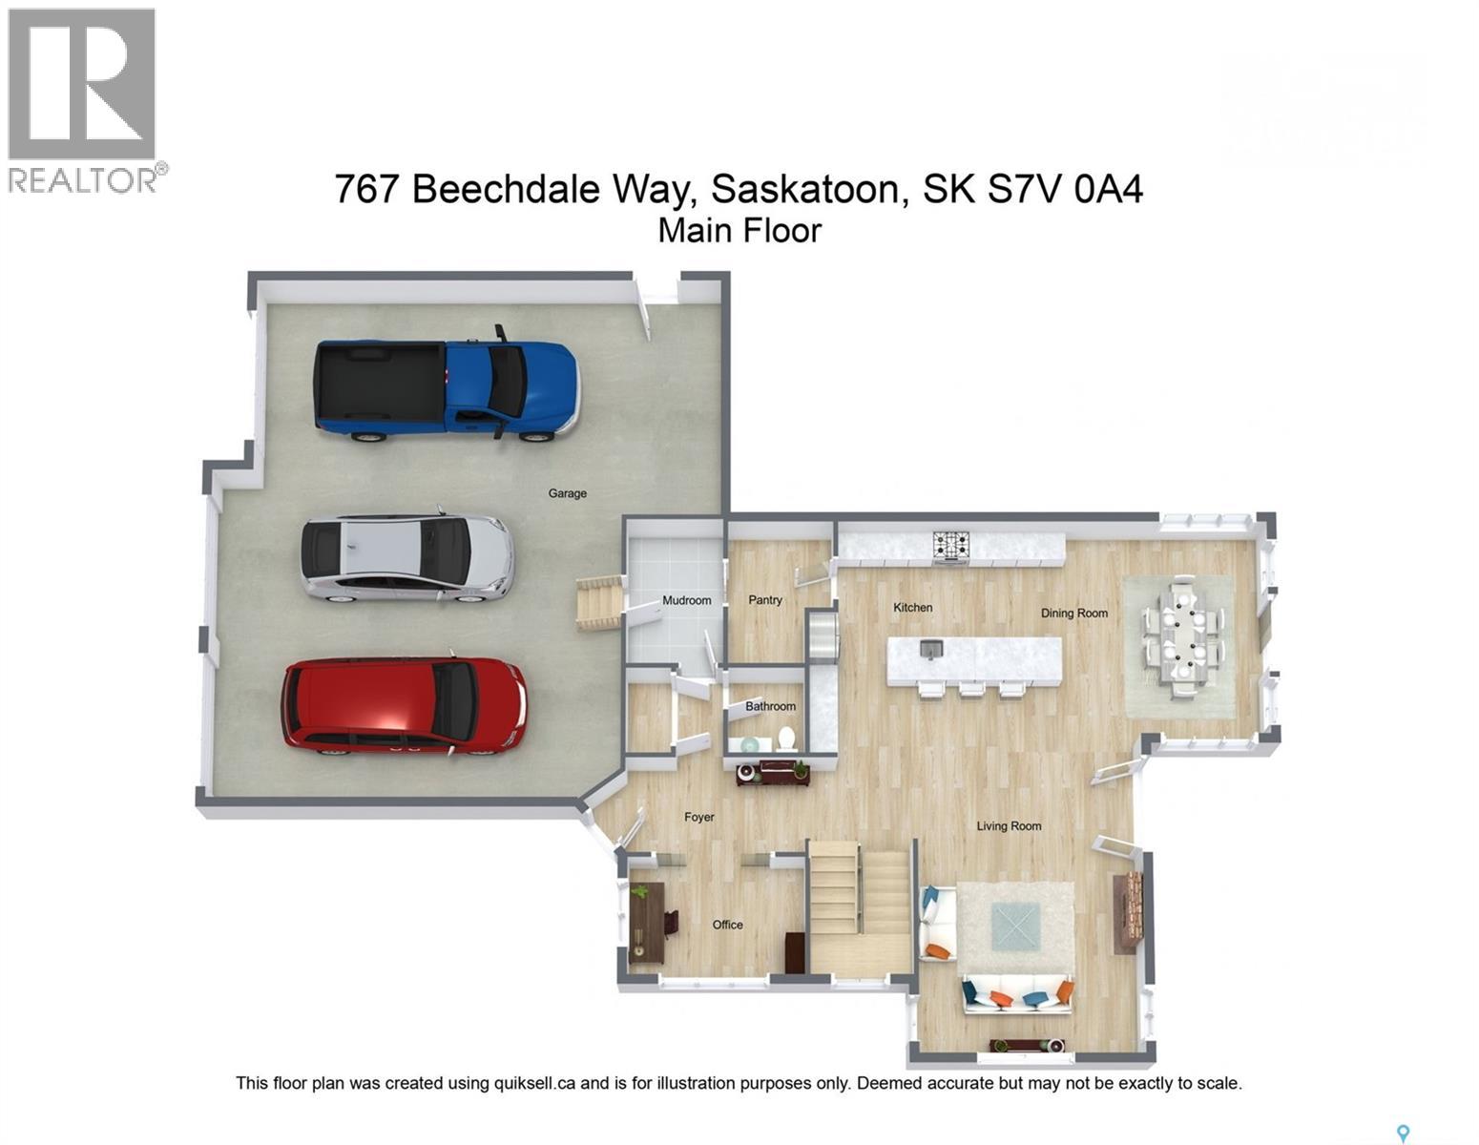
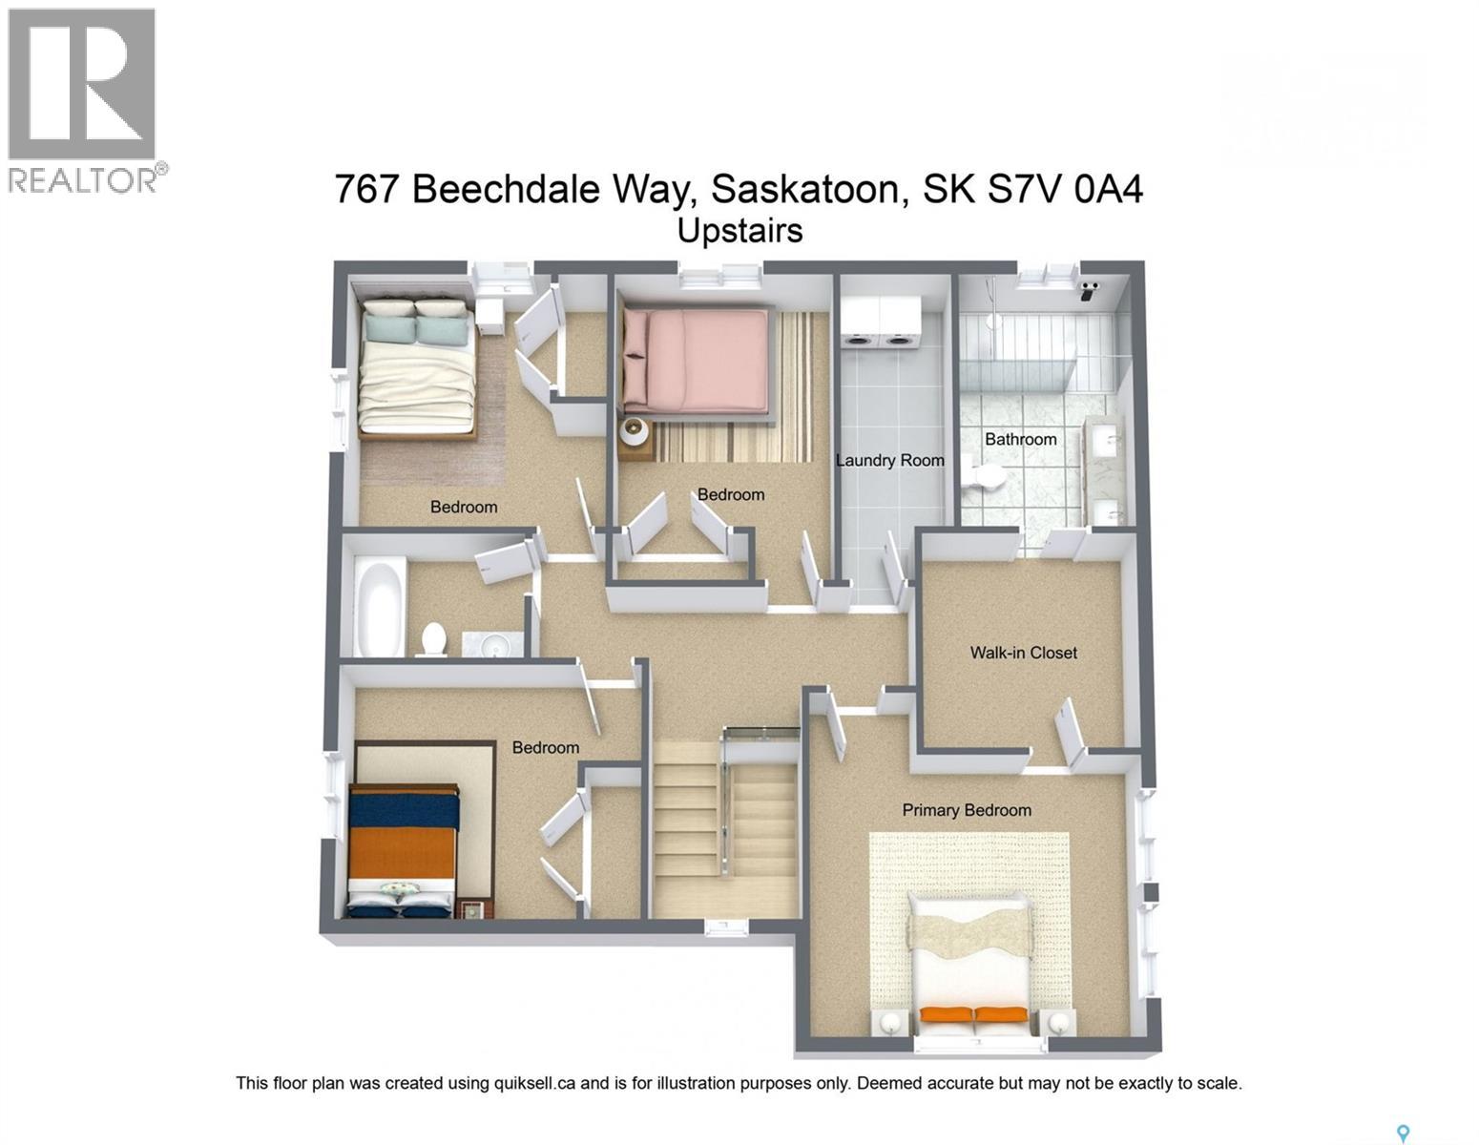
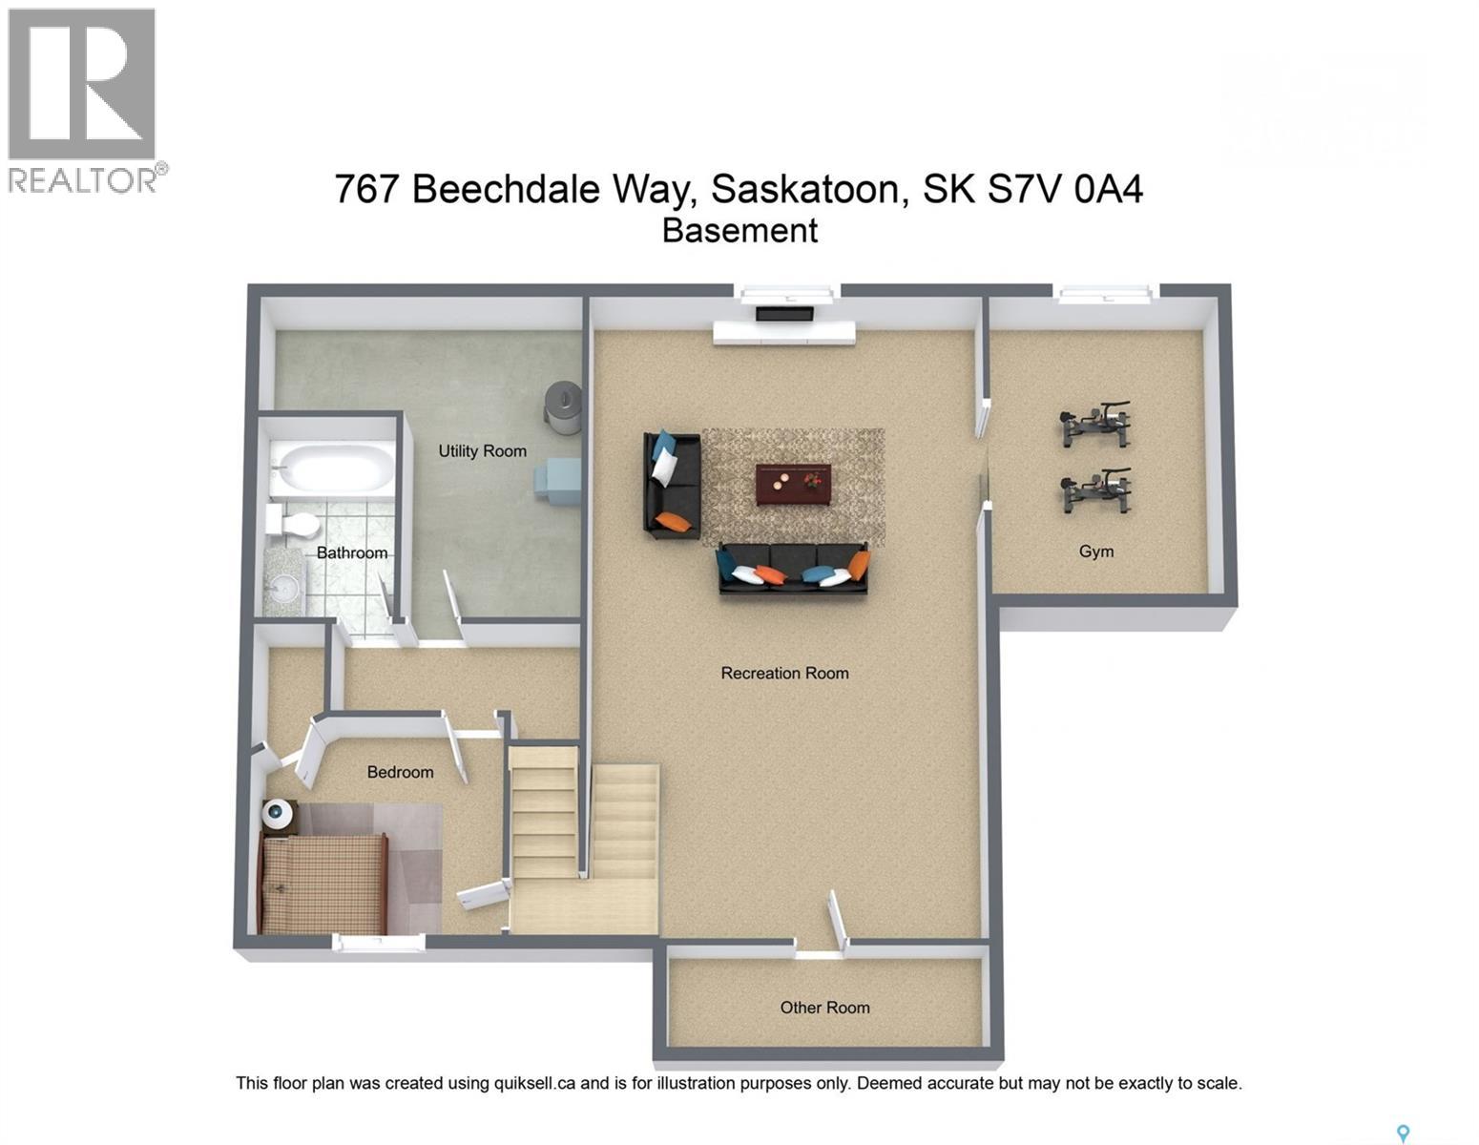
Welcome to 767 Beechdale Way, an absolute masterpiece of luxury in Saskatoon's prestigious Briarwood neighborhood. Completely renovated both inside and outside, and enhanced with an addition, this stunning two-story home stands out with its incredible curb appeal updated like new features. Inside, the open-concept main floor is built for entertaining, showcasing a high-end chef's kitchen with a sprawling island. The inviting living area is anchored by a two-sided gas fireplace that beautifully services both the indoor family room and the large deck just outside. Upstairs, the home features four spacious bedrooms, highlighted by a primary suite that boasts a large walk-through closet that leads into a gorgeous ensuite bathroom, complete with dual sinks, a makeup vanity, and a custom dual-head shower. The lower level is designed as an entertainment hub, offering a theatre-style rec room, a dedicated home gym with glass walls, and an additional bedroom. Situated on an exceptionally large lot backing directly onto a scenic park, the massive rear deck and private yard offer the perfect backdrop for hosting family and friends. The attached, heated triple-car garage offers ample space. Call you REALTOR®? to experience this piece of luxury! As per the Seller’s direction, all offers will be presented on 07/19/2026 5:00PM. (id:51699)
Property Details
| MLS® Number | SK042659 |
| Property Type | Single Family |
| Neigbourhood | Briarwood |
| Features | Treed, Sump Pump |
| Structure | Deck, Patio(s) |
Building
| Bathroom Total | 4 |
| Bedrooms Total | 5 |
| Appliances | Washer, Refrigerator, Dishwasher, Dryer, Microwave, Alarm System, Garburator, Humidifier, Window Coverings, Garage Door Opener Remote(s), Hood Fan, Storage Shed, Stove |
| Architectural Style | 2 Level |
| Basement Development | Finished |
| Basement Type | Full (finished) |
| Constructed Date | 2006 |
| Construction Style Attachment | Detached |
| Cooling Type | Central Air Conditioning, Air Exchanger |
| Fire Protection | Alarm System |
| Fireplace Fuel | Gas |
| Fireplace Present | Yes |
| Fireplace Type | Conventional |
| Heating Fuel | Natural Gas |
| Heating Type | Forced Air |
| Stories Total | 2 |
| Size Interior | 2678 Sqft |
| Type | House |
Parking
| Attached Garage | |
| Heated Garage | |
| Parking Space(s) | 6 |
Land
| Acreage | No |
| Fence Type | Fence |
| Landscape Features | Lawn, Underground Sprinkler |
| Size Irregular | 11986.00 |
| Size Total | 11986 Sqft |
| Size Total Text | 11986 Sqft |
Rooms
| Level | Type | Length | Width | Dimensions |
|---|---|---|---|---|
| Second Level | Primary Bedroom | 14'04 x 15'03 | ||
| Second Level | 4pc Ensuite Bath | Measurements not available | ||
| Second Level | Laundry Room | Measurements not available | ||
| Second Level | Bedroom | 12'06 x 9'06 | ||
| Second Level | Bedroom | 10'09 x 10'03 | ||
| Second Level | 4pc Bathroom | Measurements not available | ||
| Second Level | Bedroom | 9'05 x 11'09 | ||
| Basement | Family Room | 18'05 x 27'07 | ||
| Basement | Other | 10'04 x 13'07 | ||
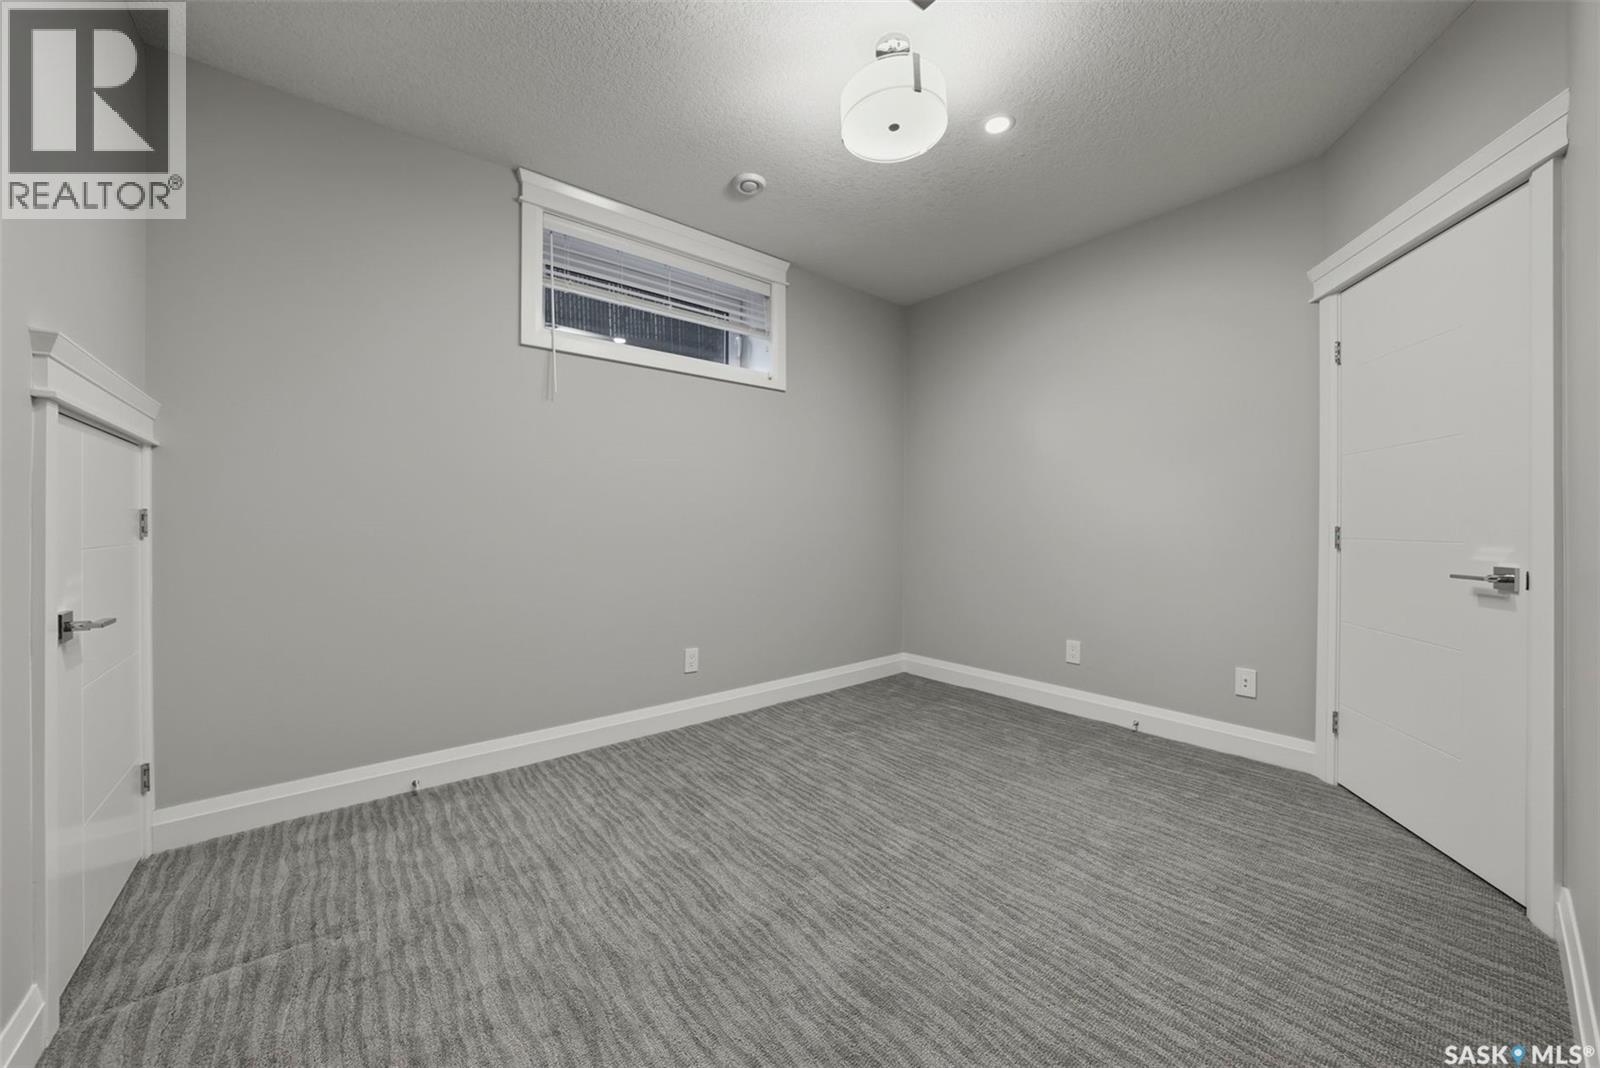
| Basement | Bedroom | 9'07 x 12'06 | ||
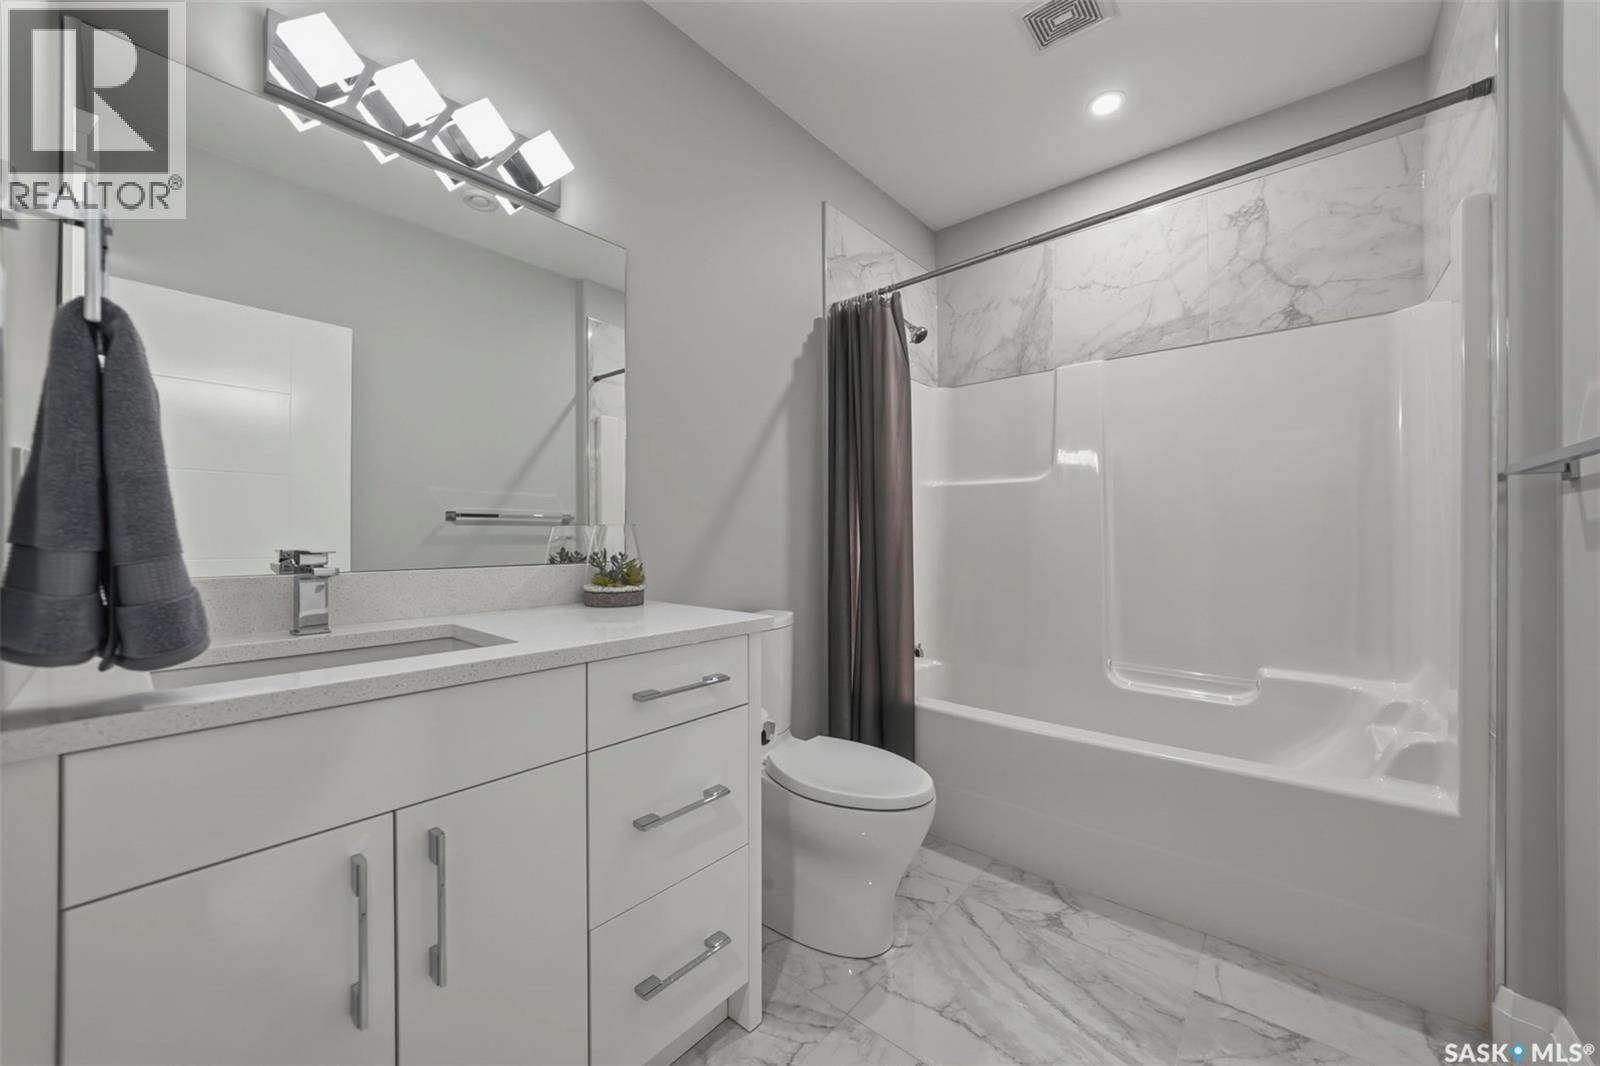
| Basement | 4pc Bathroom | Measurements not available | ||
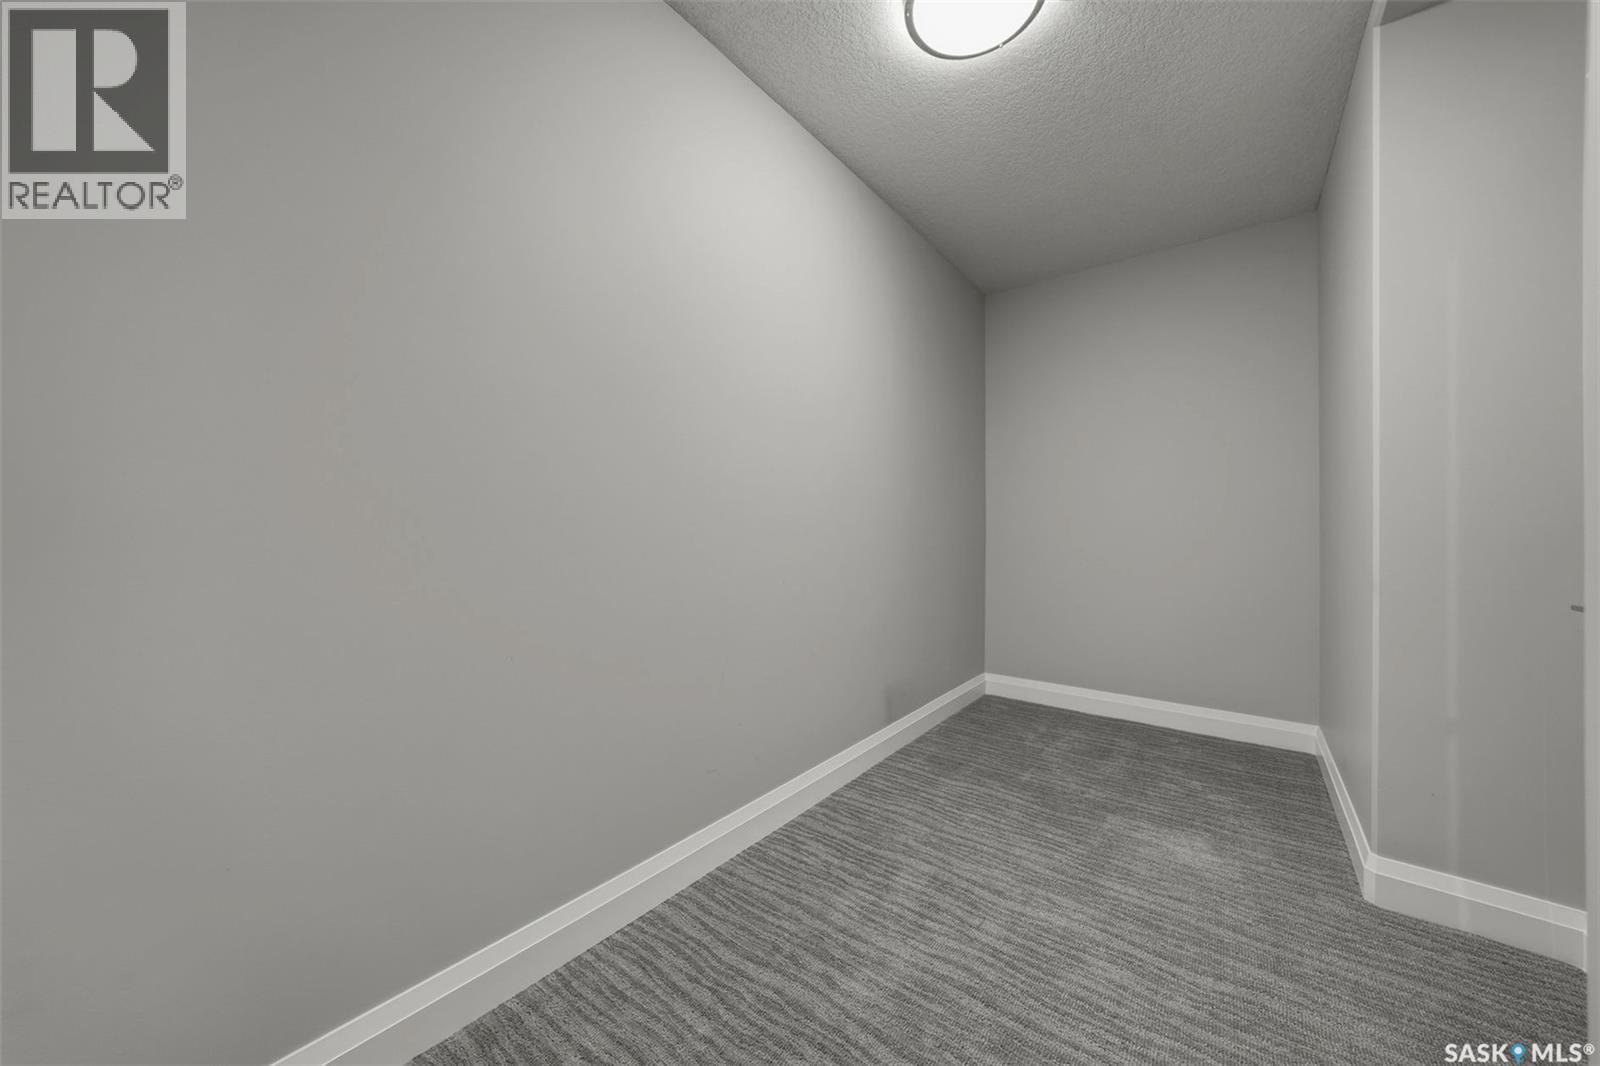
| Basement | Storage | 5'05 x 13'10 | ||
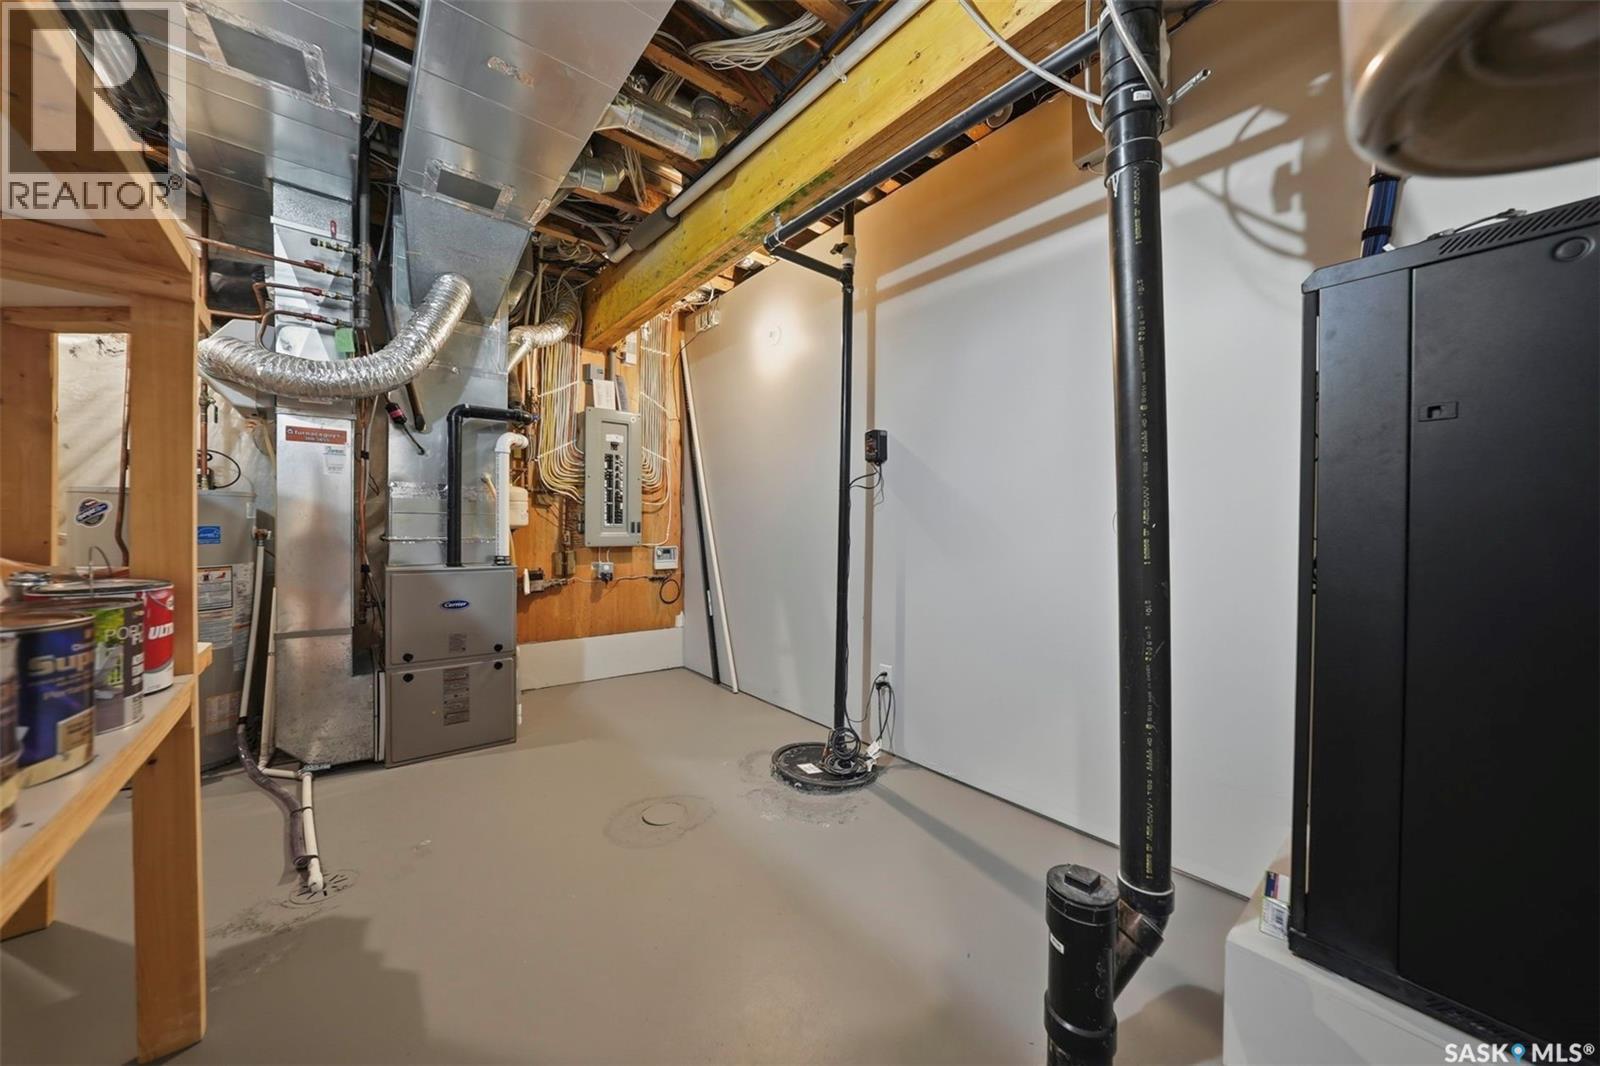
| Basement | Other | Measurements not available | ||
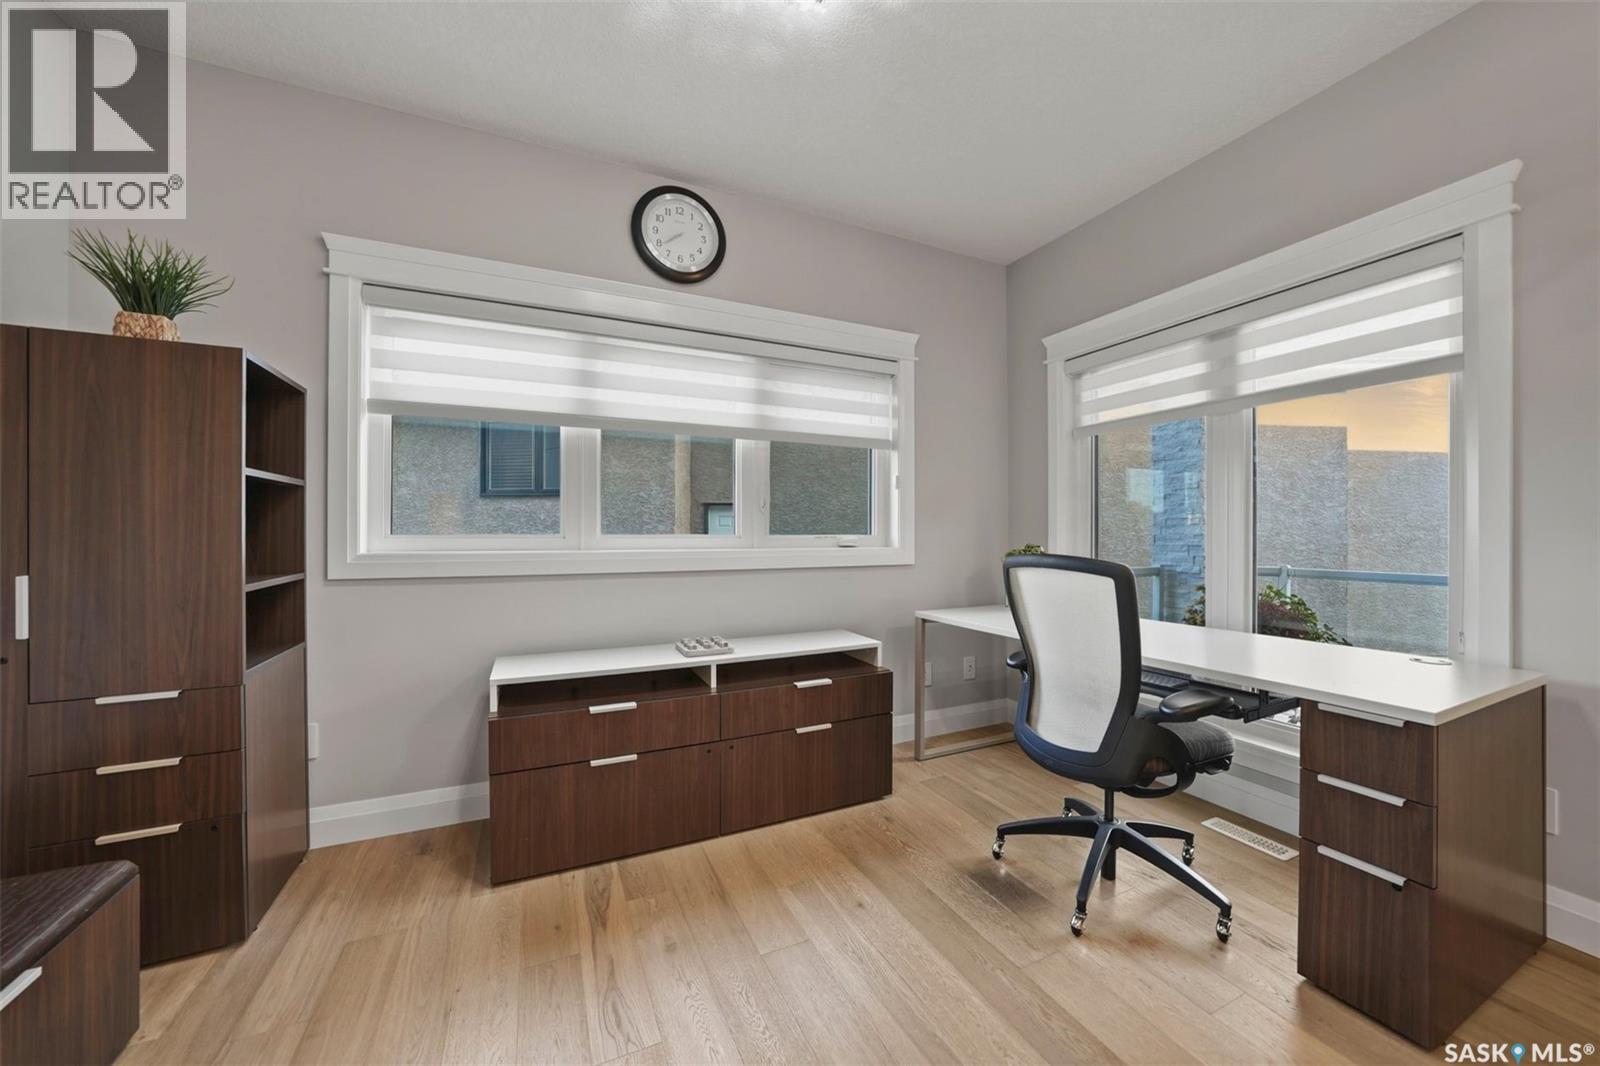
| Main Level | Office | 7'10 x 12'11 | ||
| Main Level | Kitchen | 12'11 x 21'05 | ||
| Main Level | Dining Room | 12 ft | 12 ft x Measurements not available | |
| Main Level | Living Room | 15'01 x 20'09 | ||
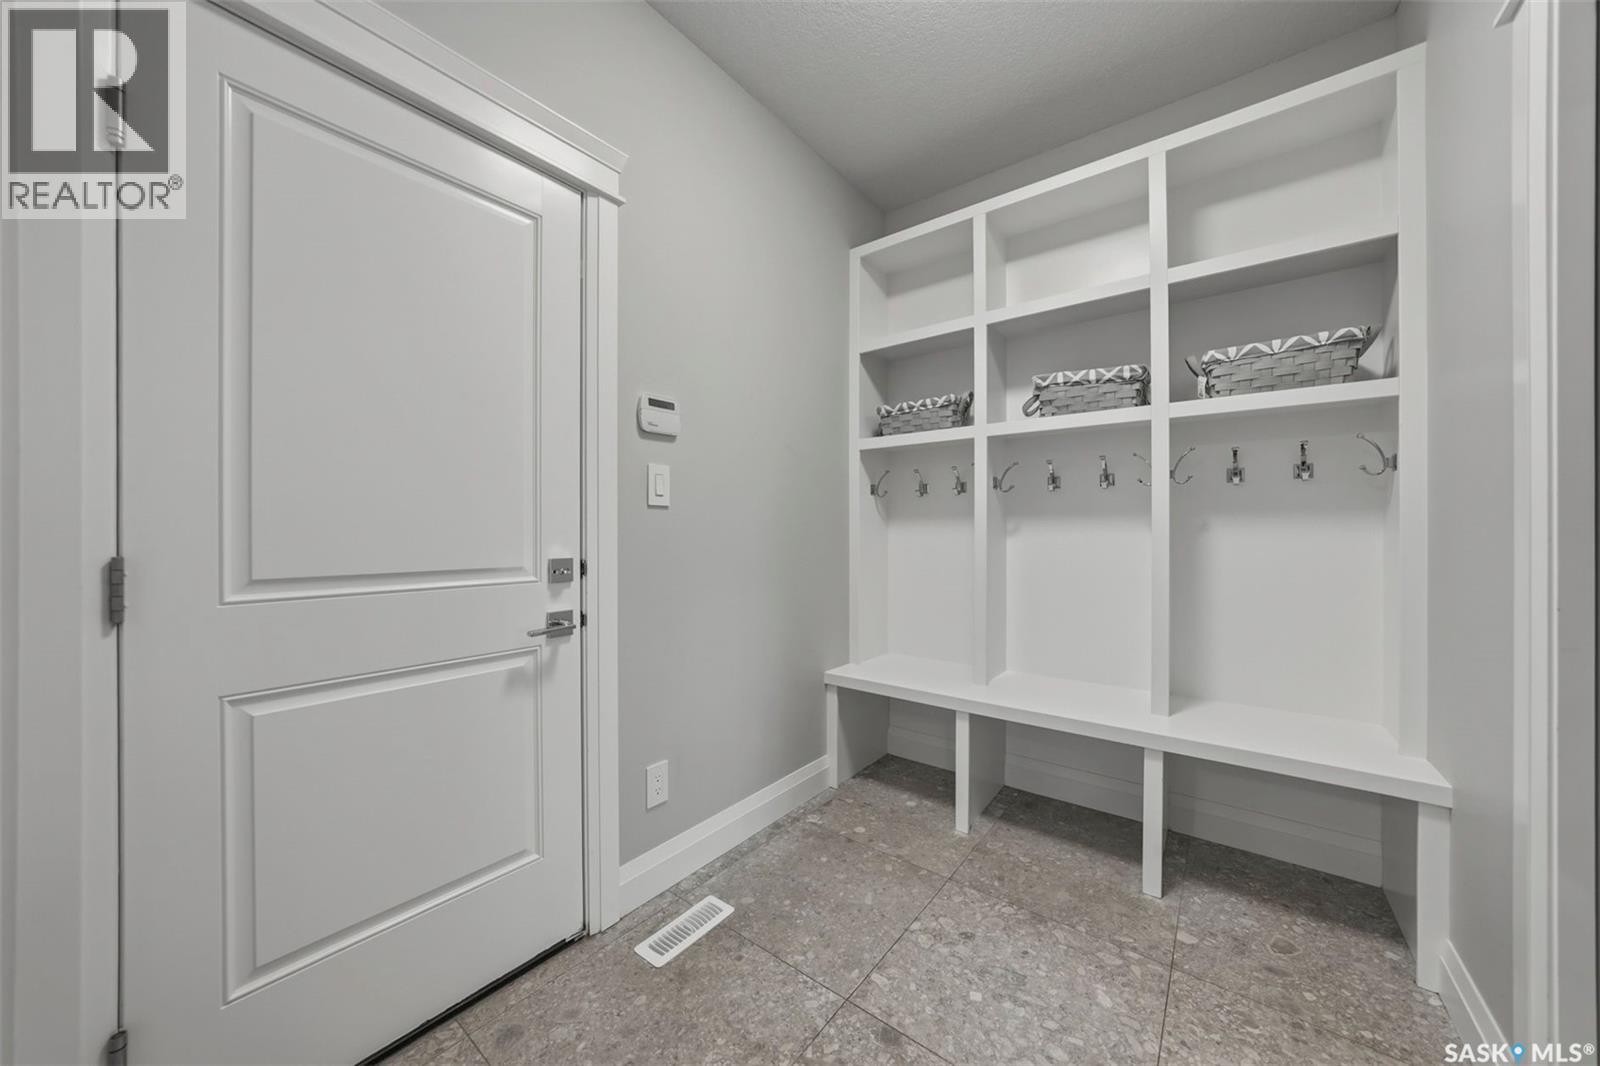
| Main Level | Mud Room | Measurements not available | ||
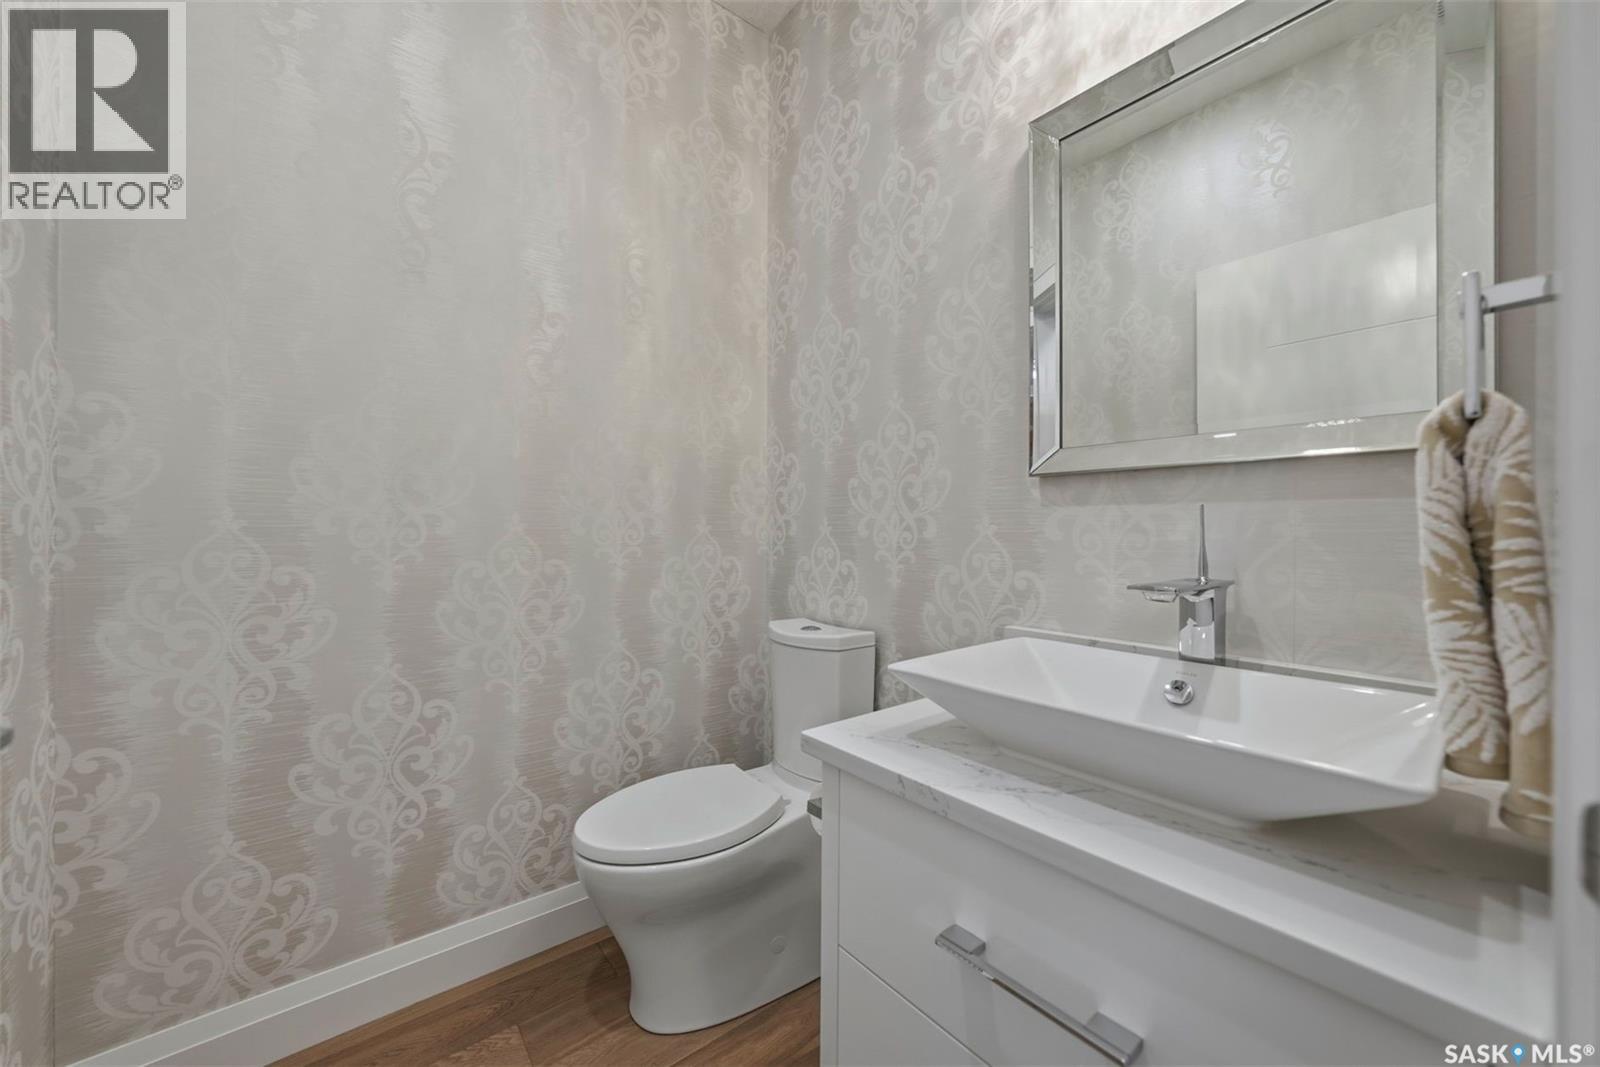
| Main Level | 2pc Bathroom | Measurements not available |
https://www.realtor.ca/real-estate/30042407/767-beechdale-way-saskatoon-briarwood
Interested?
Contact us for more information

The trademarks REALTOR®, REALTORS®, and the REALTOR® logo are controlled by The Canadian Real Estate Association (CREA) and identify real estate professionals who are members of CREA. The trademarks MLS®, Multiple Listing Service® and the associated logos are owned by The Canadian Real Estate Association (CREA) and identify the quality of services provided by real estate professionals who are members of CREA. The trademark DDF® is owned by The Canadian Real Estate Association (CREA) and identifies CREA's Data Distribution Facility (DDF®)
July 16 2026 05:49:59
Saskatoon Region Association of REALTORS® Inc.
Century 21 Fusion