

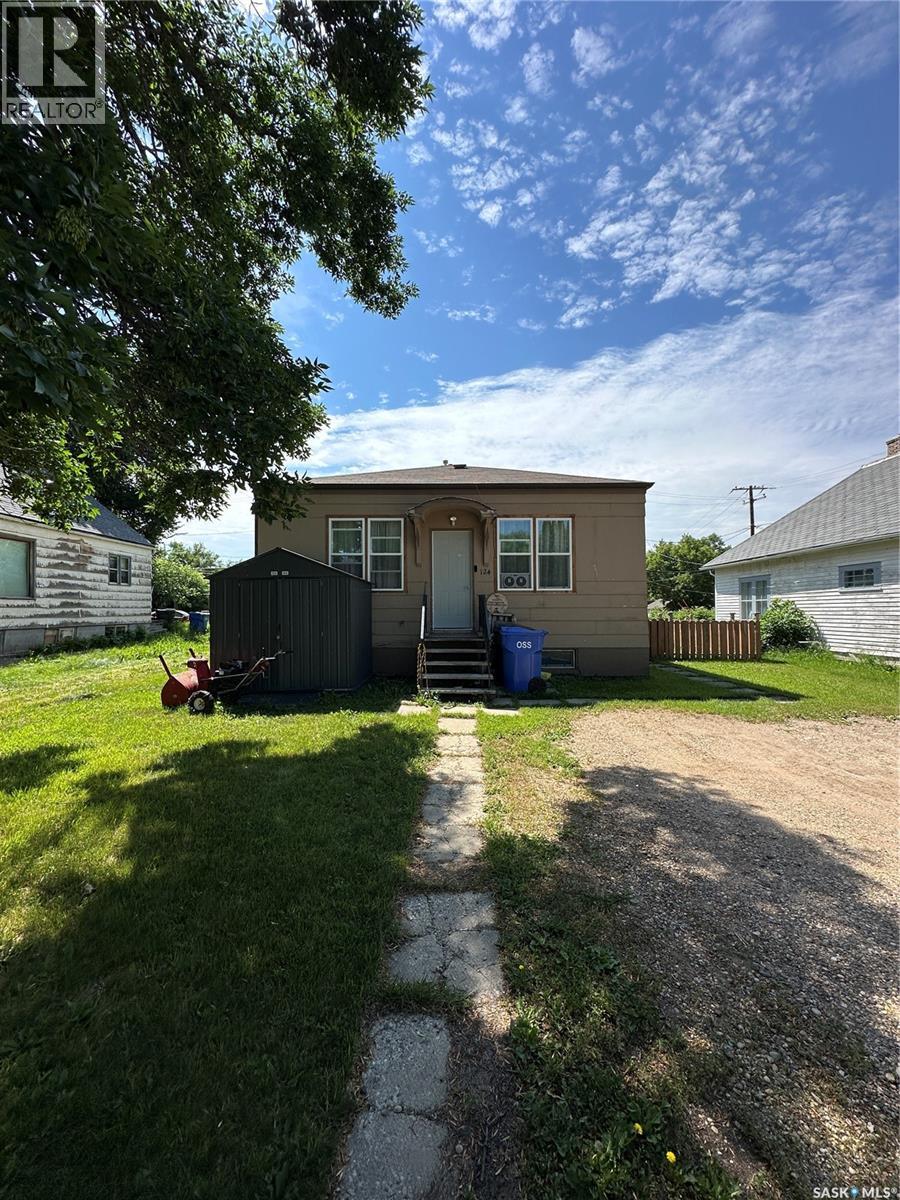
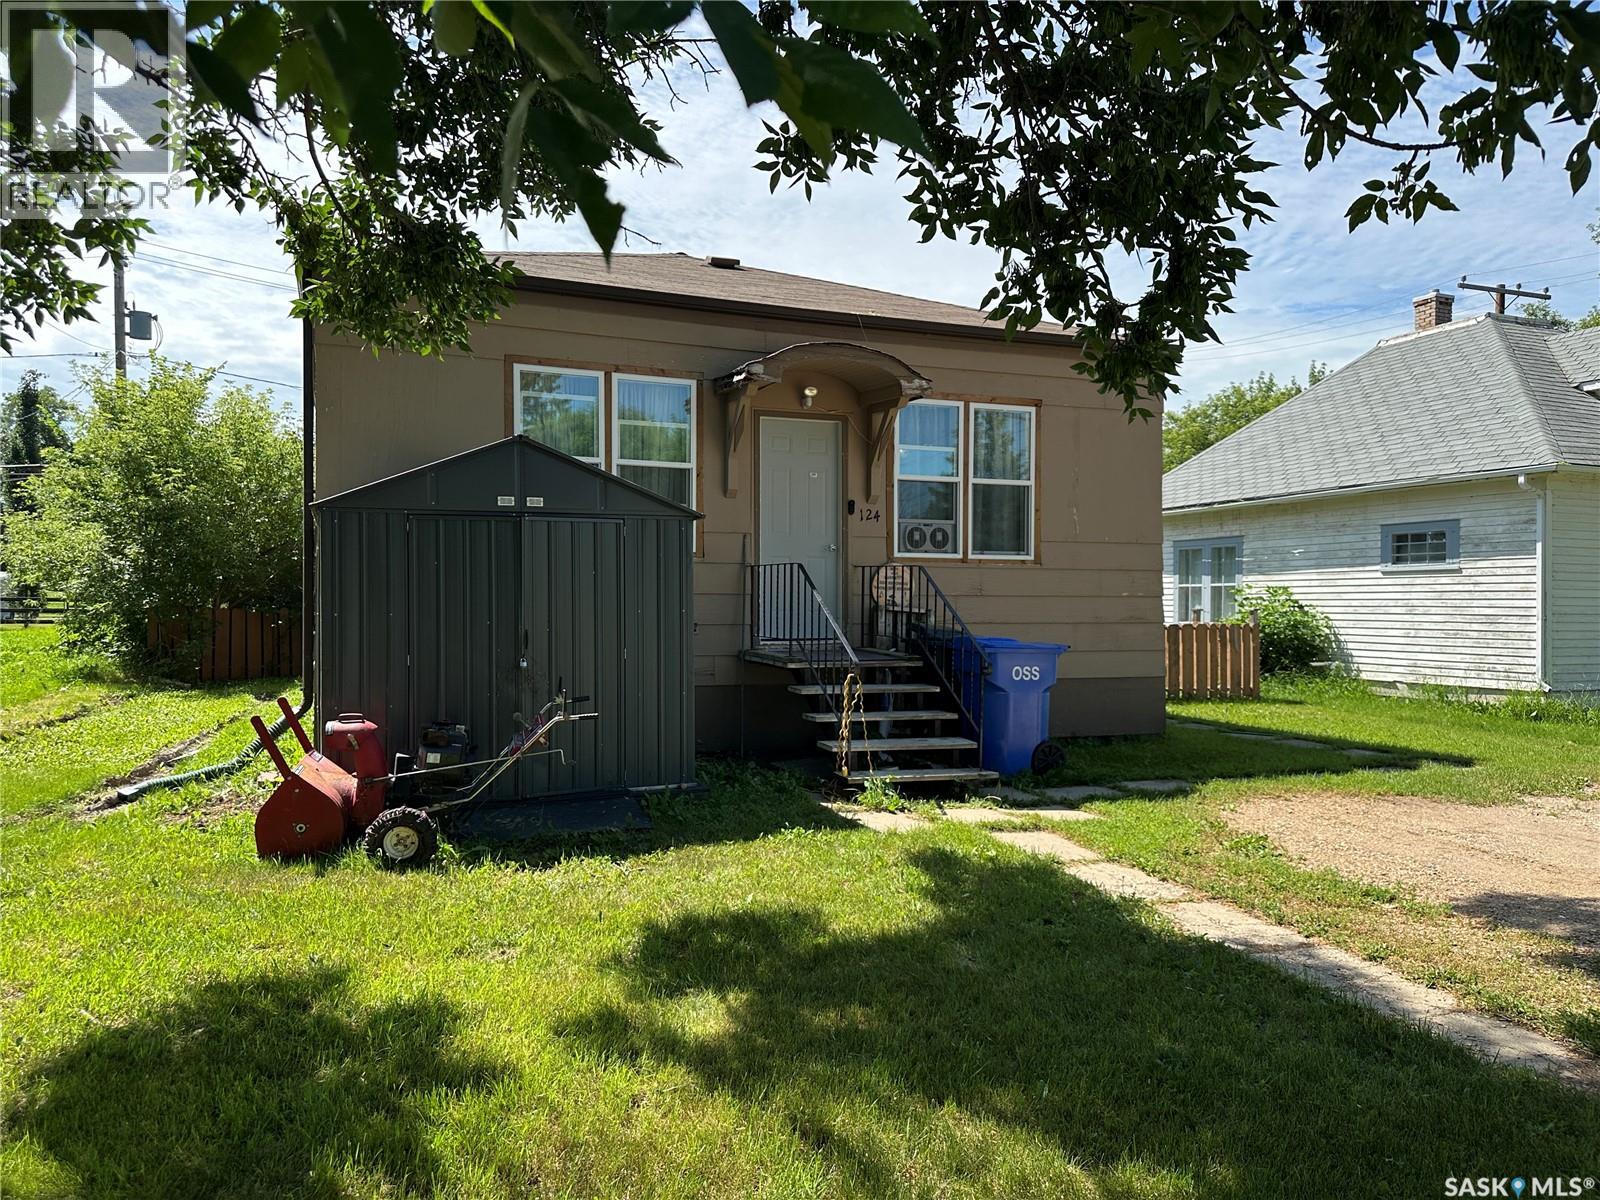
124 Taylor Street Kamsack, Saskatchewan S0A 1S0

$95,000
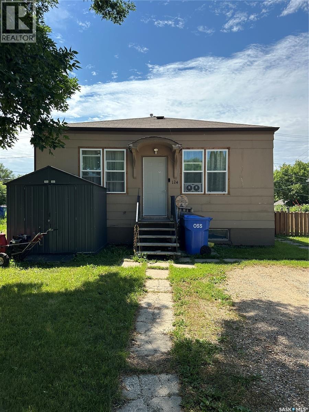
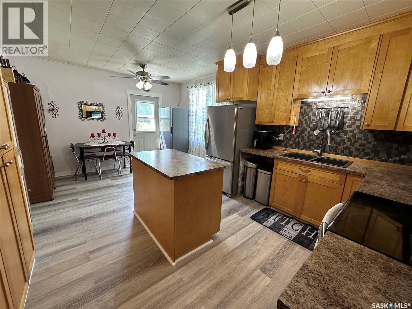
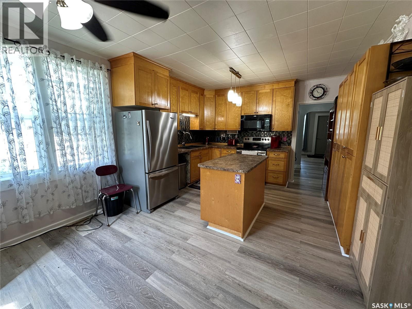
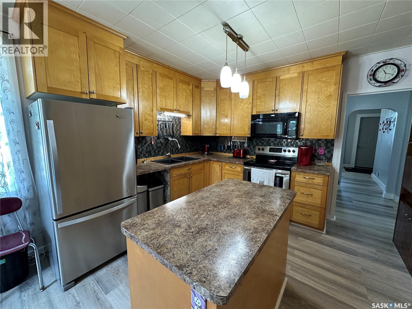
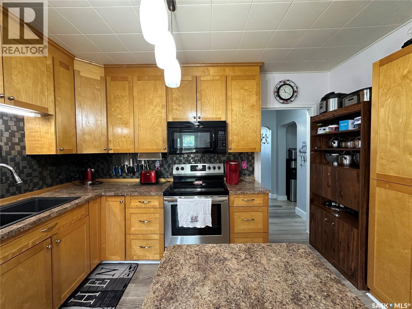
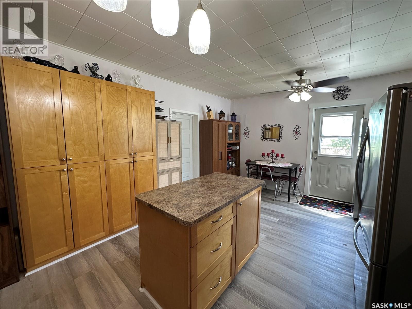
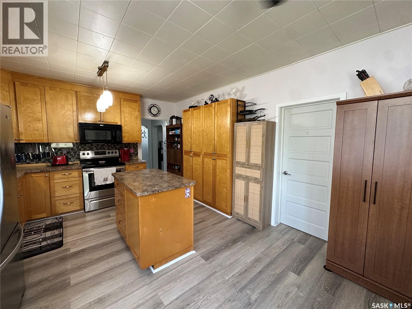
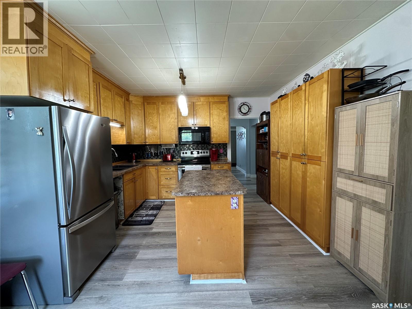
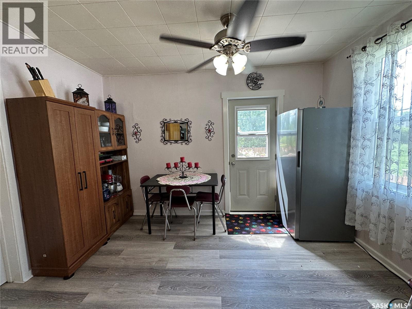
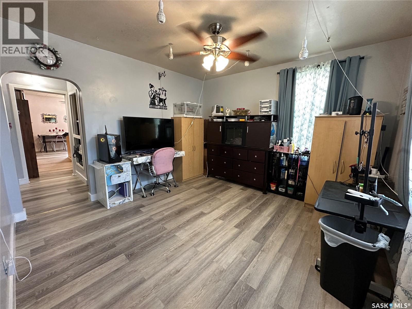
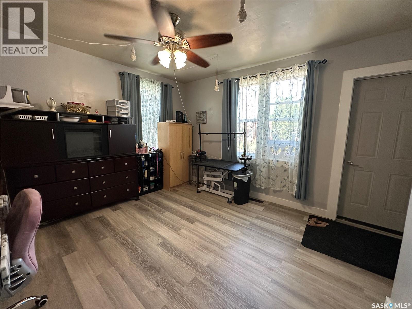
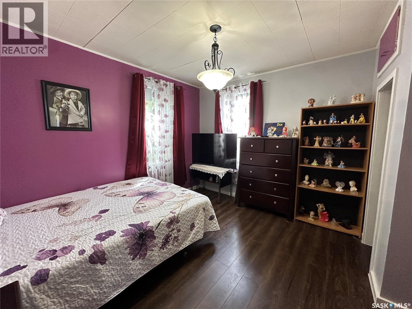
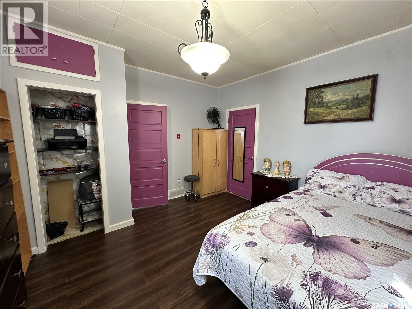
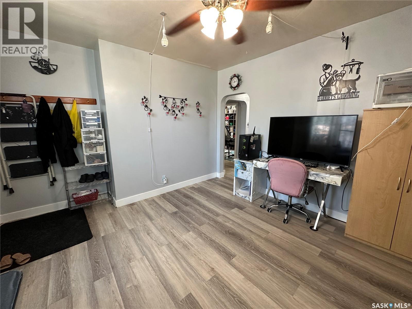
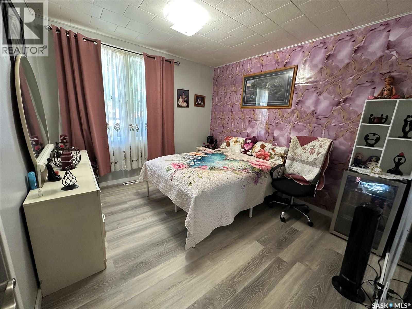
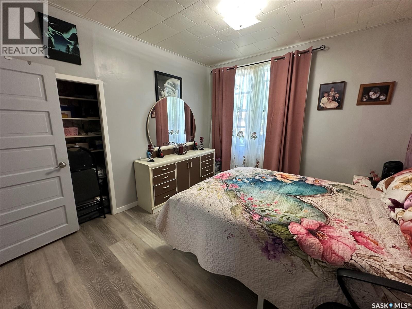
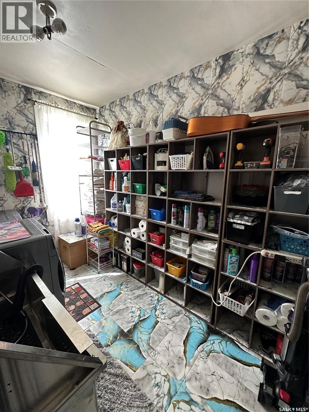
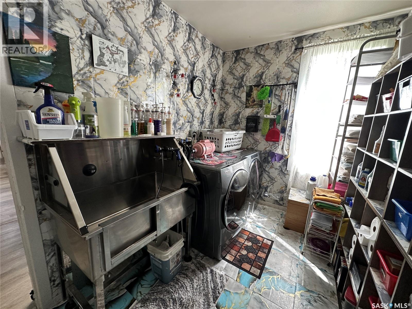
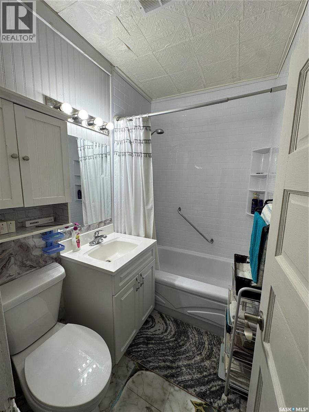
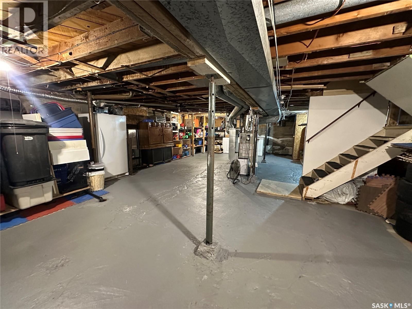
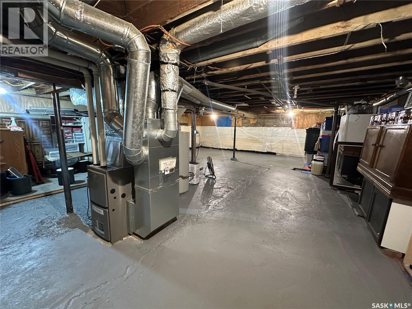
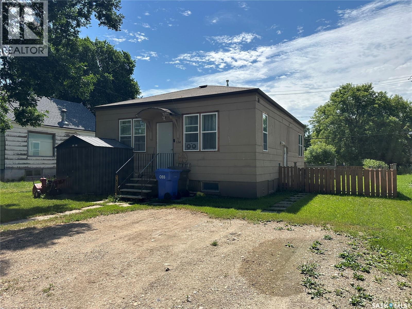
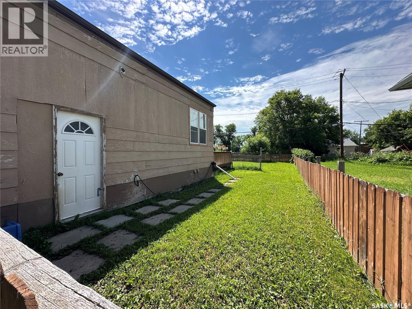
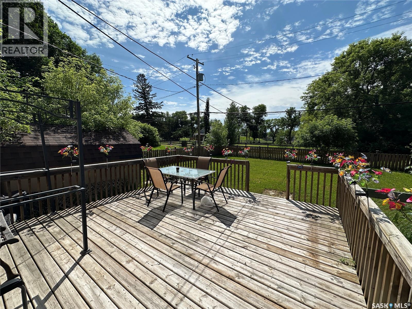
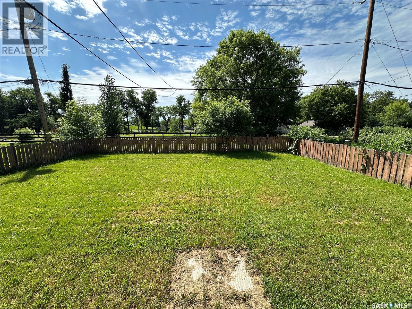
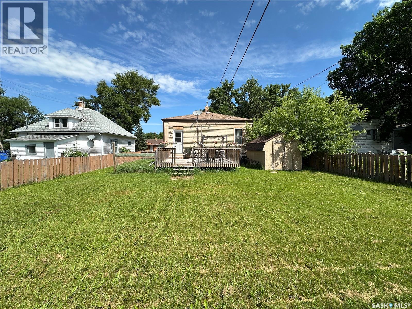
Welcome to this charming 988 sq. ft. bungalow offering comfortable one-level living with plenty of potential! Step inside to a bright front living room that welcomes you into the home. Down the hall, you’ll find a spacious kitchen featuring a functional island, ample cabinet space, and direct access to the backyard, perfect for everyday living and entertaining. This home offers two generously sized bedrooms, a 4PC bathroom, and the convenience of main floor laundry. The full basement is unfinished, providing a blank canvas to customize and develop to suit your needs. Outside, enjoy a fully fenced backyard complete with two storage sheds and a deck, offering a great space for relaxing, entertaining, or letting kids and pets play. A gravel driveway provides off-street parking. Upgrades include: furnace and water heater (2018); bathroom reno (2023); windows (2025); and most flooring (2026). Whether you’re a first-time home buyer, downsizing, or looking for an investment opportunity, this quaint bungalow is ready to welcome you home! Centrally located close to both schools, downtown and the hospital. Taxes for 2026 are $1,938. (id:51699)
Property Details
| MLS® Number | SK042713 |
| Property Type | Single Family |
| Features | Treed, Lane, Rectangular, Sump Pump |
| Structure | Deck |
Building
| Bathroom Total | 1 |
| Bedrooms Total | 2 |
| Appliances | Washer, Refrigerator, Dryer, Microwave, Freezer, Window Coverings, Storage Shed, Stove |
| Architectural Style | Bungalow |
| Basement Development | Unfinished |
| Basement Type | Full (unfinished) |
| Constructed Date | 1914 |
| Construction Style Attachment | Detached |
| Heating Fuel | Natural Gas |
| Heating Type | Forced Air |
| Stories Total | 1 |
| Size Interior | 988 Sqft |
| Type | House |
Parking
| None | |
| Gravel | |
| Parking Space(s) | 2 |
Land
| Acreage | No |
| Fence Type | Fence |
| Landscape Features | Lawn |
| Size Frontage | 50 Ft |
| Size Irregular | 6100.00 |
| Size Total | 6100 Sqft |
| Size Total Text | 6100 Sqft |
Rooms
| Level | Type | Length | Width | Dimensions |
|---|---|---|---|---|
| Main Level | Living Room | 12'4" x 12'2" | ||
| Main Level | Bedroom | 11'4" x 10'5" | ||
| Main Level | 4pc Bathroom | 6'10" x 4'11" | ||
| Main Level | Laundry Room | 11'1" x 7'1" | ||
| Main Level | Kitchen | 18'1" x 12'3" | ||
| Main Level | Bedroom | 12'2" x 12'2" |
https://www.realtor.ca/real-estate/30041899/124-taylor-street-kamsack
Interested?
Contact us for more information

The trademarks REALTOR®, REALTORS®, and the REALTOR® logo are controlled by The Canadian Real Estate Association (CREA) and identify real estate professionals who are members of CREA. The trademarks MLS®, Multiple Listing Service® and the associated logos are owned by The Canadian Real Estate Association (CREA) and identify the quality of services provided by real estate professionals who are members of CREA. The trademark DDF® is owned by The Canadian Real Estate Association (CREA) and identifies CREA's Data Distribution Facility (DDF®)
September 09 2026 04:13:20
Saskatoon Region Association of REALTORS® Inc.
RE/MAX Blue Chip Realty