

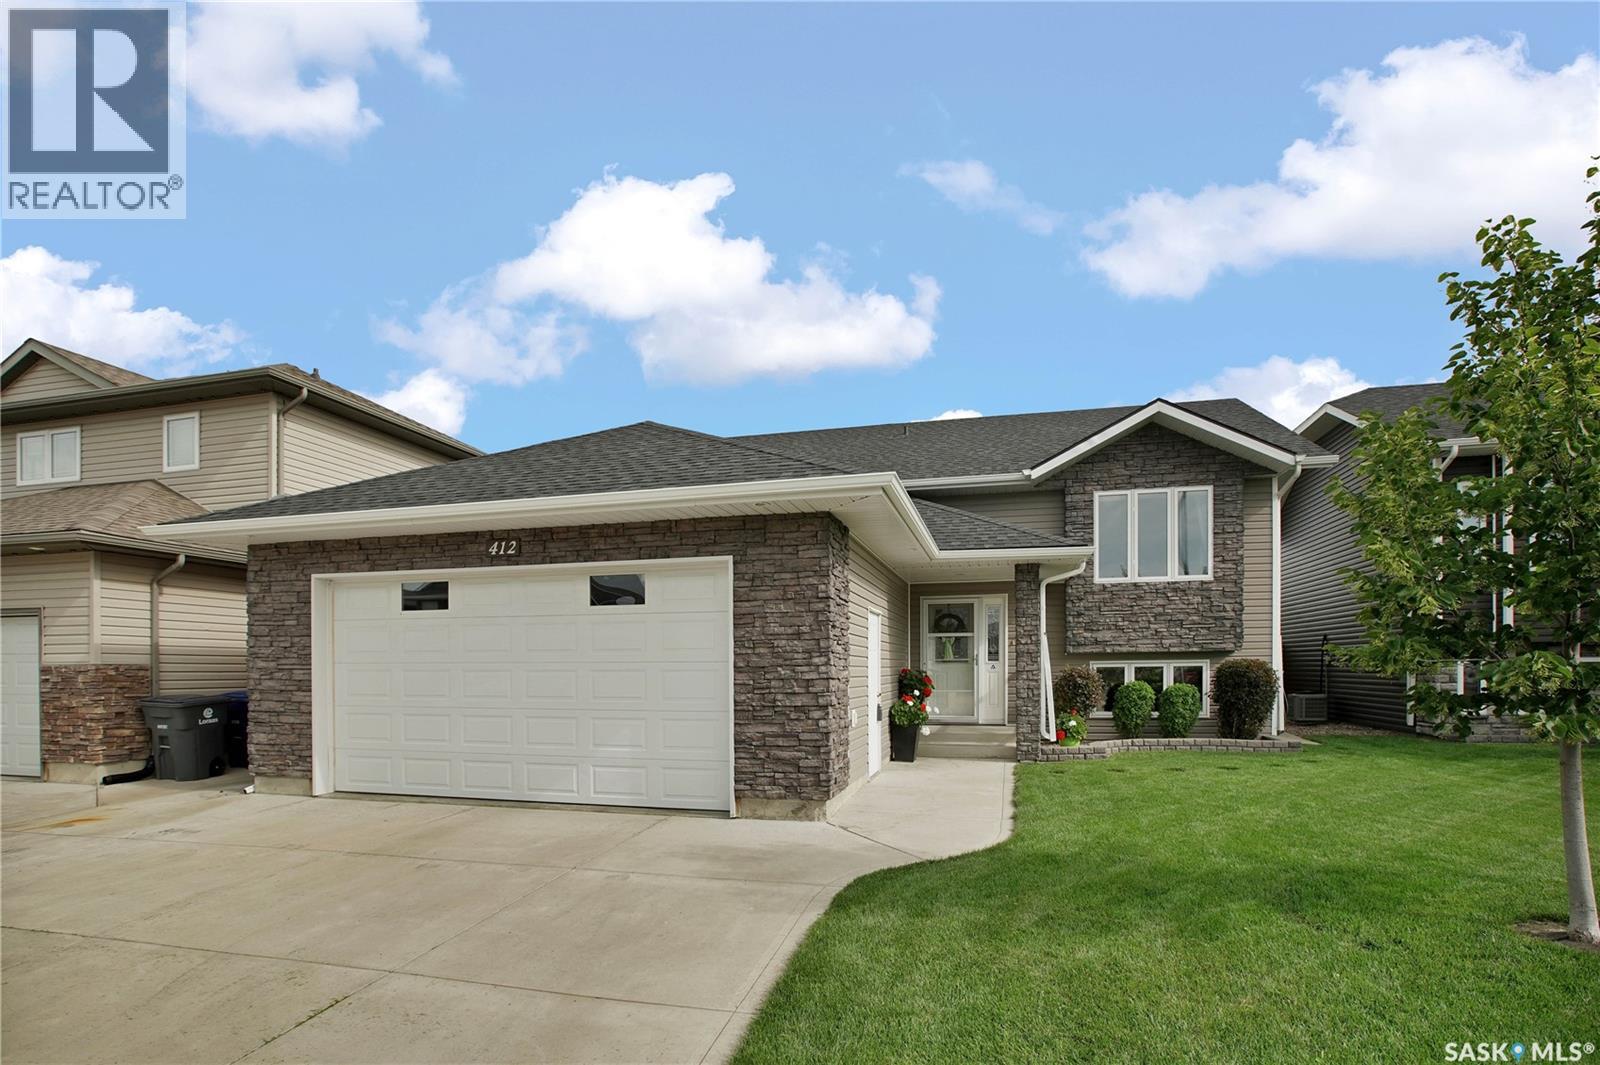
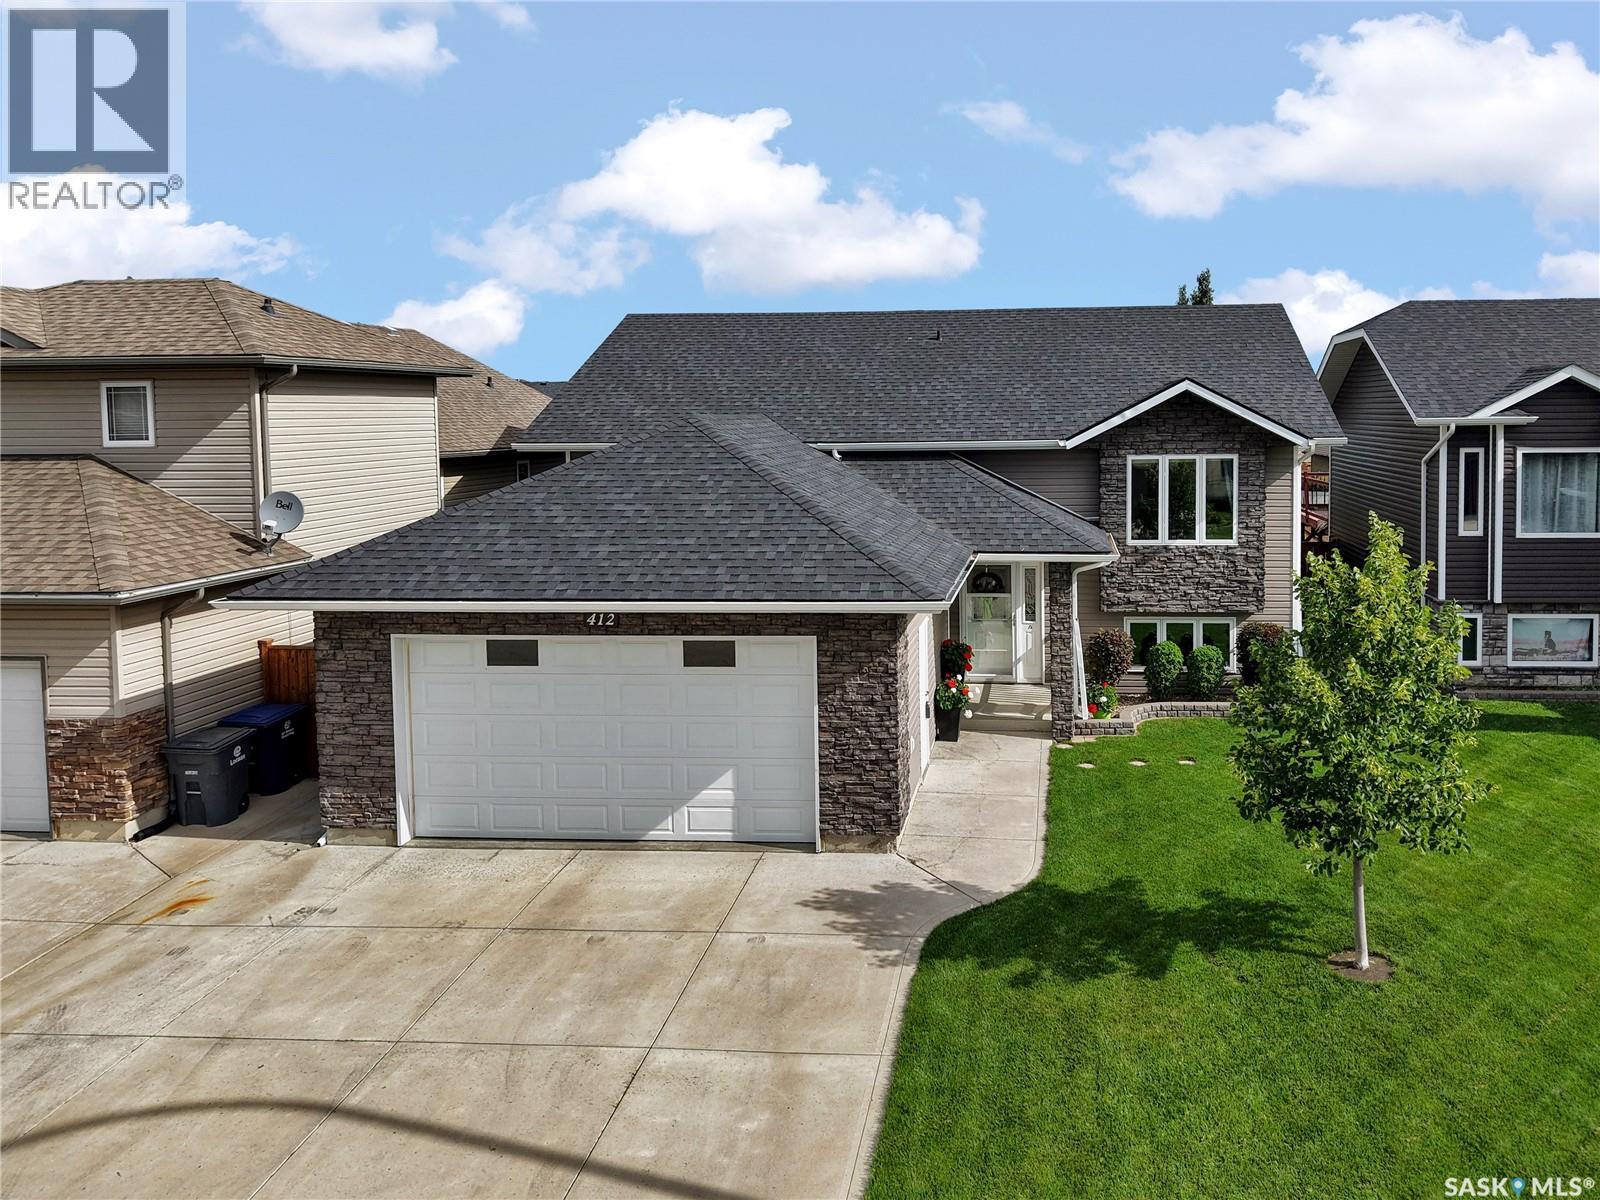
412 Lyle Crescent Warman, Saskatchewan S0K 4S1

$549,900
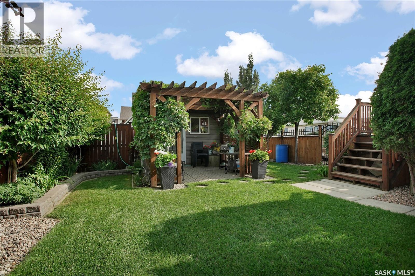
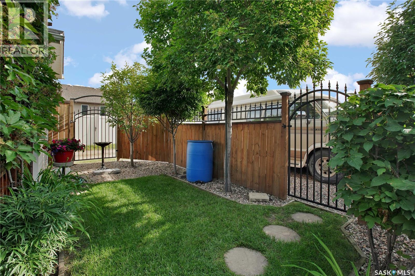
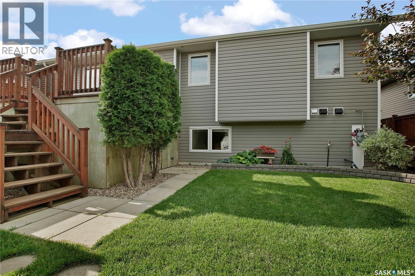
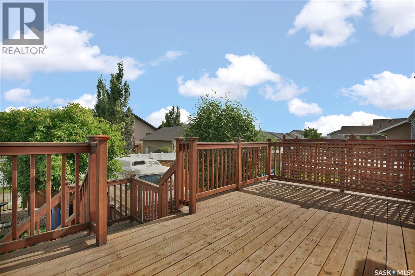
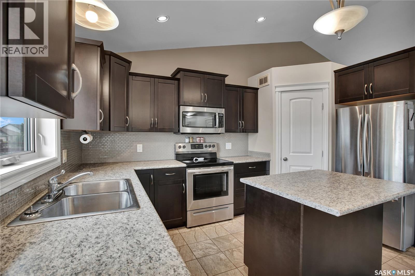
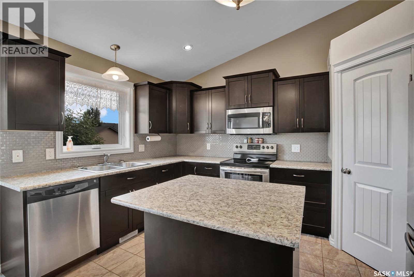
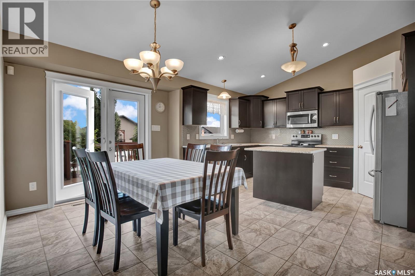
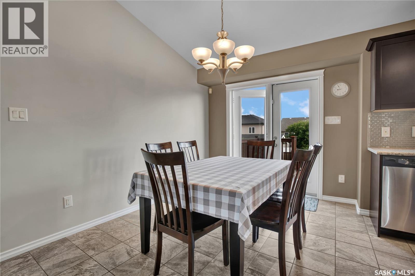
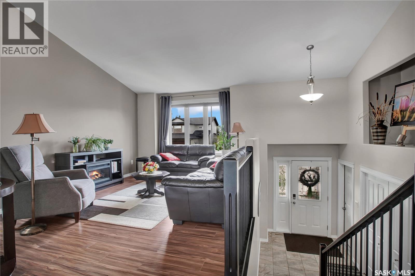
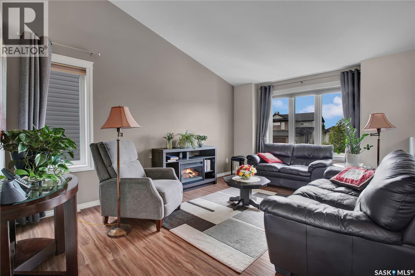
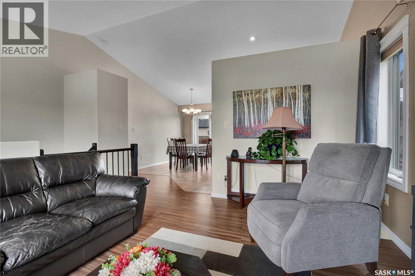
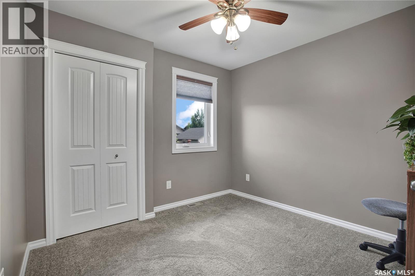
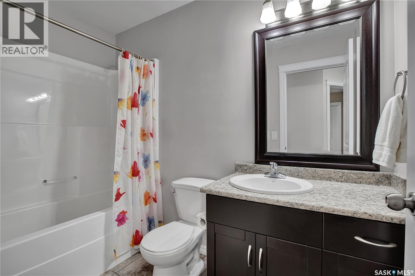
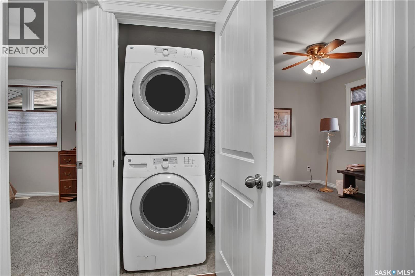
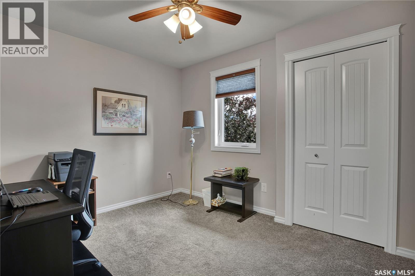
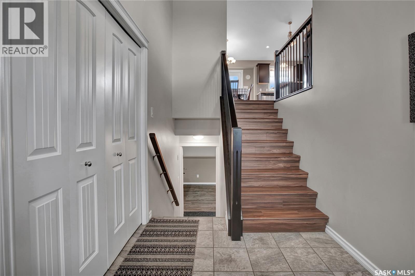
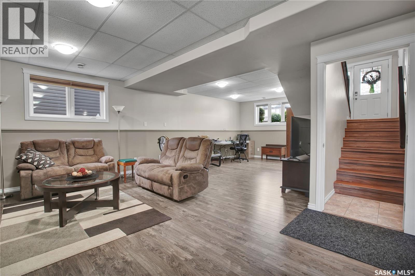
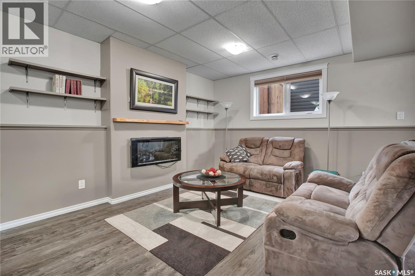
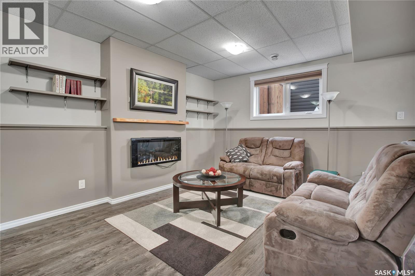
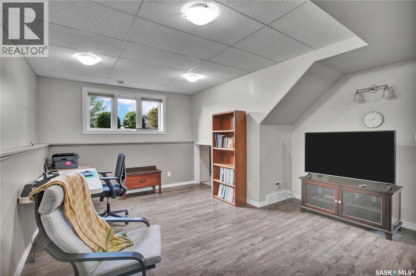
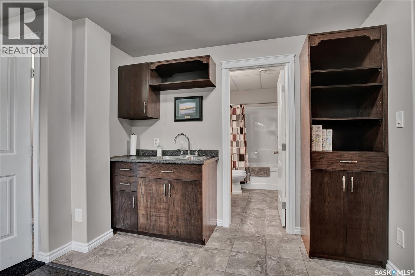
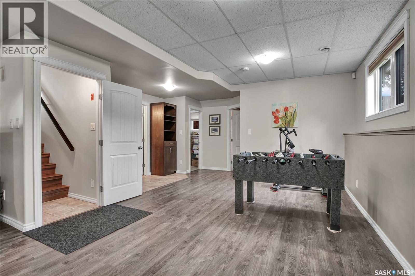
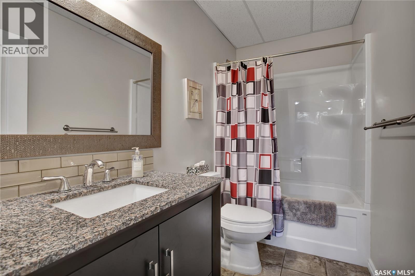
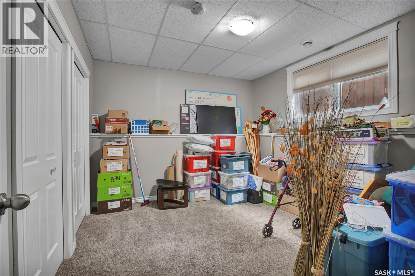
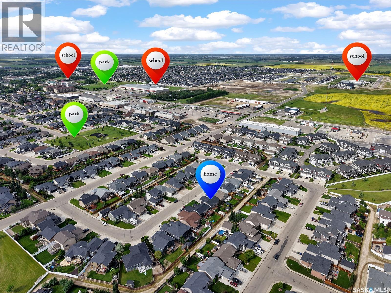
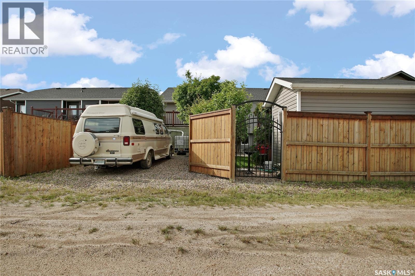
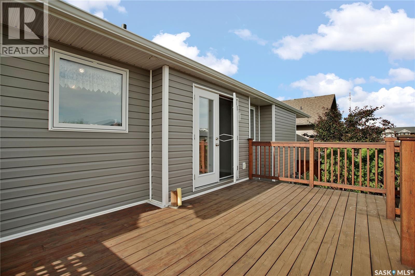
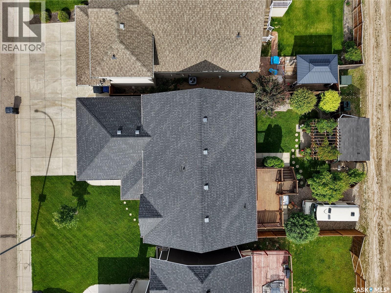
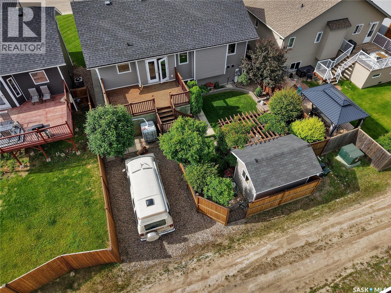
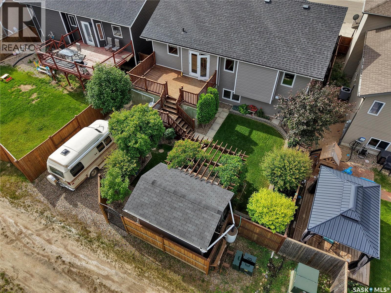
Welcome to this meticulously maintained 4 bedroom, 3 bathroom home nestled on a quiet cul-de-sac in one of Warman's most desirable family friendly neighbourhoods. Pride of ownership is evident from the moment you arrive, with a beautifully landscaped and impeccably cared-for yard that creates outstanding curb appeal. Inside, you'll find a bright, functional layout designed for both everyday living and entertaining. The spacious kitchen flows seamlessly into the main living area, creating the perfect gathering space for family and friends. The fully finished basement offers an expansive family room, providing plenty of room for movie nights, kids' activities, or hosting guests. With four bedrooms and three bathrooms, there's space for the whole family to live comfortably. Step outside onto the deck and enjoy the peaceful surroundings of the fully fenced backyard, ideal for children, pets, and summer barbecues. The mature landscaping and meticulous yard maintenance make this outdoor space as impressive as the interior. Located in a quiet cul-de-sac with exceptional neighbours, this home offers the perfect balance of privacy and community. Whether you're raising a family or simply looking for a move-in-ready home in an outstanding location, this property checks all the boxes. Homes that have been cared for to this level are a rare find. Don't miss your opportunity to make this beautiful Warman home your own. As per the Seller’s direction, all offers will be presented on 07/21/2026 10:00AM. (id:51699)
Property Details
| MLS® Number | SK042574 |
| Property Type | Single Family |
| Features | Treed, Lane, Rectangular, Sump Pump |
| Structure | Deck |
Building
| Bathroom Total | 3 |
| Bedrooms Total | 4 |
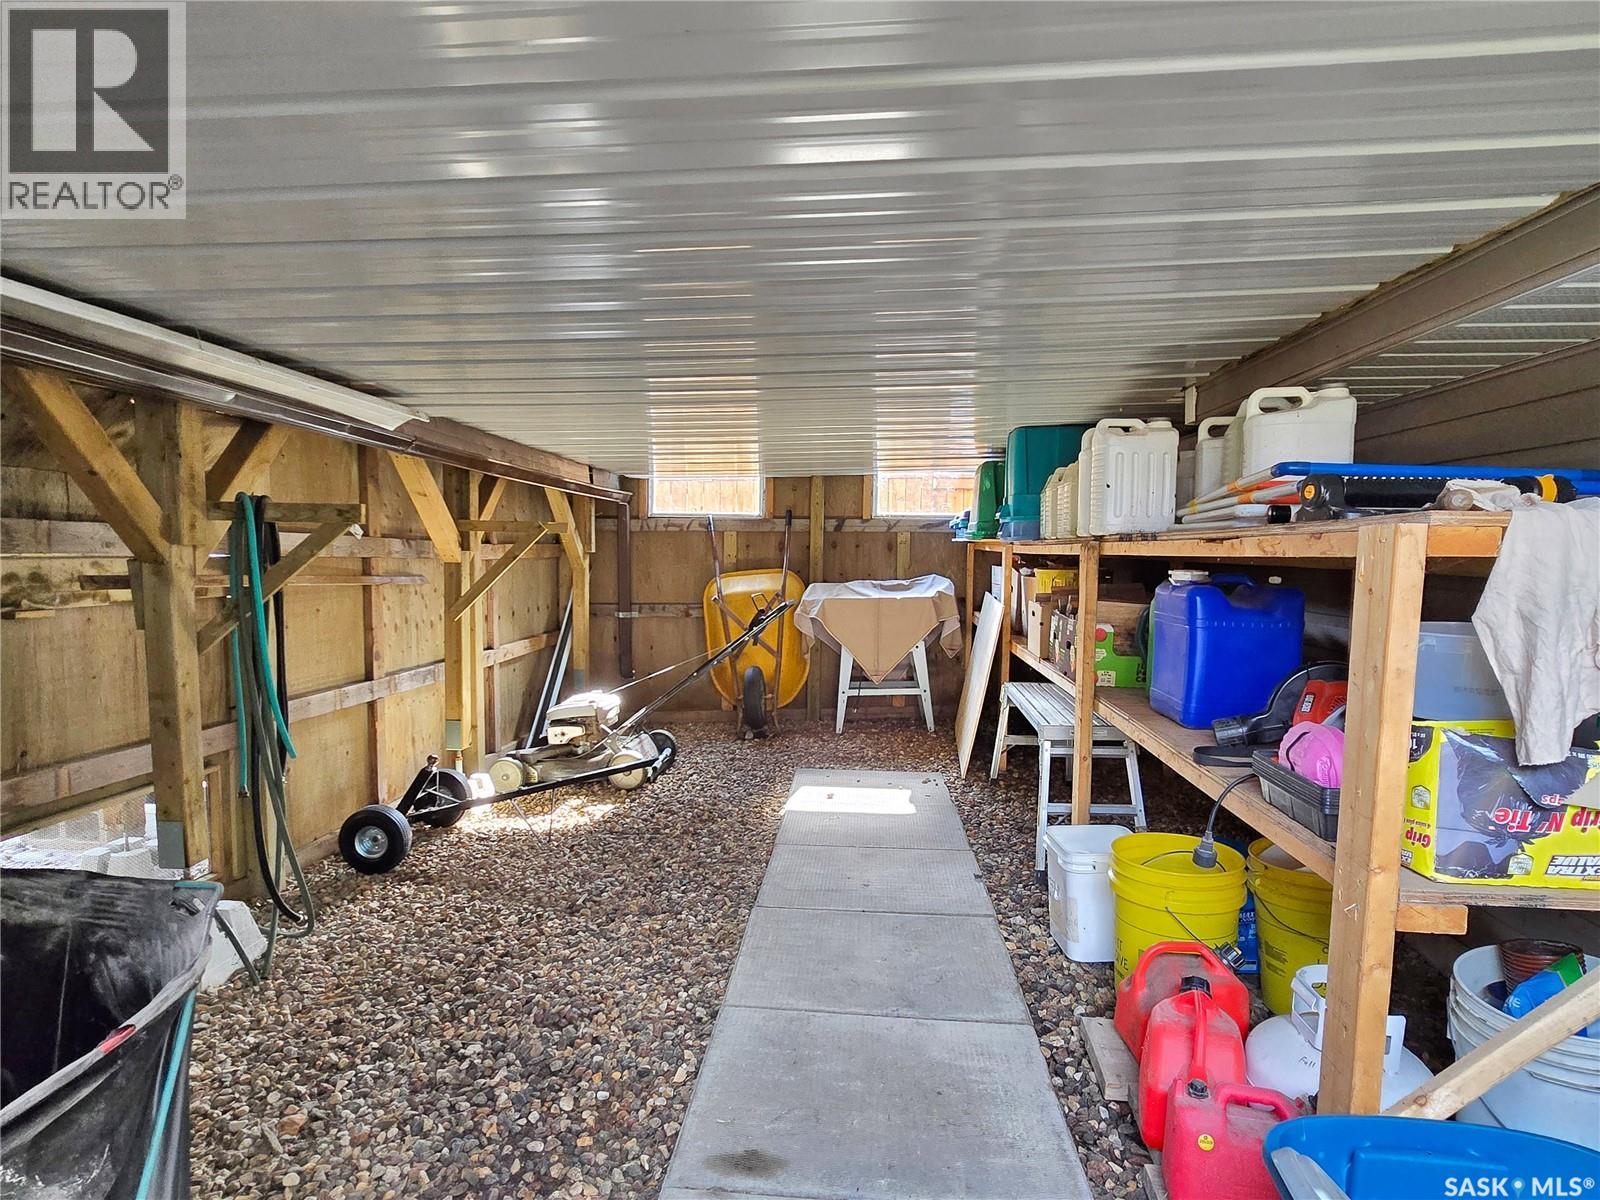
| Appliances | Washer, Refrigerator, Dishwasher, Dryer, Microwave, Window Coverings, Garage Door Opener Remote(s), Storage Shed, Stove |
| Architectural Style | Bi-level |
| Constructed Date | 2012 |
| Construction Style Attachment | Detached |
| Cooling Type | Central Air Conditioning |
| Fireplace Fuel | Electric |
| Fireplace Present | Yes |
| Fireplace Type | Conventional |
| Heating Fuel | Natural Gas |
| Heating Type | Forced Air |
| Size Interior | 1227 Sqft |
| Type | House |
Parking
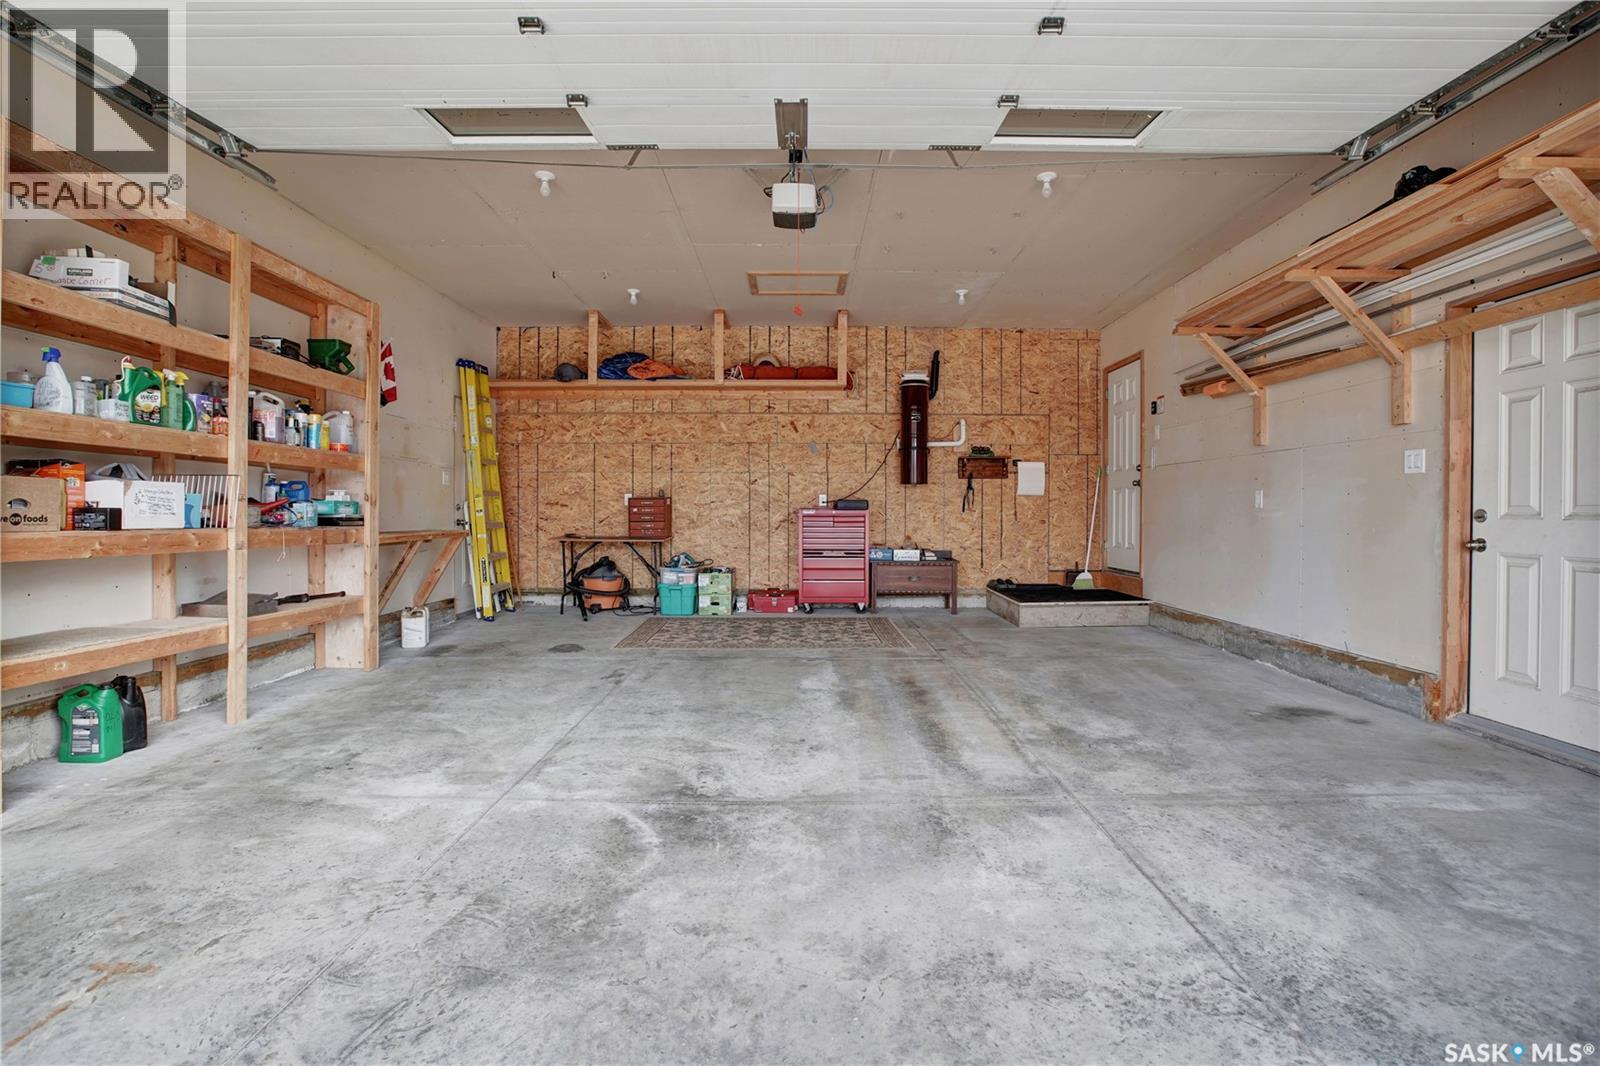
| Attached Garage | |
| Parking Space(s) | 4 |
Land
| Acreage | No |
| Fence Type | Fence |
| Landscape Features | Lawn |
| Size Frontage | 49 Ft |
| Size Irregular | 5635.00 |
| Size Total | 5635 Sqft |
| Size Total Text | 5635 Sqft |
Rooms
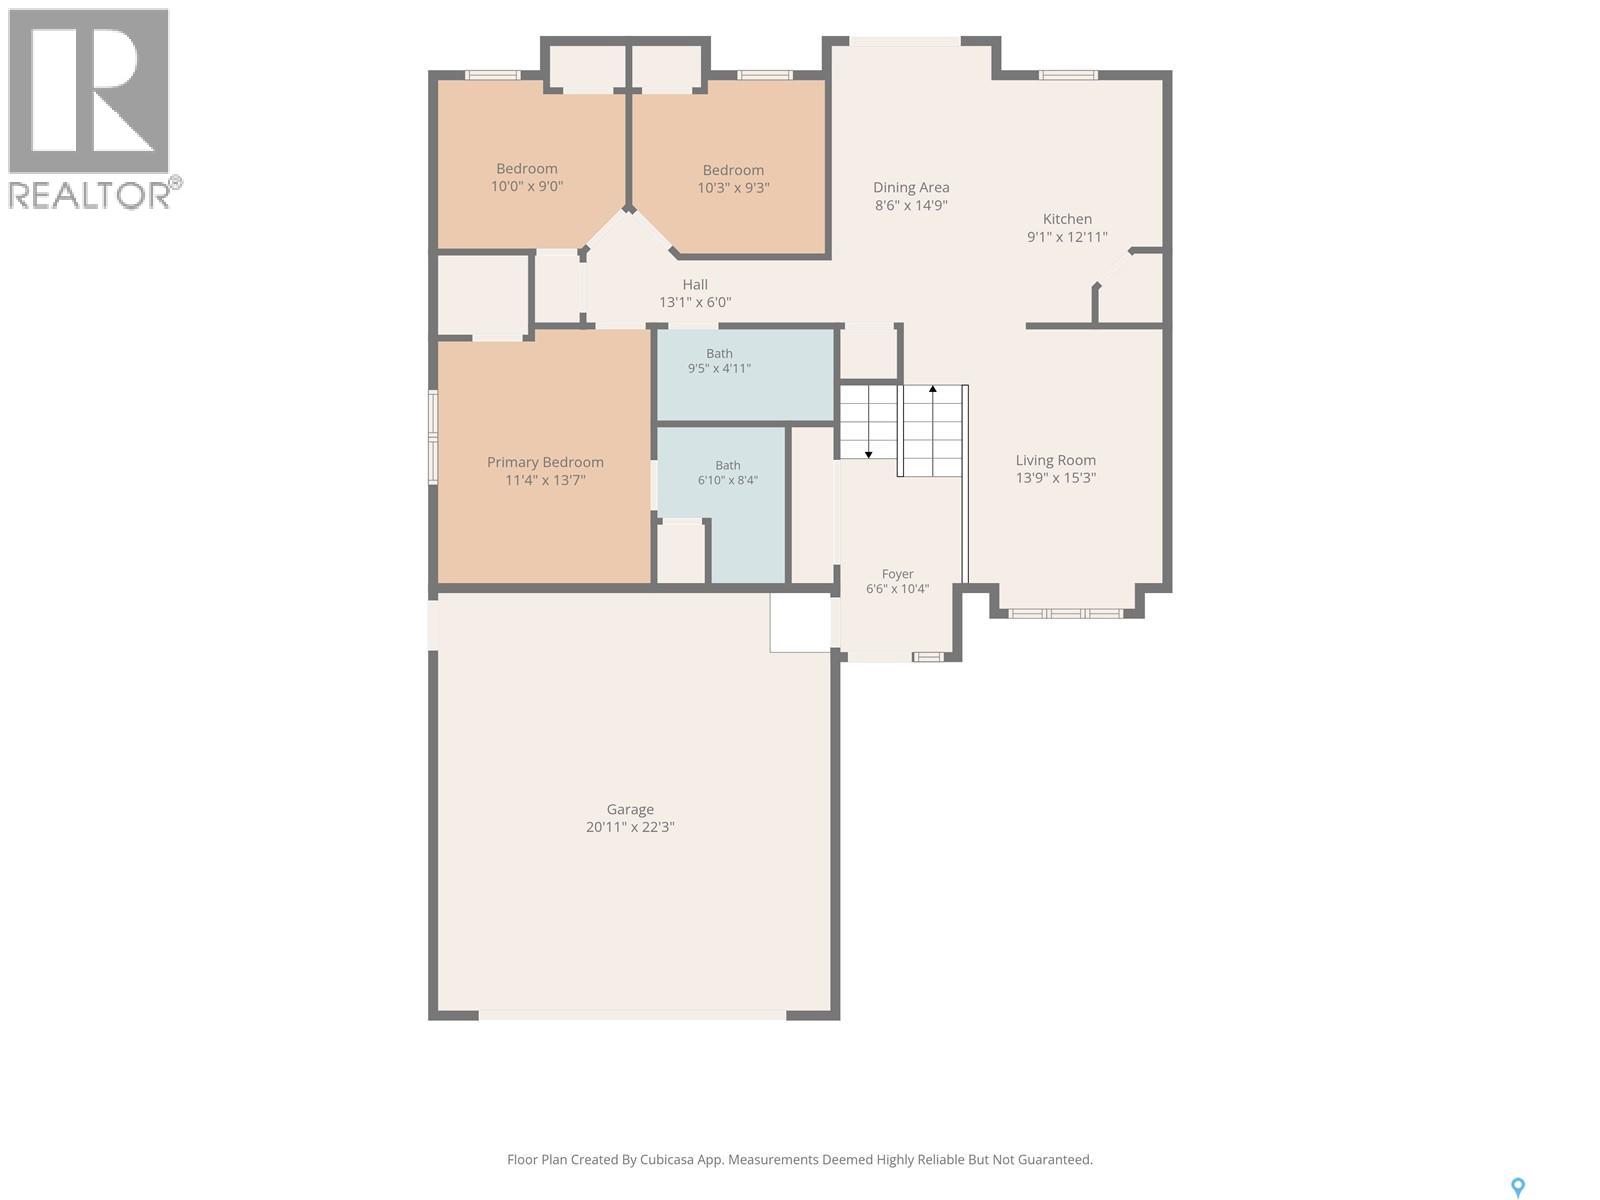
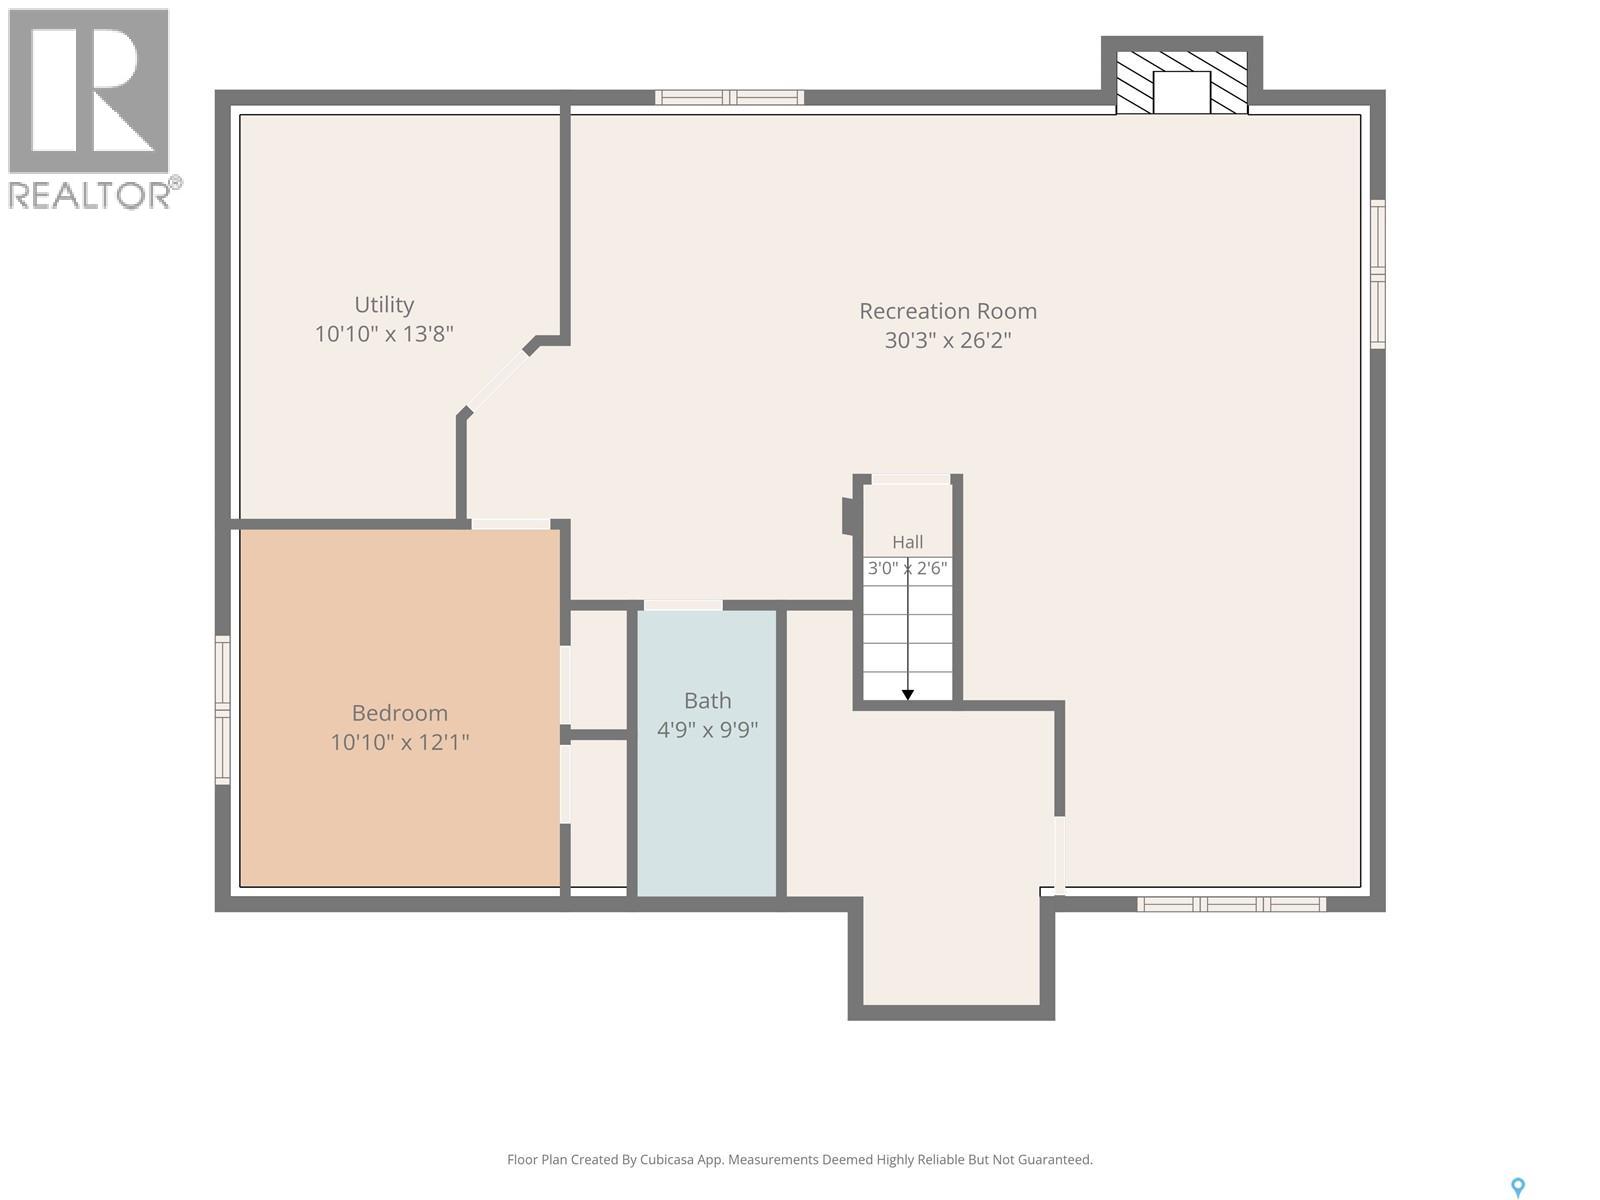
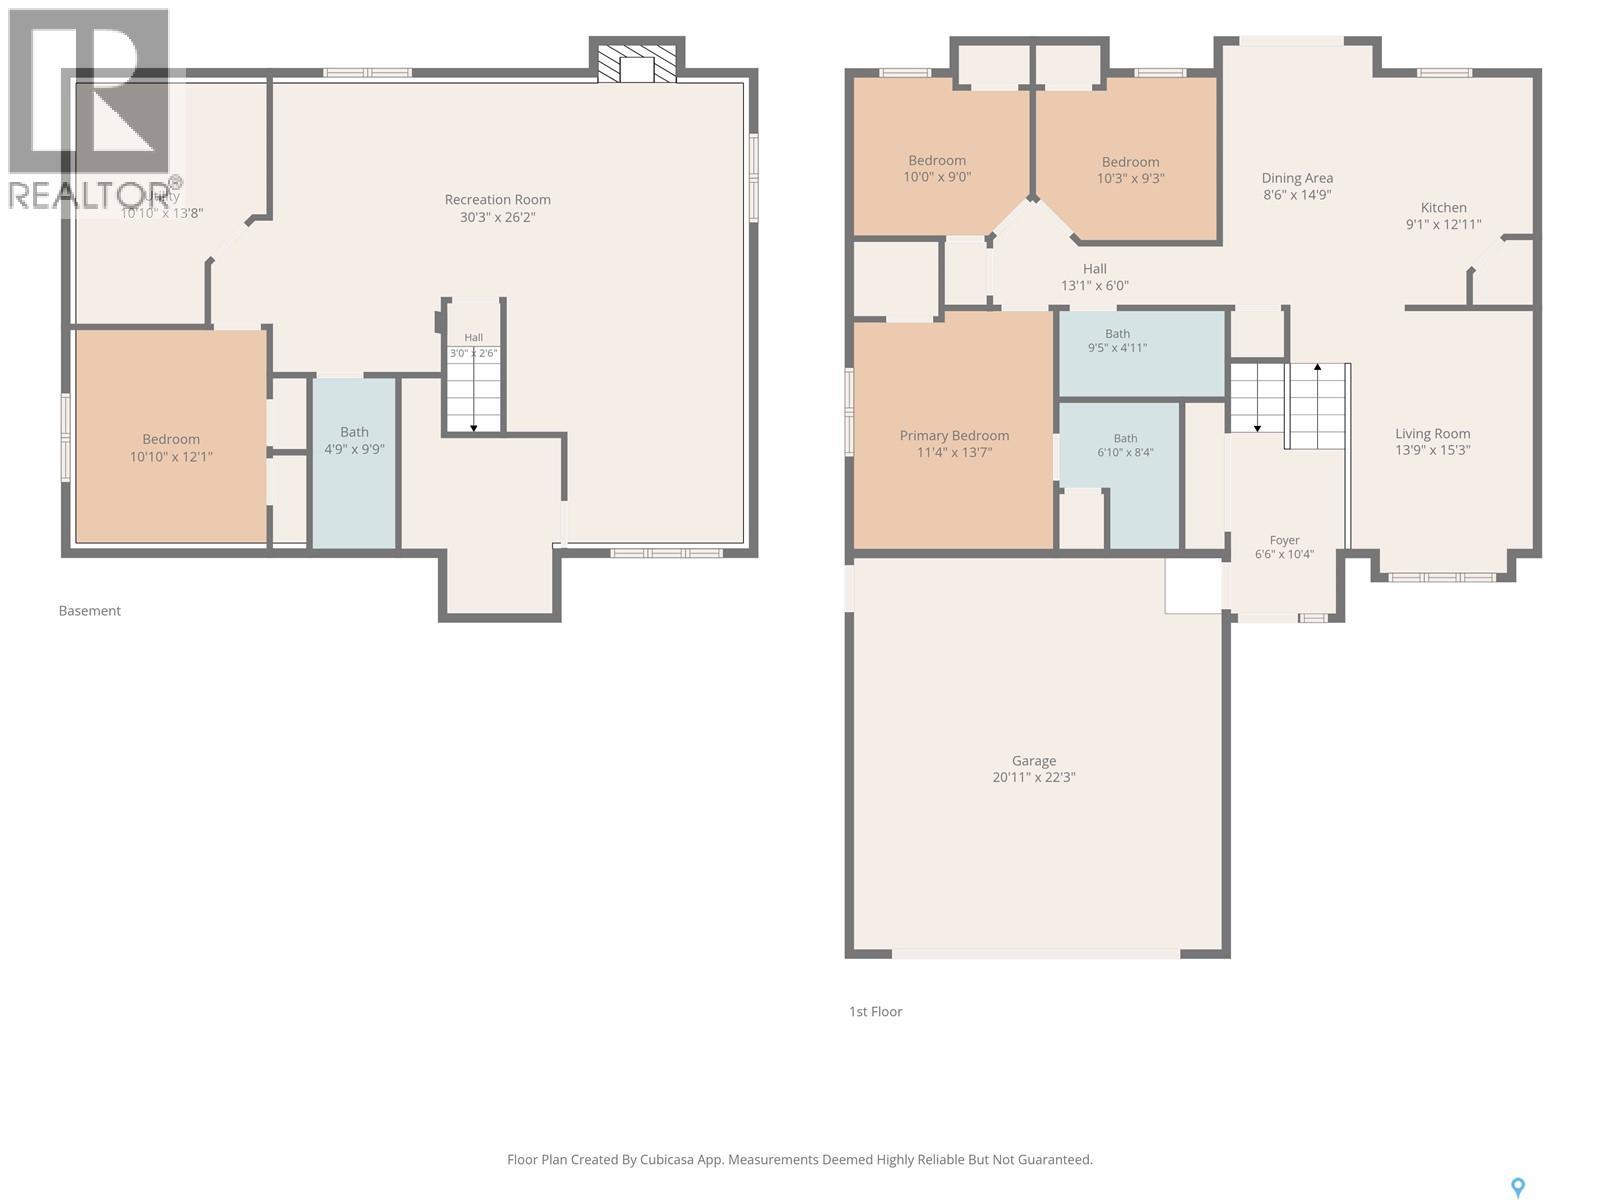
| Level | Type | Length | Width | Dimensions |
|---|---|---|---|---|
| Basement | Family Room | 13' x 27' | ||
| Basement | Games Room | 13'9 x 14'6 | ||
| Basement | Bedroom | 10'8 x 11'7 | ||
| Basement | 4pc Bathroom | 4'11 x 9' | ||
| Basement | Other | 13'7 x 10' | ||
| Main Level | Kitchen | 13'8 x 9'6 | ||
| Main Level | Dining Room | 9'6 x 8'6 | ||
| Main Level | Living Room | 11'8 x 15' | ||
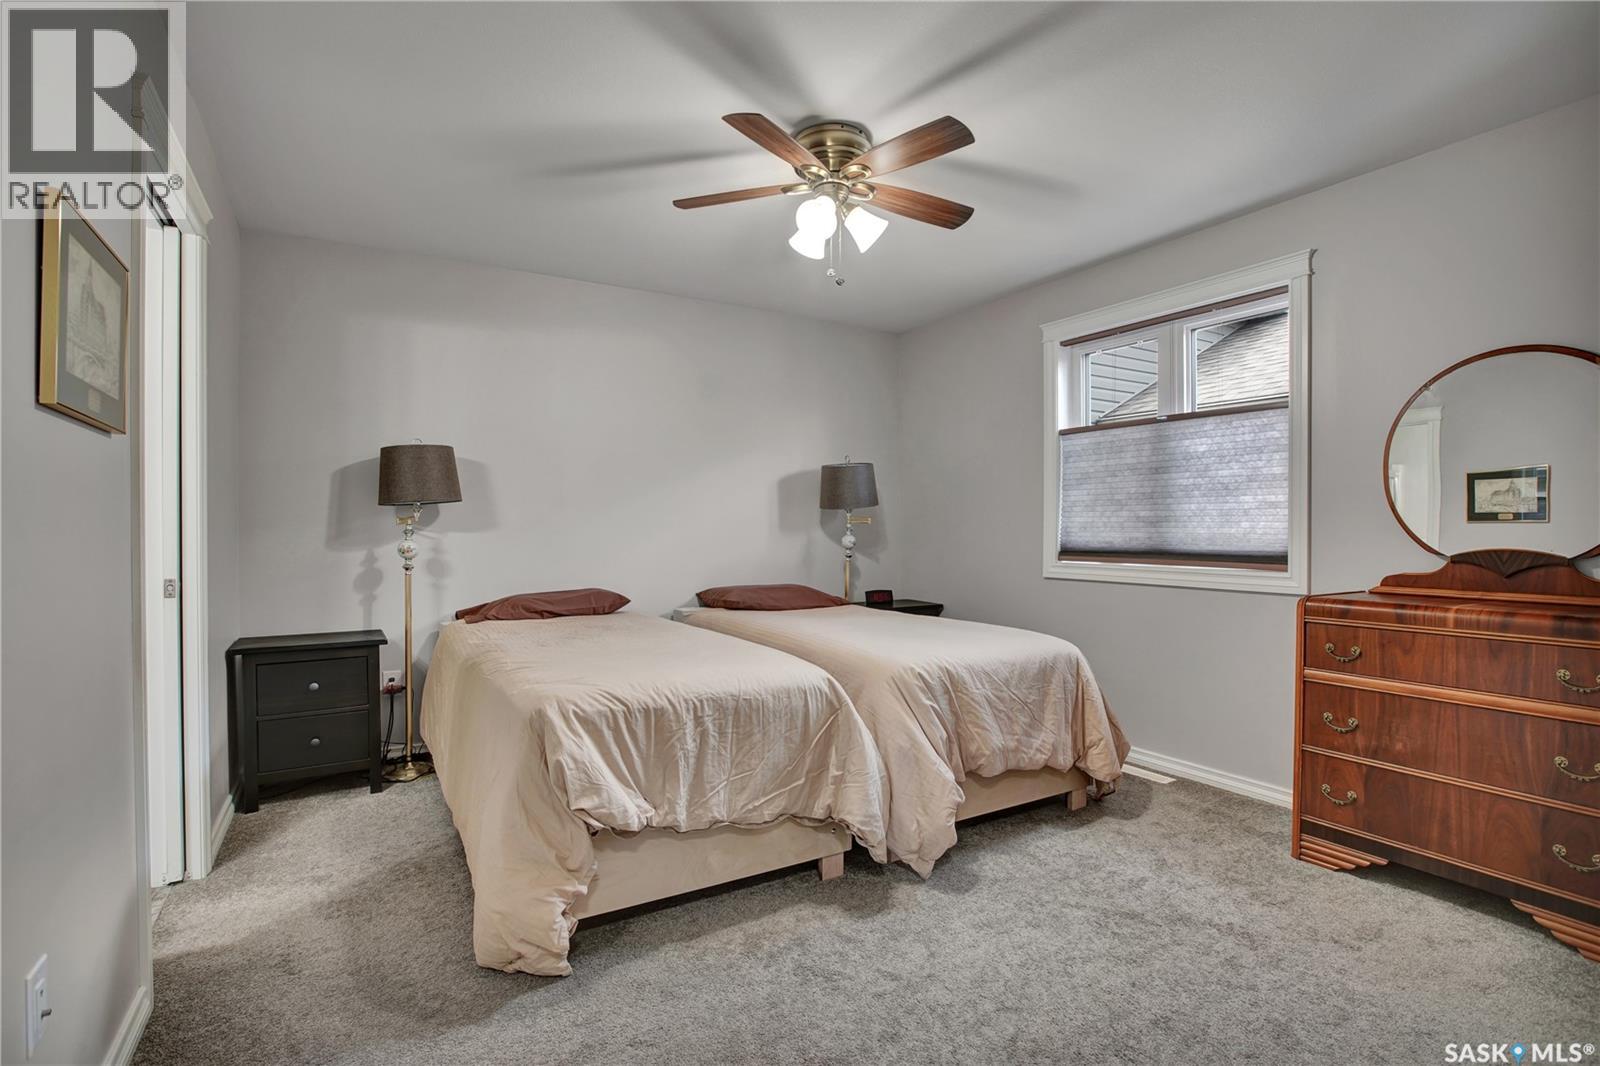
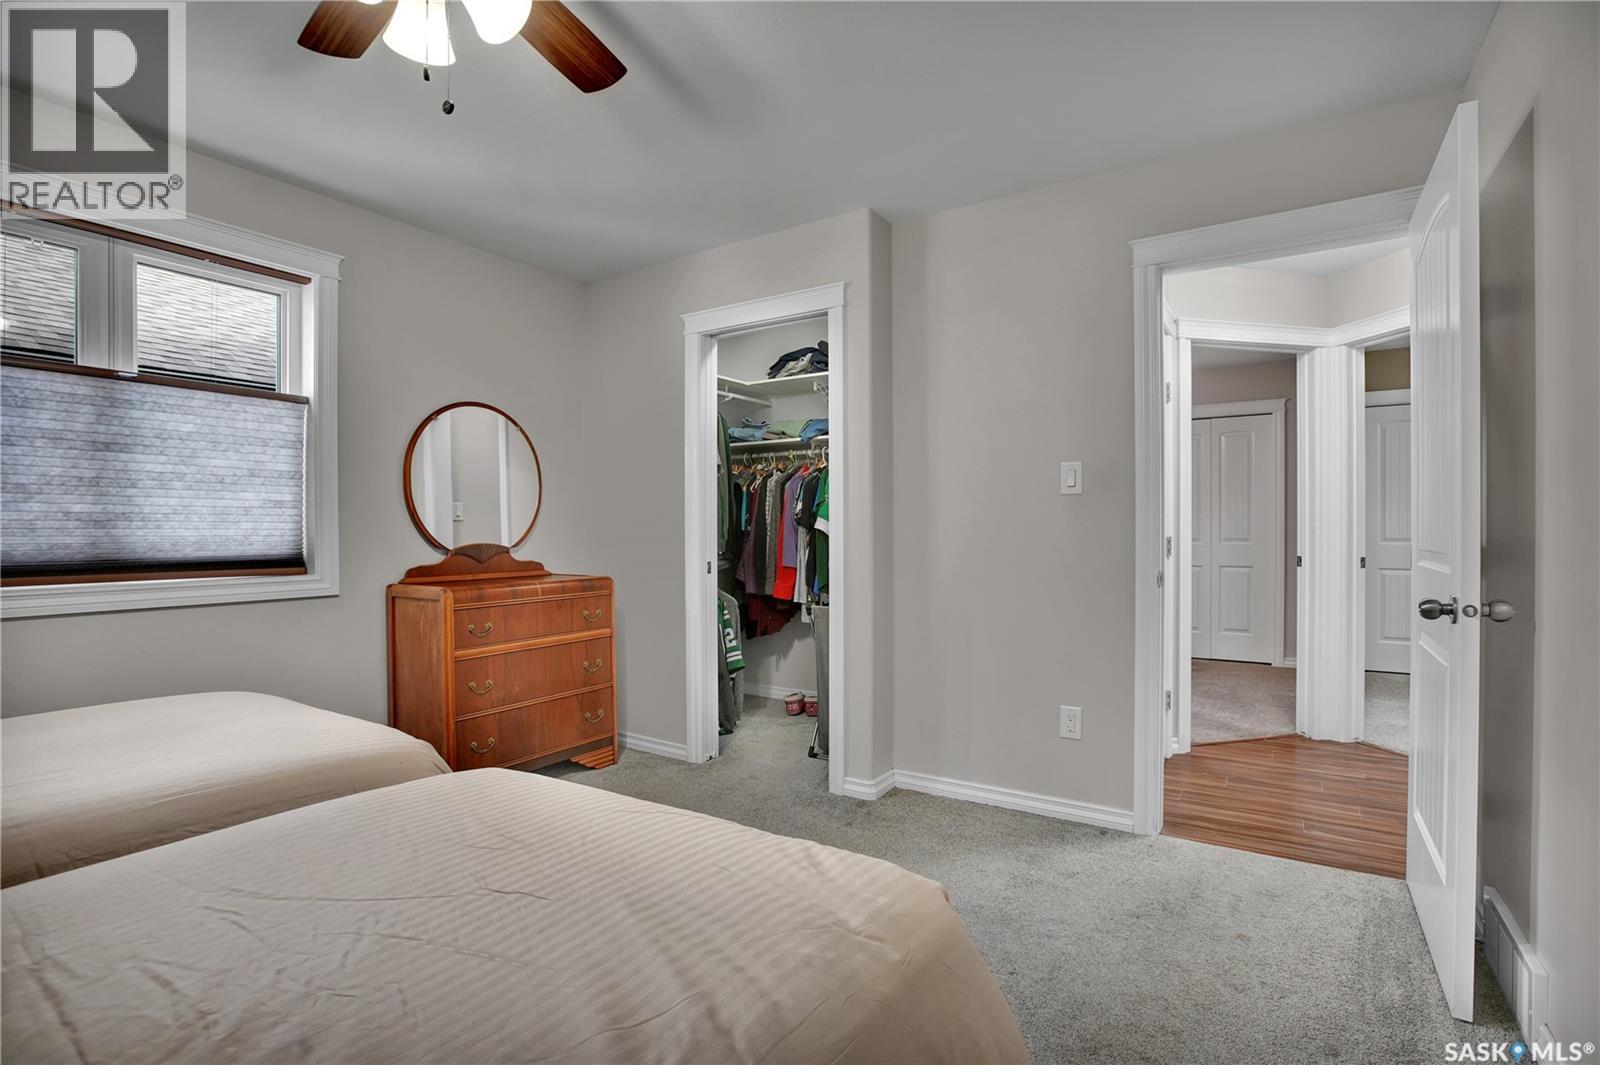
| Main Level | Primary Bedroom | 12' x 13'2 | ||
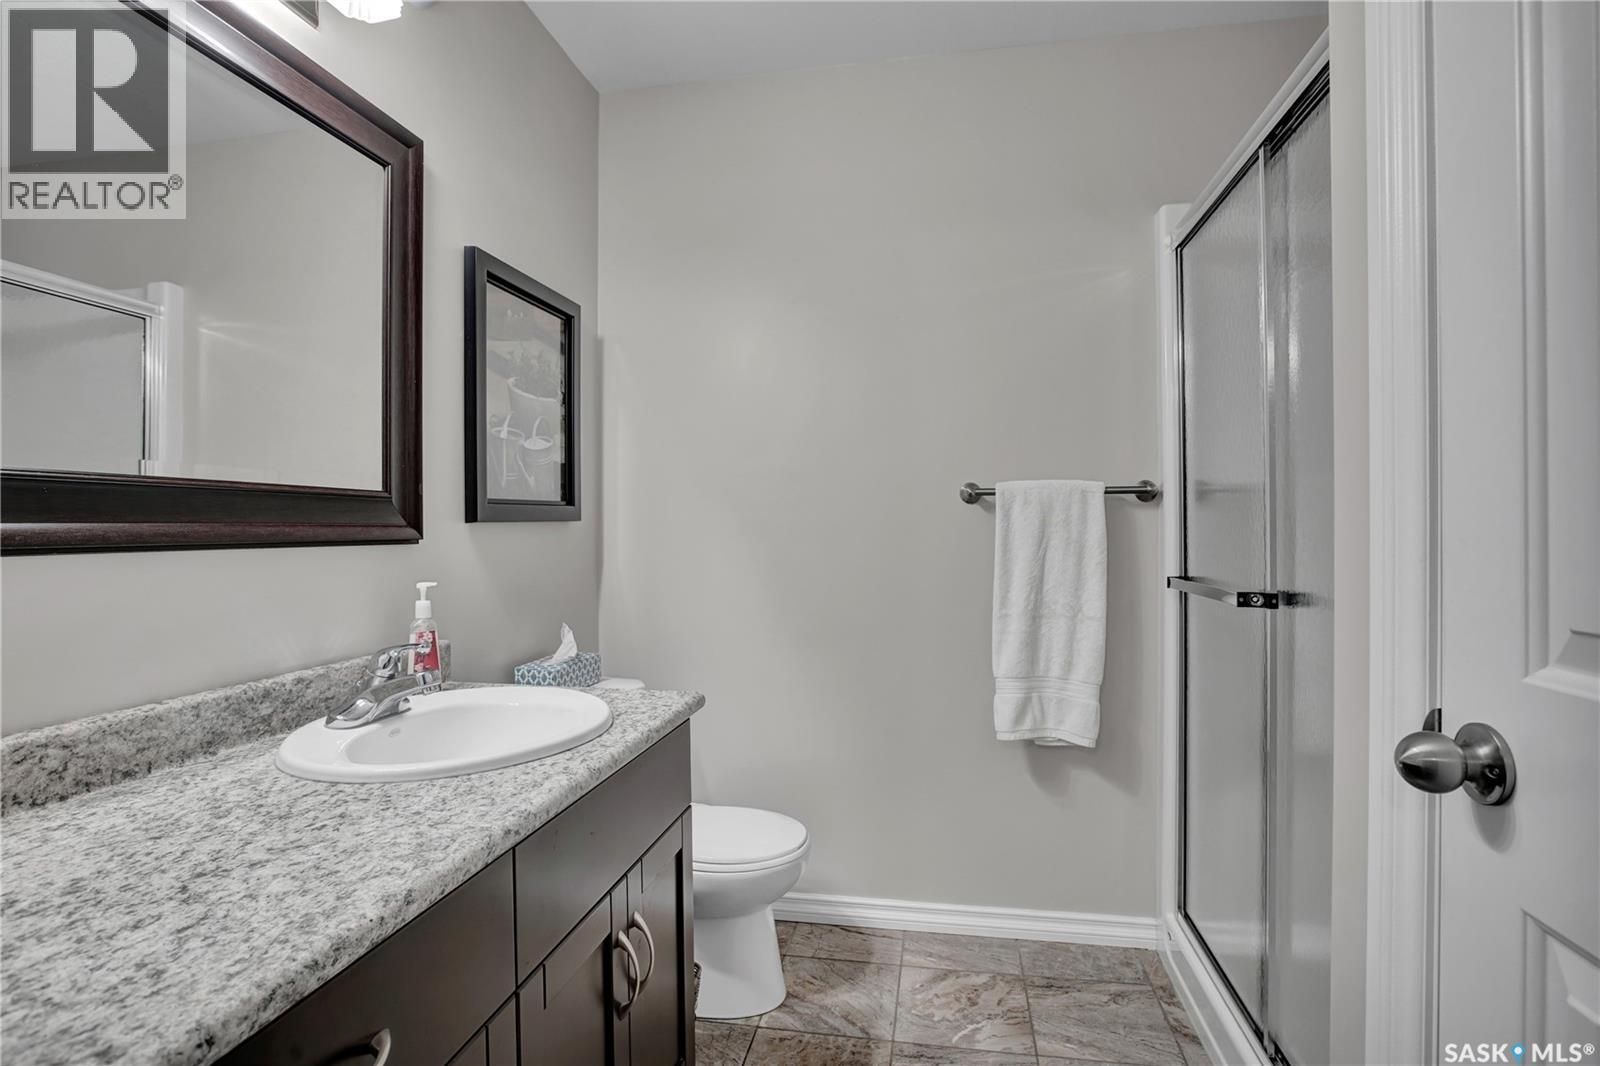
| Main Level | 3pc Bathroom | 8' x 6'5 | ||
| Main Level | Bedroom | 10'11 x 9'7 | ||
| Main Level | Bedroom | 9'7 x 9'9 | ||
| Main Level | 4pc Bathroom | 8'9 x 4'11 |
https://www.realtor.ca/real-estate/30042990/412-lyle-crescent-warman
Interested?
Contact us for more information

The trademarks REALTOR®, REALTORS®, and the REALTOR® logo are controlled by The Canadian Real Estate Association (CREA) and identify real estate professionals who are members of CREA. The trademarks MLS®, Multiple Listing Service® and the associated logos are owned by The Canadian Real Estate Association (CREA) and identify the quality of services provided by real estate professionals who are members of CREA. The trademark DDF® is owned by The Canadian Real Estate Association (CREA) and identifies CREA's Data Distribution Facility (DDF®)
July 16 2026 06:21:21
Saskatoon Region Association of REALTORS® Inc.
RE/MAX North Country