

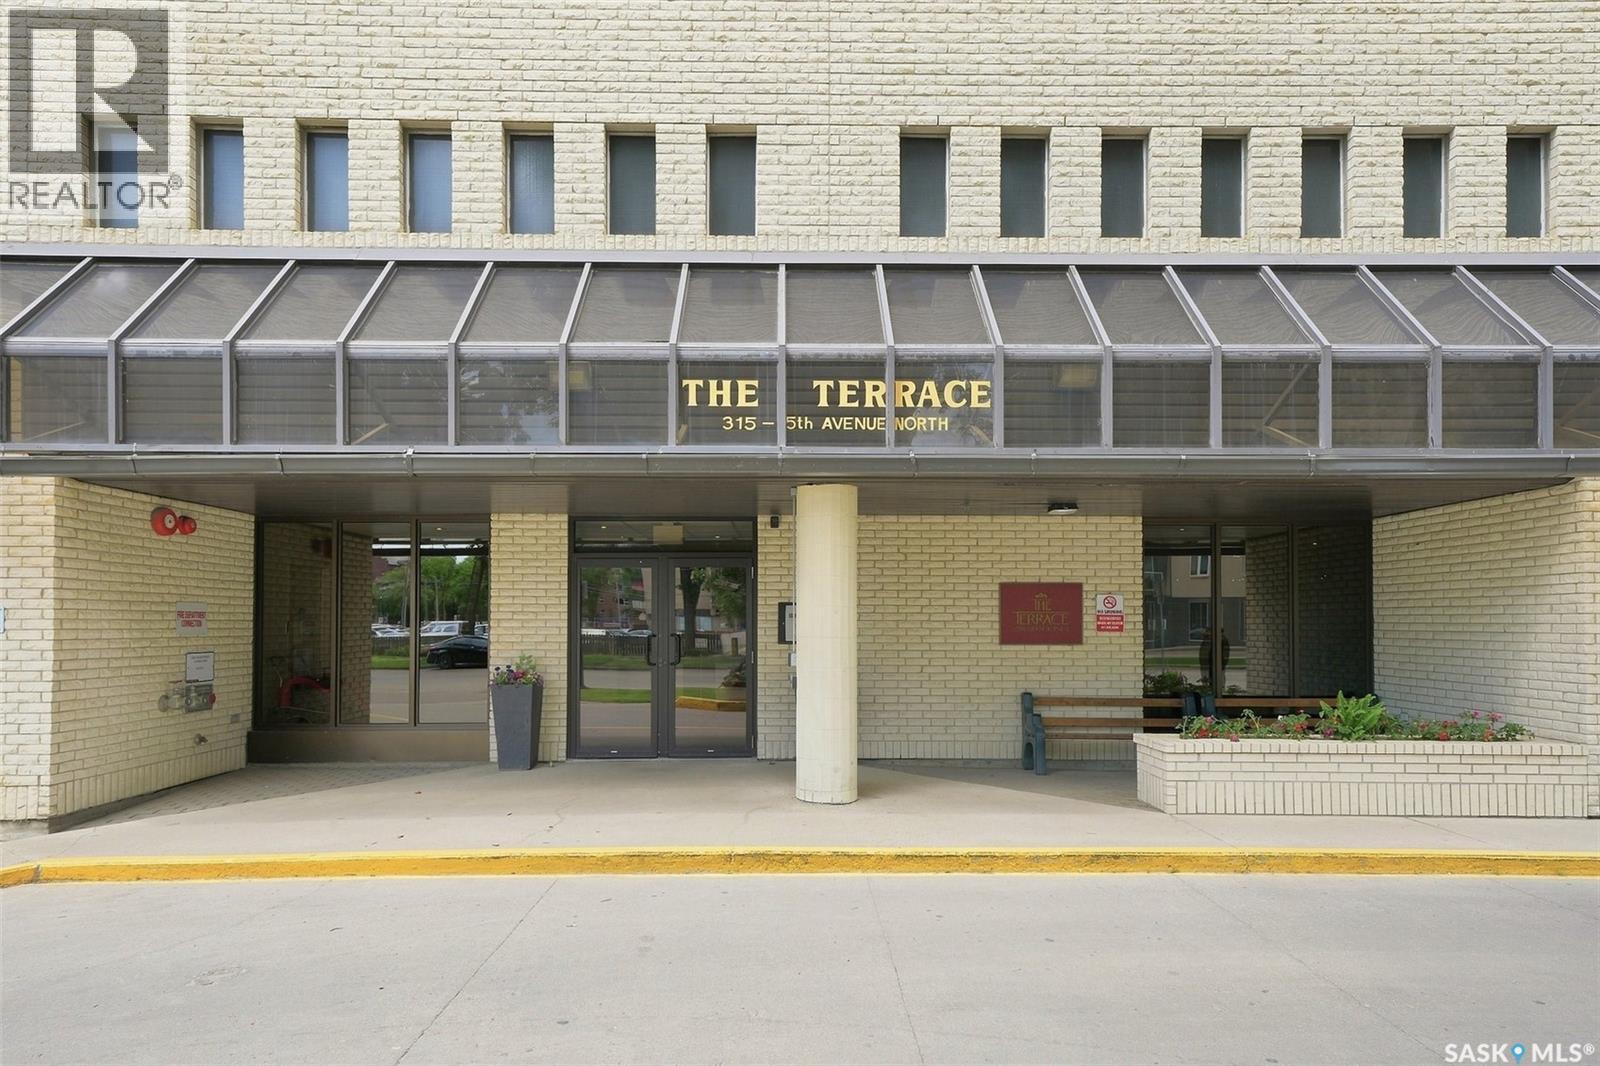
2102 315 5th Avenue N Saskatoon, Saskatchewan S7K 5Z8

$404,000Maintenance,
$1,247 Monthly
Maintenance,
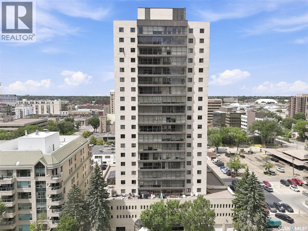
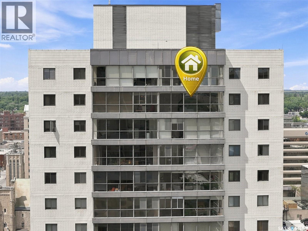
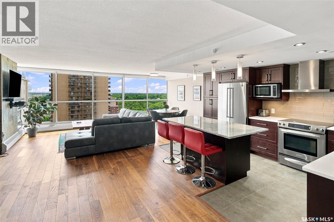
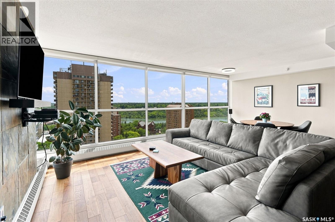
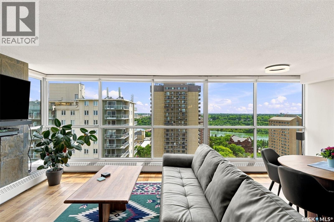
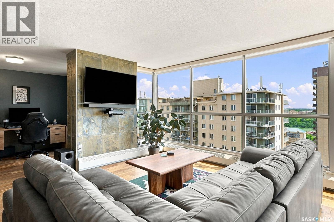
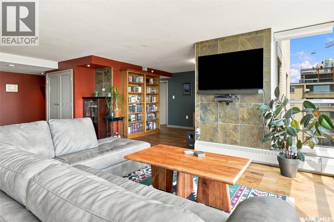
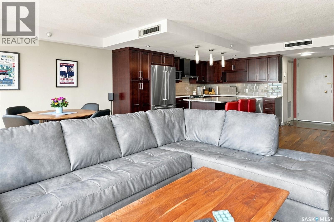
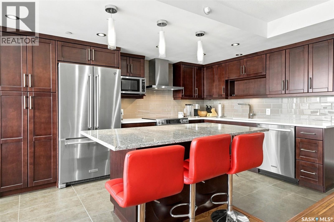
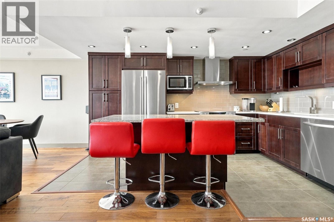
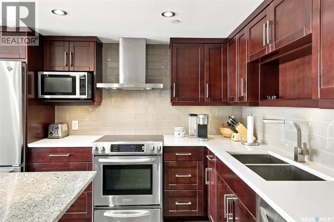
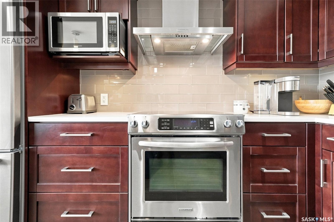
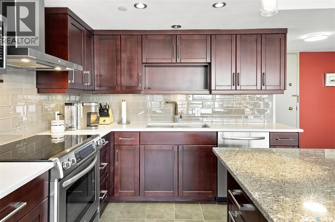
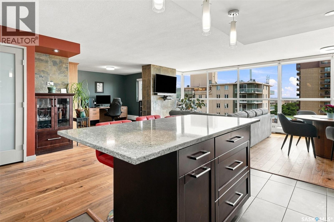
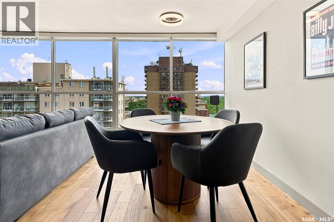
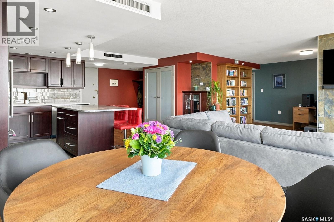
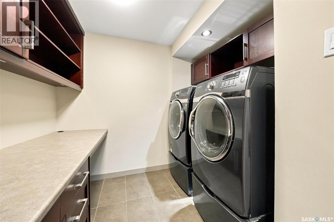
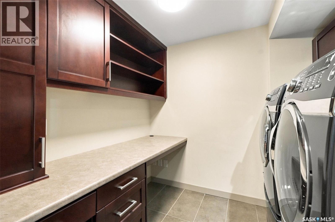
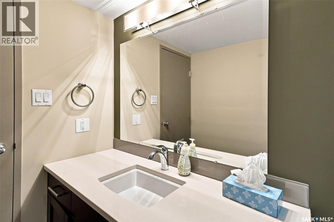
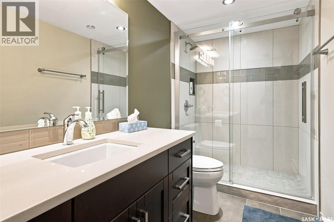
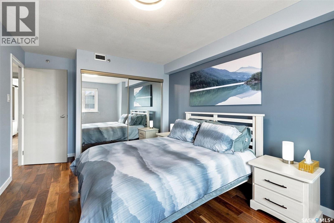
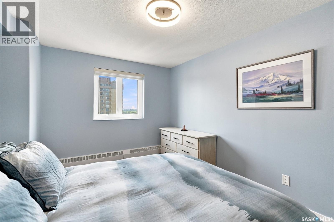
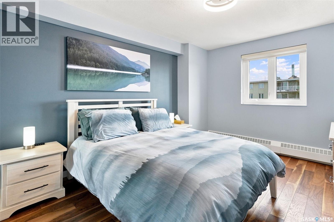
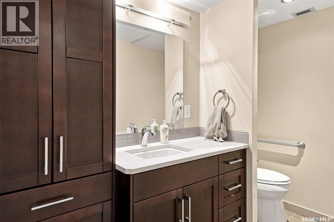
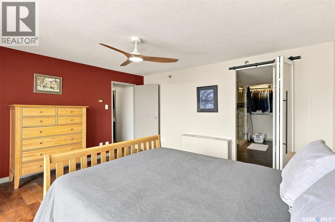
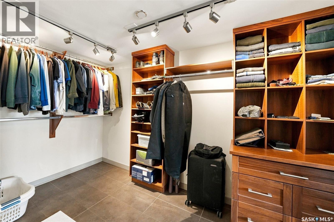
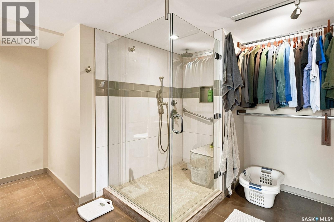
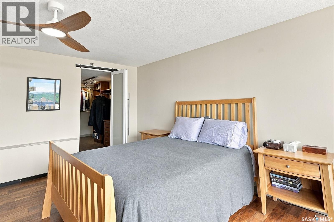
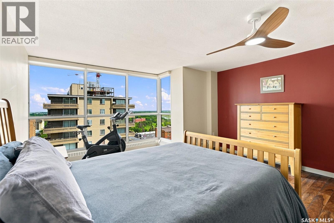
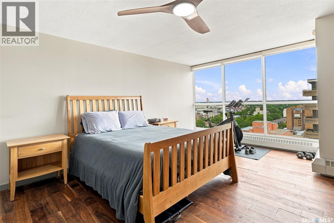
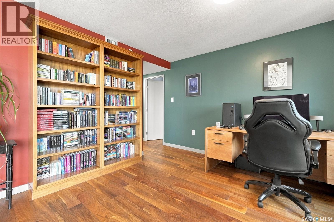
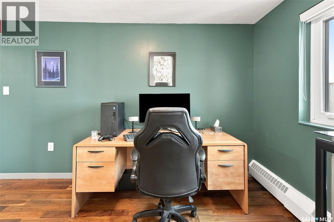
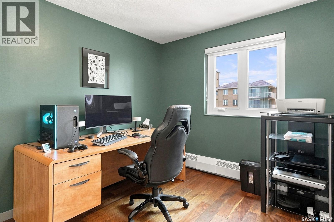
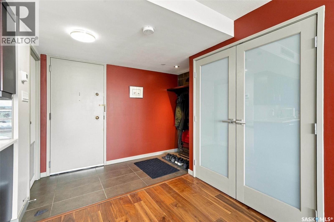
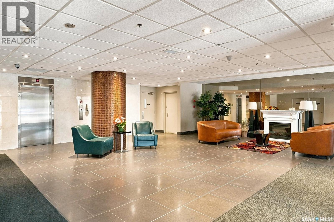
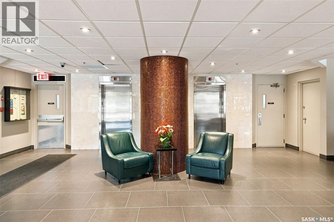
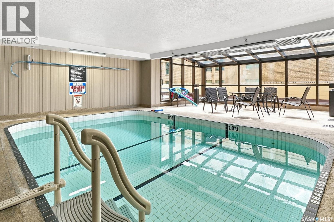
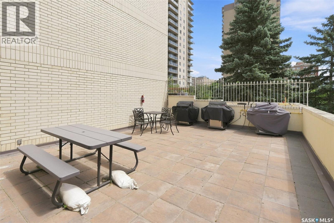
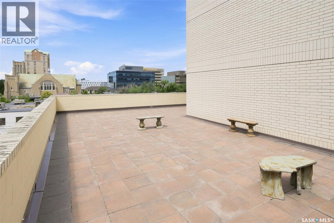
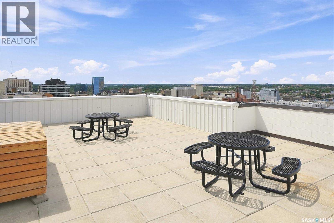
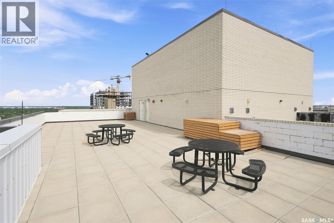
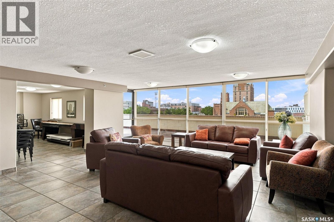
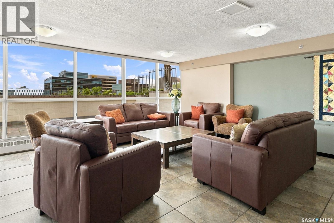
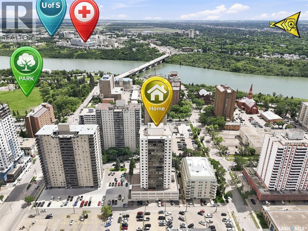
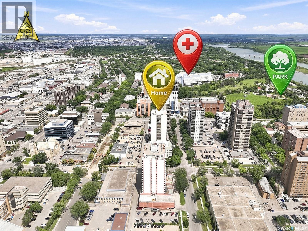
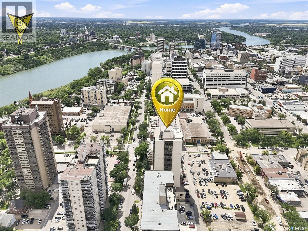
$1,247 MonthlyExperience breathtaking views from this stunning 21st-floor unit in The Terrace, overlooking the beautiful South Saskatchewan River. Floor-to-ceiling windows fill the open-concept living space with natural light and are complemented by automated blinds for added comfort and convenience. This spacious condo features 2 bedrooms, 2 bathrooms, and a versatile den/office, along with beautiful engineered hardwood flooring throughout. The modern kitchen is equipped with new stainless steel appliances and a large island with seating for four—perfect for casual dining or entertaining. Additional features include in-suite laundry and central air conditioning for year-round comfort. Residents of The Terrace enjoy exceptional amenities, including an amenities room, indoor pool, and a rooftop patio complete with BBQs, picnic table seating offering the perfect place to relax while taking in the spectacular river and city views. Condo fees include heat, water, power, and access to the building's outstanding amenities, making for convenient, worry-free living in one of the city's most desirable riverfront locations. (id:51699)
Property Details
| MLS® Number | SK042802 |
| Property Type | Single Family |
| Neigbourhood | Central Industrial |
| Community Features | Pets Not Allowed |
| Features | Elevator, Wheelchair Access |
| Pool Type | Indoor Pool |
| Structure | Deck |
Building
| Bathroom Total | 2 |
| Bedrooms Total | 2 |
| Amenities | Swimming, Sauna |
| Appliances | Washer, Refrigerator, Intercom, Dishwasher, Dryer, Microwave, Window Coverings, Garage Door Opener Remote(s), Hood Fan, Stove |
| Architectural Style | High Rise |
| Constructed Date | 1980 |
| Cooling Type | Central Air Conditioning |
| Heating Fuel | Electric, Natural Gas |
| Heating Type | Baseboard Heaters, Forced Air |
| Size Interior | 1528 Sqft |
| Type | Apartment |
Parking
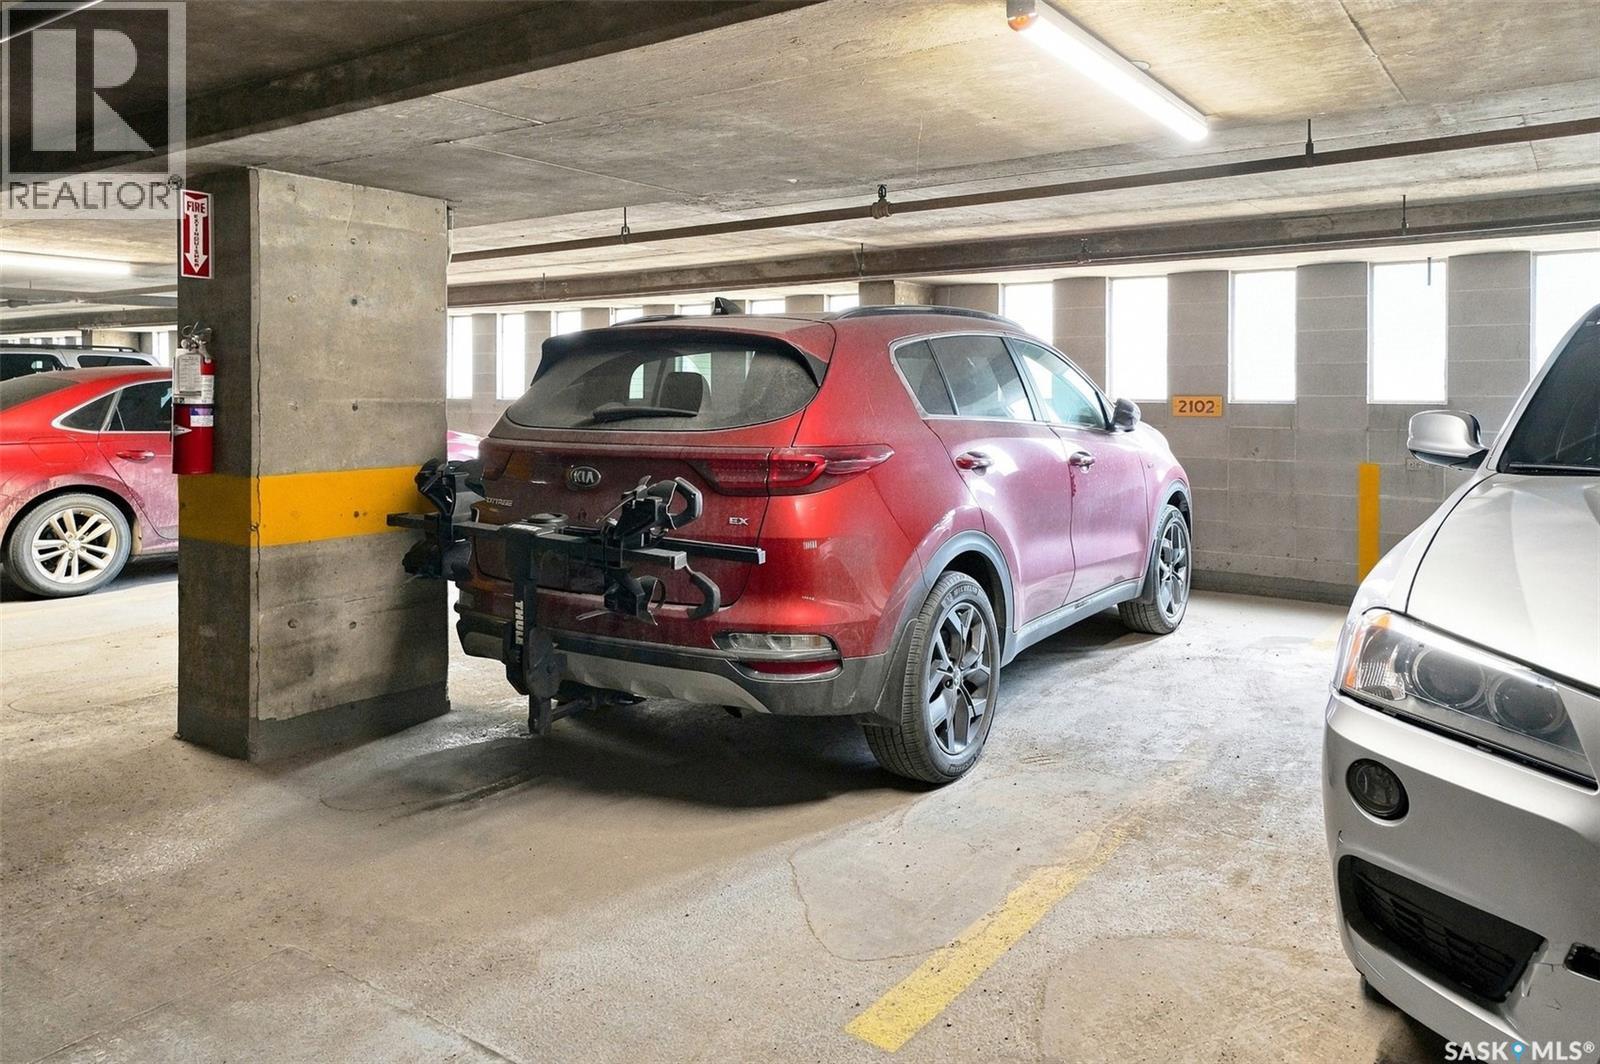
| Underground | 1 |
| Parking Space(s) | 1 |
Land
| Acreage | No |
Rooms
| Level | Type | Length | Width | Dimensions |
|---|---|---|---|---|
| Main Level | Living Room | 17 ft ,2 in | 19 ft ,7 in | 17 ft ,2 in x 19 ft ,7 in |
| Main Level | Kitchen | 9 ft ,5 in | 11 ft ,3 in | 9 ft ,5 in x 11 ft ,3 in |
| Main Level | Dining Room | 8 ft ,5 in | 10 ft | 8 ft ,5 in x 10 ft |
| Main Level | Den | 9 ft ,8 in | 12 ft ,9 in | 9 ft ,8 in x 12 ft ,9 in |
| Main Level | Primary Bedroom | 14 ft ,8 in | 18 ft | 14 ft ,8 in x 18 ft |
| Main Level | 3pc Ensuite Bath | x x x | ||
| Main Level | Bedroom | 10 ft ,5 in | 14 ft ,5 in | 10 ft ,5 in x 14 ft ,5 in |
| Main Level | 3pc Bathroom | x x x |
https://www.realtor.ca/real-estate/30043538/2102-315-5th-avenue-n-saskatoon-central-industrial
Interested?
Contact us for more information

The trademarks REALTOR®, REALTORS®, and the REALTOR® logo are controlled by The Canadian Real Estate Association (CREA) and identify real estate professionals who are members of CREA. The trademarks MLS®, Multiple Listing Service® and the associated logos are owned by The Canadian Real Estate Association (CREA) and identify the quality of services provided by real estate professionals who are members of CREA. The trademark DDF® is owned by The Canadian Real Estate Association (CREA) and identifies CREA's Data Distribution Facility (DDF®)
July 16 2026 06:40:00
Saskatoon Region Association of REALTORS® Inc.
Realty Executives Saskatoon