

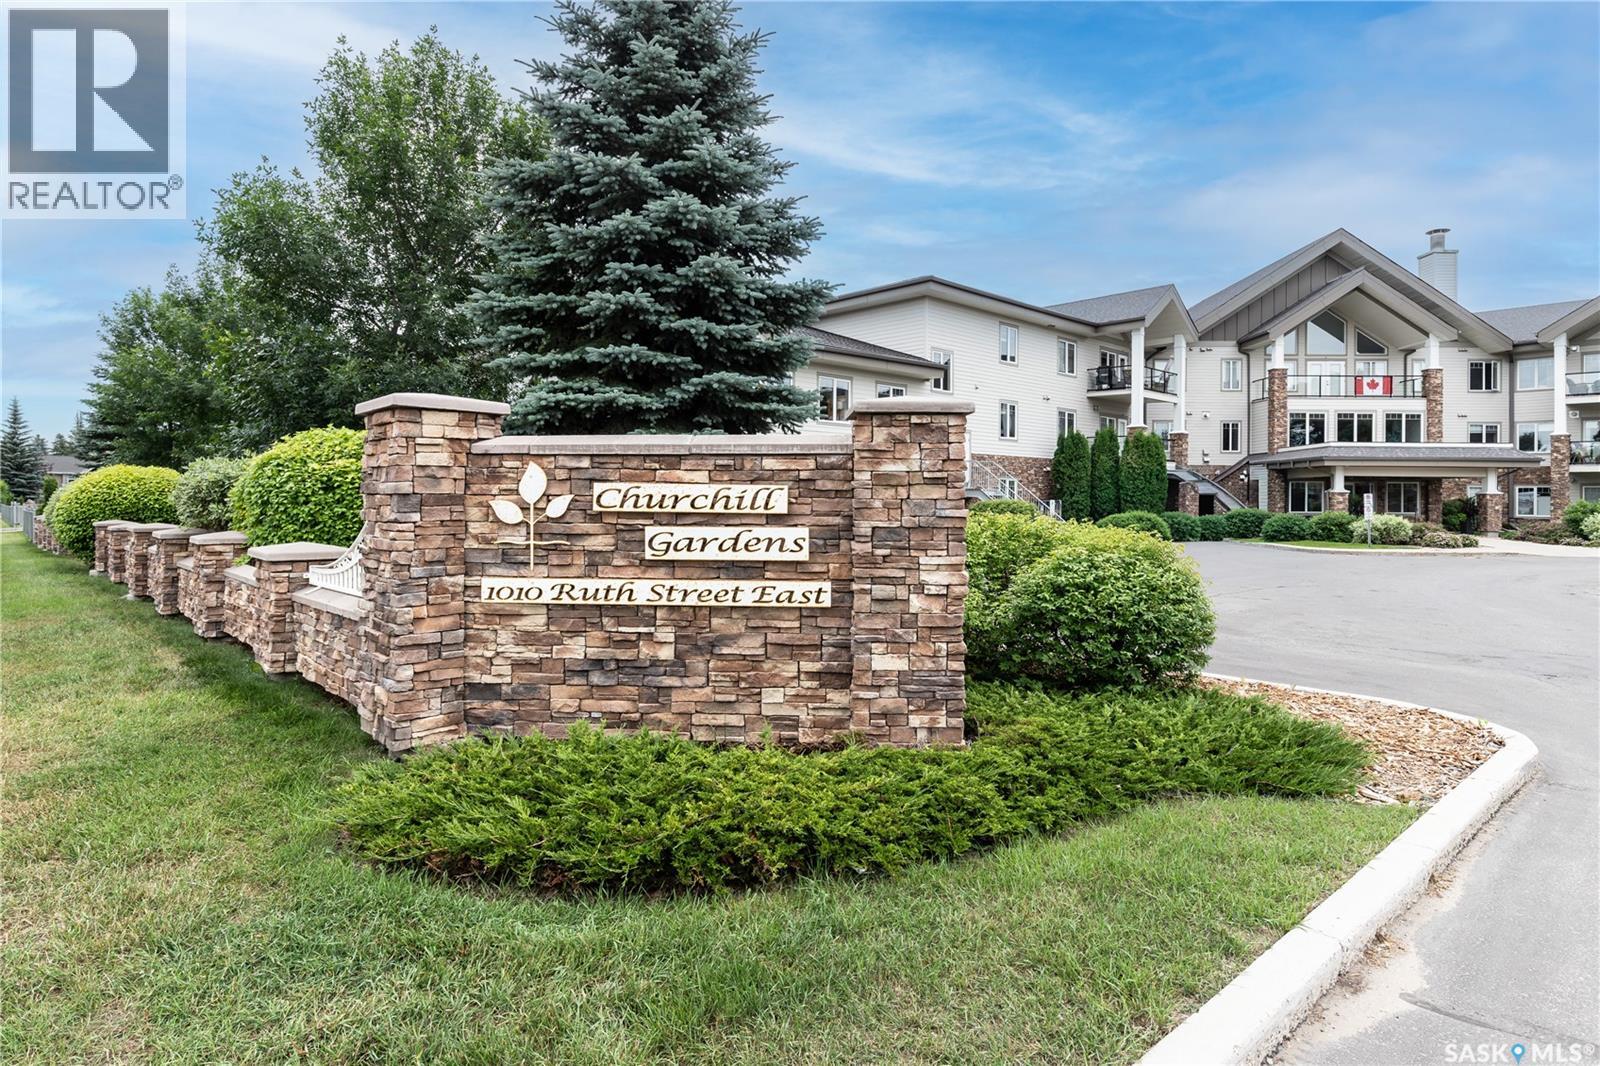
217 1010 Ruth Street E Saskatoon, Saskatchewan S7J 4M9

$429,900Maintenance,
$521 Monthly
Maintenance,
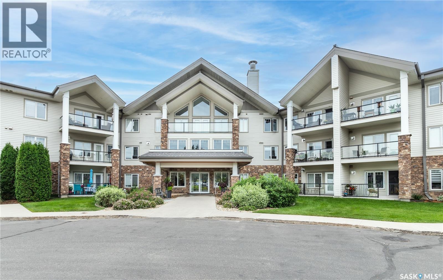
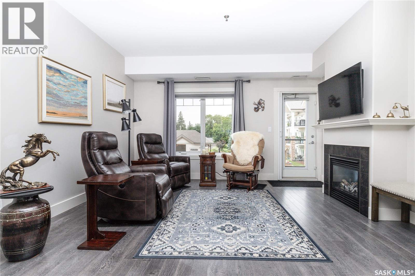
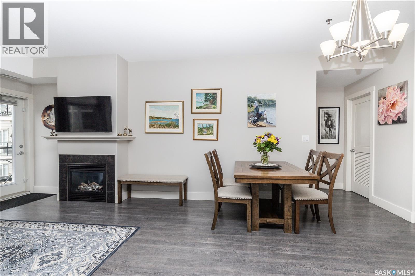
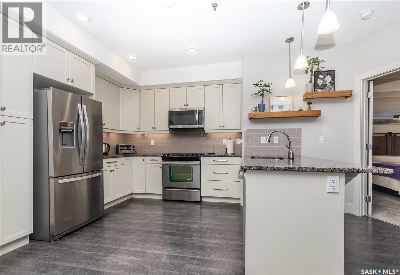
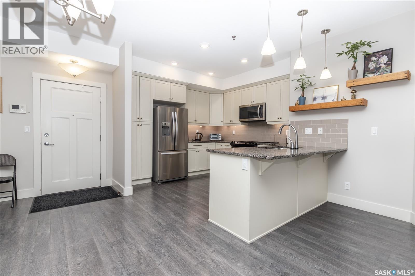
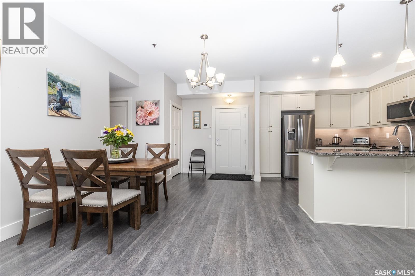
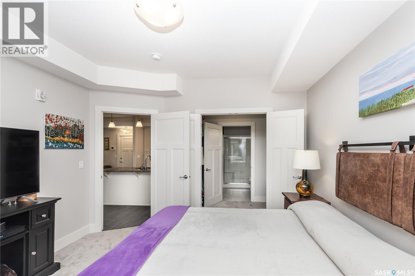
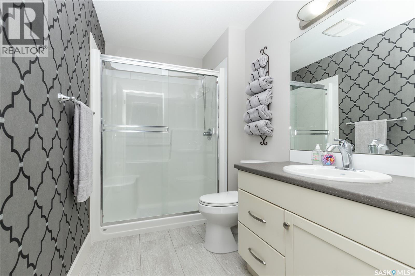
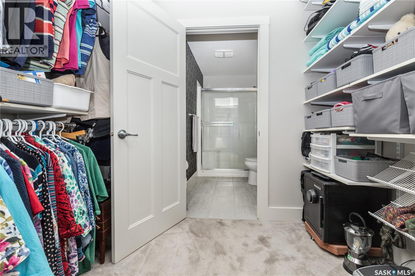
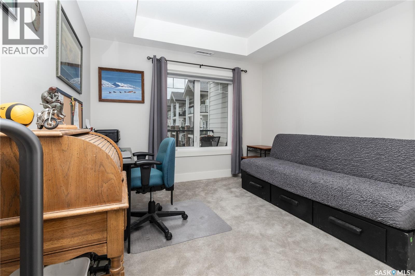
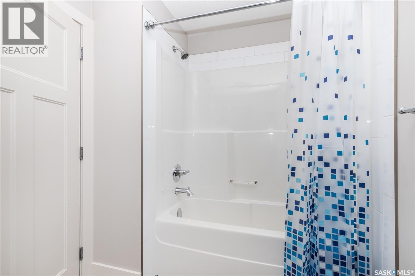
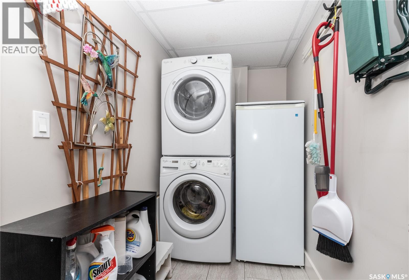
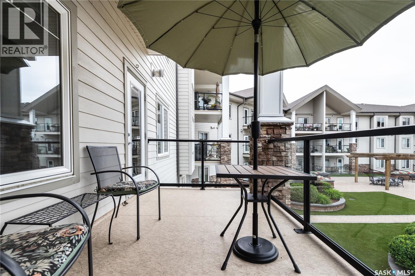
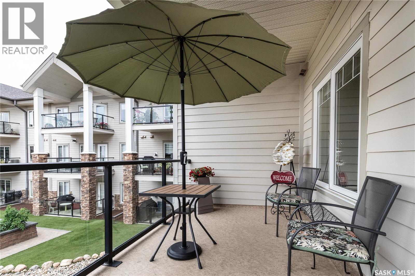
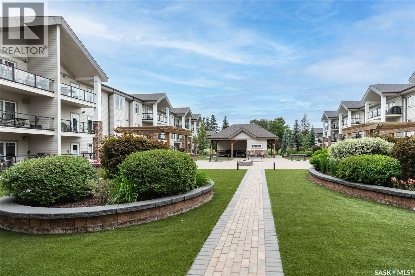
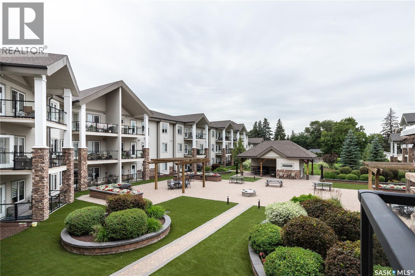
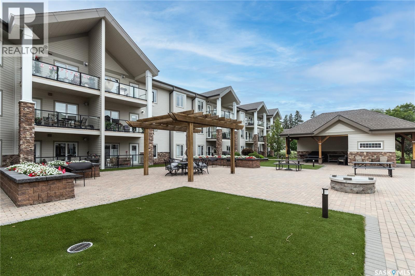
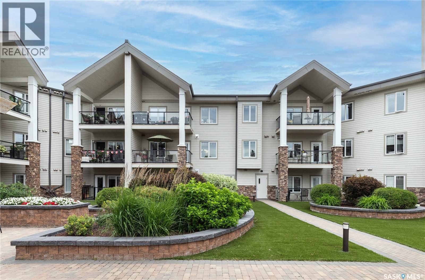
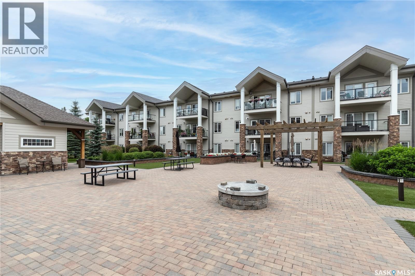
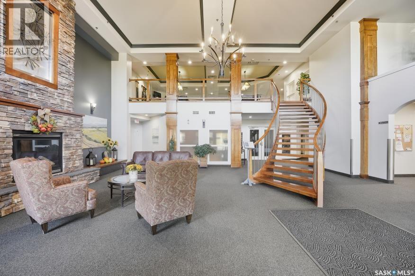
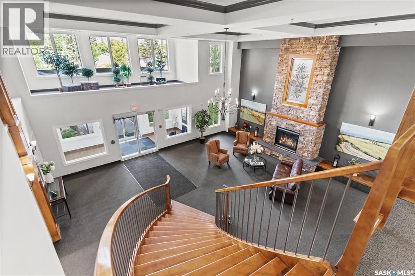
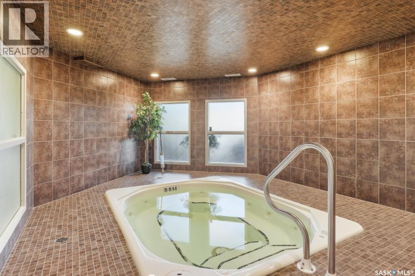
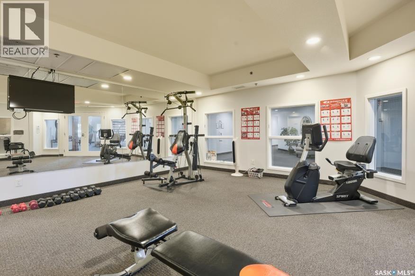
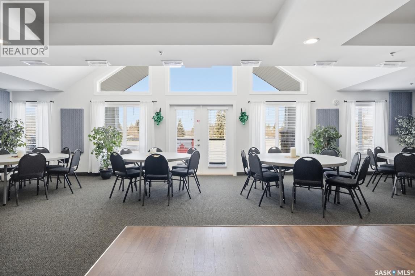
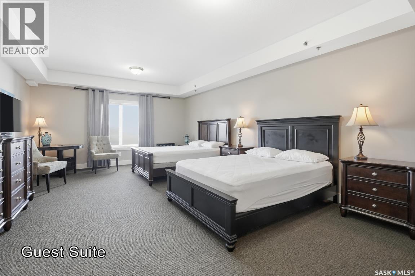
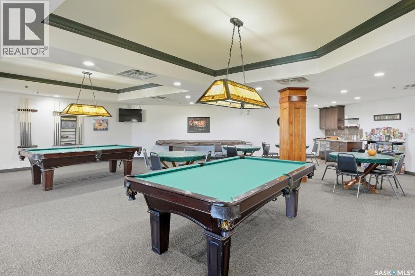
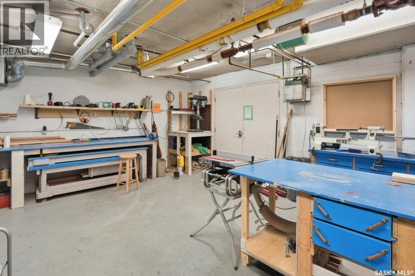
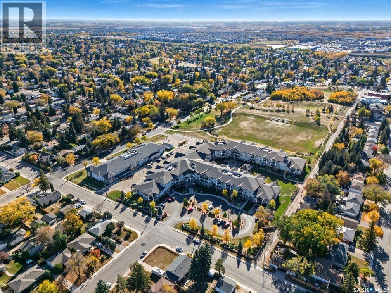
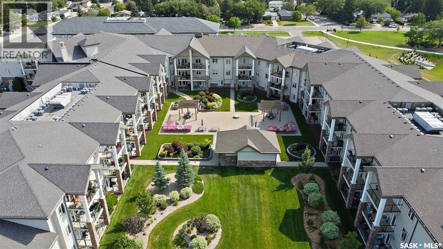
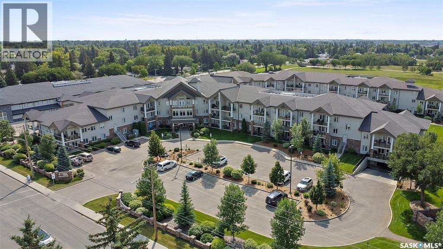
$521 MonthlyWelcome to Churchill Gardens, a highly sought after condo community. Residents enjoy an impressive list of amenities including a fully equipped fitness centre, hot tub with showers, craft room, games room with two pool tables and a shuffle board table. There is a spacious multi purpose room with a fully equipped kitchen, 3 guest rooms, a large workshop and a coin operated carwash. The suite is 1149 sq.ft. with two bedrooms and two bathrooms with a very open floor plan and lots of natural light coming from the west facing windows.The kitchen is white cabinetry with granite countertops, under cabinet lighting, pantry unit, tile backsplash, all open to the dining room and living room that features a gas fireplace and French door to the 8X16 deck the overlooks the breathtaking view if the courtyard. The primary bedroom is very spacious and has a large walk through closet to the 3 piece ensuite with a walk-in shower. The second bedroom works perfectly for a quest room or a home office. The laundry room has lots of extra storage. This meticulously maintained unit is truly move-in ready and also includes one underground parking stall #168 and a storage room #217. Churchill gardens is a well run building with a very large reserve fund and very active community. Located in a quiet residential area that is close to shopping, parks and quick access to downtown and the airport. You won’t be disappointed! (id:51699)
Property Details
| MLS® Number | SK042739 |
| Property Type | Single Family |
| Neigbourhood | Adelaide/Churchill |
| Community Features | Pets Allowed With Restrictions |
| Features | Treed, Elevator, Wheelchair Access, Balcony, Sump Pump |
Building
| Bathroom Total | 2 |
| Bedrooms Total | 2 |
| Amenities | Exercise Centre, Guest Suite |
| Appliances | Washer, Refrigerator, Intercom, Dishwasher, Dryer, Microwave, Freezer, Humidifier, Window Coverings, Garage Door Opener Remote(s), Stove |
| Architectural Style | Low Rise |
| Constructed Date | 2015 |
| Cooling Type | Central Air Conditioning |
| Fireplace Fuel | Gas |
| Fireplace Present | Yes |
| Fireplace Type | Conventional |
| Heating Fuel | Natural Gas |
| Heating Type | Forced Air |
| Size Interior | 1149 Sqft |
| Type | Apartment |
Parking
| Underground | 1 |
| Other | |
| Heated Garage | |
| Parking Space(s) | 30 |
Land
| Acreage | No |
| Fence Type | Partially Fenced |
| Landscape Features | Lawn, Underground Sprinkler |
Rooms
| Level | Type | Length | Width | Dimensions |
|---|---|---|---|---|
| Main Level | Living Room | 14-2 x 15-8 | ||
| Main Level | Dining Room | 11 ft | Measurements not available x 11 ft | |
| Main Level | Kitchen | 10-5 x 12-5 | ||
| Main Level | Primary Bedroom | 13 ft | 12 ft | 13 ft x 12 ft |
| Main Level | 3pc Ensuite Bath | 5-8 x 9-4 | ||
| Main Level | Bedroom | 11 ft | 11 ft x Measurements not available | |
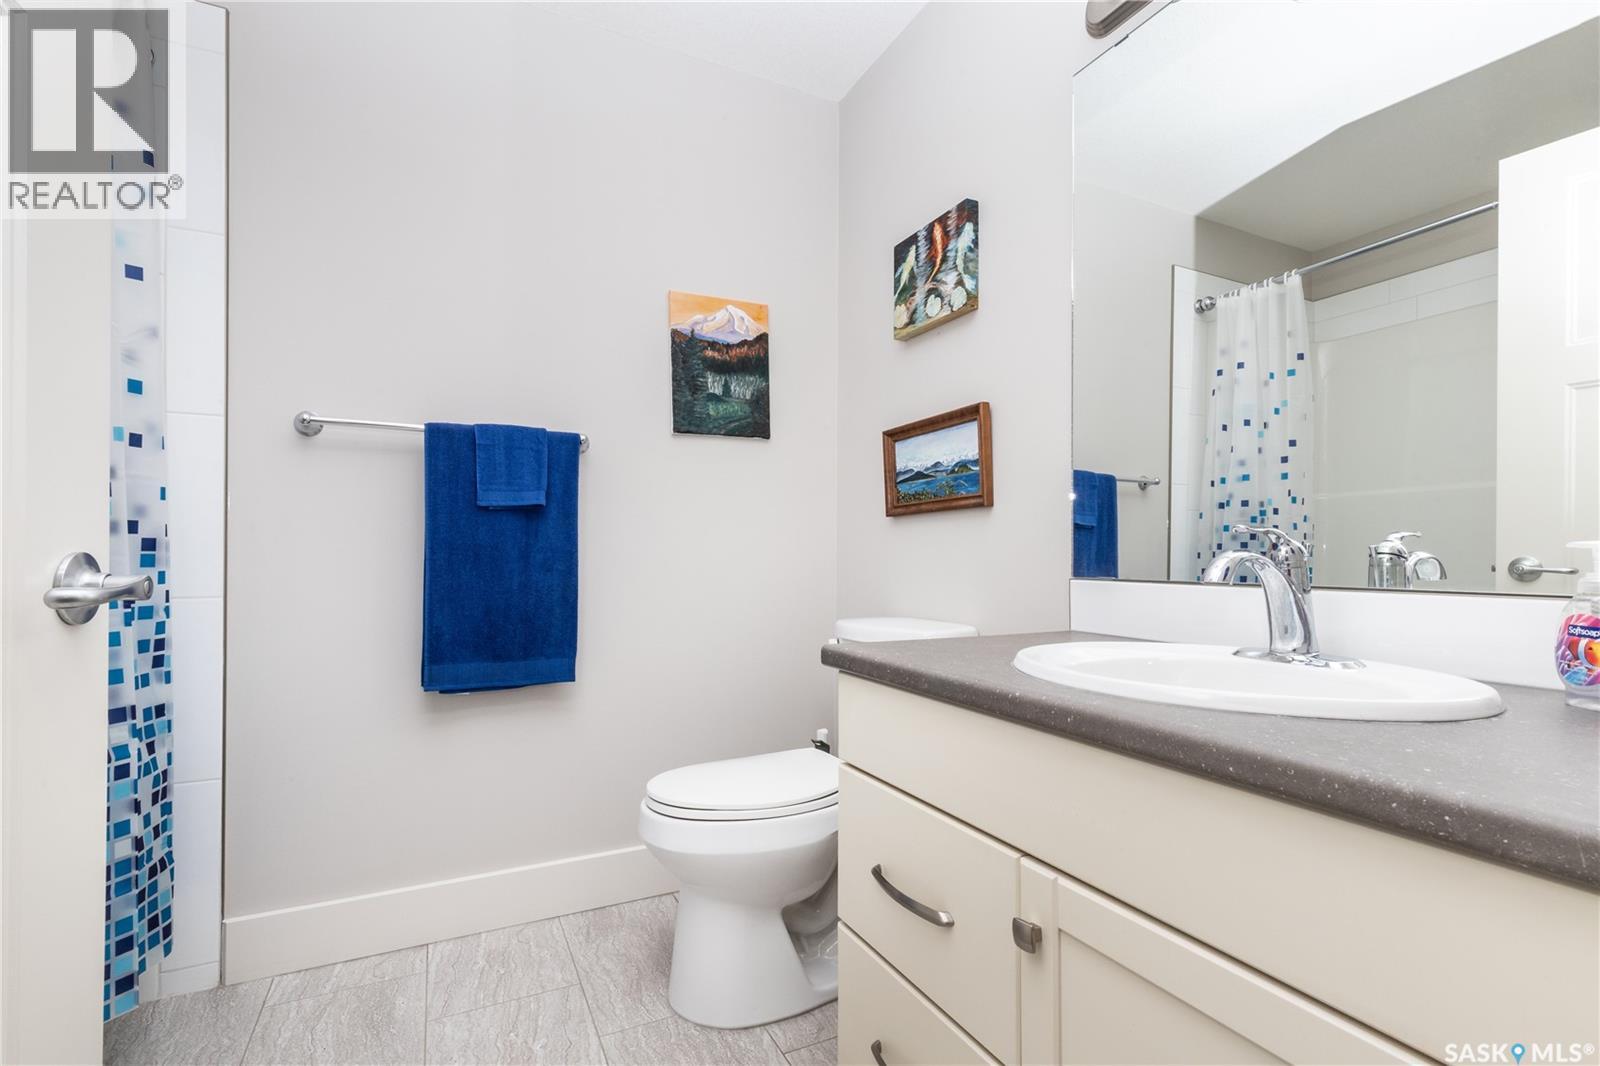
| Main Level | 4pc Bathroom | 8-3 x 6-6 | ||
| Main Level | Laundry Room | 9-3 x 5-6 |
https://www.realtor.ca/real-estate/30042081/217-1010-ruth-street-e-saskatoon-adelaidechurchill
Interested?
Contact us for more information

The trademarks REALTOR®, REALTORS®, and the REALTOR® logo are controlled by The Canadian Real Estate Association (CREA) and identify real estate professionals who are members of CREA. The trademarks MLS®, Multiple Listing Service® and the associated logos are owned by The Canadian Real Estate Association (CREA) and identify the quality of services provided by real estate professionals who are members of CREA. The trademark DDF® is owned by The Canadian Real Estate Association (CREA) and identifies CREA's Data Distribution Facility (DDF®)
July 16 2026 06:16:18
Saskatoon Region Association of REALTORS® Inc.
RE/MAX Saskatoon