

1117 Hartney Avenue Weyburn, Saskatchewan S4H 0L9

$179,000
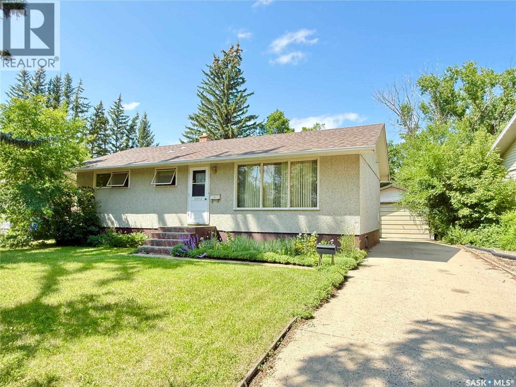
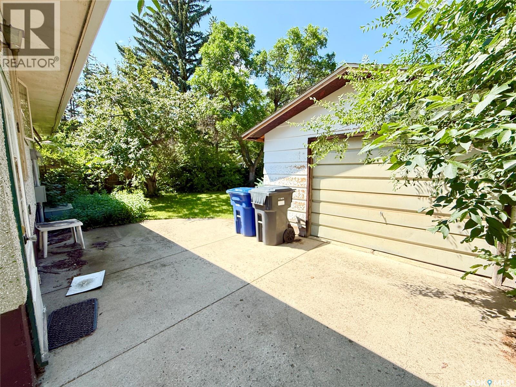
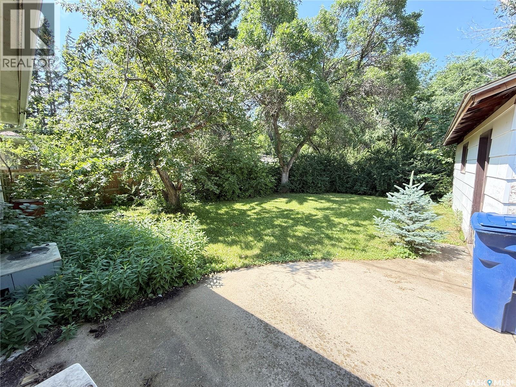
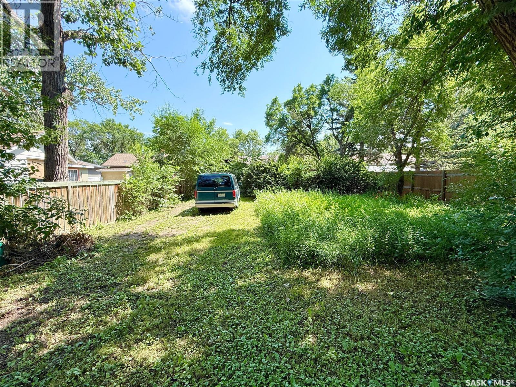
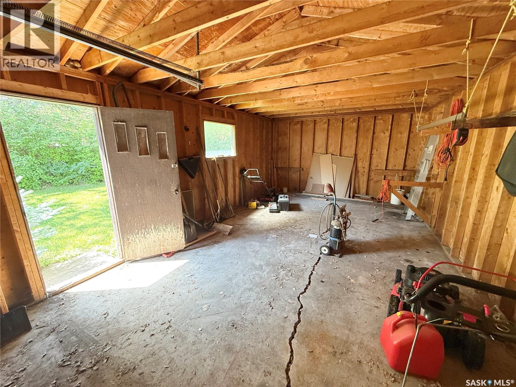
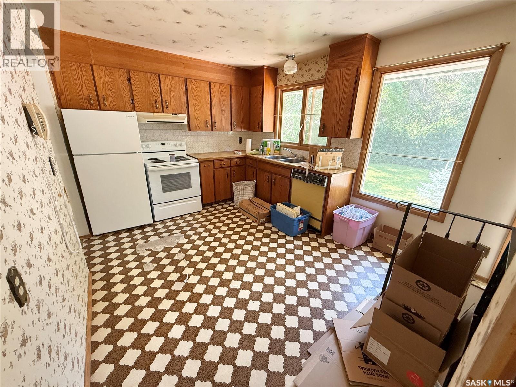
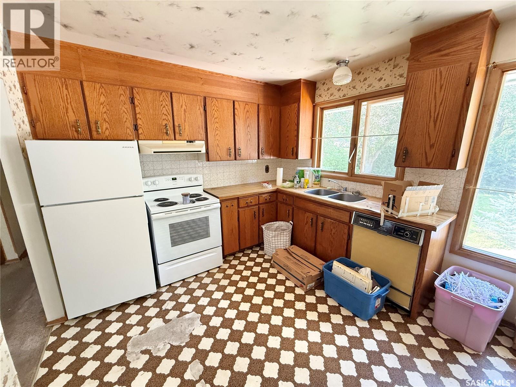
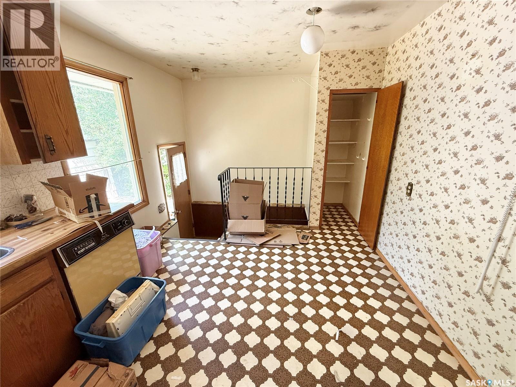
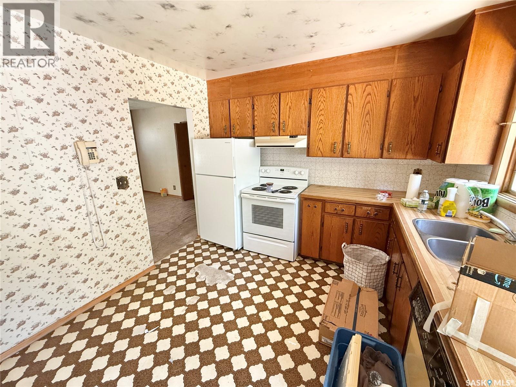
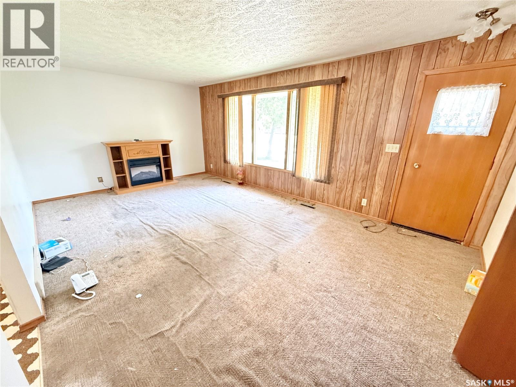
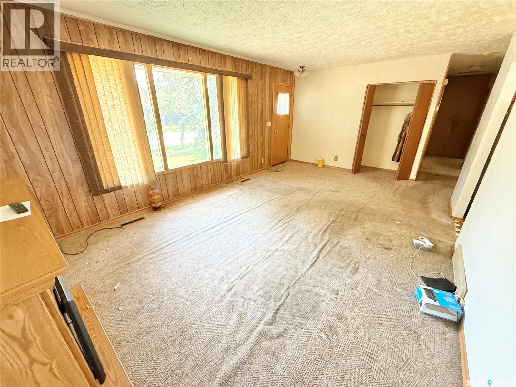
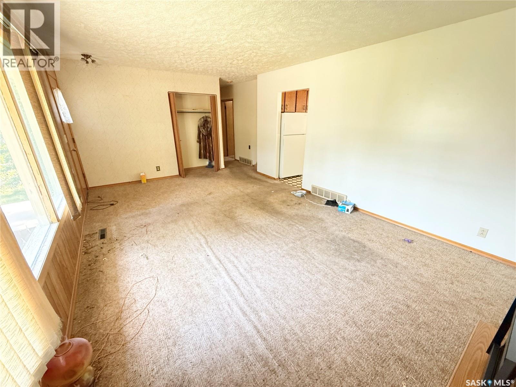
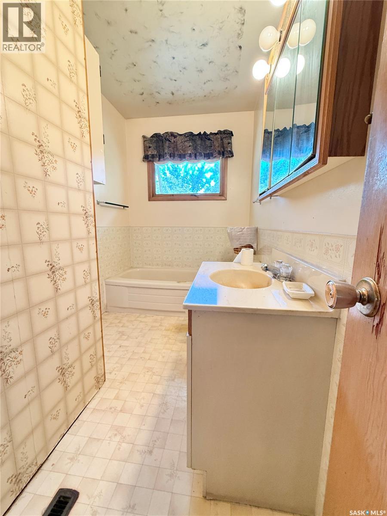
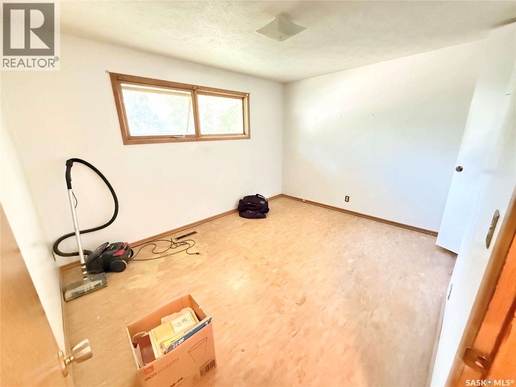
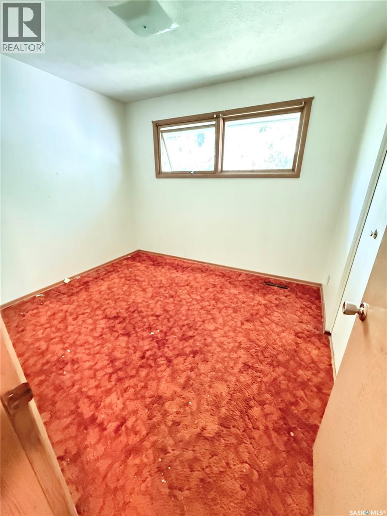
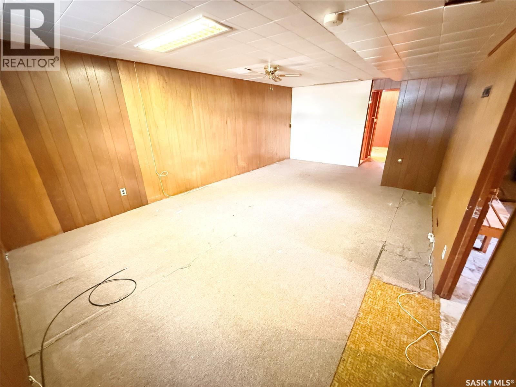
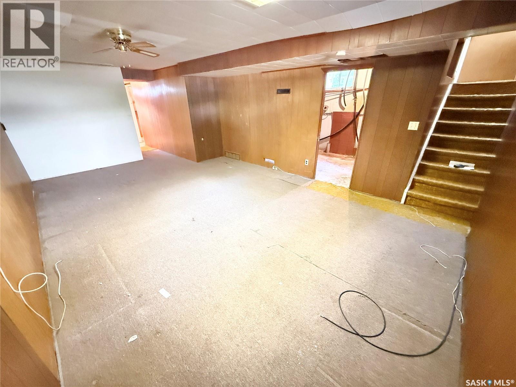
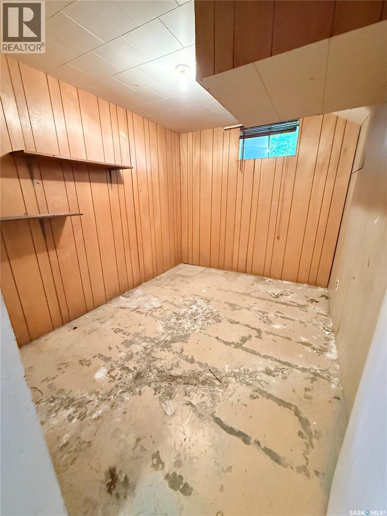
Calling all handymen/women! Opportunity awaits at 1117 Hartney Avenue. This 960 sq. ft. bungalow features 4 bedrooms and 2 bathrooms and is ready for your updates and personal touch. Situated on a large lot with ample rear parking and a single detached garage. Great location close to St. Michael’s School and Jubilee Park. Whether you’re looking for a renovation project, investment opportunity, or affordable home with potential, this property is worth a look! (id:51699)
Property Details
| MLS® Number | SK042773 |
| Property Type | Single Family |
| Features | Treed, Irregular Lot Size, Sump Pump |
Building
| Bathroom Total | 2 |
| Bedrooms Total | 4 |
| Appliances | Refrigerator, Dishwasher, Window Coverings, Stove |
| Architectural Style | Bungalow |
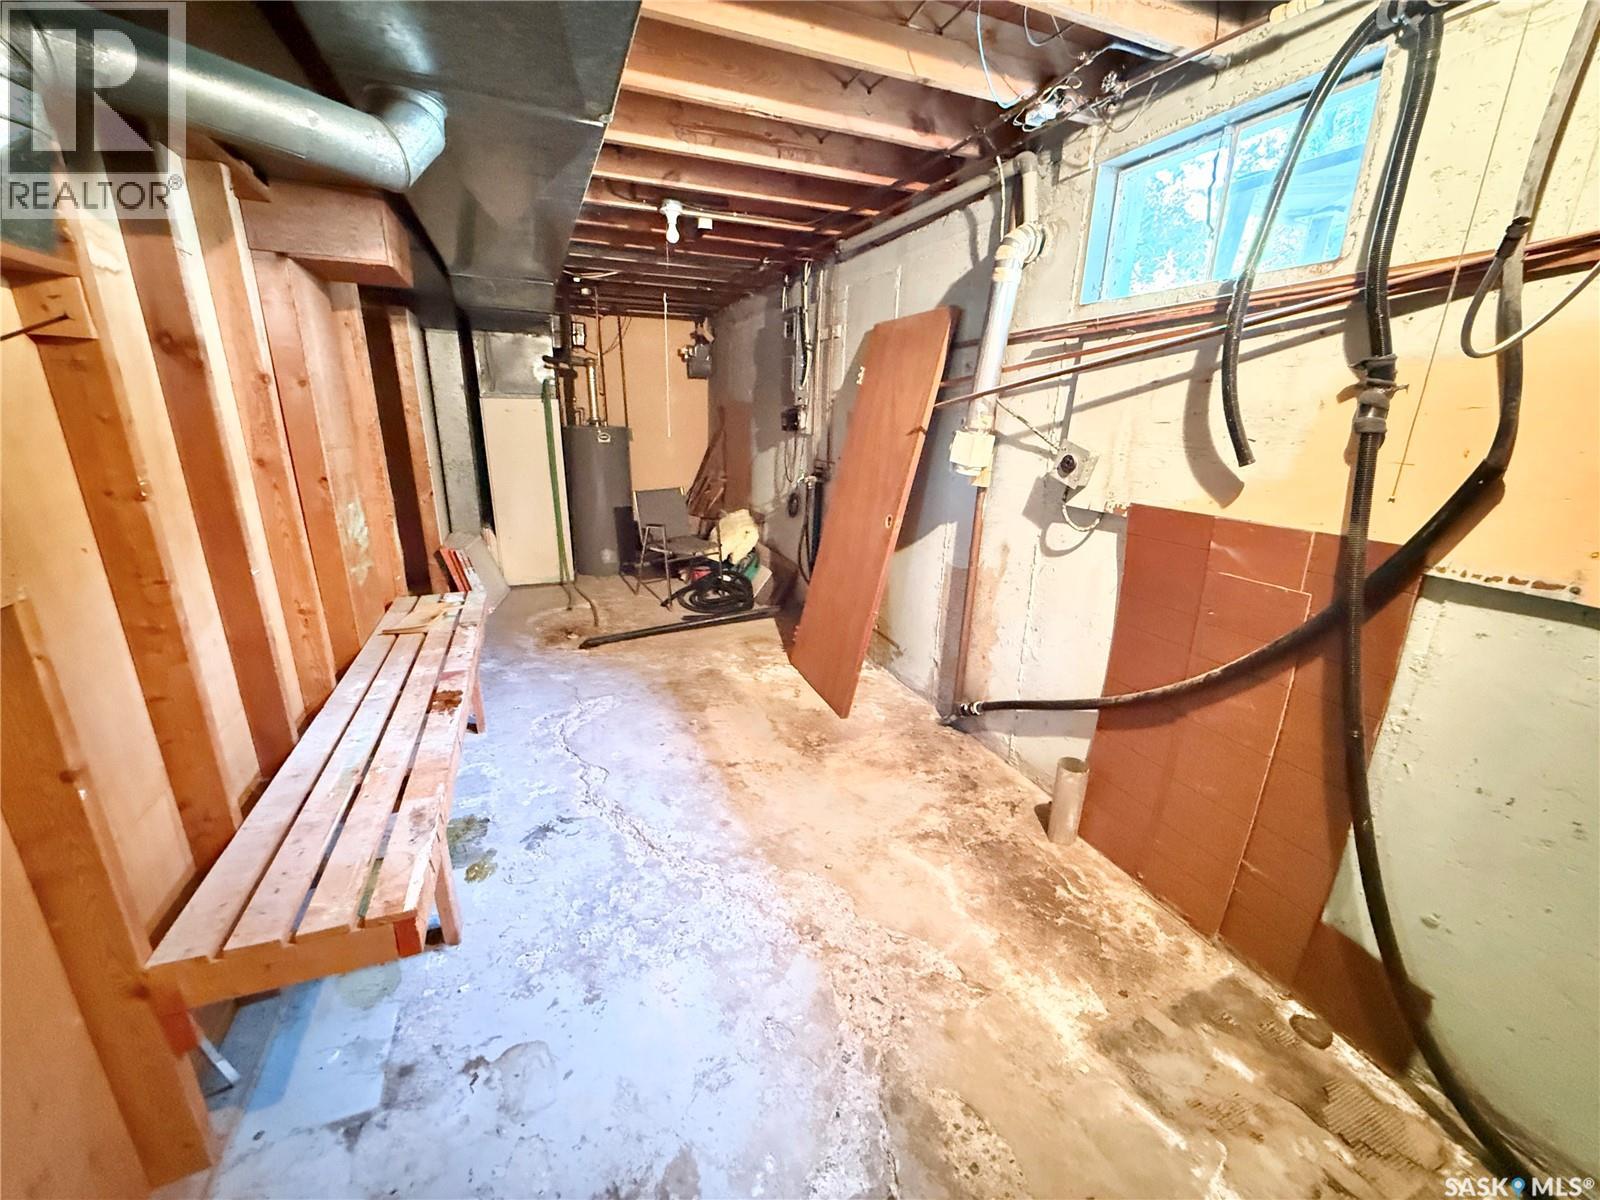
| Basement Development | Partially Finished |
| Basement Type | Full (partially Finished) |
| Constructed Date | 1959 |
| Construction Style Attachment | Detached |
| Cooling Type | Central Air Conditioning |
| Heating Fuel | Natural Gas |
| Heating Type | Forced Air |
| Stories Total | 1 |
| Size Interior | 960 Sqft |
| Type | House |
Parking
| Detached Garage | |
| Parking Space(s) | 5 |
Land
| Acreage | No |
| Landscape Features | Lawn |
| Size Irregular | 0.19 |
| Size Total | 0.19 Ac |
| Size Total Text | 0.19 Ac |
Rooms
| Level | Type | Length | Width | Dimensions |
|---|---|---|---|---|
| Basement | Family Room | 22'10 x 13'7 | ||
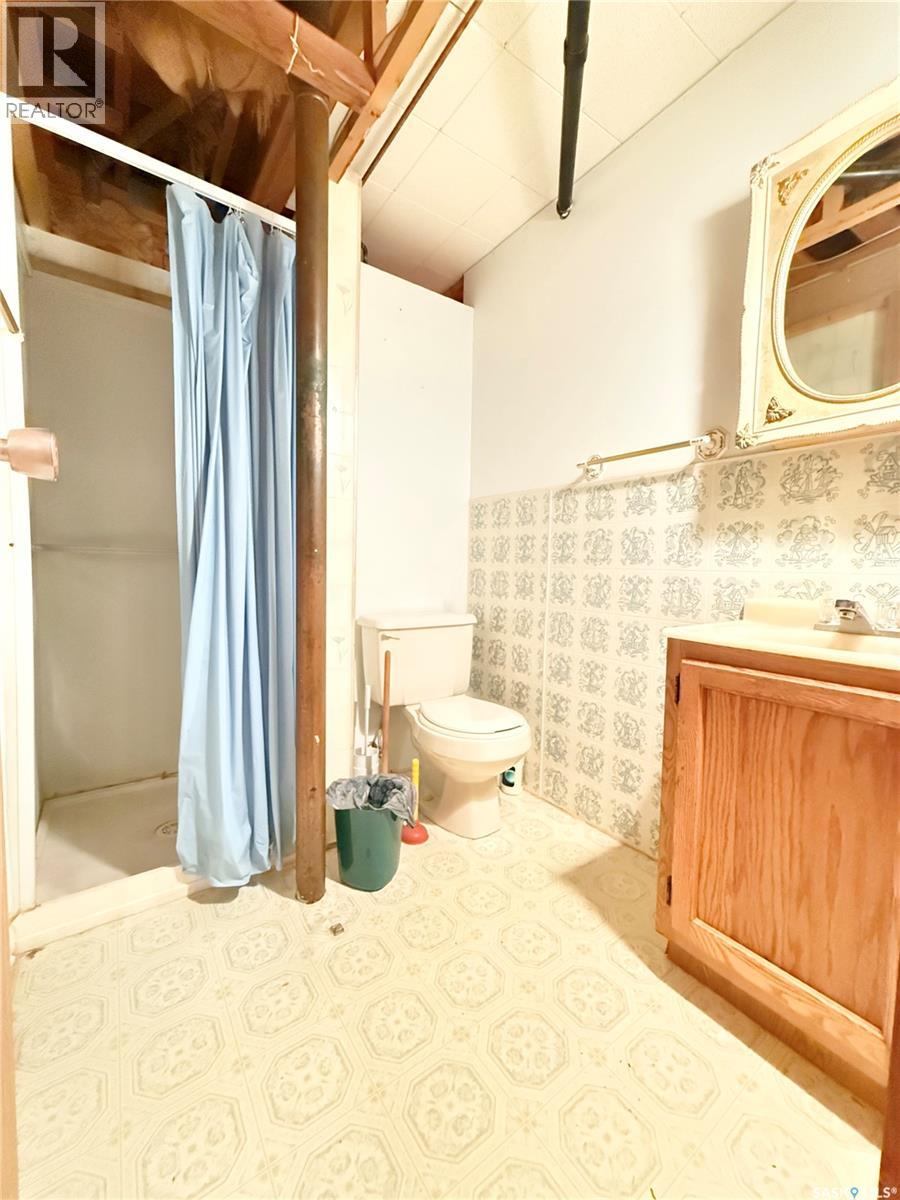
| Basement | 3pc Bathroom | xx x xx | ||
| Basement | Laundry Room | xx x xx | ||
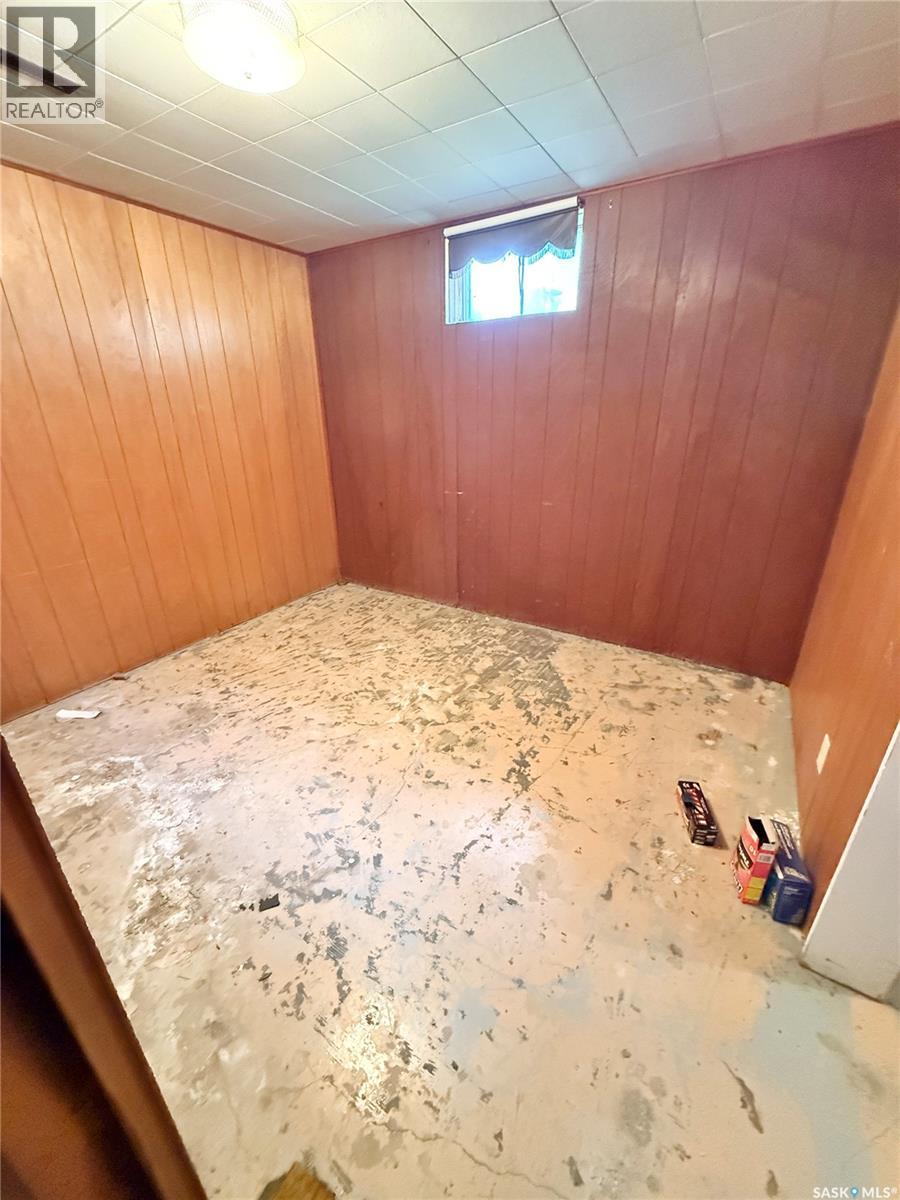
| Basement | Bedroom | 10'7 x 8'4 | ||
| Basement | Den | 10'6 x 8'11 | ||
| Main Level | Kitchen | 13'9 x 10'6 | ||
| Main Level | Living Room | 20'0 x 12'6 | ||
| Main Level | 4pc Bathroom | xx x xx | ||
| Main Level | Bedroom | 9'3 x 9'2 | ||
| Main Level | Bedroom | 12'11 x 10'2 | ||
| Main Level | Bedroom | 10'2 x 9'2 |
https://www.realtor.ca/real-estate/30042402/1117-hartney-avenue-weyburn
Interested?
Contact us for more information

The trademarks REALTOR®, REALTORS®, and the REALTOR® logo are controlled by The Canadian Real Estate Association (CREA) and identify real estate professionals who are members of CREA. The trademarks MLS®, Multiple Listing Service® and the associated logos are owned by The Canadian Real Estate Association (CREA) and identify the quality of services provided by real estate professionals who are members of CREA. The trademark DDF® is owned by The Canadian Real Estate Association (CREA) and identifies CREA's Data Distribution Facility (DDF®)
July 16 2026 04:36:09
Saskatoon Region Association of REALTORS® Inc.
Century 21 Hometown