

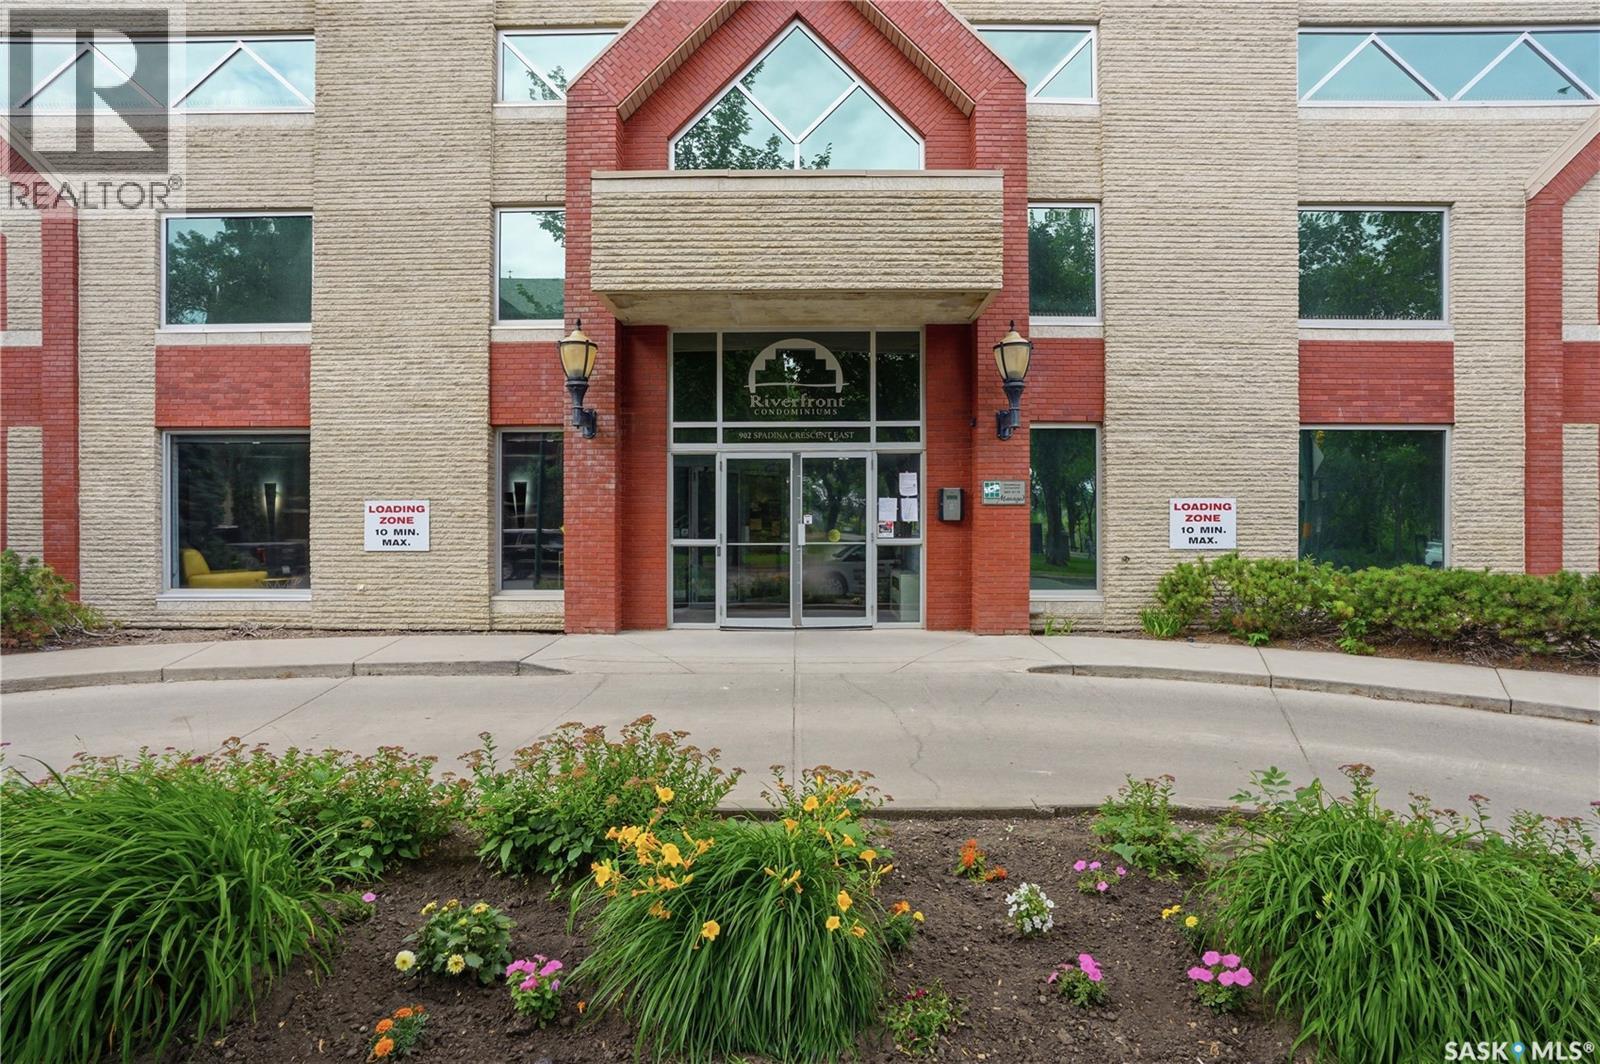
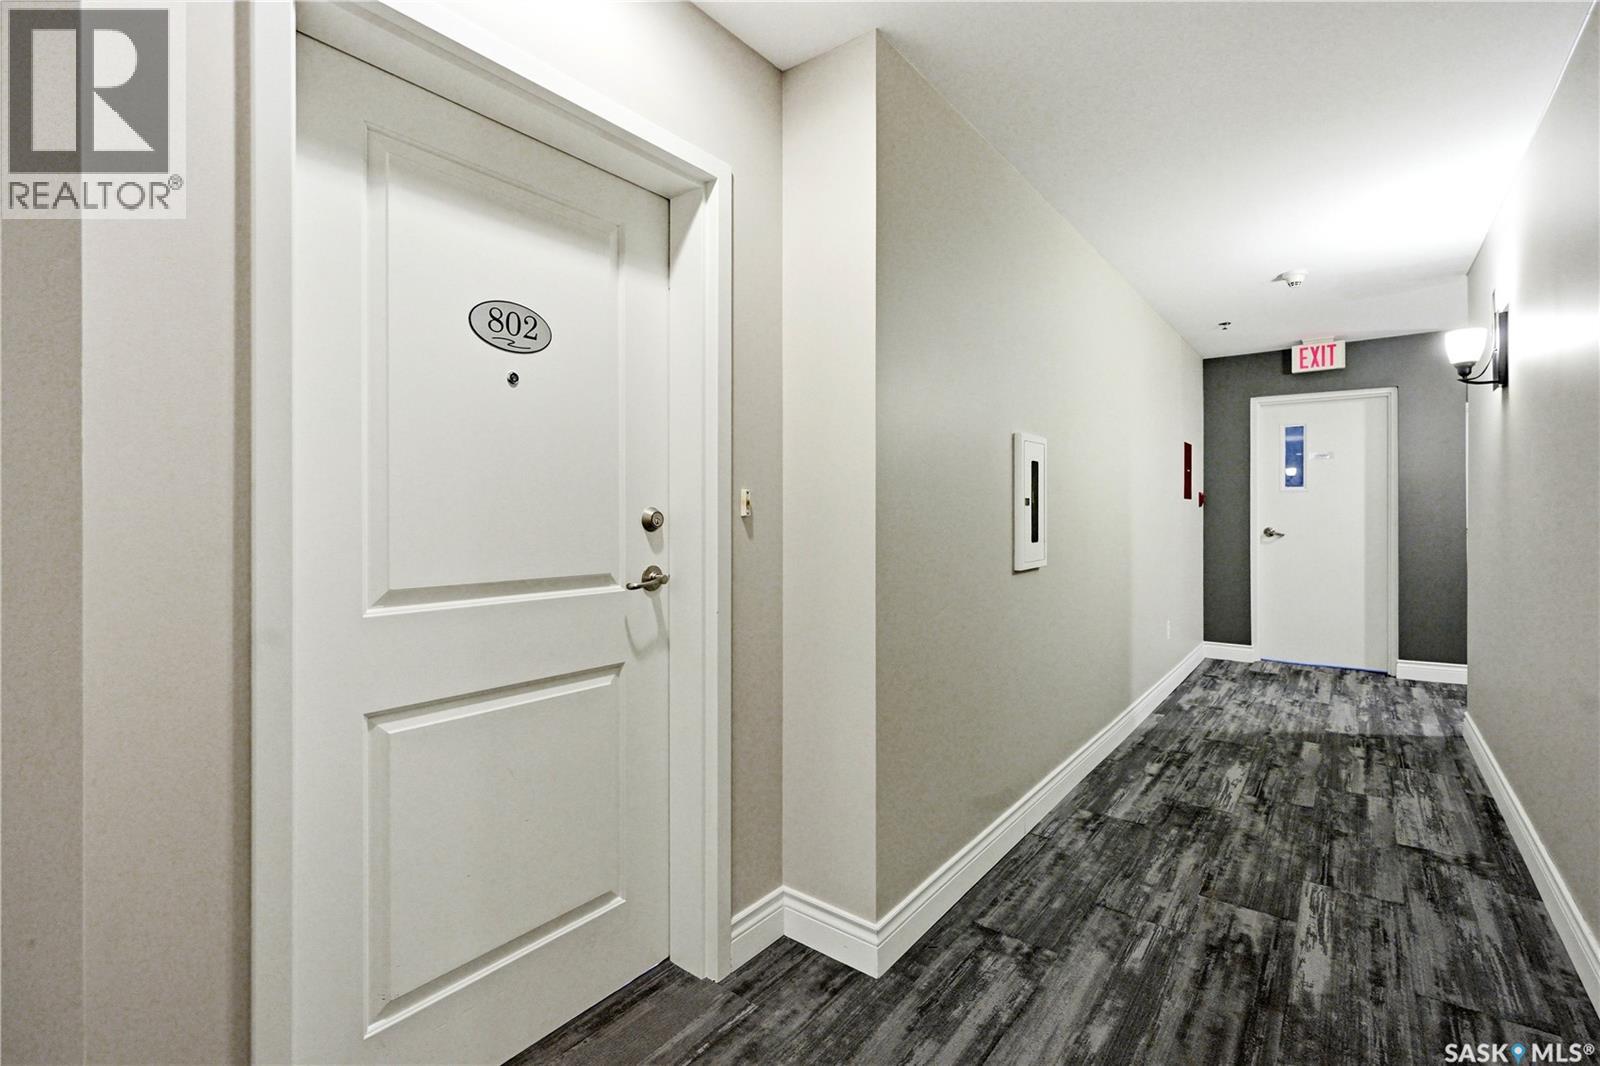
802 902 Spadina Crescent E Saskatoon, Saskatchewan S7K 0G8

$419,900Maintenance,
$636.64 Monthly
Maintenance,
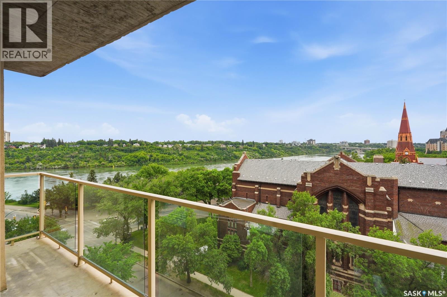
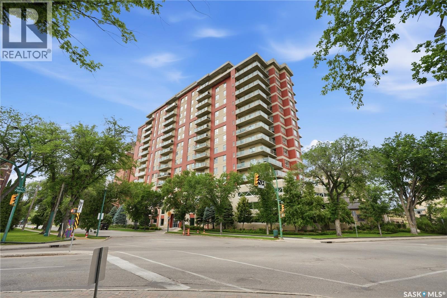
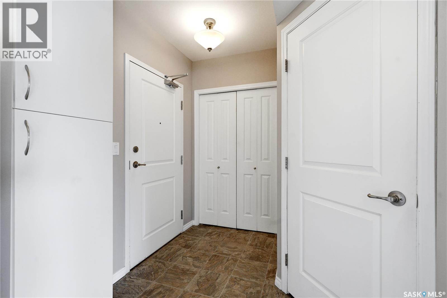
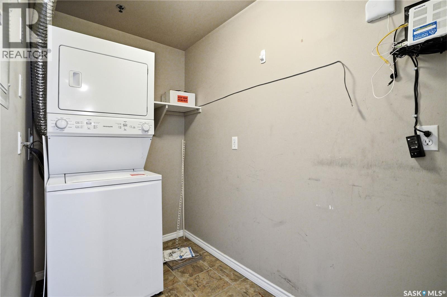
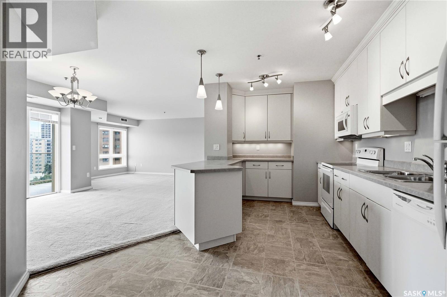
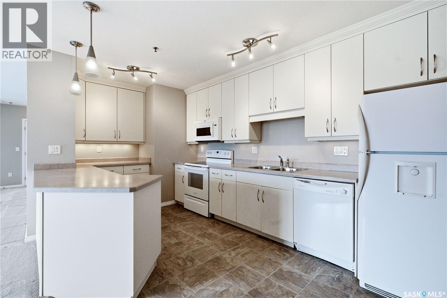
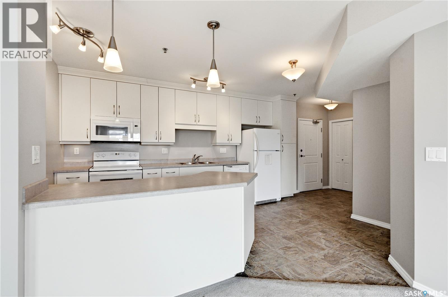
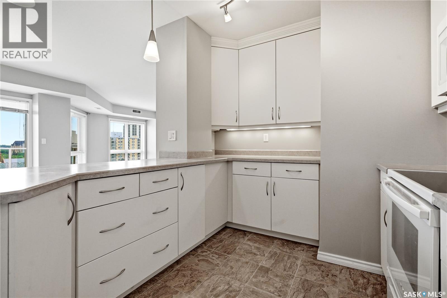
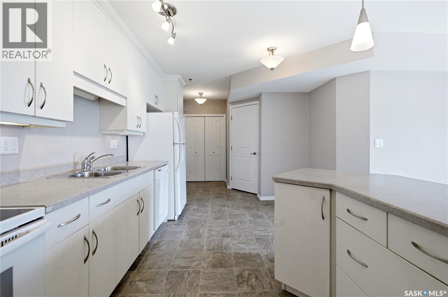
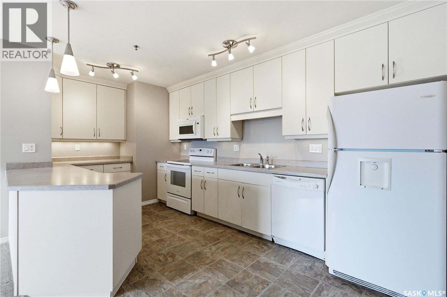
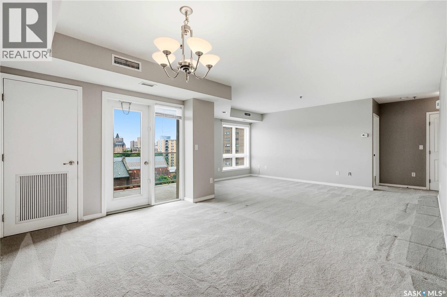
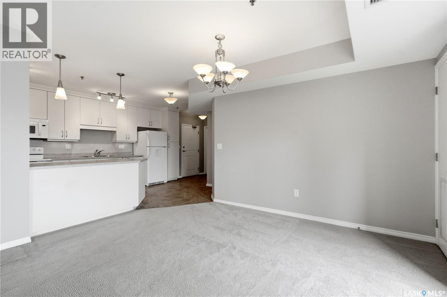
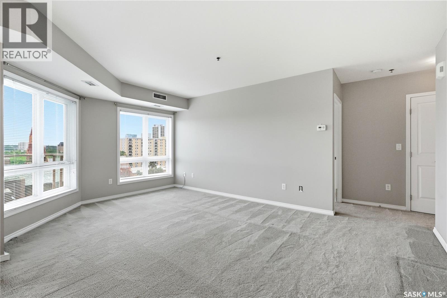
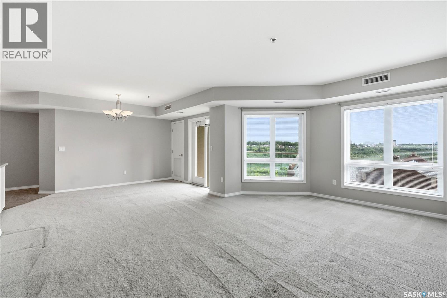
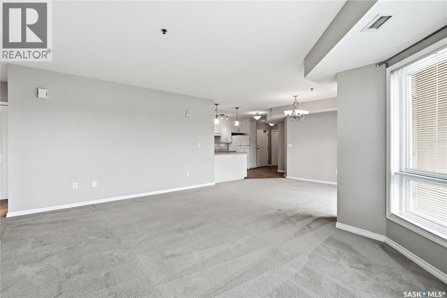
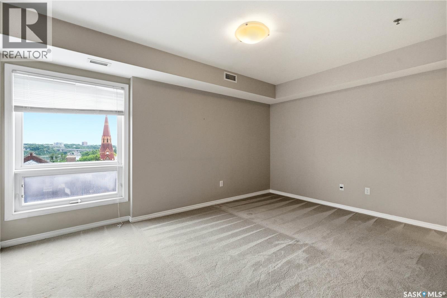
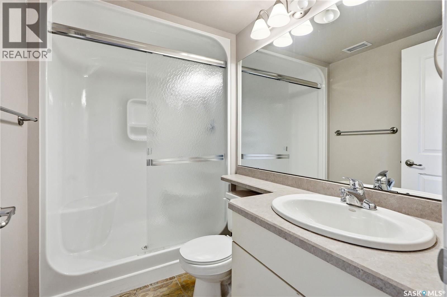
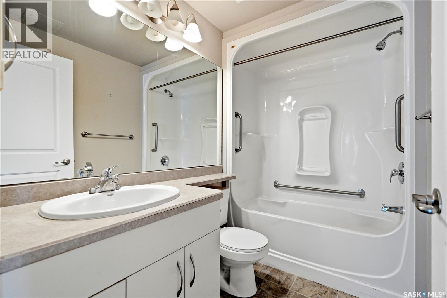
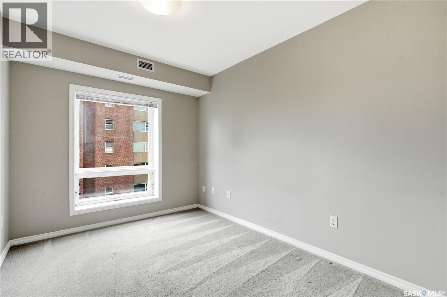
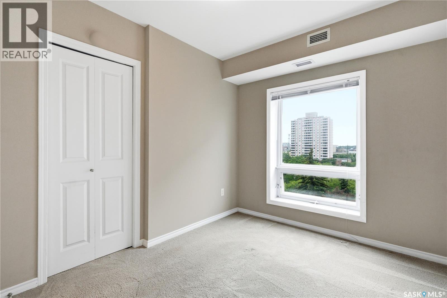
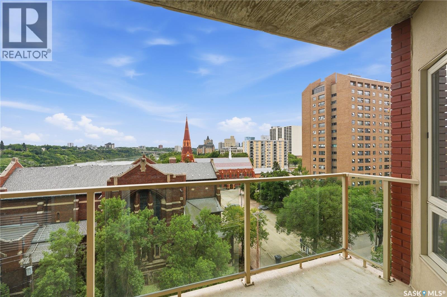
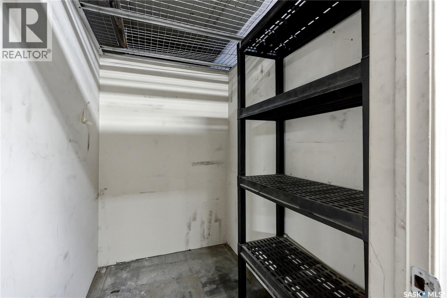
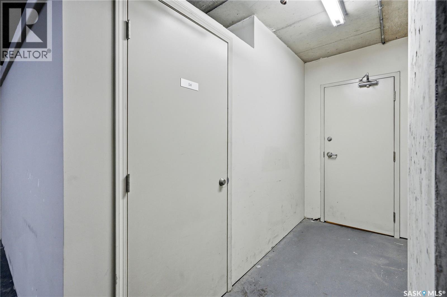
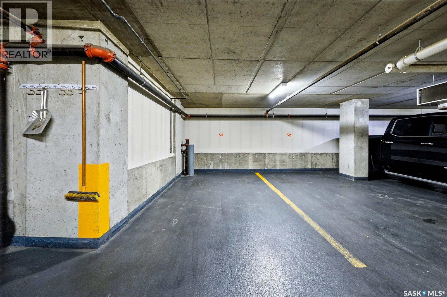
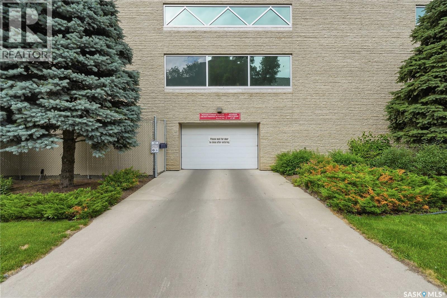
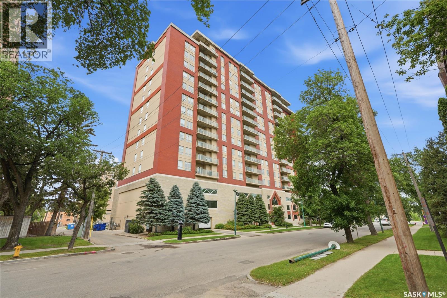
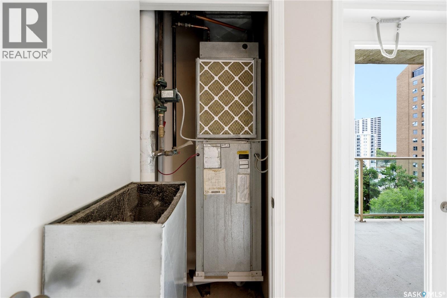
$636.64 MonthlyFantastic City and River views. This west facing unit floods with light on entry. Unit 802 features 2 bedrooms, 2 bathrooms, a bright kitchen opening into a large living room, in suite laundry, storage locker, heated underground parking, CA, and a large deck perfect for entertaining or relaxing. (id:51699)
Property Details
| MLS® Number | SK042663 |
| Property Type | Single Family |
| Neigbourhood | Central Business District |
| Community Features | Pets Allowed With Restrictions |
| Features | Elevator, Wheelchair Access, Balcony |
Building
| Bathroom Total | 2 |
| Bedrooms Total | 2 |
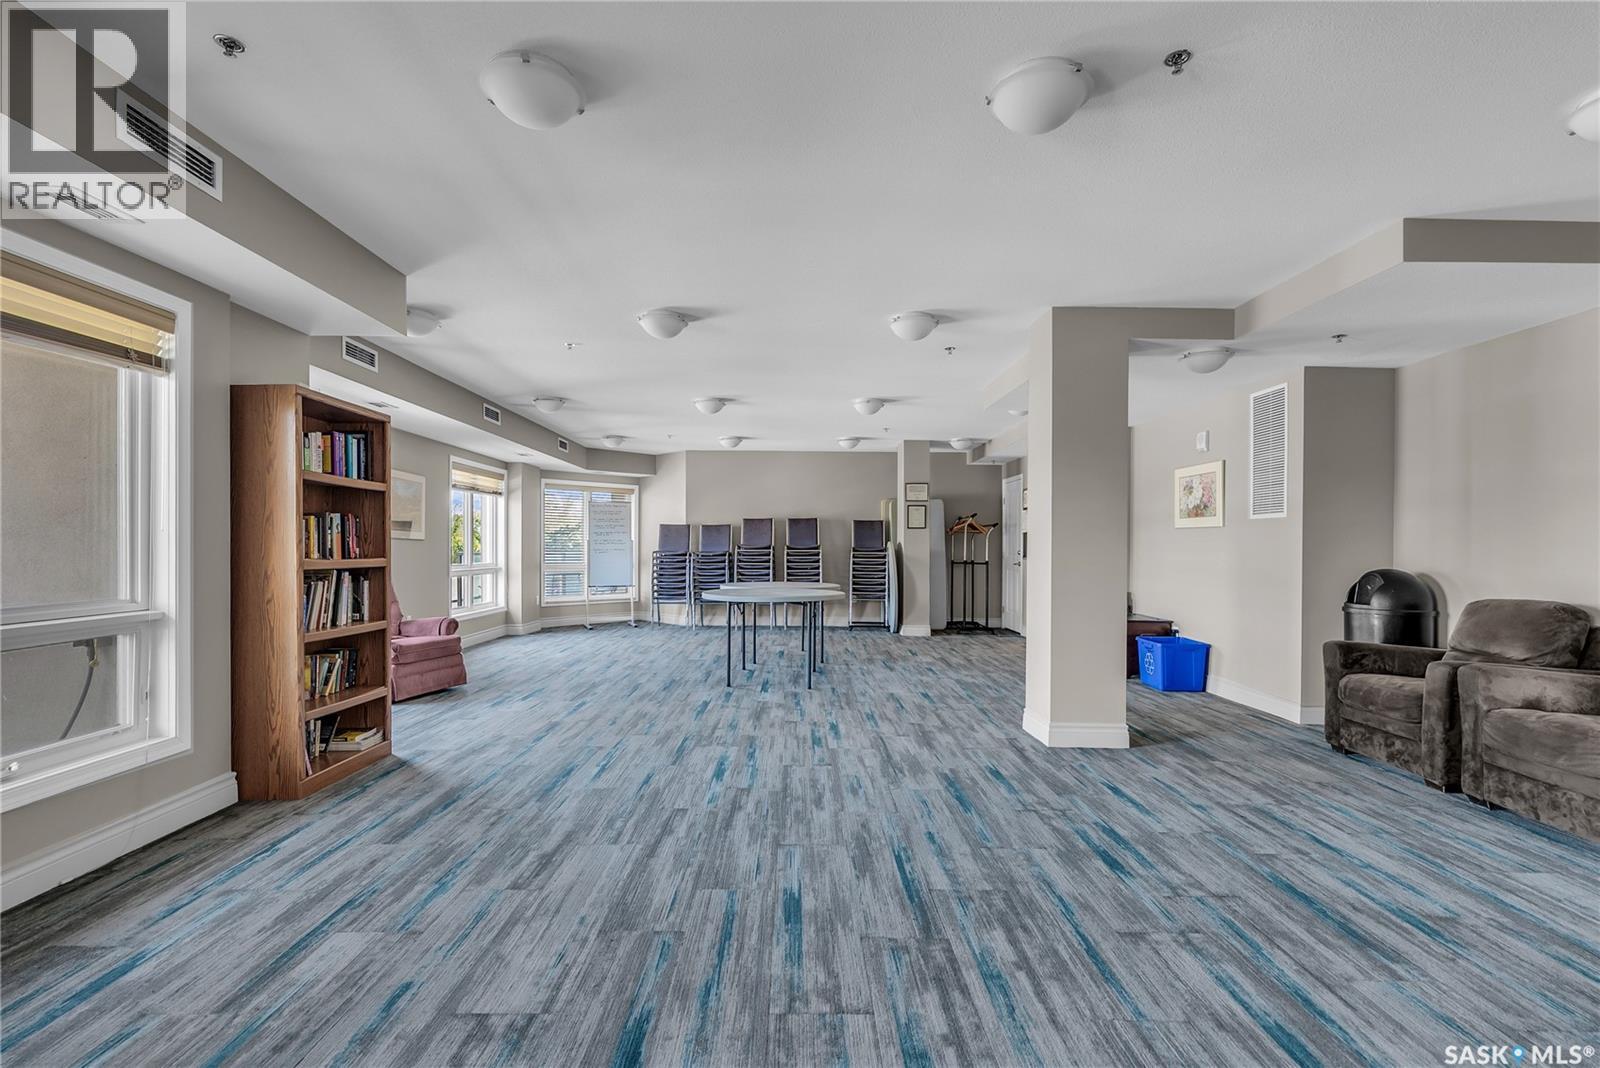
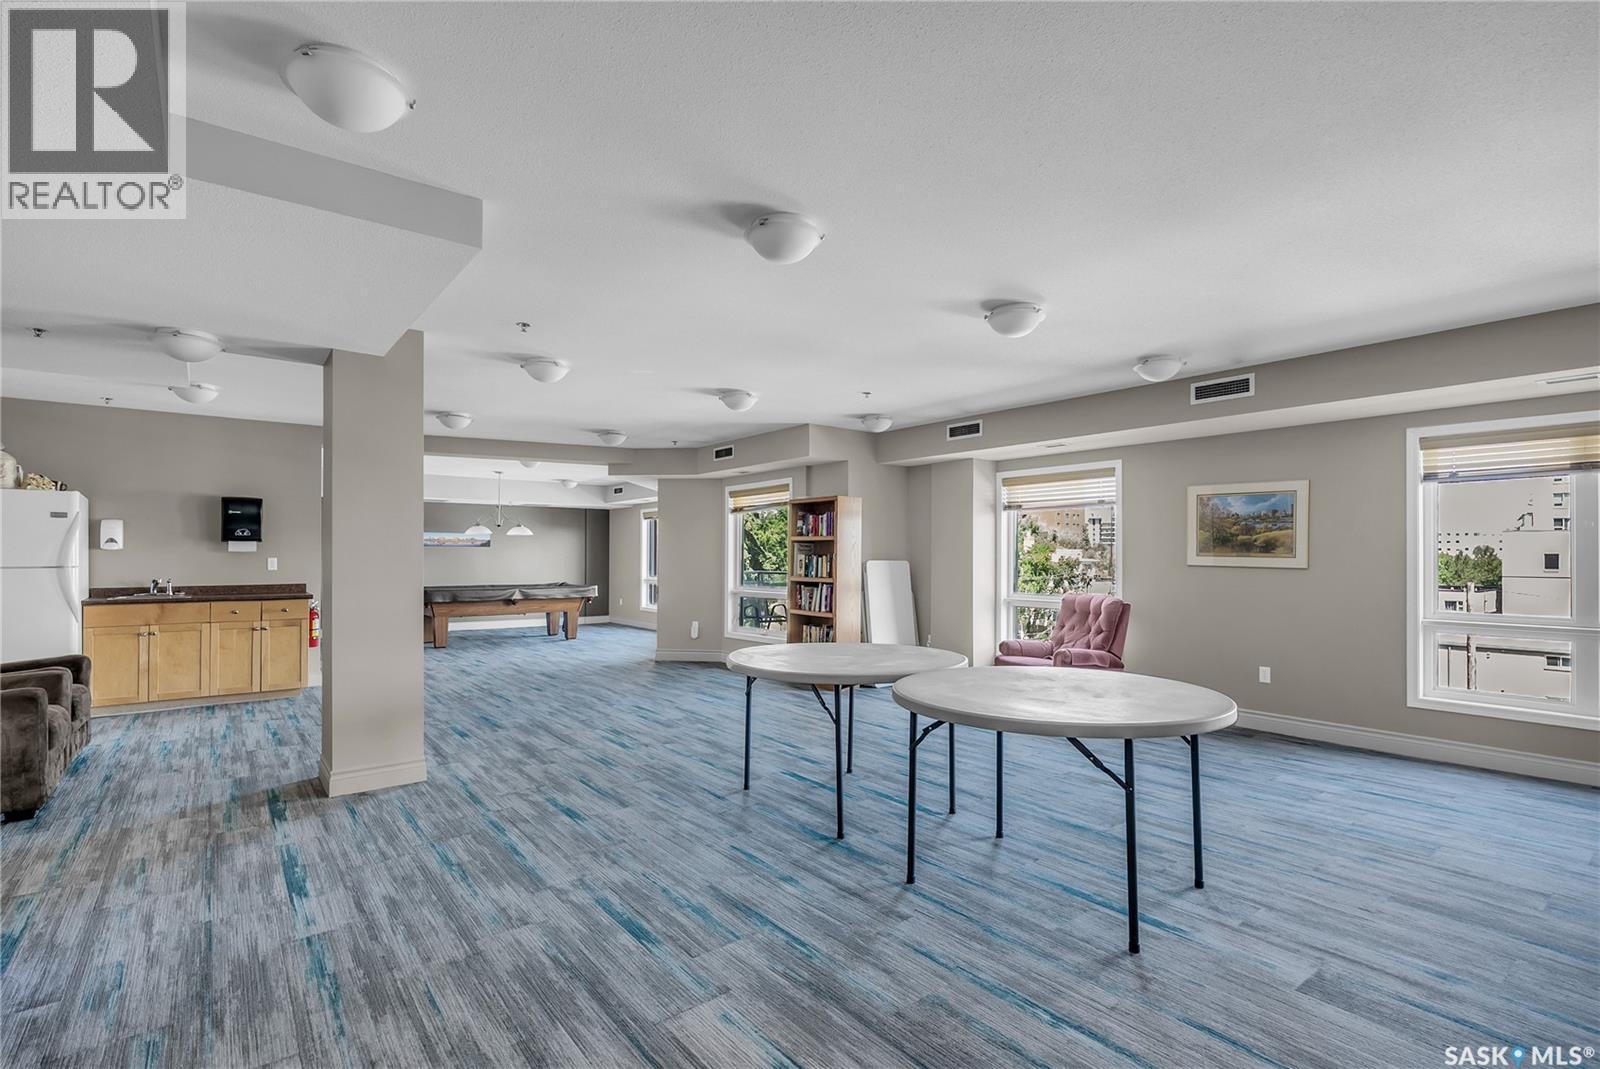
| Amenities | Guest Suite |
| Appliances | Washer, Refrigerator, Intercom, Dishwasher, Dryer, Microwave, Window Coverings, Garage Door Opener Remote(s), Storage Shed, Stove |
| Architectural Style | High Rise |
| Constructed Date | 2007 |
| Cooling Type | Central Air Conditioning |
| Heating Type | Forced Air |
| Size Interior | 1156 Sqft |
| Type | Apartment |
Parking
| Underground | 1 |
| Heated Garage | |
| Parking Space(s) | 1 |
Land
| Acreage | No |
Rooms
| Level | Type | Length | Width | Dimensions |
|---|---|---|---|---|
| Main Level | Kitchen | 18' x 9'2" | ||
| Main Level | Dining Room | 10'2" x 10'2" | ||
| Main Level | Living Room | 17'7" x 11'8" | ||
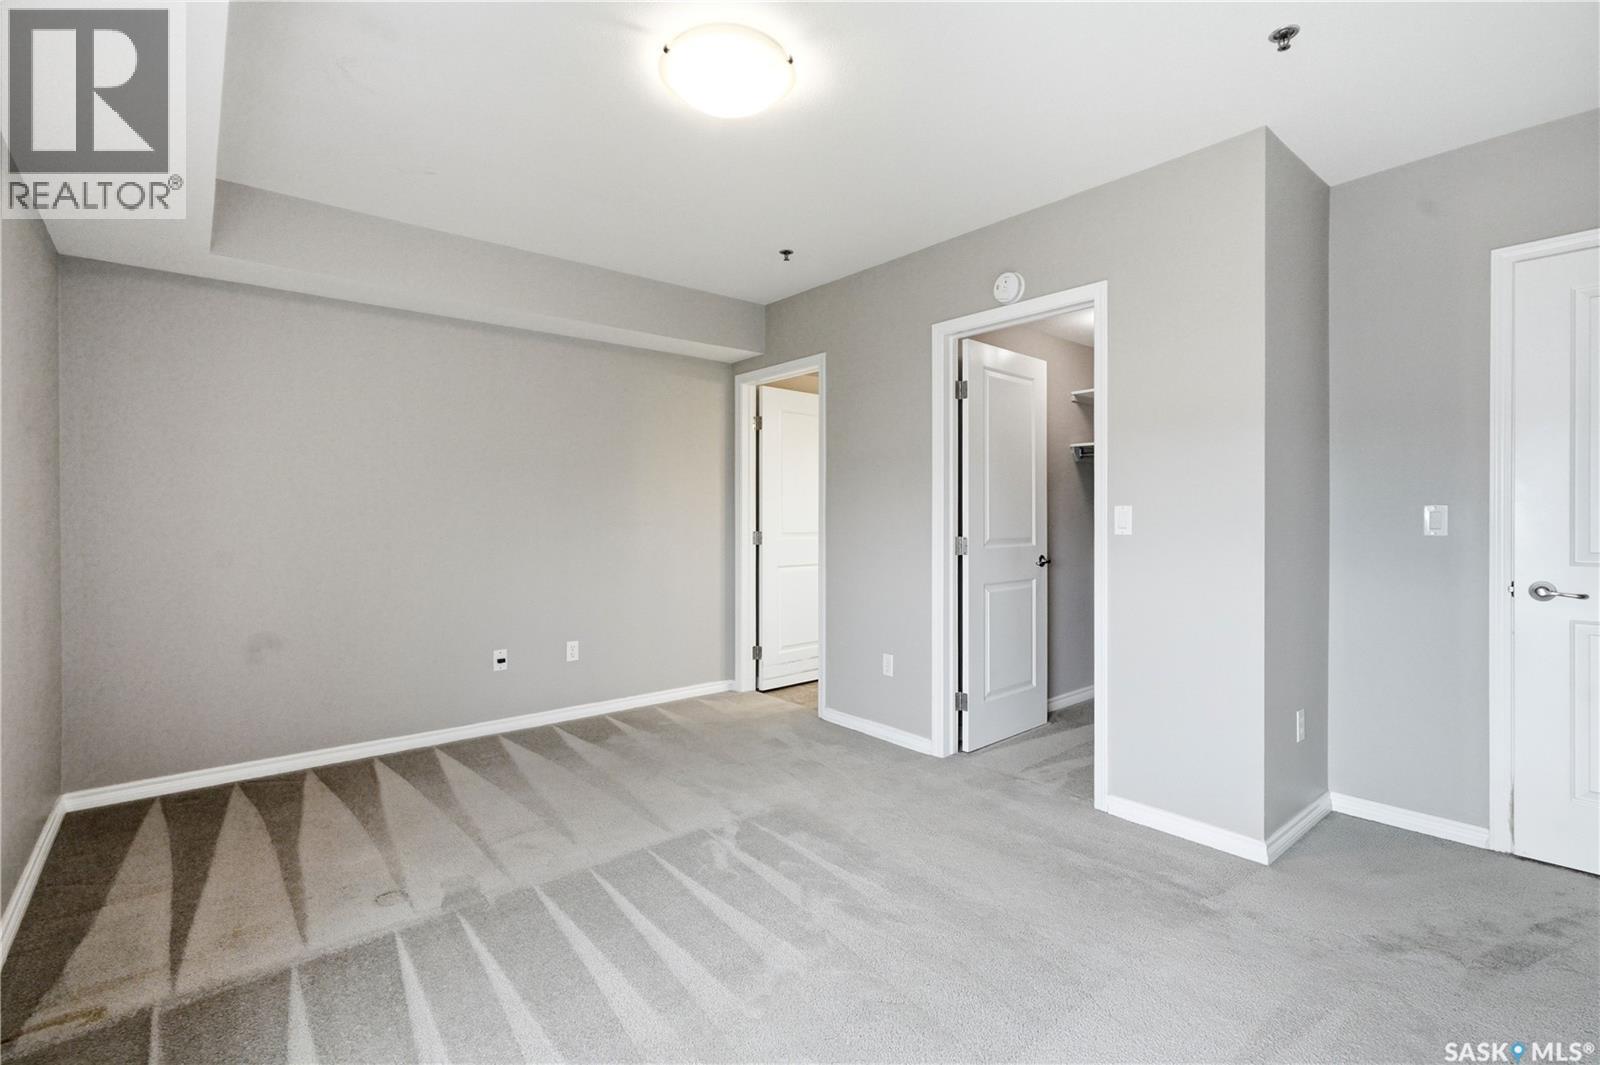
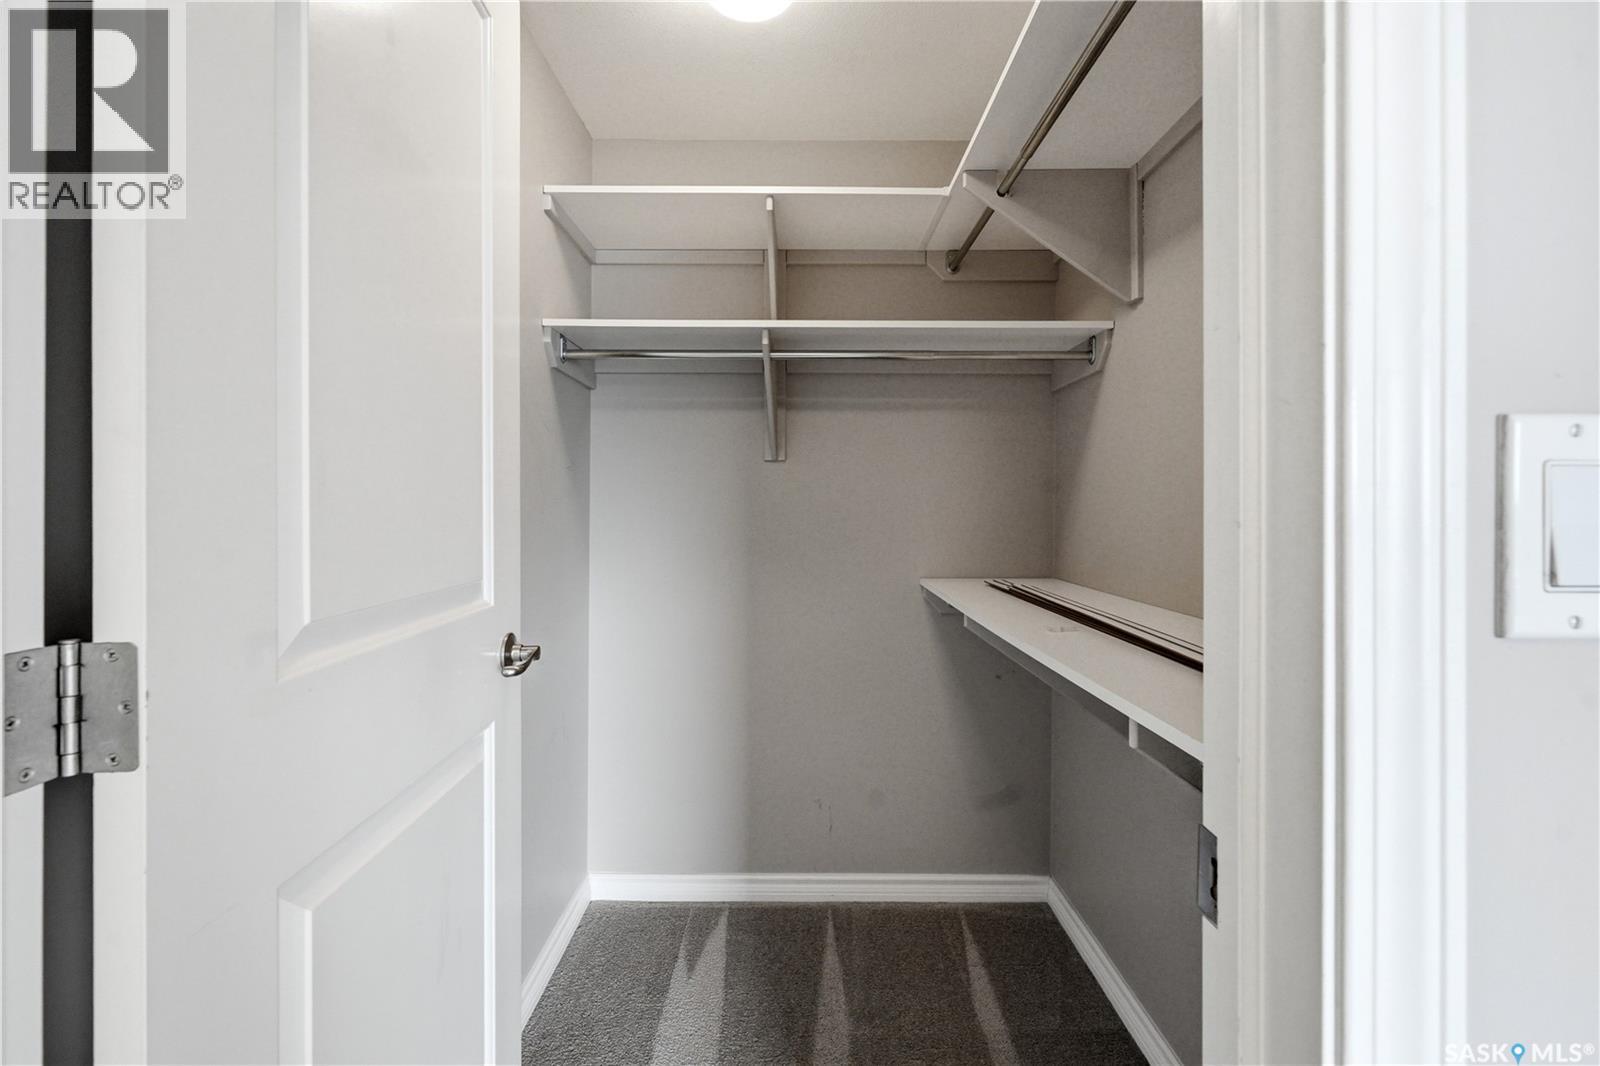
| Main Level | Primary Bedroom | 10'4" x 14'11" | ||
| Main Level | 3pc Ensuite Bath | Measurements not available | ||
| Main Level | Bedroom | 11'2" x 8'6" | ||
| Main Level | 4pc Bathroom | Measurements not available | ||
| Main Level | Laundry Room | Measurements not available |
Interested?
Contact us for more information

The trademarks REALTOR®, REALTORS®, and the REALTOR® logo are controlled by The Canadian Real Estate Association (CREA) and identify real estate professionals who are members of CREA. The trademarks MLS®, Multiple Listing Service® and the associated logos are owned by The Canadian Real Estate Association (CREA) and identify the quality of services provided by real estate professionals who are members of CREA. The trademark DDF® is owned by The Canadian Real Estate Association (CREA) and identifies CREA's Data Distribution Facility (DDF®)
July 17 2026 02:12:30
Saskatoon Region Association of REALTORS® Inc.
Realty Executives Saskatoon