

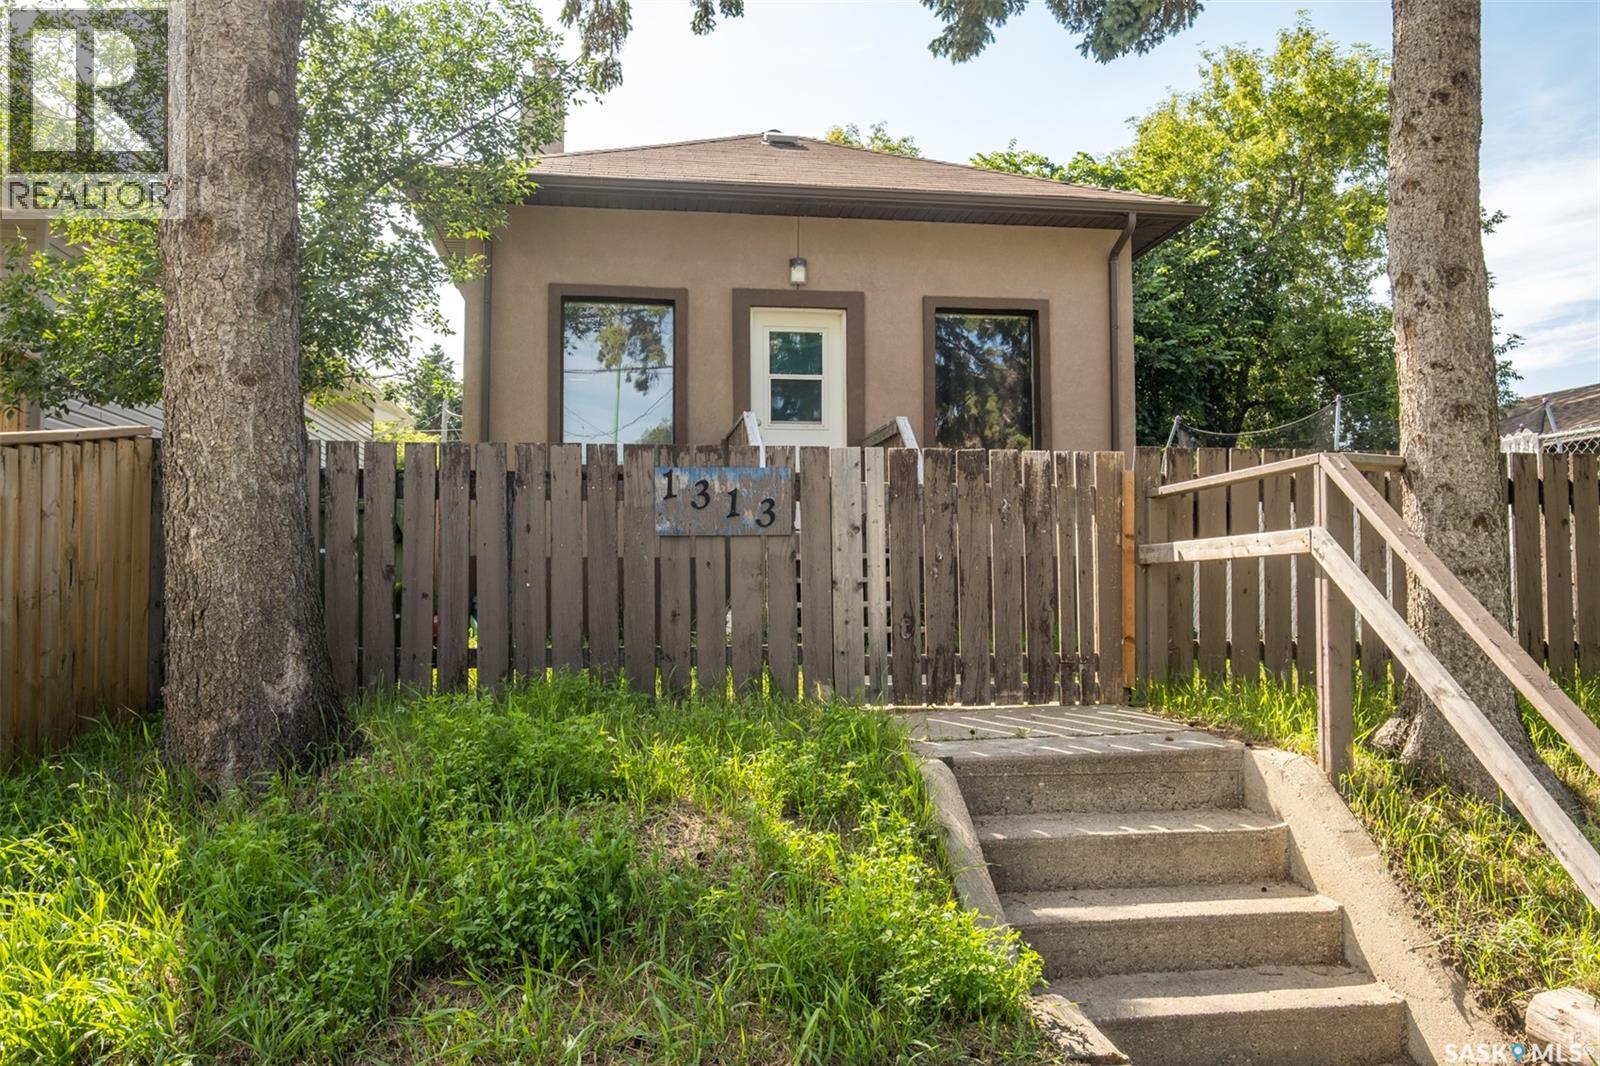
1313 6th Avenue W Prince Albert, Saskatchewan S6V 5J7

$95,000
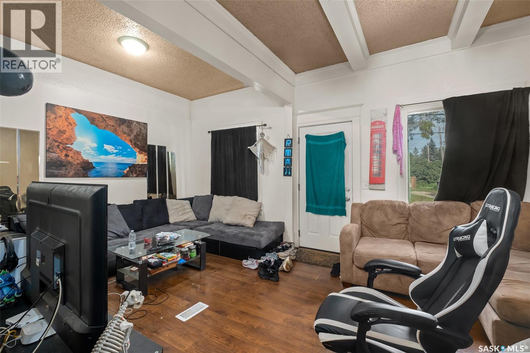
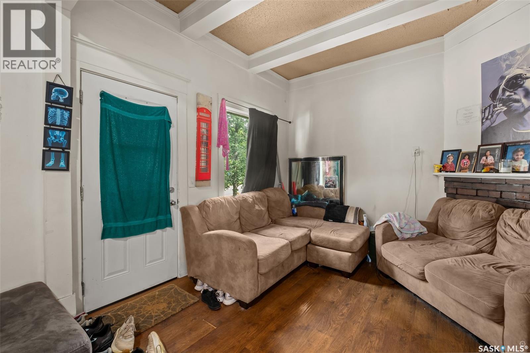
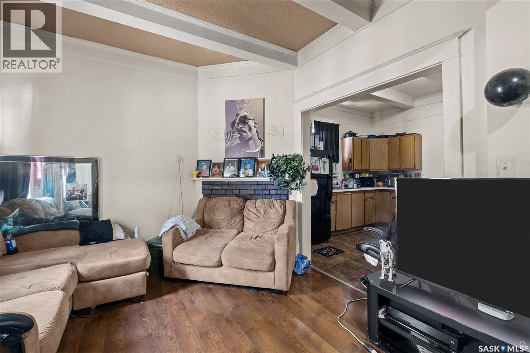
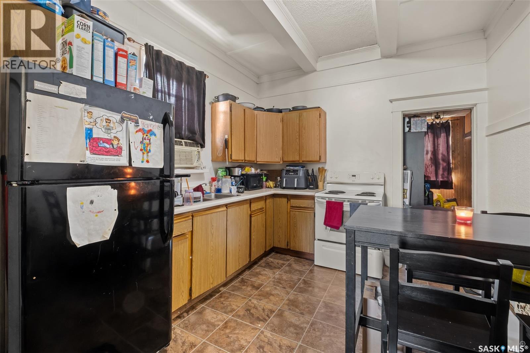
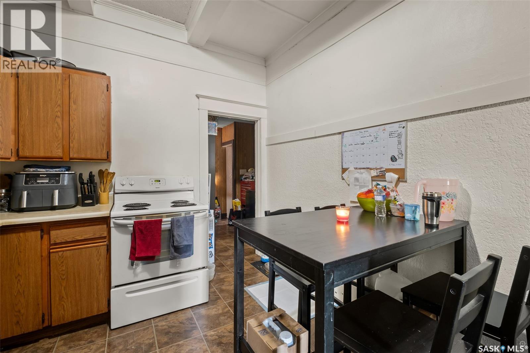
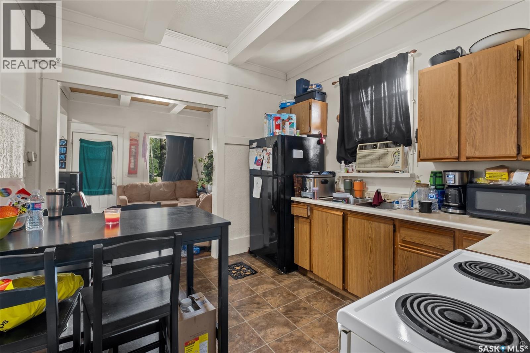
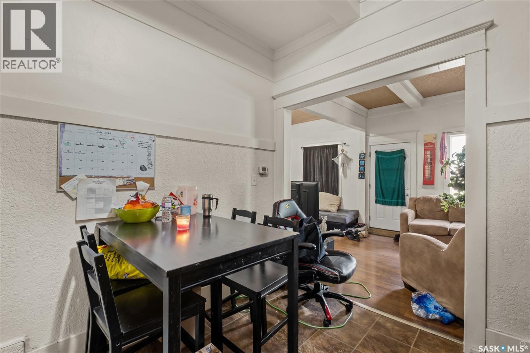
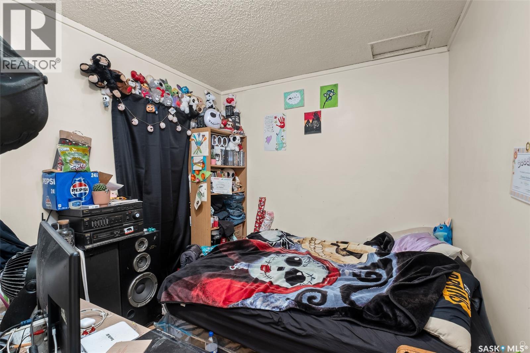
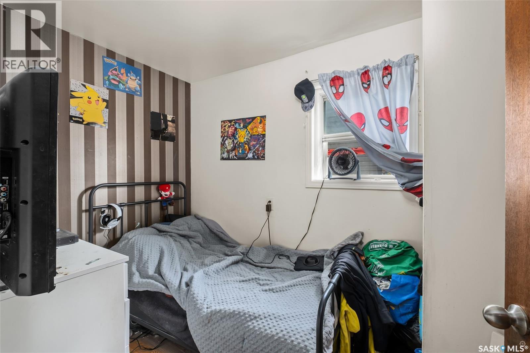
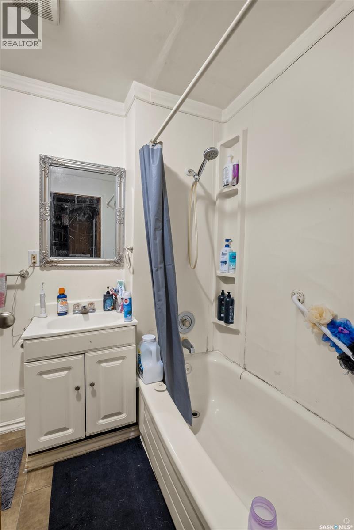
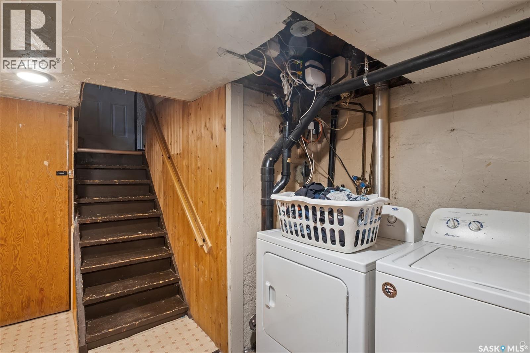
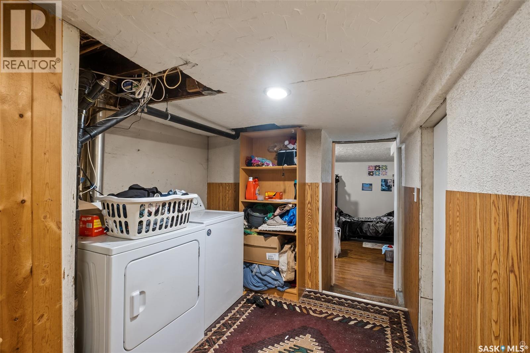
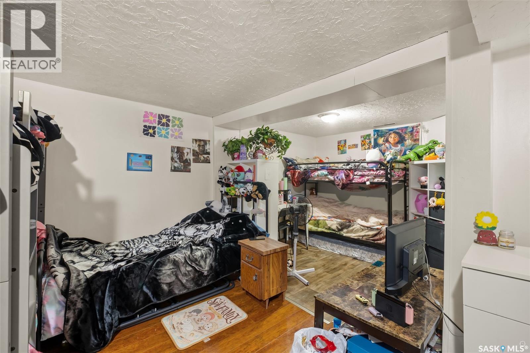
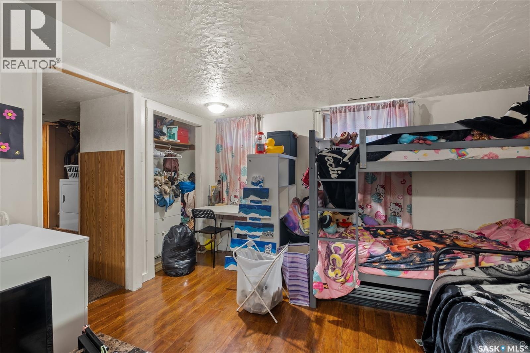
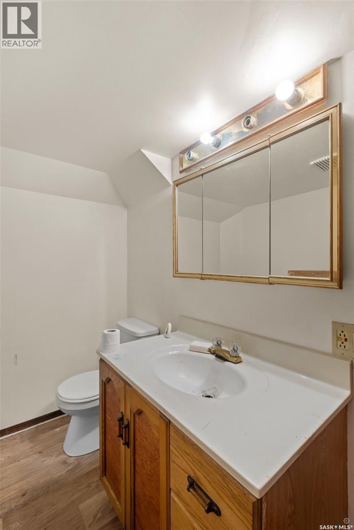
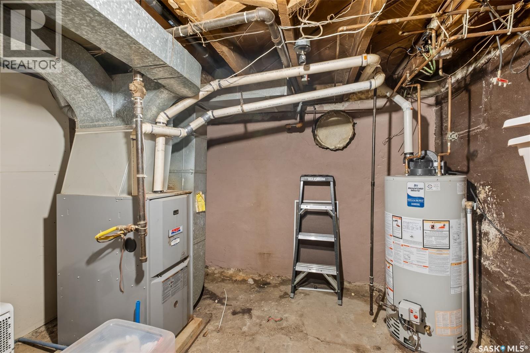
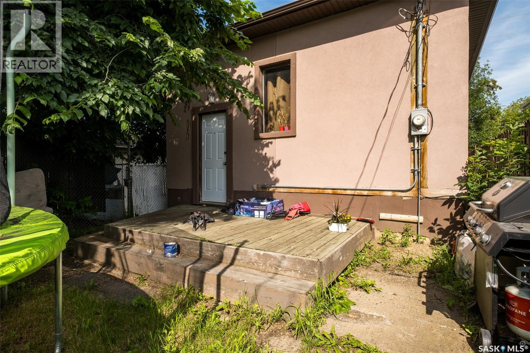
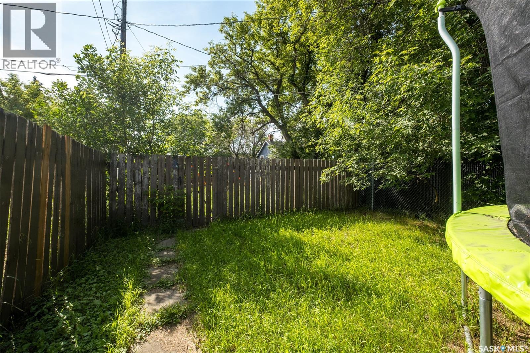
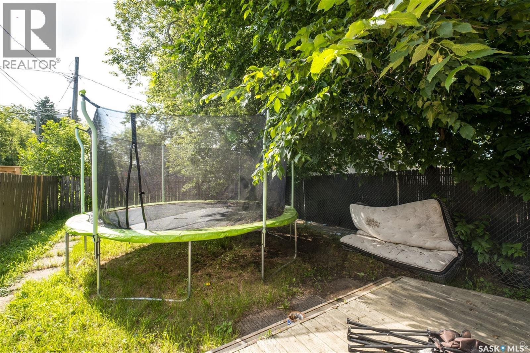
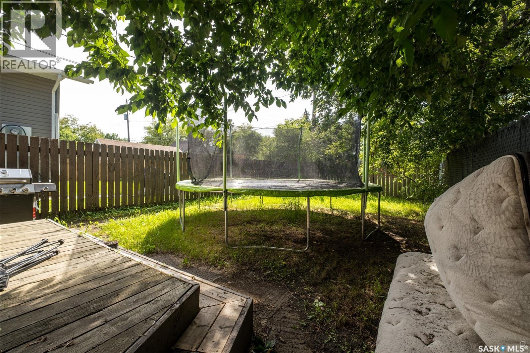
Fantastic opportunity for home ownership or for a great revenue property! Many upgrades completed over the years. This home features a living room open to the kitchen on the main floor, with a full bathroom and 2 good sized bedrooms. The basement offers a 2-piece bathroom large family room open to the bedroom area. Great utility room with storage. Fully fenced spacious yard with deck. Call today you don't want to miss this opportunity, call today! (id:51699)
Property Details
| MLS® Number | SK042871 |
| Property Type | Single Family |
| Neigbourhood | West Flat |
| Features | Rectangular |
Building
| Bathroom Total | 2 |
| Bedrooms Total | 3 |
| Appliances | Washer, Refrigerator, Dryer, Stove |
| Architectural Style | Bungalow |
| Basement Development | Finished |
| Basement Type | Full (finished) |
| Constructed Date | 1925 |
| Construction Style Attachment | Detached |
| Heating Fuel | Natural Gas |
| Heating Type | Forced Air |
| Stories Total | 1 |
| Size Interior | 689 Sqft |
| Type | House |
Land
| Acreage | No |
| Fence Type | Fence |
| Landscape Features | Lawn |
Rooms
| Level | Type | Length | Width | Dimensions |
|---|---|---|---|---|
| Basement | Bedroom | 7 ft | 9 ft ,8 in | 7 ft x 9 ft ,8 in |
| Basement | Family Room | 9 ft ,8 in | 12 ft ,7 in | 9 ft ,8 in x 12 ft ,7 in |
| Basement | Other | 8 ft | 10 ft | 8 ft x 10 ft |
| Basement | 2pc Bathroom | 5 ft | 8 ft ,5 in | 5 ft x 8 ft ,5 in |
| Main Level | Kitchen | 10 ft | 12 ft | 10 ft x 12 ft |
| Main Level | Living Room | 11 ft ,5 in | 19 ft ,5 in | 11 ft ,5 in x 19 ft ,5 in |
| Main Level | Bedroom | 8 ft | 9 ft | 8 ft x 9 ft |
| Main Level | Bedroom | 6 ft ,5 in | 9 ft ,8 in | 6 ft ,5 in x 9 ft ,8 in |
| Main Level | 4pc Bathroom | 6 ft | 8 ft ,2 in | 6 ft x 8 ft ,2 in |
https://www.realtor.ca/real-estate/30046106/1313-6th-avenue-w-prince-albert-west-flat
Interested?
Contact us for more information

The trademarks REALTOR®, REALTORS®, and the REALTOR® logo are controlled by The Canadian Real Estate Association (CREA) and identify real estate professionals who are members of CREA. The trademarks MLS®, Multiple Listing Service® and the associated logos are owned by The Canadian Real Estate Association (CREA) and identify the quality of services provided by real estate professionals who are members of CREA. The trademark DDF® is owned by The Canadian Real Estate Association (CREA) and identifies CREA's Data Distribution Facility (DDF®)
July 17 2026 04:11:00
Saskatoon Region Association of REALTORS® Inc.
RE/MAX P.a. Realty