

222 Nightingale Road Saskatoon, Saskatchewan S7L 6Y1

$730,000
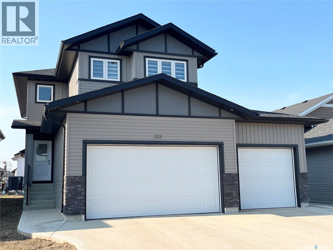
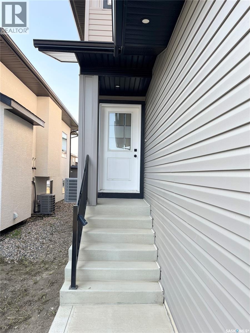
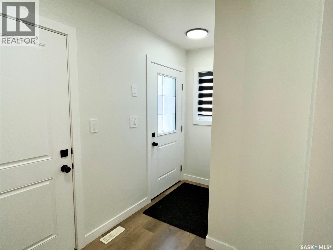
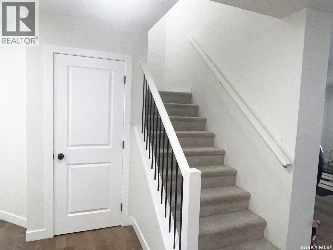
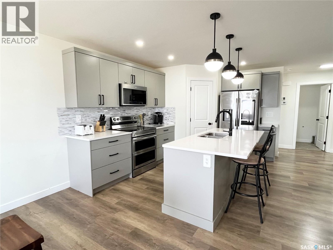
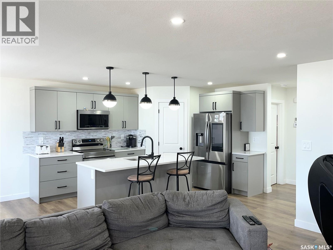
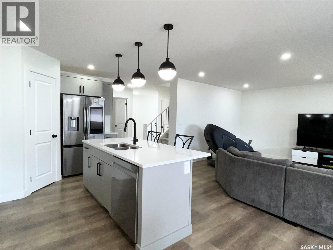
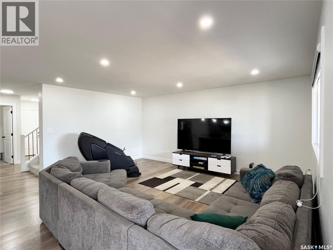
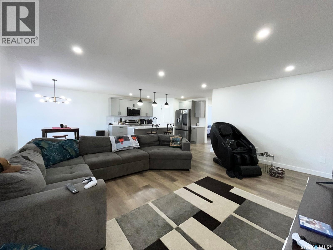
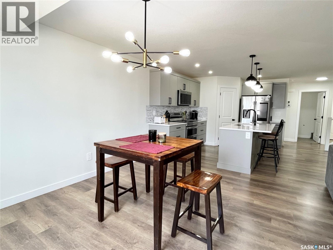
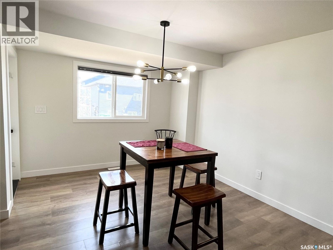
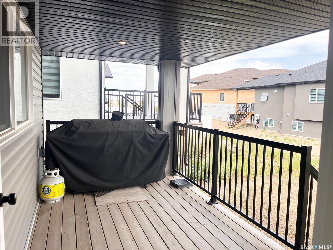
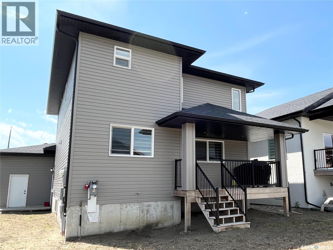
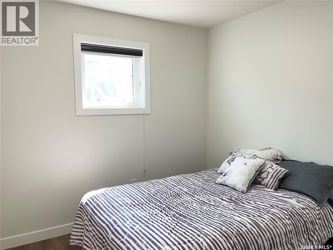
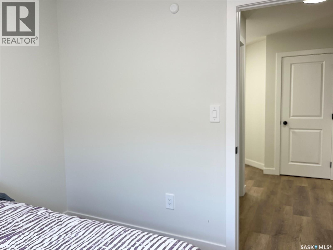
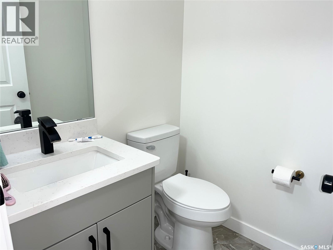
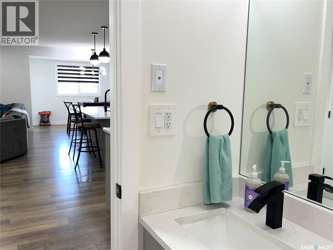
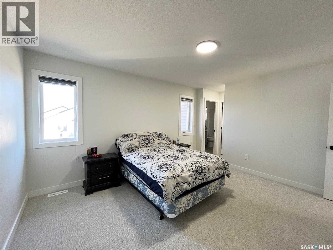
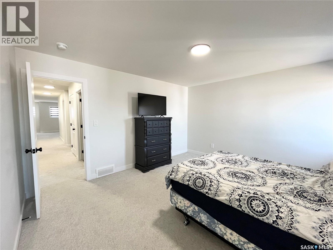
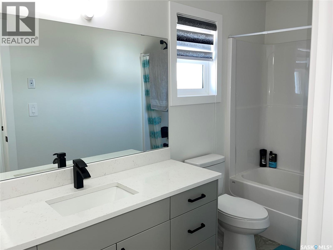
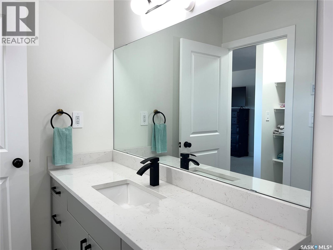
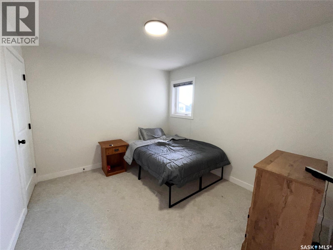
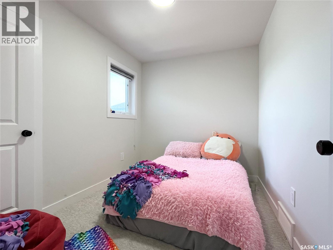
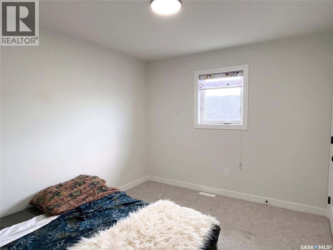
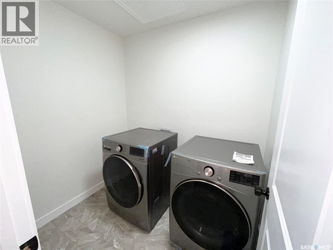
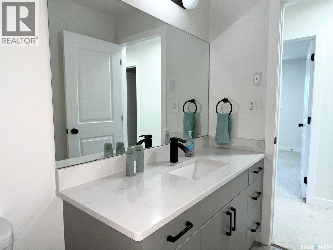
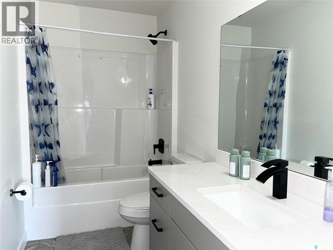
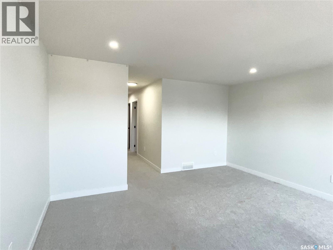
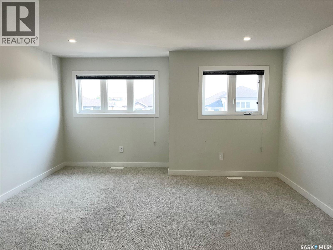
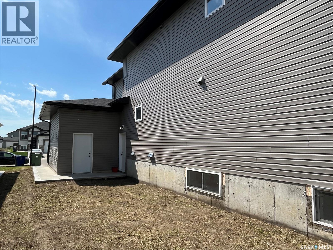
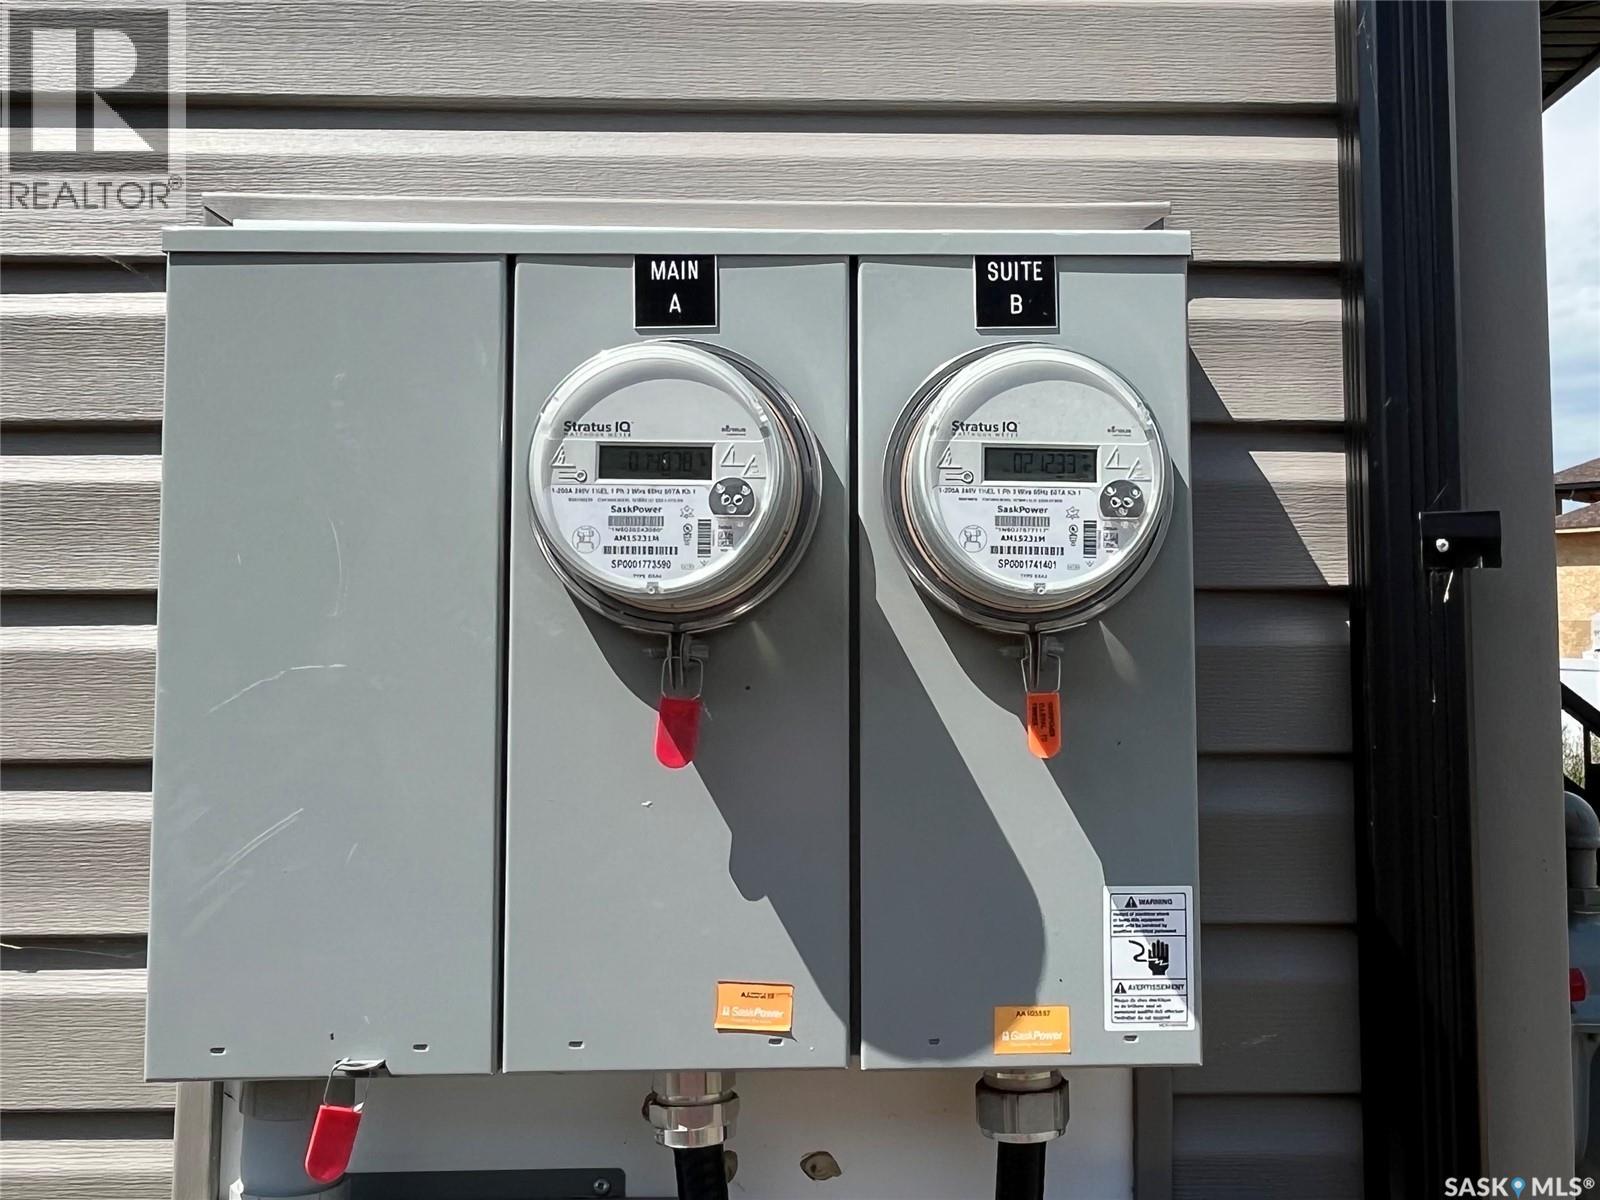
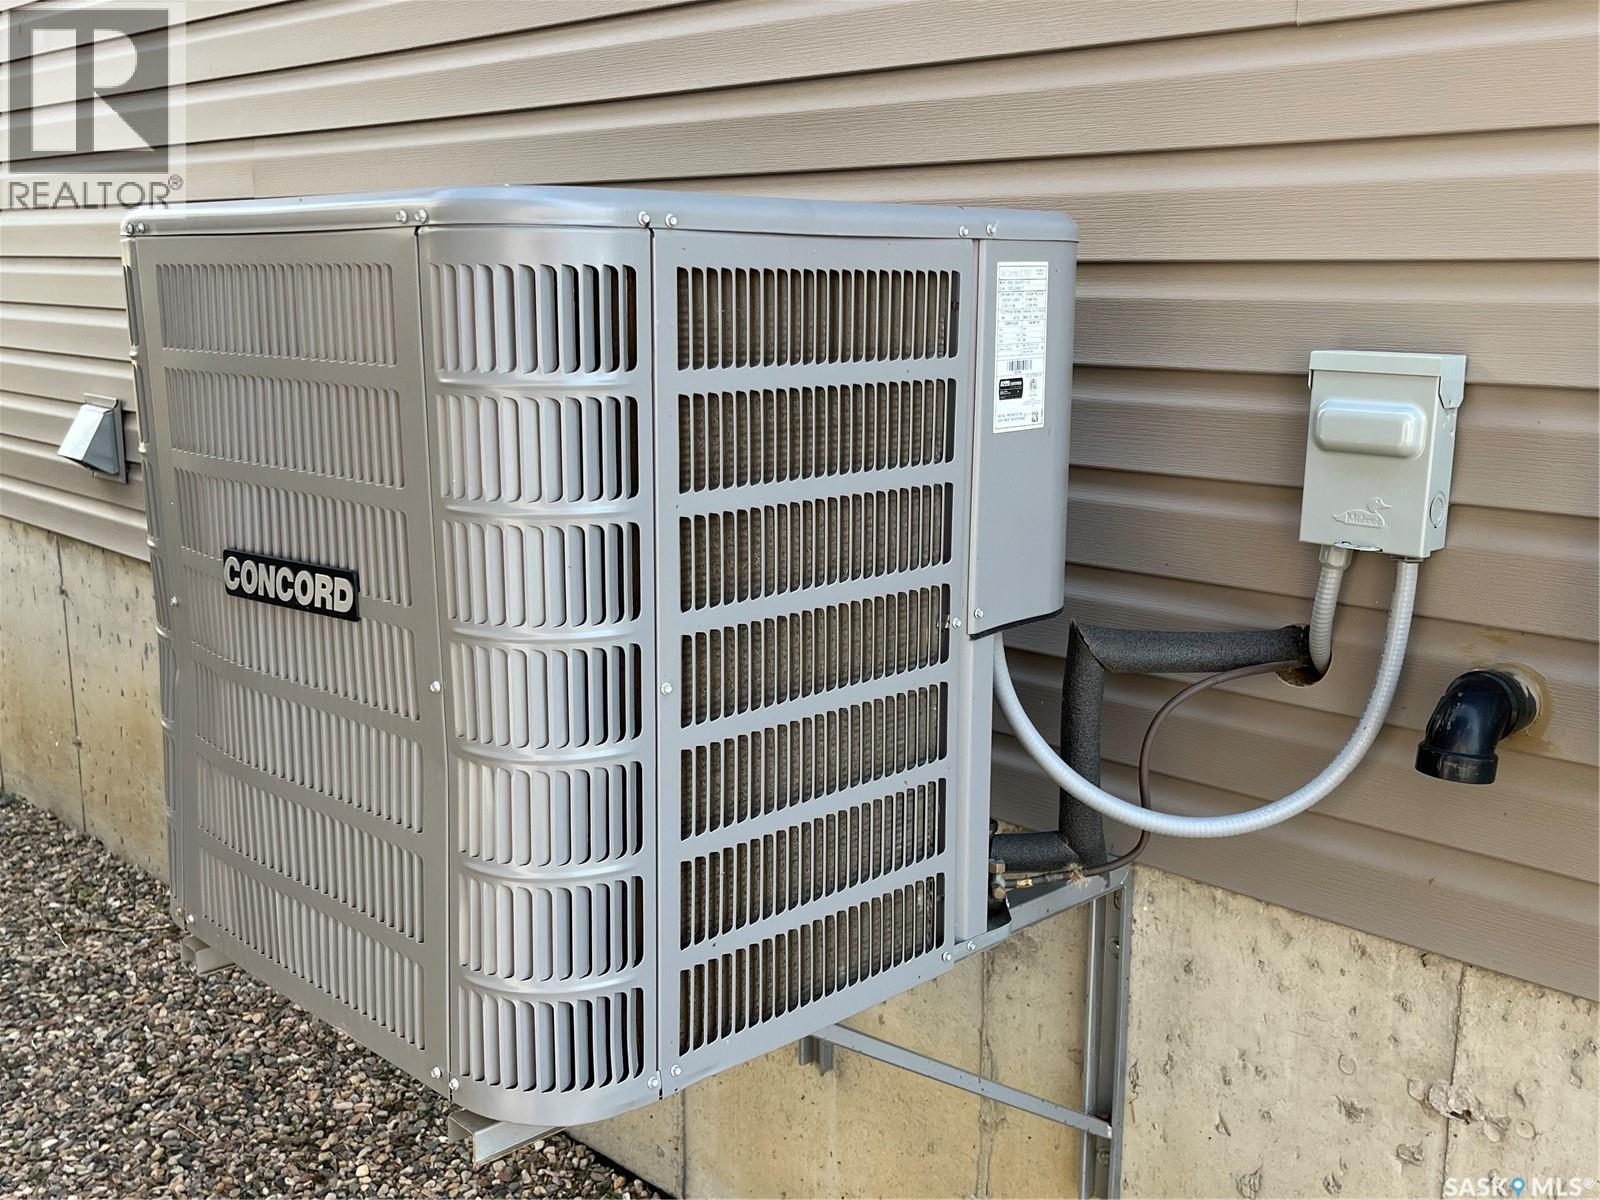
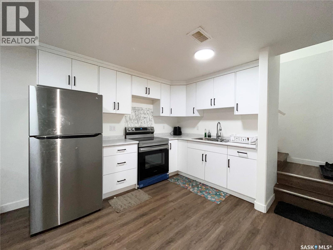
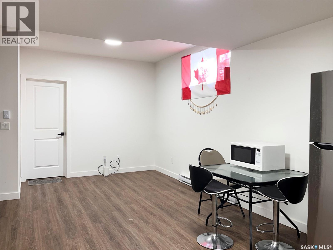
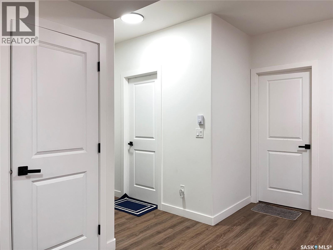
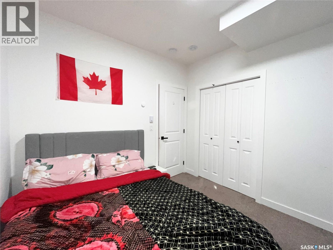
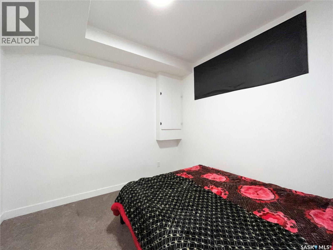
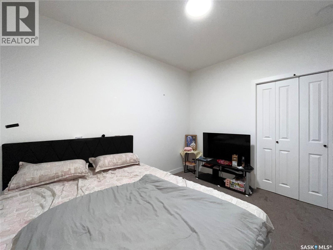
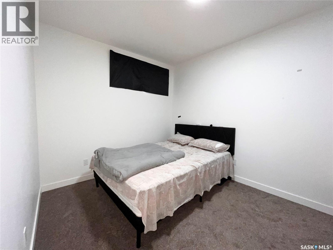
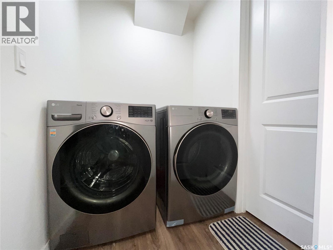
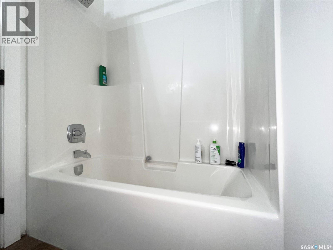
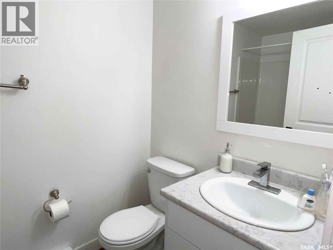
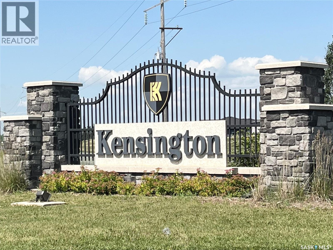
Great street appeal - spacious 2185 sq ft home with modern decor and a conforming 2 bedroom basement suite built in 2024 located in Kensington- perfect for a large family and the bonus is that you will have the suite to help with the mortgage. The home has 4 bedrooms up plus has an office on the main floor that is currently being used as a 5th bedroom (no closet). The kitchen features a generous sized island with a sink and can be used for sit up meals, stainless steel appliances, and is open concept to the dining/living room space. Off the dining room, there is access to a covered deck perfect for enjoying the outdoors and barbequing. There is a 2 piece bathroom on the main floor. The upstairs has a dedicated laundry room plus has a good-sized bonus room that gives extra space for the family and entertaining. The primary bedroom has a 4-piece en-suite bathroom and a walk-in closet. The 4 bedrooms share a 4 piece hallway bathroom. Quality roller blinds throughout the main floor and upper level. The home has central air conditioning. There is a 3 car garage with direct entry to the home. The yard is a clean slate for future development. There is a 2 bedroom conforming basement suite (built by the homebuilder) with a direct private side entry offering excellent rental income potential. There is a 4 piece bathroom and an in-suite laundry in the basement suite. The kitchen, dining and living room is open concept. The basement suite has electric baseboard heating. Note: basement windows have been temporarily blacked out by current tenants. (id:51699)
Property Details
| MLS® Number | SK042749 |
| Property Type | Single Family |
| Neigbourhood | Kensington |
| Features | Rectangular, Sump Pump |
| Structure | Deck |
Building
| Bathroom Total | 4 |
| Bedrooms Total | 6 |
| Appliances | Washer, Refrigerator, Dishwasher, Dryer, Microwave, Window Coverings, Stove |
| Architectural Style | 2 Level |
| Basement Development | Finished |
| Basement Type | Full (finished) |
| Constructed Date | 2024 |
| Construction Style Attachment | Detached |
| Cooling Type | Central Air Conditioning, Air Exchanger |
| Heating Fuel | Electric, Natural Gas |
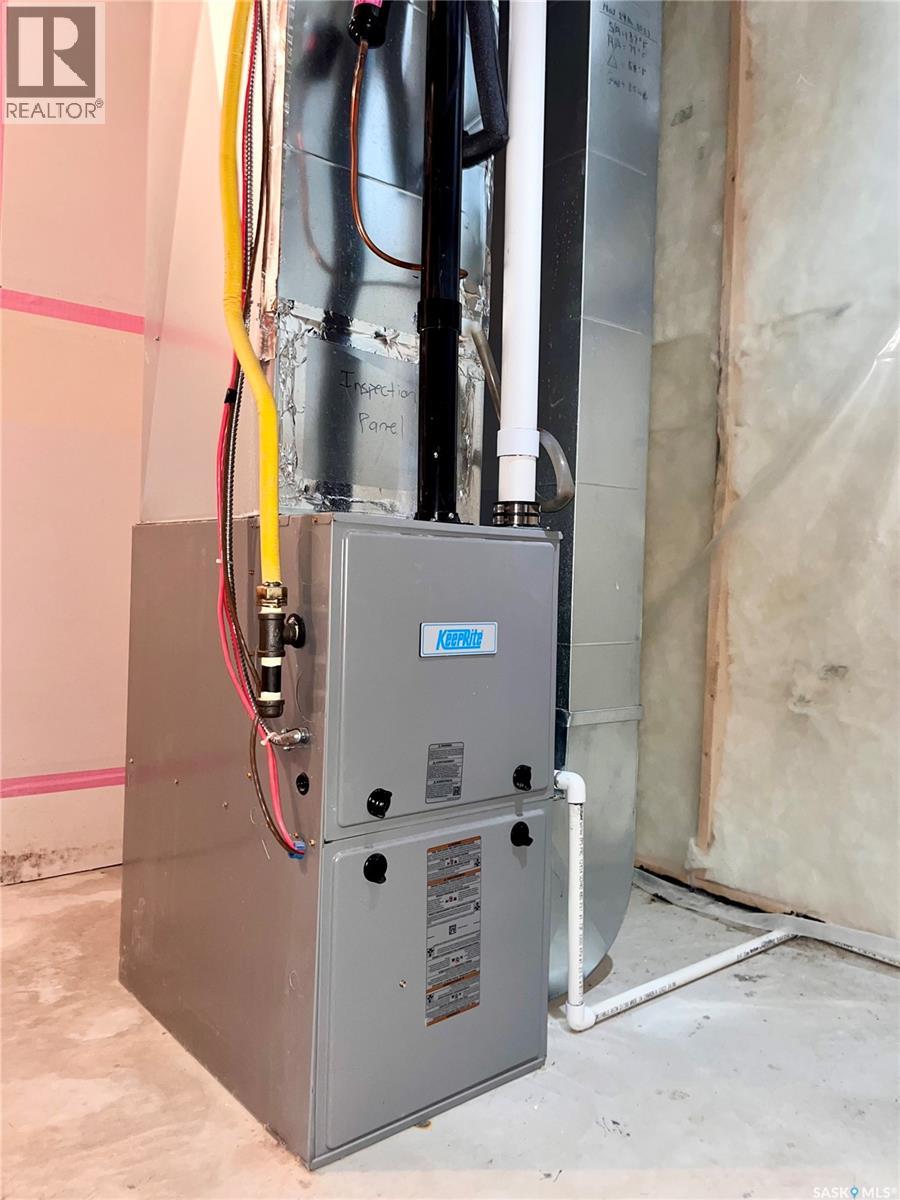
| Heating Type | Baseboard Heaters, Forced Air |
| Stories Total | 2 |
| Size Interior | 2185 Sqft |
| Type | House |
Parking
| Attached Garage | |
| Parking Space(s) | 7 |
Land
| Acreage | No |
| Size Frontage | 43 Ft ,9 In |
| Size Irregular | 5189.00 |
| Size Total | 5189 Sqft |
| Size Total Text | 5189 Sqft |
Rooms
| Level | Type | Length | Width | Dimensions |
|---|---|---|---|---|
| Second Level | Primary Bedroom | 12'8" x 14'2" | ||
| Second Level | 4pc Ensuite Bath | 10'6" x 5'0" | ||
| Second Level | Bedroom | 10'10" x 9'11" | ||
| Second Level | Bedroom | 10'4" x 7'10" | ||
| Second Level | Bedroom | 10'10" x 9'10" | ||
| Second Level | Bonus Room | 13'0" x 15'0" | ||
| Second Level | 4pc Bathroom | 10'0" x 5'0" | ||
| Second Level | Laundry Room | 7'2" x 5'9" | ||
| Basement | Other | 8'0" x 9'0" | ||
| Basement | Kitchen/dining Room | 11'2" x 16'0" | ||
| Basement | Living Room | 9'8" x 10'0" | ||
| Basement | Bedroom | 10'0" x 9'8" | ||
| Basement | Bedroom | 9'6" x 11'10" | ||
| Basement | 4pc Bathroom | 7'9" x 4'10" | ||
| Basement | Laundry Room | 2'8" x 5'0" | ||
| Main Level | Foyer | 6'0" x 5'6" | ||
| Main Level | Kitchen | 13'6" x 9'0" | ||
| Main Level | Dining Room | 13'0" x 9'0" | ||
| Main Level | Living Room | 17'4" x 14'6" | ||
| Main Level | Office | 9'0" x 9'0" | ||
| Main Level | 2pc Bathroom | 5'0" x 5'0" |
https://www.realtor.ca/real-estate/30044215/222-nightingale-road-saskatoon-kensington
Interested?
Contact us for more information

The trademarks REALTOR®, REALTORS®, and the REALTOR® logo are controlled by The Canadian Real Estate Association (CREA) and identify real estate professionals who are members of CREA. The trademarks MLS®, Multiple Listing Service® and the associated logos are owned by The Canadian Real Estate Association (CREA) and identify the quality of services provided by real estate professionals who are members of CREA. The trademark DDF® is owned by The Canadian Real Estate Association (CREA) and identifies CREA's Data Distribution Facility (DDF®)
July 17 2026 09:39:57
Saskatoon Region Association of REALTORS® Inc.
Boyes Group Realty Inc.