

Raymore Acreage Hwy #6 Mount Hope Rm No. 279, Saskatchewan S0A 3S0

$399,000
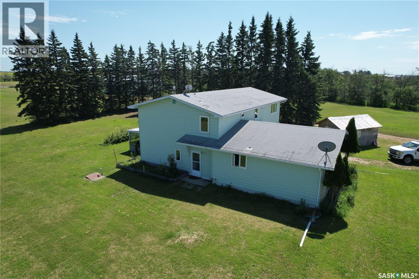
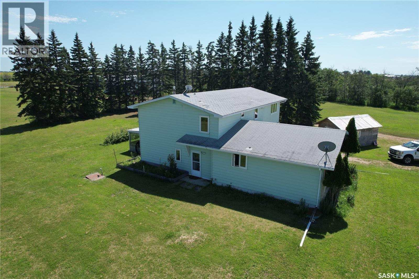
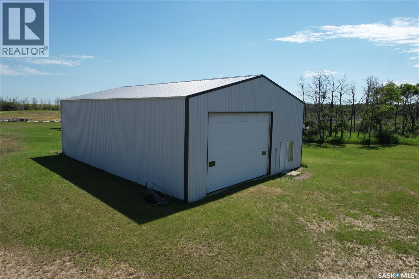
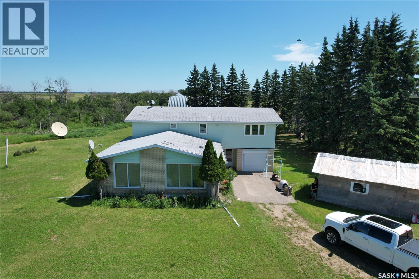
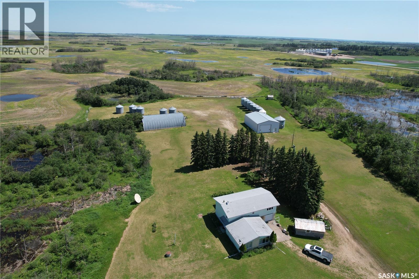
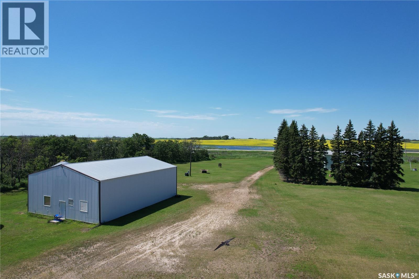
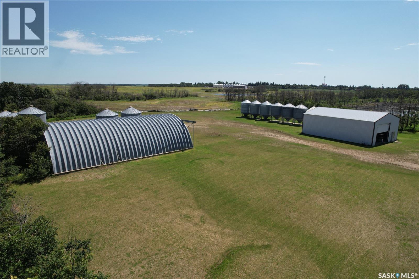
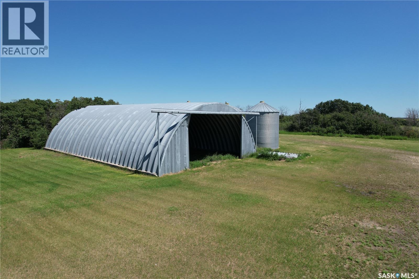
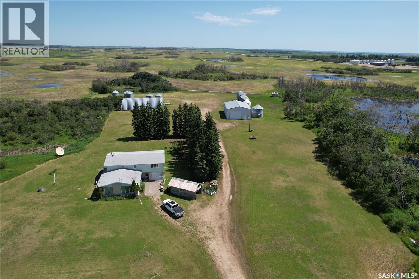
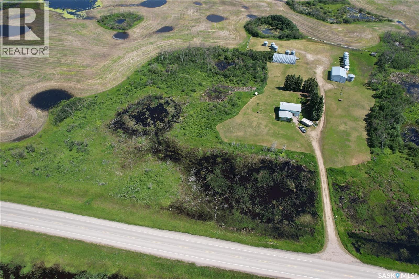
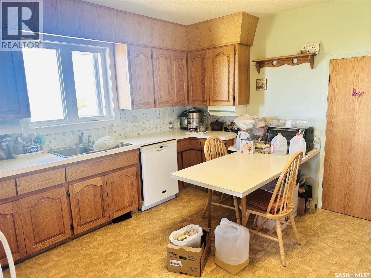
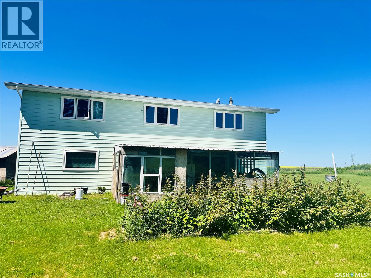
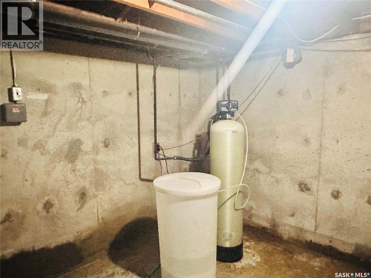
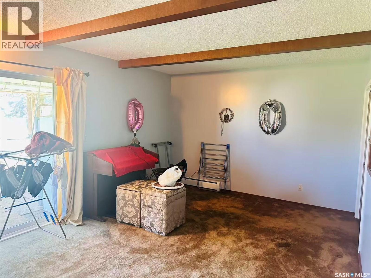
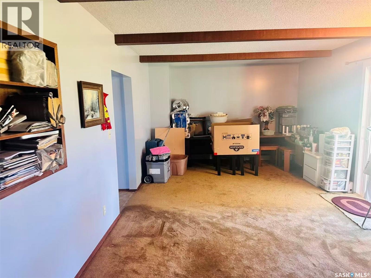
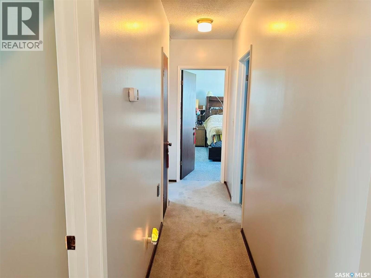
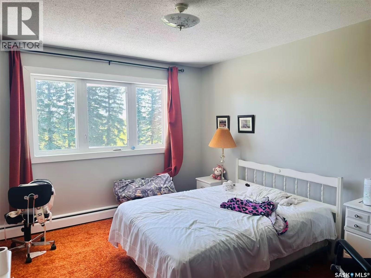
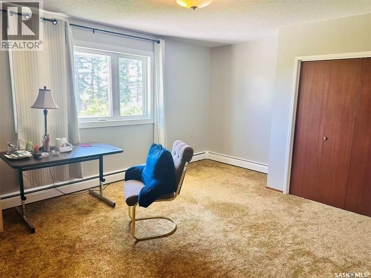
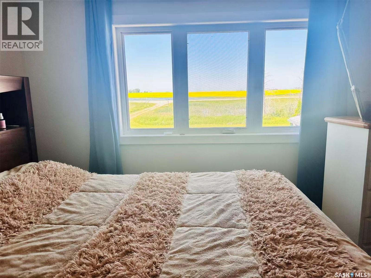
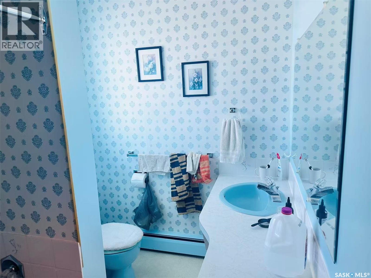
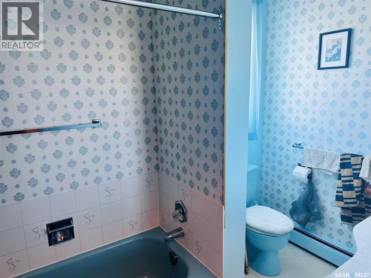
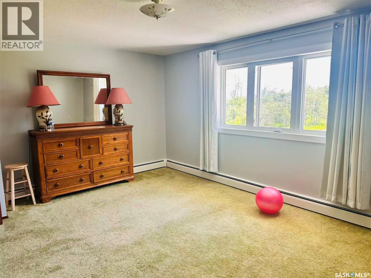
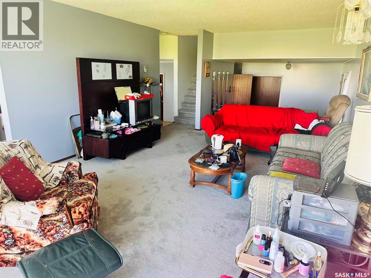
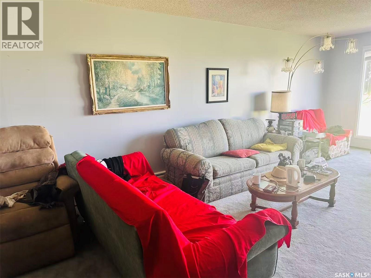
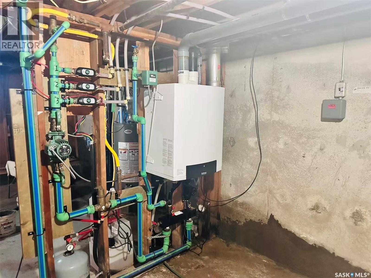
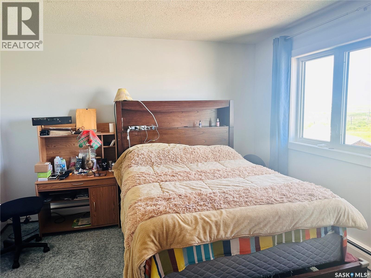
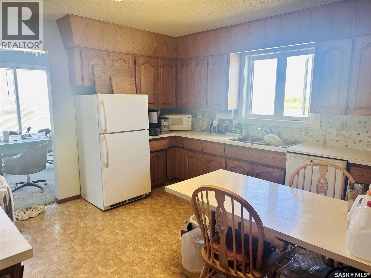
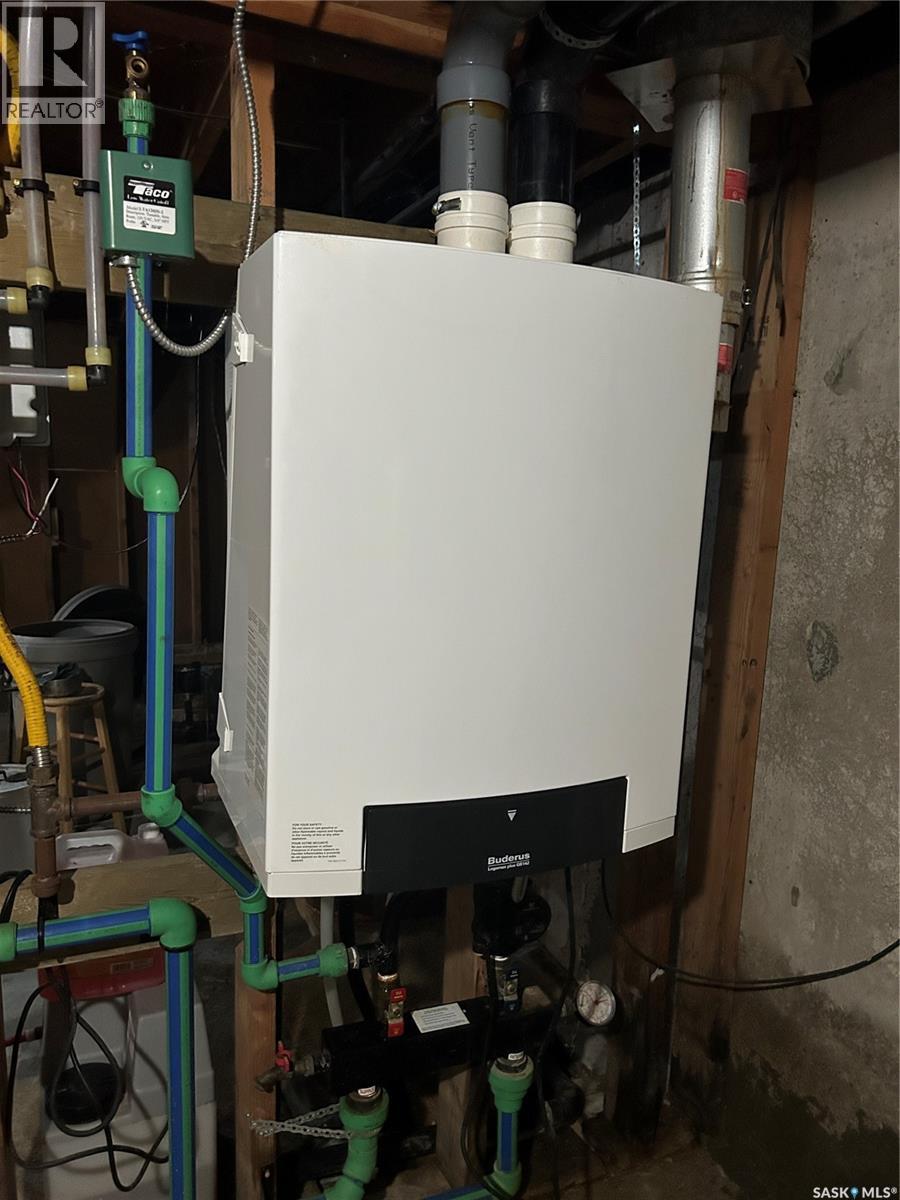
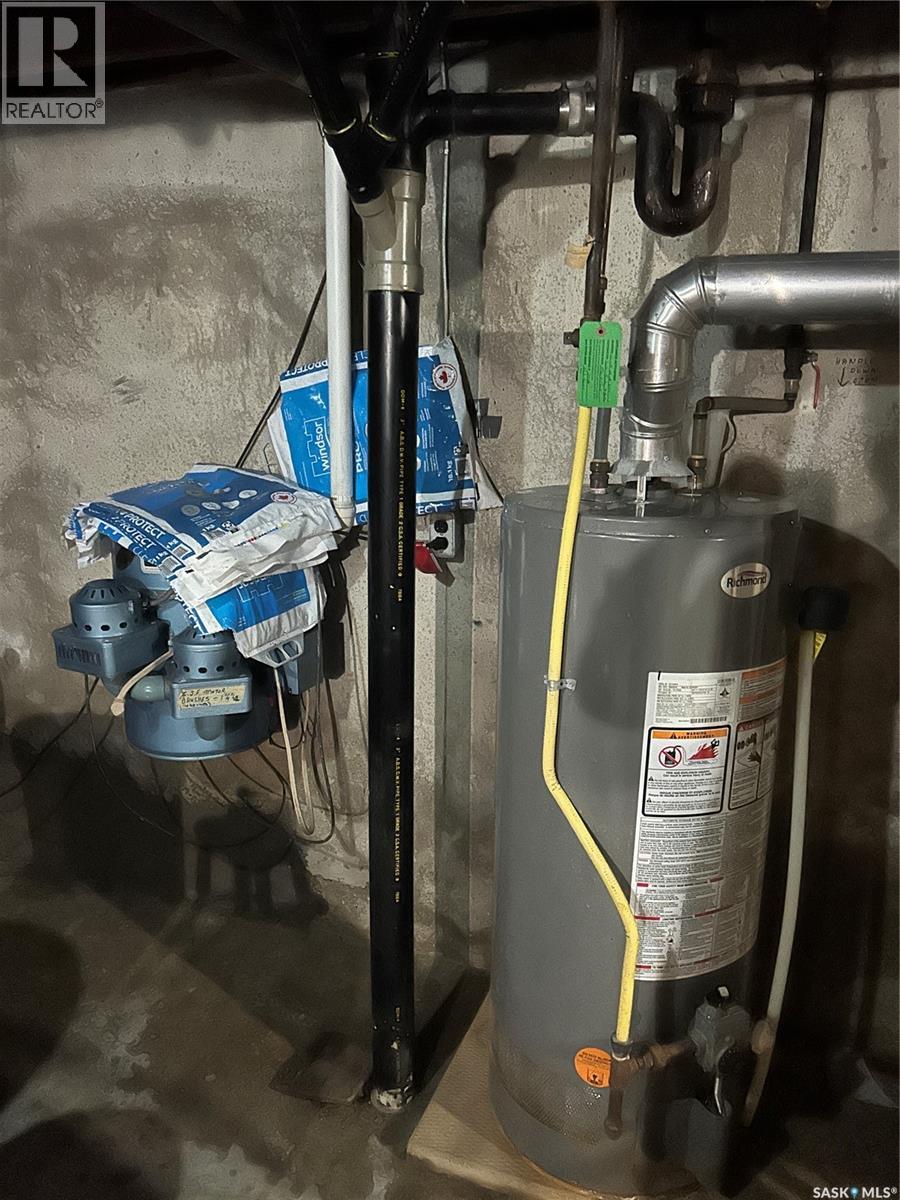
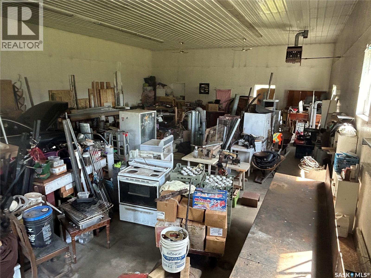
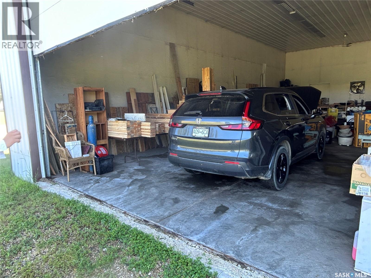
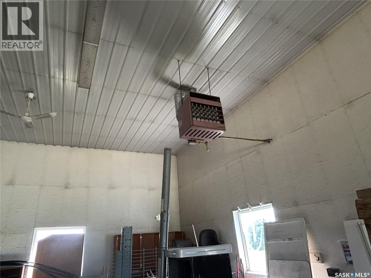
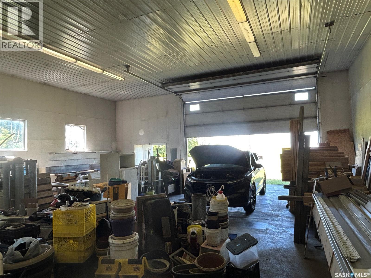
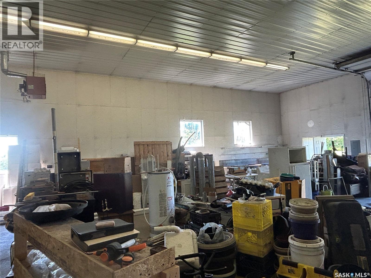
10 acre acreage, only 1km north of Highway #6, on east side of the Highway. 2536 Sqft above ground living space plus basement. 4 Bedroomm 3 bathrooms. Built in single car garage. Built in 1967, with solid basement foundation is and concrete floor. Natural gas to the house and the shop. The like new shop is 40' x 56' with concrete floor, insulated and heated by gas furnace. The steal Quonset is 43'' x 71'. Recent update: PVC windows through out, hot water boiler. Two metal bins (the white bin and the bin on thick cement pad) ) are included. 8 hopper bottom bins are not included and will be removed before possession date. Total living sqft is from SAMA sheet. Buyer and buyer agent shall verify the total living sqft. (id:51699)
Property Details
| MLS® Number | SK042389 |
| Property Type | Single Family |
| Community Features | School Bus |
| Features | Acreage, Treed, Sump Pump |
Building
| Bathroom Total | 3 |
| Bedrooms Total | 4 |
| Appliances | Washer, Refrigerator, Dishwasher, Dryer, Window Coverings, Central Vacuum - Roughed In, Storage Shed, Stove |
| Architectural Style | 2 Level |
| Basement Development | Partially Finished |
| Basement Type | Full (partially Finished) |
| Constructed Date | 1967 |
| Heating Fuel | Natural Gas |
| Heating Type | Hot Water |
| Stories Total | 2 |
| Size Interior | 2536 Sqft |
| Type | House |
Parking
| Attached Garage | |
| Parking Space(s) | 3 |
Land
| Acreage | Yes |
| Landscape Features | Lawn, Garden Area |
| Size Irregular | 10.00 |
| Size Total | 10 Ac |
| Size Total Text | 10 Ac |
Rooms
| Level | Type | Length | Width | Dimensions |
|---|---|---|---|---|
| Second Level | Bedroom | 10 ft ,1 in | 12 ft ,1 in | 10 ft ,1 in x 12 ft ,1 in |
| Second Level | Bedroom | 11 ft ,9 in | 13 ft ,1 in | 11 ft ,9 in x 13 ft ,1 in |
| Second Level | Bedroom | 16 ft ,5 in | 12 ft ,1 in | 16 ft ,5 in x 12 ft ,1 in |
| Second Level | Primary Bedroom | 16 ft ,1 in | 12 ft ,1 in | 16 ft ,1 in x 12 ft ,1 in |
| Second Level | 4pc Ensuite Bath | Measurements not available | ||
| Second Level | 4pc Bathroom | Measurements not available | ||
| Basement | Other | 23 ft ,5 in | 24 ft ,4 in | 23 ft ,5 in x 24 ft ,4 in |
| Basement | Laundry Room | Measurements not available | ||
| Main Level | Foyer | Measurements not available | ||
| Main Level | Living Room | 14 ft | 23 ft ,2 in | 14 ft x 23 ft ,2 in |
| Main Level | Dining Room | 12 ft ,9 in | 9 ft ,1 in | 12 ft ,9 in x 9 ft ,1 in |
| Main Level | Kitchen | 12 ft ,8 in | 13 ft ,2 in | 12 ft ,8 in x 13 ft ,2 in |
| Main Level | 2pc Bathroom | Measurements not available | ||
| Main Level | Family Room | 12 ft | 25 ft ,2 in | 12 ft x 25 ft ,2 in |
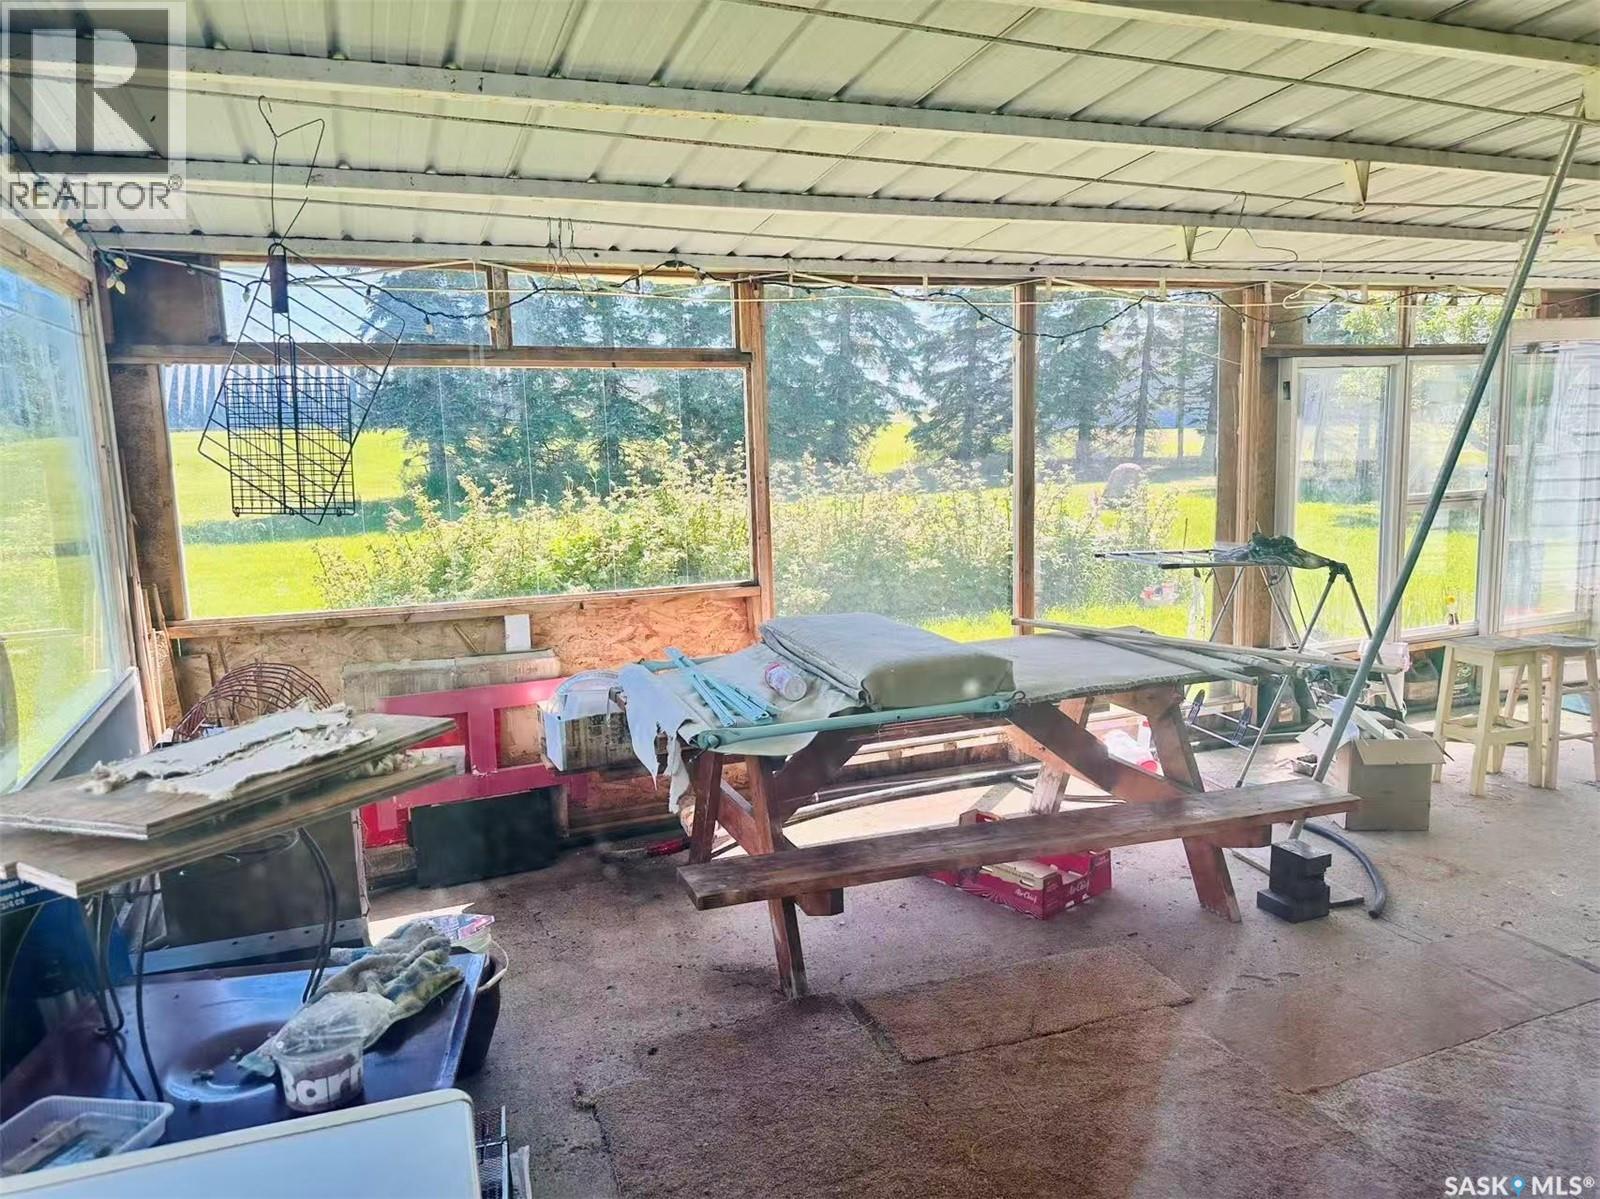
| Main Level | Sunroom | 23 ft ,9 in | 12 ft ,6 in | 23 ft ,9 in x 12 ft ,6 in |
https://www.realtor.ca/real-estate/30047739/raymore-acreage-hwy-6-mount-hope-rm-no-279
Interested?
Contact us for more information

The trademarks REALTOR®, REALTORS®, and the REALTOR® logo are controlled by The Canadian Real Estate Association (CREA) and identify real estate professionals who are members of CREA. The trademarks MLS®, Multiple Listing Service® and the associated logos are owned by The Canadian Real Estate Association (CREA) and identify the quality of services provided by real estate professionals who are members of CREA. The trademark DDF® is owned by The Canadian Real Estate Association (CREA) and identifies CREA's Data Distribution Facility (DDF®)
September 20 2026 08:36:52
Saskatoon Region Association of REALTORS® Inc.
Royal LePage Next Level