

217 3a Street E Nipawin, Saskatchewan S0E 1E0

$125,000
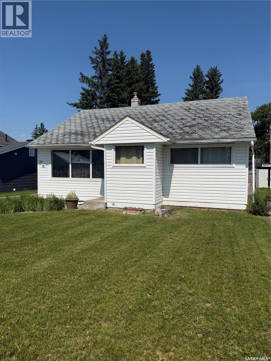
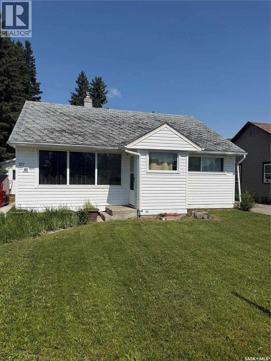
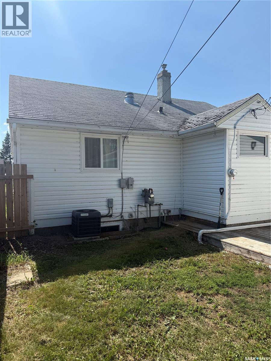
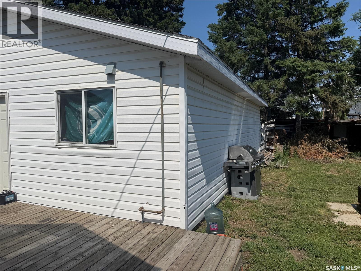
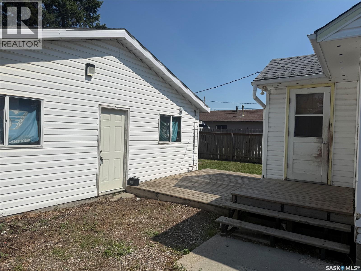
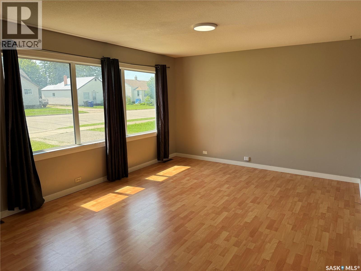
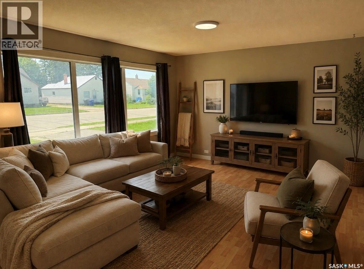
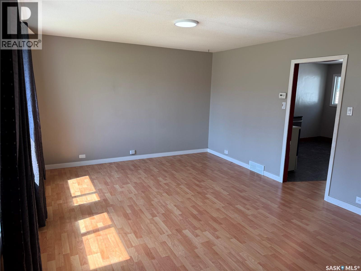
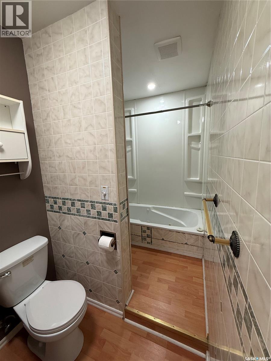
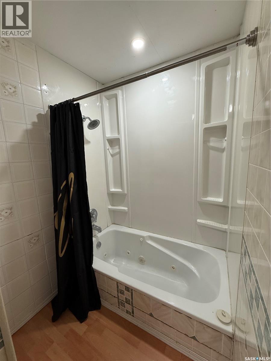
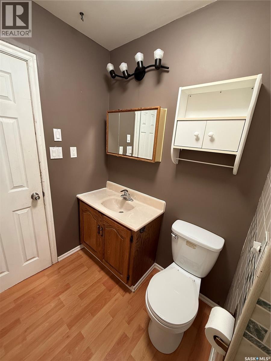
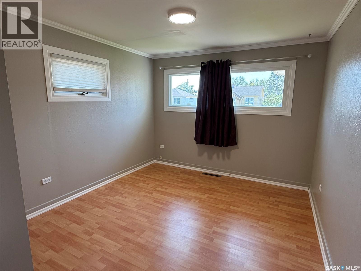
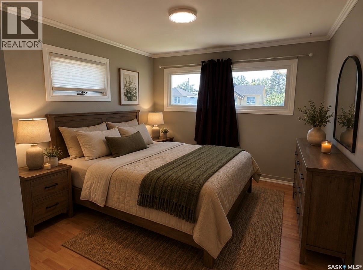
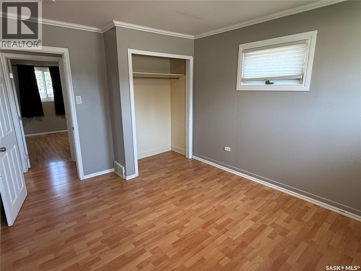
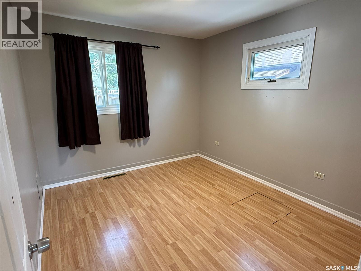
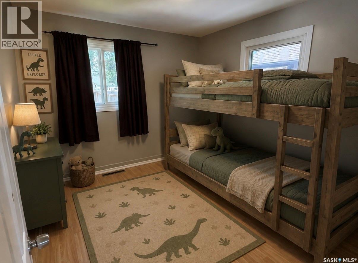
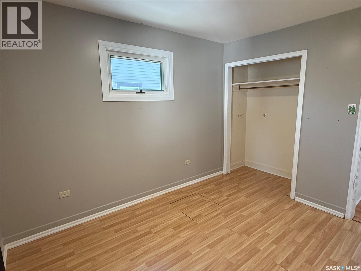
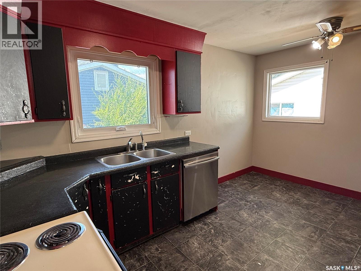
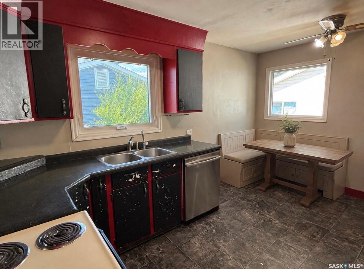
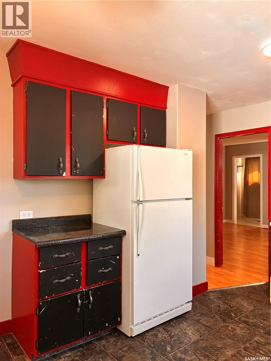
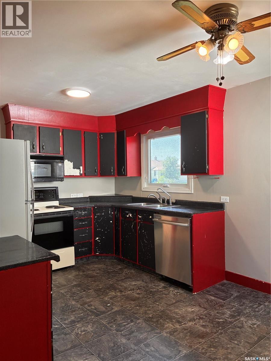
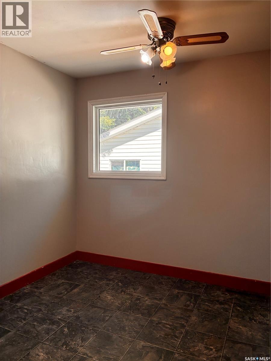
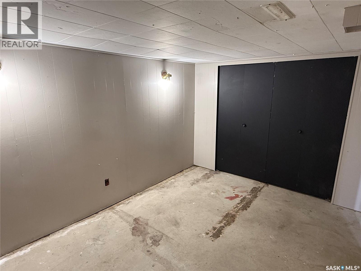
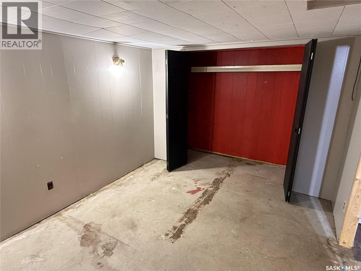
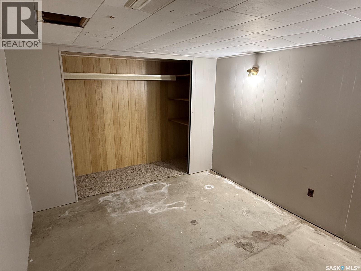
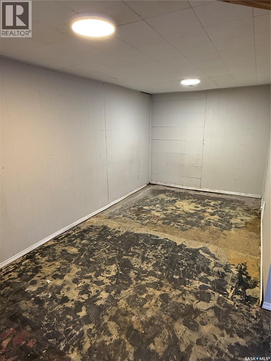
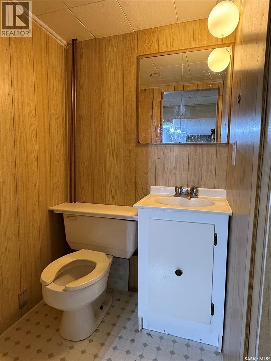
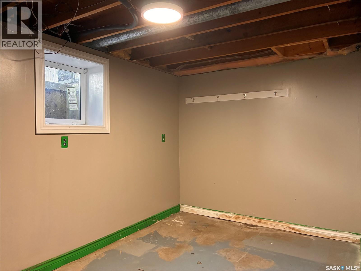
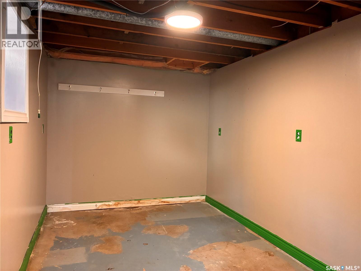
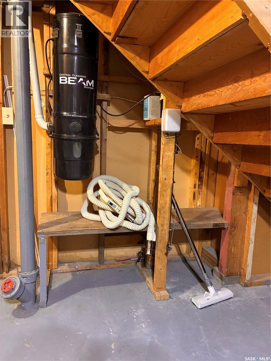
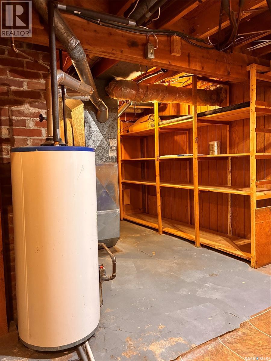
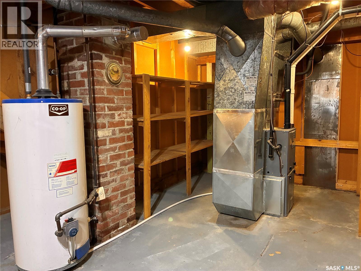
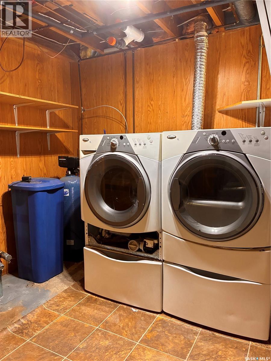
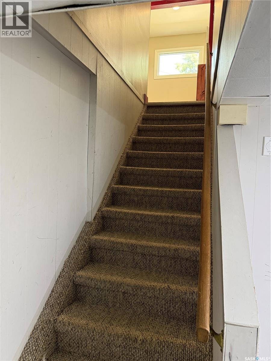
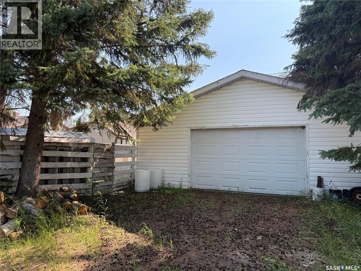
Welcome to 217 3rd A Street East! This solid home is ready for its next chapter and offers the perfect opportunity to add your own personal style while enjoying the many updates already completed, including new laminate in the lower level. Featuring 3 generously sized bedrooms, 1.5 bathrooms, and an oversized living room, there's plenty of space for everyday living and entertaining. Major updates include new windows, updated electrical (2017), a high-efficiency furnace (2018), central air conditioning (2018), and a washer & dryer (2020), a water softener, central vacuum system—giving buyers added peace of mind and convenience. The lower level offers endless potential, whether you're dreaming of the ultimate rec room, play room, games area, or the perfect man cave. The true highlight of this property is the impressive 26' x 28' garage with a radiant natural gas heater,—a dream space for hobbyists, mechanics, extra storage, or anyone looking for a year-round workshop. With great bones, valuable updates, and loads of potential, this is a fantastic opportunity to make a home your own. Book your private showing today! *some photos have been virtually staged* (id:51699)
Property Details
| MLS® Number | SK042881 |
| Property Type | Single Family |
| Features | Treed, Rectangular |
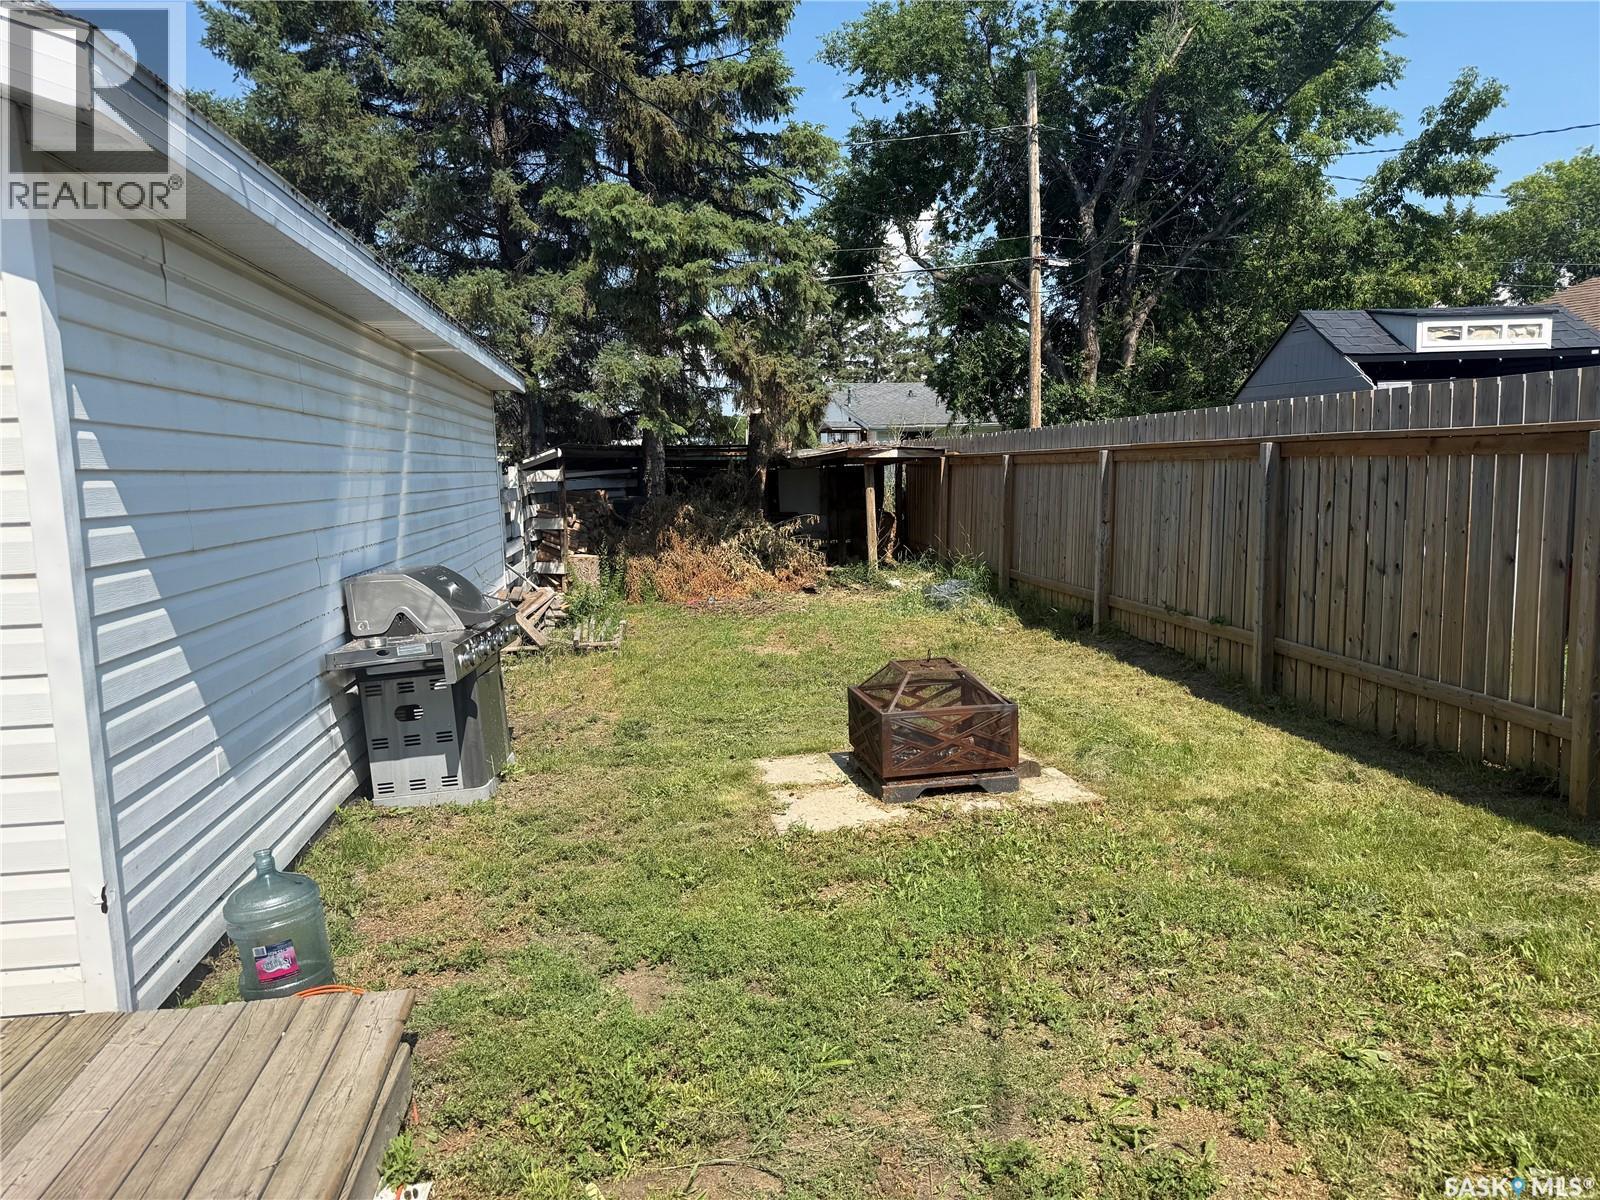
| Structure | Deck |
Building
| Bathroom Total | 2 |
| Bedrooms Total | 3 |
| Appliances | Washer, Refrigerator, Dishwasher, Dryer, Microwave, Window Coverings, Garage Door Opener Remote(s), Storage Shed, Stove |
| Architectural Style | Bungalow |
| Basement Development | Partially Finished |
| Basement Type | Full (partially Finished) |
| Constructed Date | 1951 |
| Construction Style Attachment | Detached |
| Cooling Type | Central Air Conditioning |
| Heating Fuel | Natural Gas |
| Heating Type | Forced Air |
| Stories Total | 1 |
| Size Interior | 900 Sqft |
| Type | House |
Parking
| Detached Garage | |
| Gravel | |
| Heated Garage | |
| Parking Space(s) | 4 |
Land
| Acreage | No |
| Fence Type | Partially Fenced |
| Landscape Features | Lawn |
| Size Frontage | 50 Ft |
| Size Irregular | 0.14 |
| Size Total | 0.14 Ac |
| Size Total Text | 0.14 Ac |
Rooms
| Level | Type | Length | Width | Dimensions |
|---|---|---|---|---|
| Basement | Bedroom | 13' x 7'11" | ||
| Basement | Den | 11'11" x 8'11" | ||
| Basement | Family Room | 14'4" x 8' | ||
| Basement | 2pc Bathroom | 4' x 3'8" | ||
| Basement | Other | 5'6" x 9' | ||
| Basement | Laundry Room | 15' x 9'10" | ||
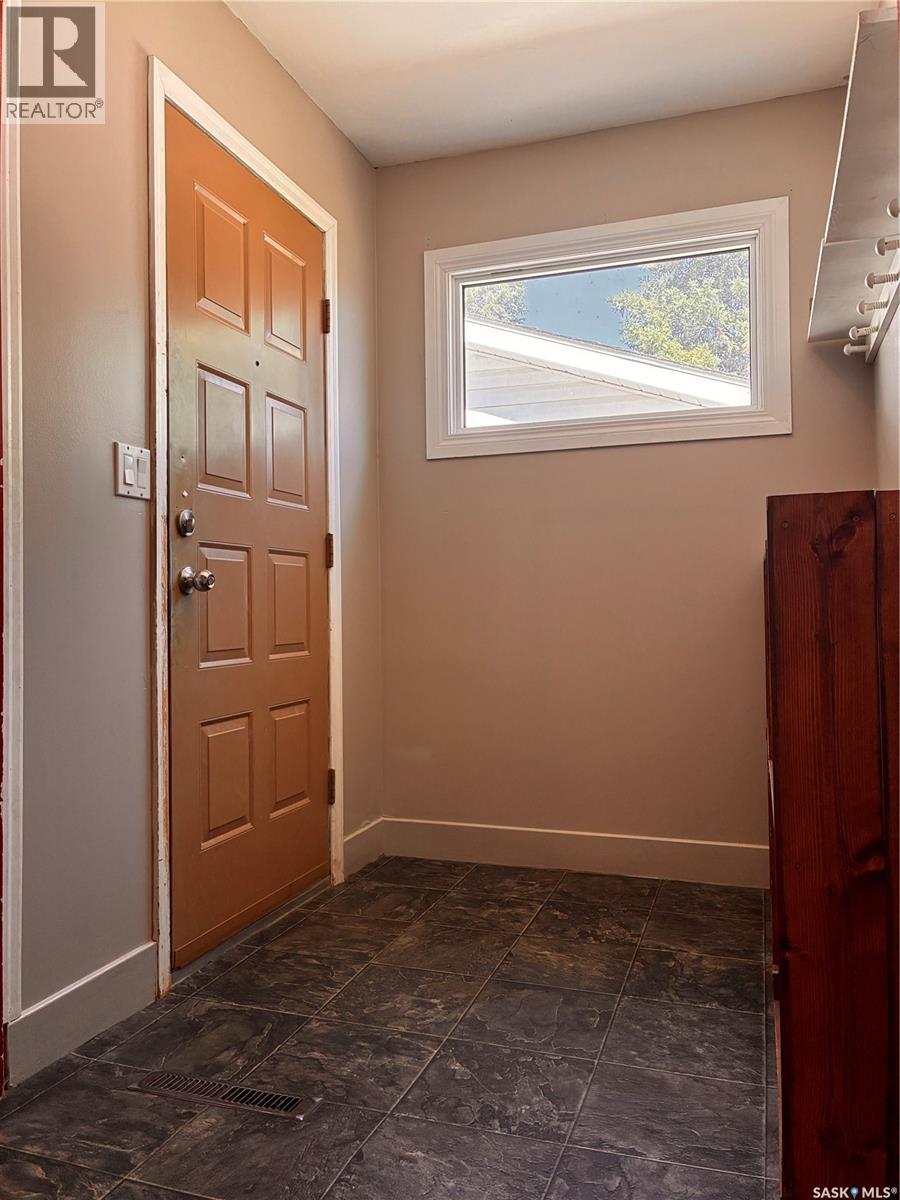
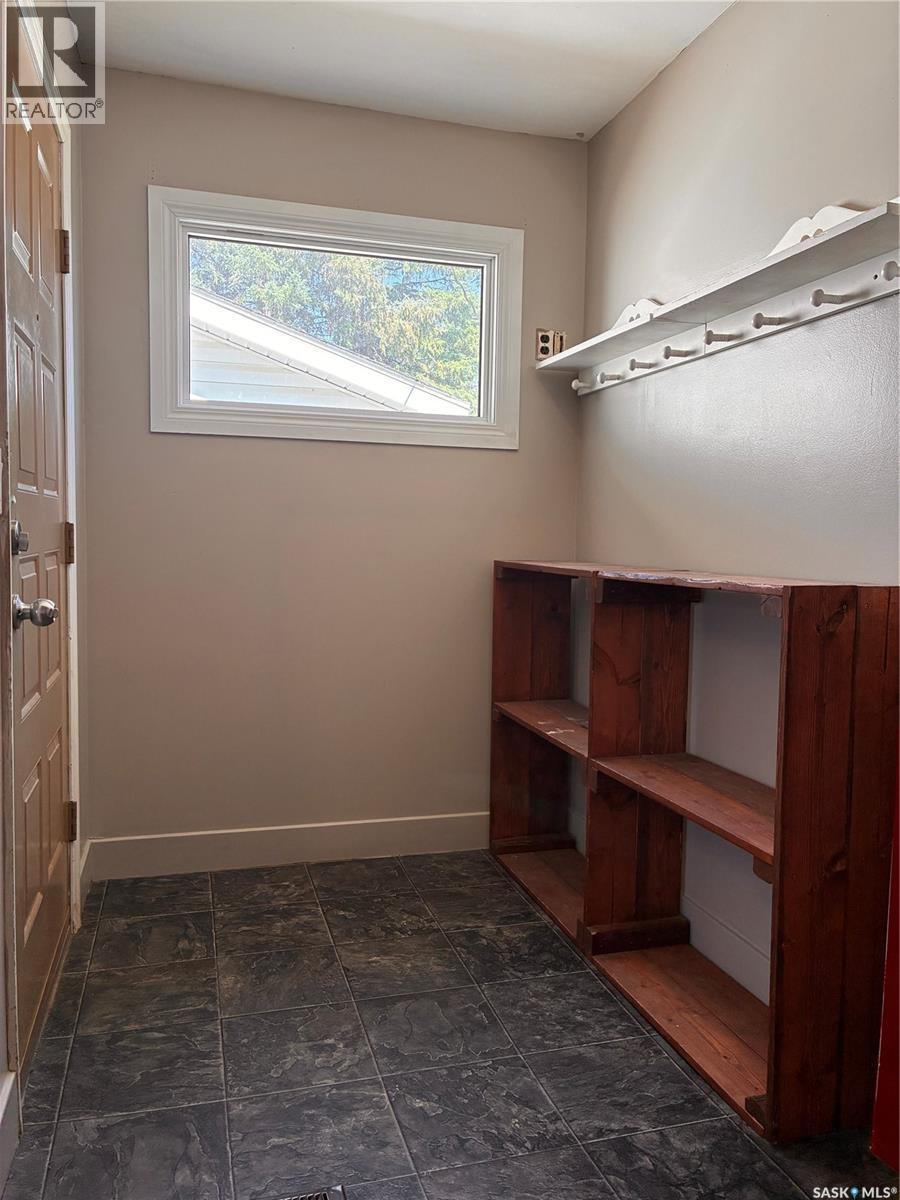
| Main Level | Foyer | 5'4" x 5'6" | ||
| Main Level | Kitchen/dining Room | 10'3" x 14'3" | ||
| Main Level | Living Room | 18'4" x 12'7" | ||
| Main Level | Primary Bedroom | 12'6" x 10'4" | ||
| Main Level | 4pc Bathroom | 10'10" x 4'11" | ||
| Main Level | Bedroom | 9'6" x 10'10" | ||
| Main Level | Enclosed Porch | 5'6" x 3'10" |
https://www.realtor.ca/real-estate/30052703/217-3a-street-e-nipawin
Interested?
Contact us for more information

The trademarks REALTOR®, REALTORS®, and the REALTOR® logo are controlled by The Canadian Real Estate Association (CREA) and identify real estate professionals who are members of CREA. The trademarks MLS®, Multiple Listing Service® and the associated logos are owned by The Canadian Real Estate Association (CREA) and identify the quality of services provided by real estate professionals who are members of CREA. The trademark DDF® is owned by The Canadian Real Estate Association (CREA) and identifies CREA's Data Distribution Facility (DDF®)
September 20 2026 11:50:36
Saskatoon Region Association of REALTORS® Inc.
Century 21 Proven Realty