

305 Venne Street Wakaw, Saskatchewan S0K 4P0

$389,900
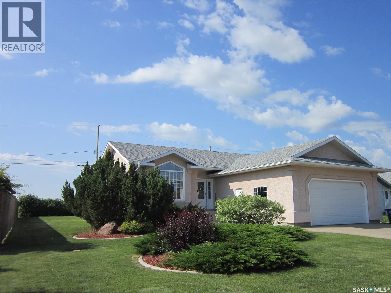
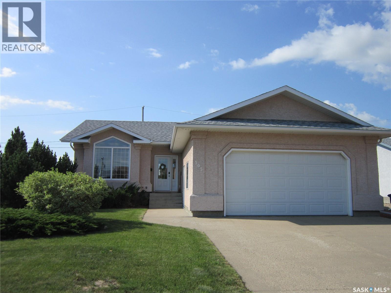
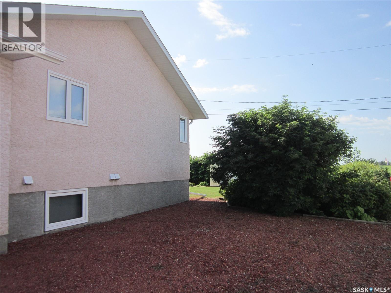
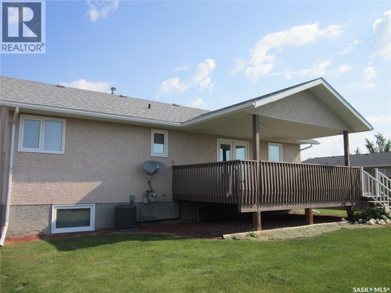
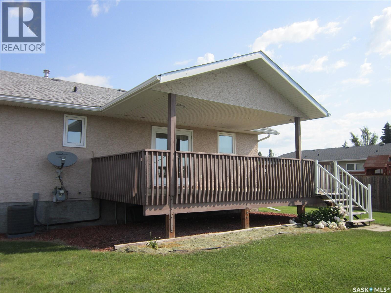
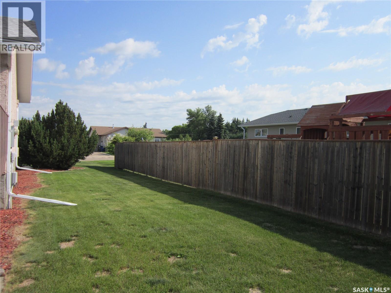
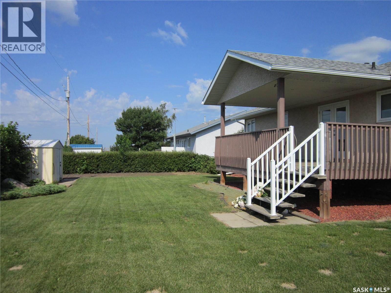
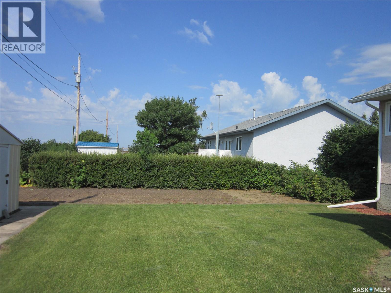
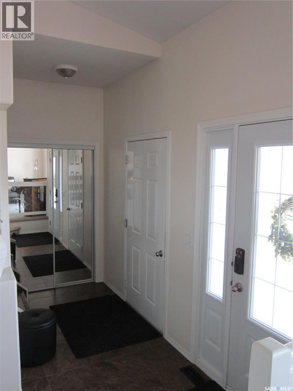
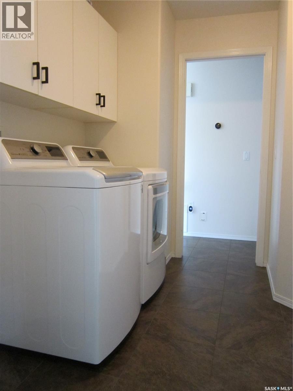
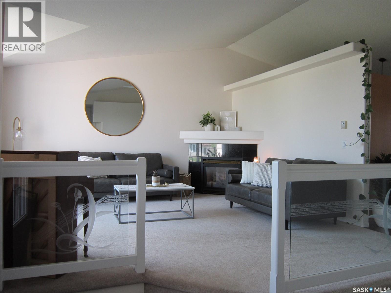
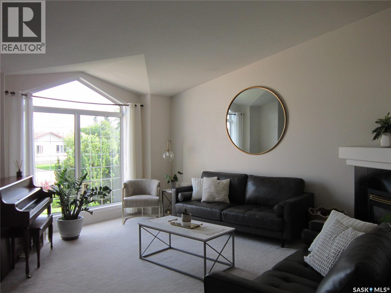
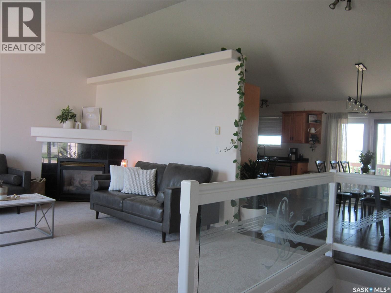
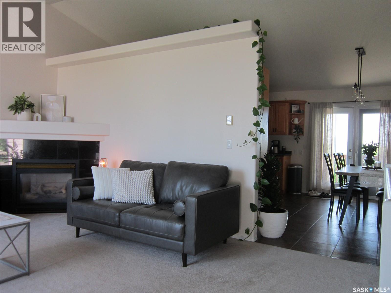
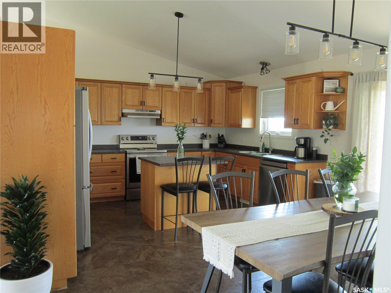
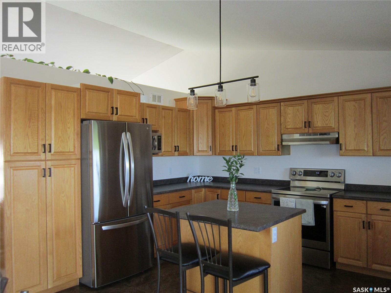
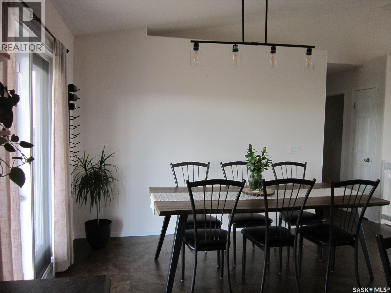
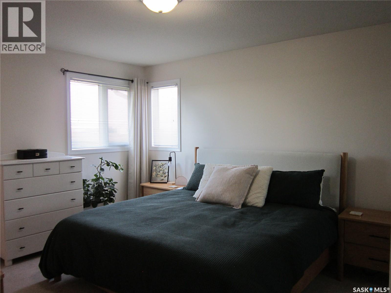
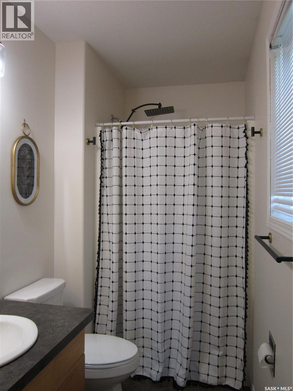
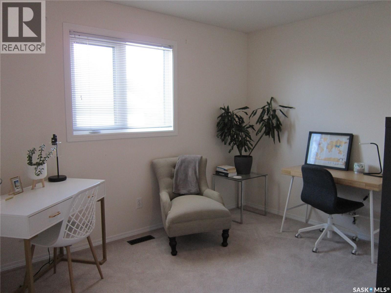
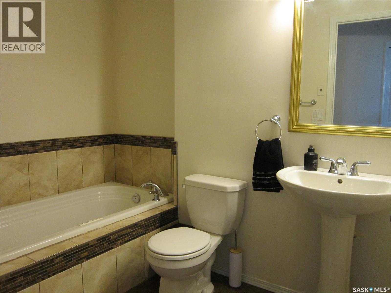
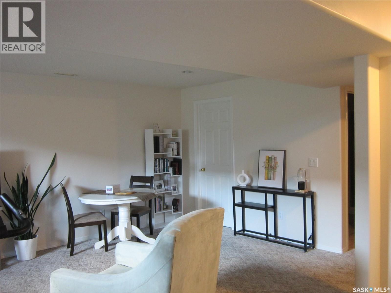
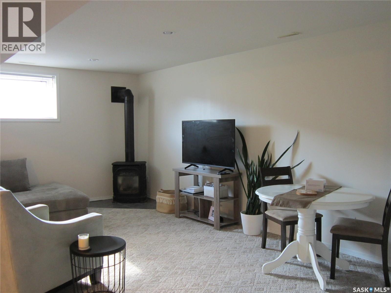
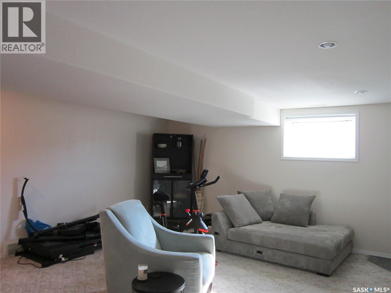
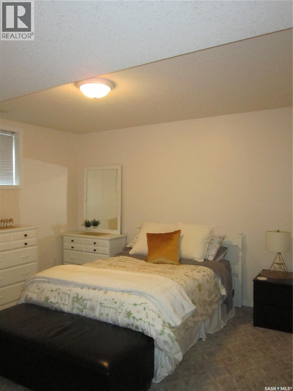
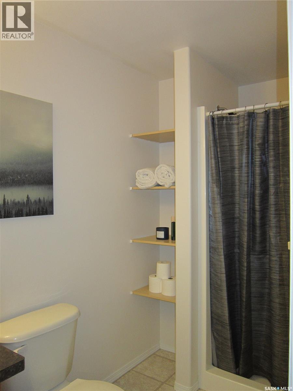
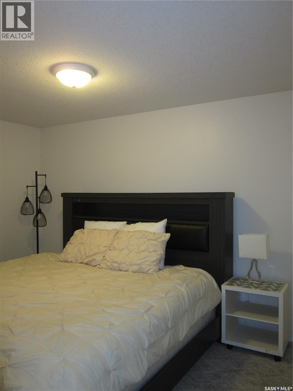
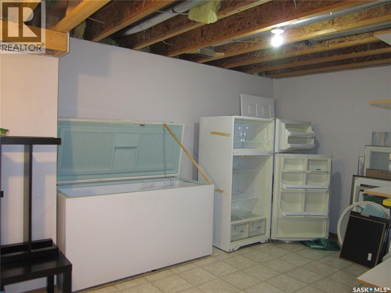
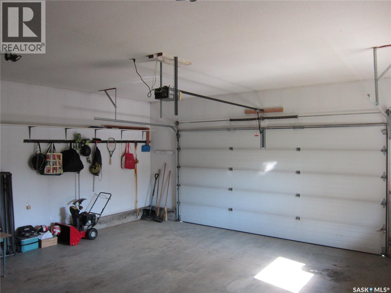
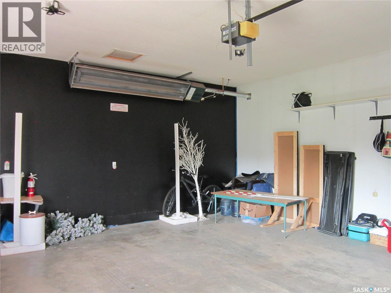
Fresh, stylish and thoughtfully designed___ Welcome to modern living at its finest! 305 Venne Street in Wakaw features a large mud/laundry room, beautifully designed living room, large kitchen/dining room with patio doors to a covered deck. The primary bedroom has a 3-piece en-suite with a 2nd bedroom and additional 3-piece bath on the main. Complete with a fully finished basement, this lower level offers a family room, 2 bedrooms, 2 storage rooms and a 3-piece bath. Outside enjoy beautiful landscaping, double attached garage, RV parking, a deck and garden space. Impressive outside as it is inside. Call Today! (id:51699)
Property Details
| MLS® Number | SK043017 |
| Property Type | Single Family |
| Features | Treed, Double Width Or More Driveway |
| Structure | Deck |
Building
| Bathroom Total | 3 |
| Bedrooms Total | 4 |
| Appliances | Washer, Refrigerator, Dishwasher, Dryer, Freezer, Window Coverings, Garage Door Opener Remote(s), Hood Fan, Storage Shed, Stove |
| Architectural Style | Raised Bungalow |
| Basement Development | Finished |
| Basement Type | Full (finished) |
| Constructed Date | 2000 |
| Construction Style Attachment | Detached |
| Cooling Type | Central Air Conditioning |
| Fireplace Fuel | Gas |
| Fireplace Present | Yes |
| Fireplace Type | Conventional |
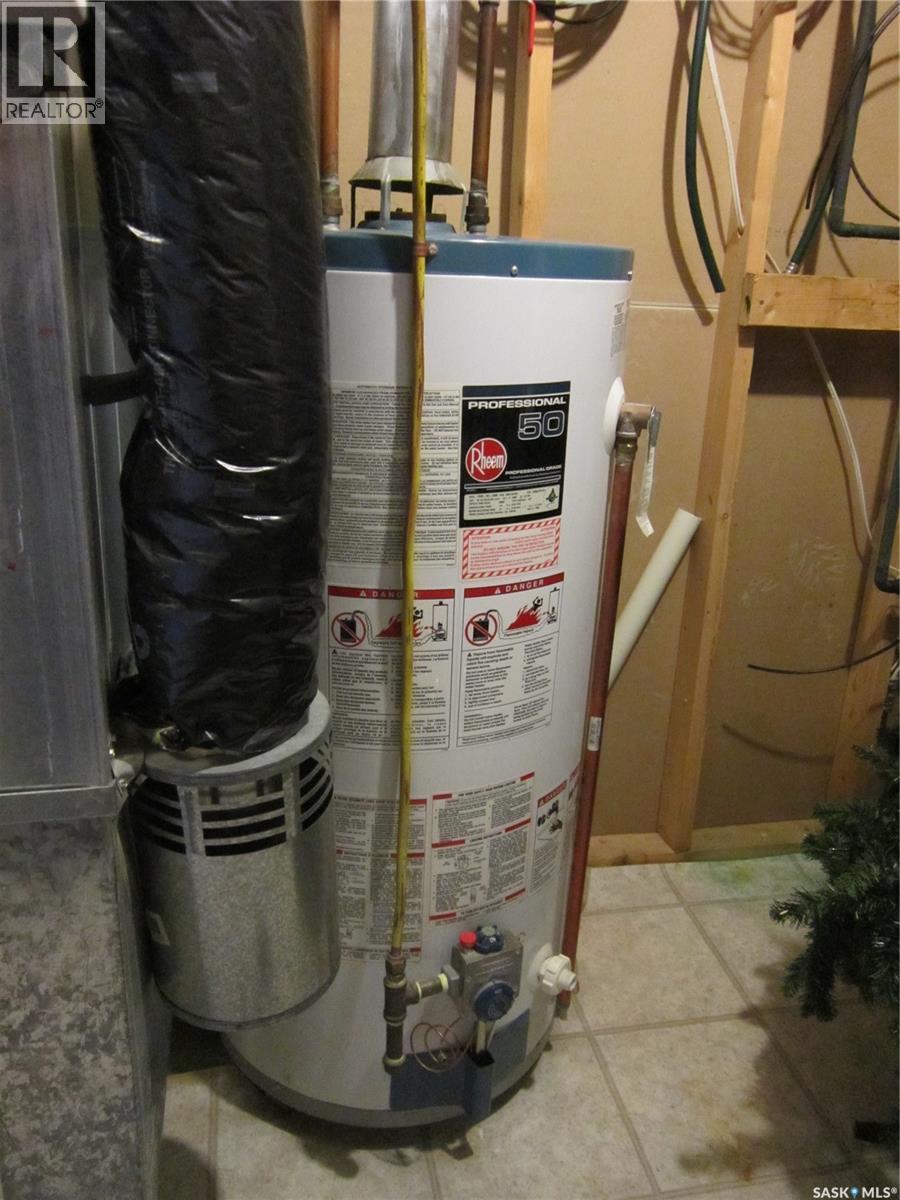
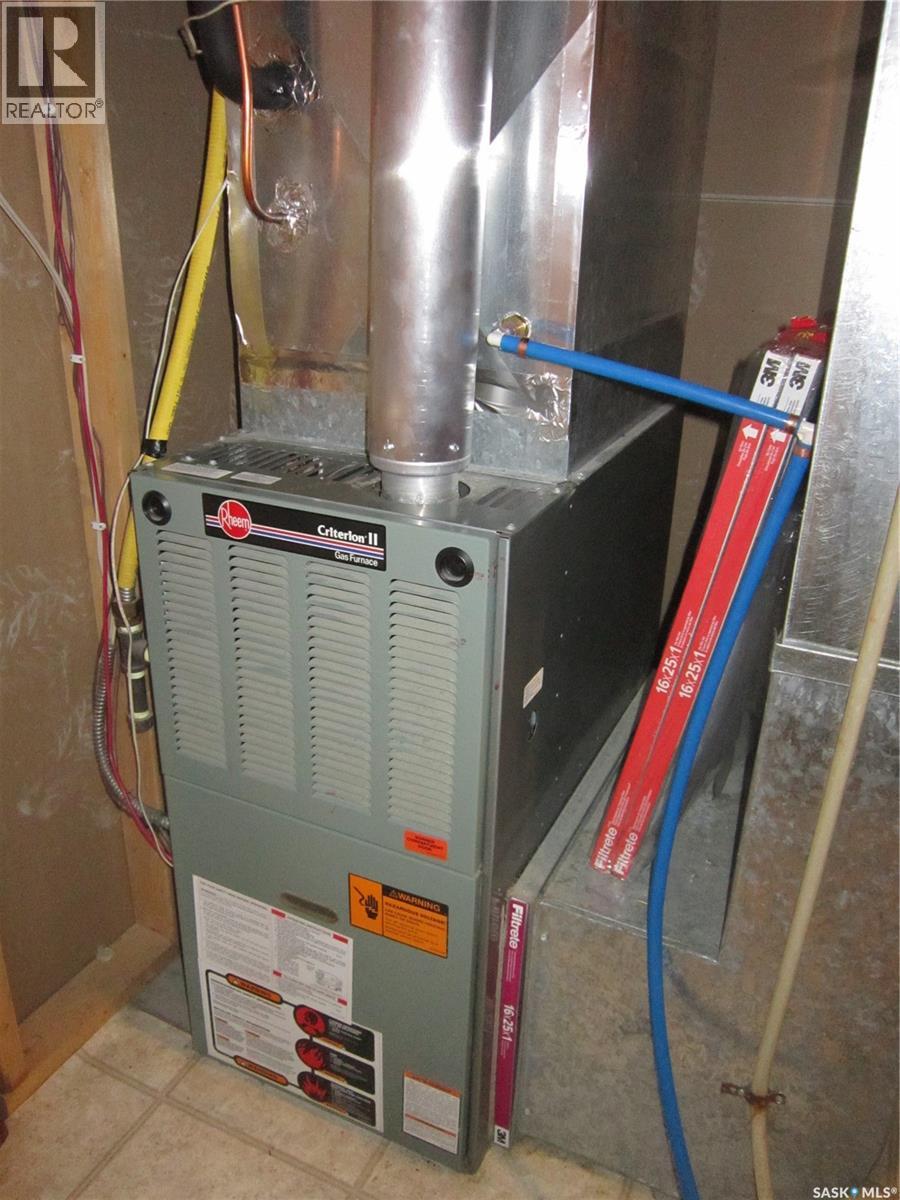
| Heating Fuel | Natural Gas |
| Heating Type | Forced Air |
| Stories Total | 1 |
| Size Interior | 1256 Sqft |
| Type | House |
Parking
| Attached Garage | |
| Heated Garage | |
| Parking Space(s) | 6 |
Land
| Acreage | No |
| Fence Type | Partially Fenced |
| Landscape Features | Lawn, Garden Area |
| Size Frontage | 57 Ft |
| Size Irregular | 6897.00 |
| Size Total | 6897 Sqft |
| Size Total Text | 6897 Sqft |
Rooms
| Level | Type | Length | Width | Dimensions |
|---|---|---|---|---|
| Basement | Storage | 27 ft | 10 ft ,7 in | 27 ft x 10 ft ,7 in |
| Basement | Family Room | 19 ft ,8 in | 17 ft ,8 in | 19 ft ,8 in x 17 ft ,8 in |
| Basement | Bedroom | 12 ft ,8 in | 11 ft ,4 in | 12 ft ,8 in x 11 ft ,4 in |
| Basement | Bedroom | 12 ft ,7 in | 9 ft ,3 in | 12 ft ,7 in x 9 ft ,3 in |
| Basement | 3pc Bathroom | 10 ft | 4 ft ,7 in | 10 ft x 4 ft ,7 in |
| Basement | Storage | 9 ft ,6 in | 8 ft | 9 ft ,6 in x 8 ft |
| Main Level | Other | 11 ft ,8 in | 8 ft ,6 in | 11 ft ,8 in x 8 ft ,6 in |
| Main Level | Living Room | 15 ft ,6 in | 12 ft ,9 in | 15 ft ,6 in x 12 ft ,9 in |
| Main Level | Kitchen/dining Room | 19 ft ,4 in | 13 ft ,9 in | 19 ft ,4 in x 13 ft ,9 in |
| Main Level | Primary Bedroom | 14 ft ,9 in | 11 ft ,9 in | 14 ft ,9 in x 11 ft ,9 in |
| Main Level | 3pc Ensuite Bath | 8 ft ,8 in | 4 ft ,6 in | 8 ft ,8 in x 4 ft ,6 in |
| Main Level | Bedroom | 11 ft ,1 in | 9 ft ,8 in | 11 ft ,1 in x 9 ft ,8 in |
| Main Level | 3pc Bathroom | 8 ft ,8 in | 5 ft ,4 in | 8 ft ,8 in x 5 ft ,4 in |
https://www.realtor.ca/real-estate/30053792/305-venne-street-wakaw
Interested?
Contact us for more information

The trademarks REALTOR®, REALTORS®, and the REALTOR® logo are controlled by The Canadian Real Estate Association (CREA) and identify real estate professionals who are members of CREA. The trademarks MLS®, Multiple Listing Service® and the associated logos are owned by The Canadian Real Estate Association (CREA) and identify the quality of services provided by real estate professionals who are members of CREA. The trademark DDF® is owned by The Canadian Real Estate Association (CREA) and identifies CREA's Data Distribution Facility (DDF®)
July 20 2026 01:39:38
Saskatoon Region Association of REALTORS® Inc.
Century 21 Proven Realty