

82 Cedar Meadow Drive Regina, Saskatchewan S4X 3J6

$199,900Maintenance,
$385 Monthly
Maintenance,
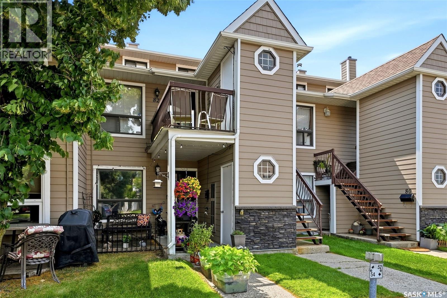
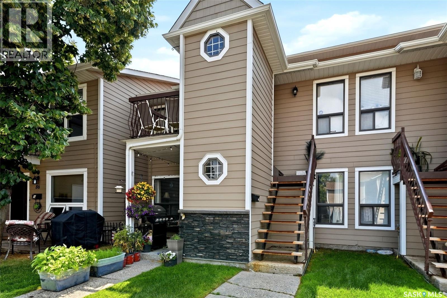
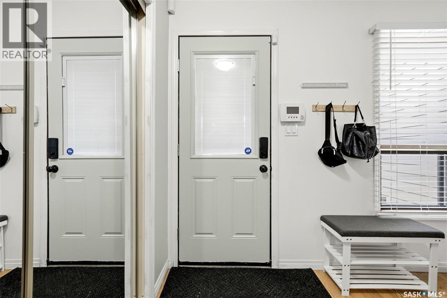
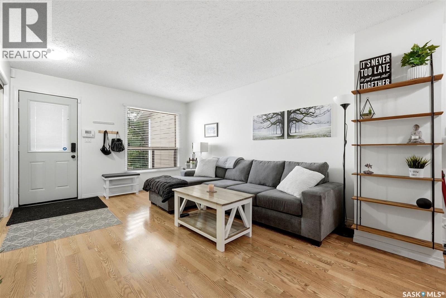
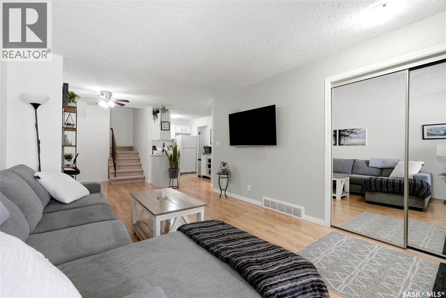
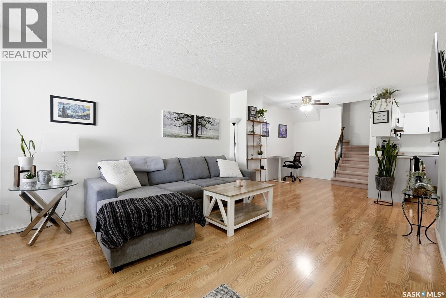
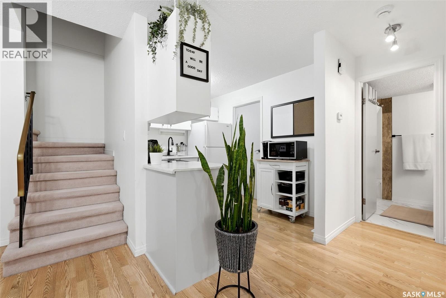
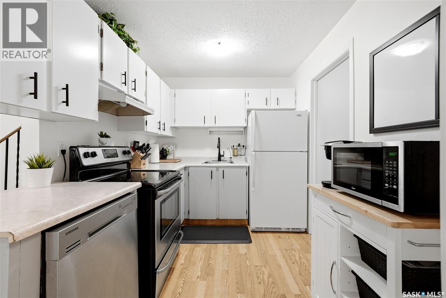
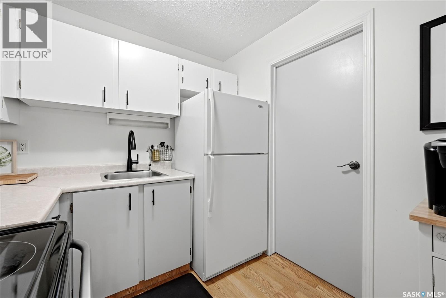
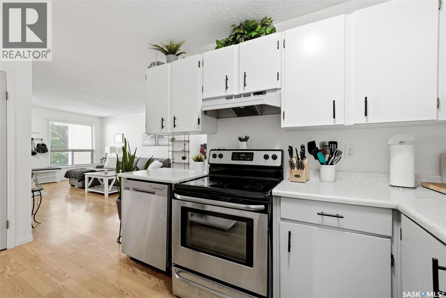
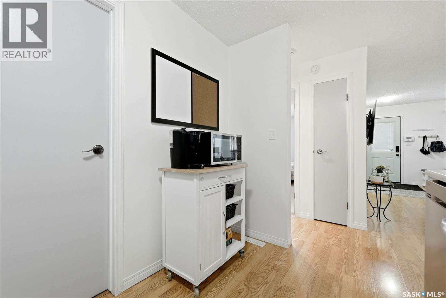
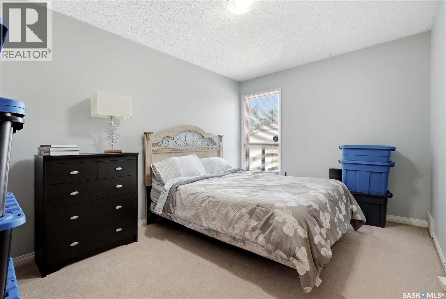
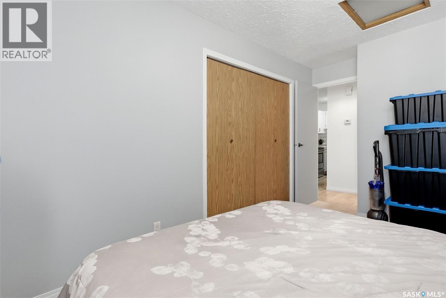
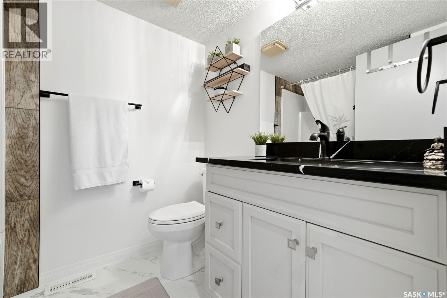
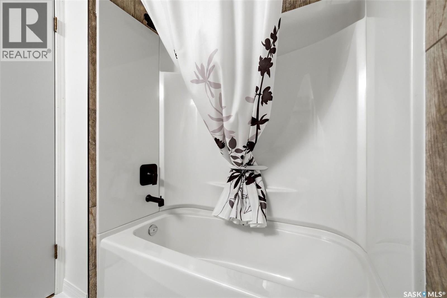
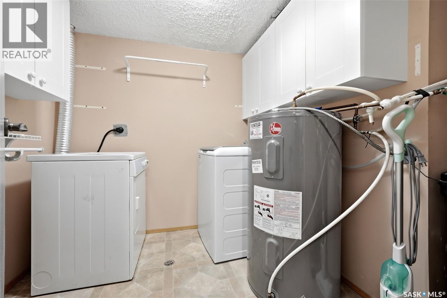
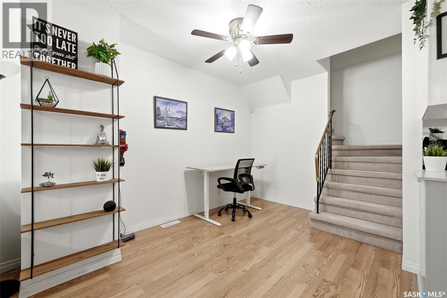
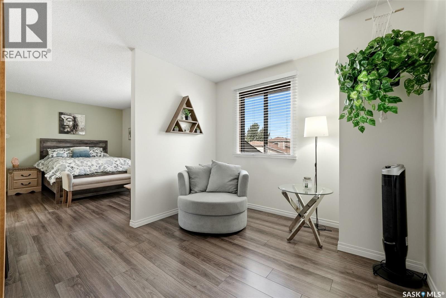
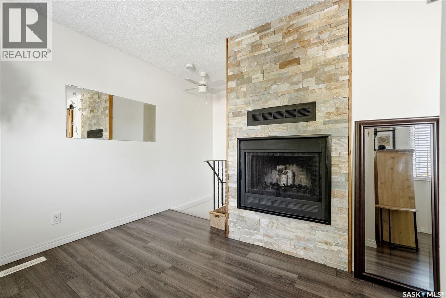
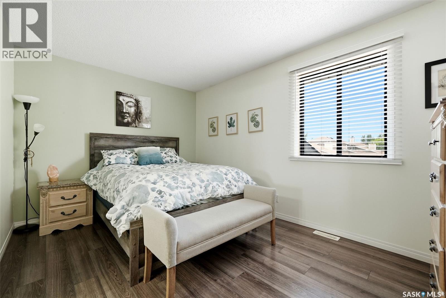
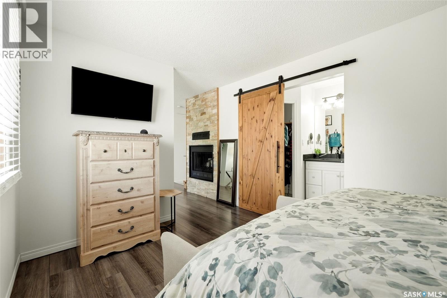
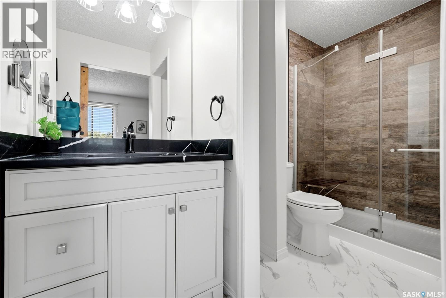
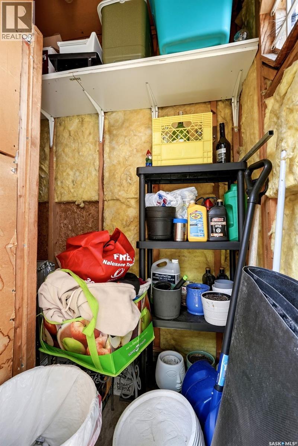
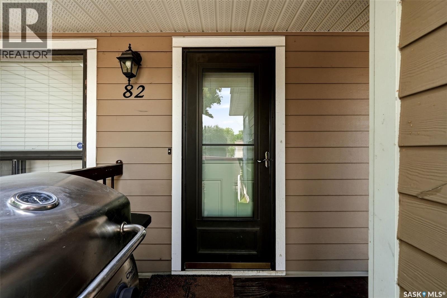
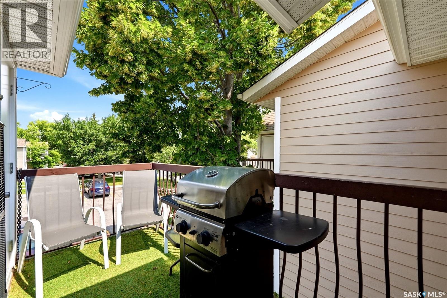
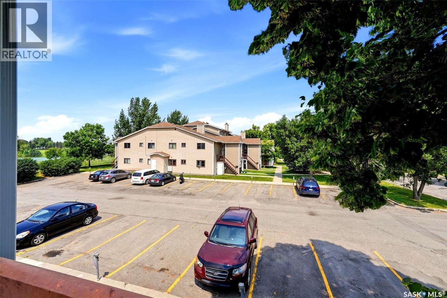
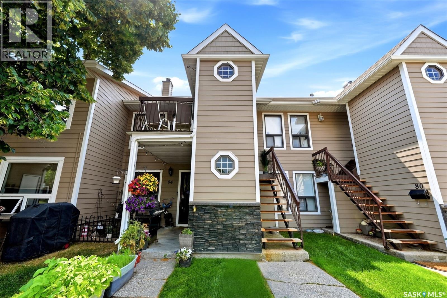
$385 MonthlyWelcome to 82 Cedar Meadow, a beautifully renovated top-floor townhouse-style condo located in desirable Lakewood. This 1,104 sq. ft. two-storey unit offers a thoughtful layout with stylish updates throughout. A small balcony off the front entrance provides a great spot for a BBQ, with an exterior storage room conveniently located here as well. Inside, the main floor features an open-concept living, dining, and kitchen area with a bright and functional flow. Also on the main level is a spacious bedroom, a full renovated bathroom, and a laundry/storage room. The bathroom has been tastefully updated with a new tub, stone vanity, and new flooring. A new high-efficiency furnace was installed in 2022, adding comfort and peace of mind. The second floor was gutted and renovated in 2020, creating a warm and inviting upper-level retreat. At the top of the stairs, you’ll find a lovely sitting area that would make a great TV room, reading nook, or quiet flex space. While the fireplace is not functional, the stone surround has been beautifully redone and adds great character to the space. The large upper bedroom features a walk-in closet and a renovated 3-piece ensuite, making it a private and comfortable primary suite. This move-in ready condo offers a unique two-storey layout, great storage, modern updates, and a fantastic Lakewood location close to parks, walking paths, shopping, and amenities. As per the Seller’s direction, all offers will be presented on 07/24/2026 3:00PM. (id:51699)
Property Details
| MLS® Number | SK043238 |
| Property Type | Single Family |
| Neigbourhood | Lakewood |
| Community Features | Pets Allowed With Restrictions |
| Features | Balcony |
| Structure | Playground |
Building
| Bathroom Total | 2 |
| Bedrooms Total | 2 |
| Appliances | Washer, Refrigerator, Dishwasher, Dryer, Window Coverings, Stove |
| Constructed Date | 1983 |
| Construction Style Attachment | Attached |
| Cooling Type | Central Air Conditioning |
| Heating Fuel | Natural Gas |
| Heating Type | Forced Air |
| Size Interior | 1104 Sqft |
| Type | Row / Townhouse |
Parking
| Surfaced | 1 |
| Other | |
| Parking Space(s) | 1 |
Land
| Acreage | No |
Rooms
| Level | Type | Length | Width | Dimensions |
|---|---|---|---|---|
| Second Level | Den | 9’1 x 9’10 | ||
| Second Level | Primary Bedroom | 13’3 x 9’8 | ||
| Second Level | 3pc Ensuite Bath | 10’6 x 4’11 | ||
| Main Level | Living Room | 15’5 x 11’7 | ||
| Main Level | Dining Room | 9’7 x 8’2 | ||
| Main Level | Kitchen | 10’4 x 7’10 | ||
| Main Level | Bedroom | 9’5 x 13’5 | ||
| Main Level | 4pc Bathroom | 14’11 x 5’11 | ||
| Main Level | Laundry Room | 6’6 x 6’10 |
https://www.realtor.ca/real-estate/30060733/82-cedar-meadow-drive-regina-lakewood
Interested?
Contact us for more information

The trademarks REALTOR®, REALTORS®, and the REALTOR® logo are controlled by The Canadian Real Estate Association (CREA) and identify real estate professionals who are members of CREA. The trademarks MLS®, Multiple Listing Service® and the associated logos are owned by The Canadian Real Estate Association (CREA) and identify the quality of services provided by real estate professionals who are members of CREA. The trademark DDF® is owned by The Canadian Real Estate Association (CREA) and identifies CREA's Data Distribution Facility (DDF®)
July 21 2026 05:30:09
Saskatoon Region Association of REALTORS® Inc.
Coldwell Banker Local Realty