

Rm Of Corman Park Hwy 16 N 10 Acres Corman Park Rm No. 344, Saskatchewan S0K 0E7

$629,900
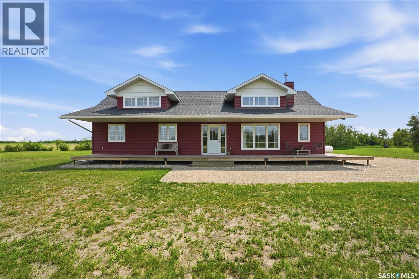
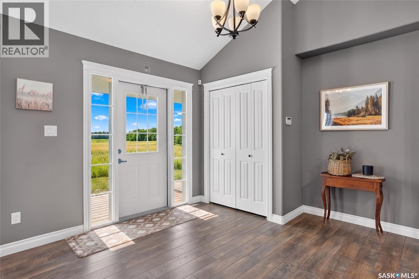
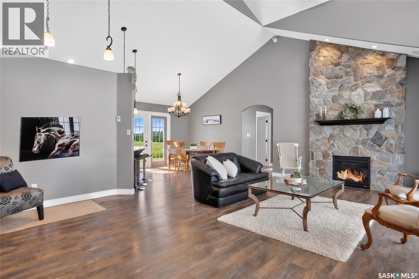
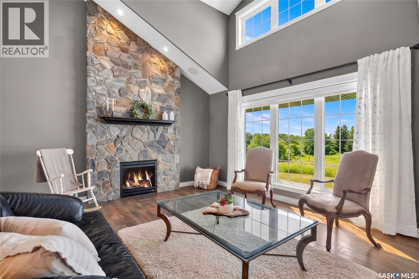
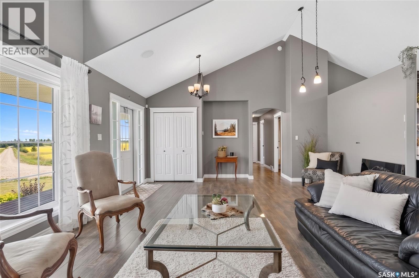
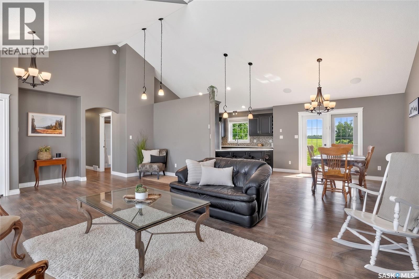
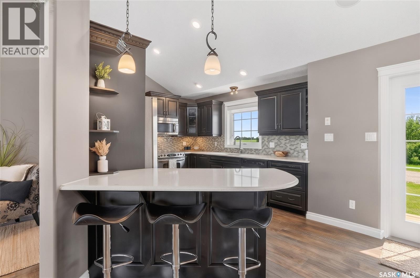
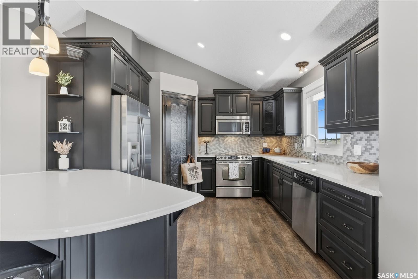
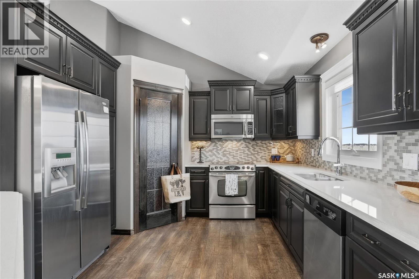
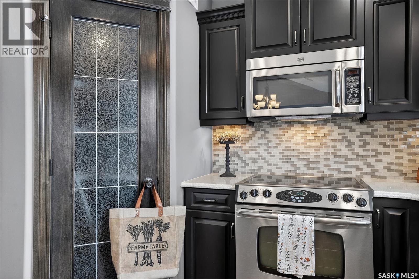
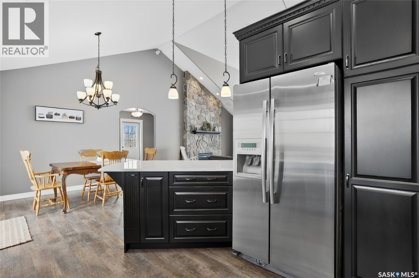
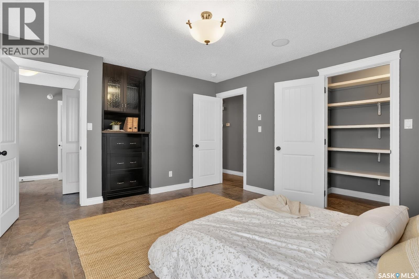
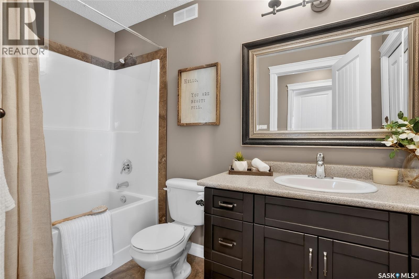
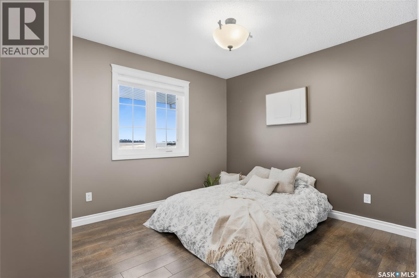
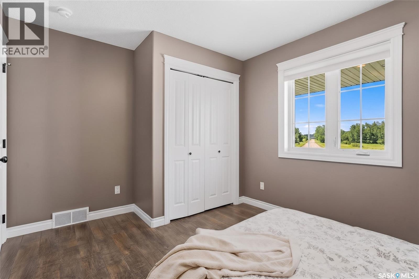
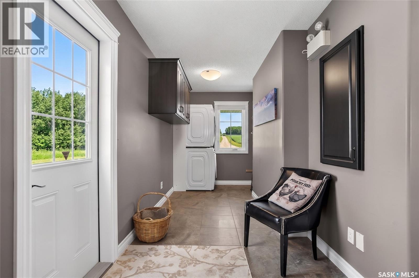
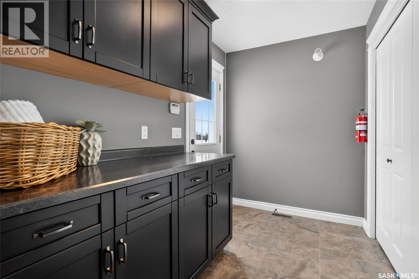
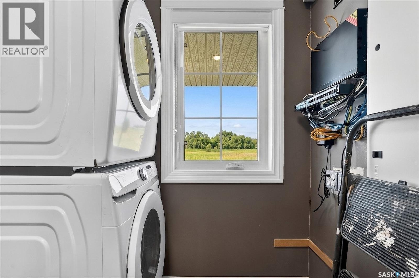
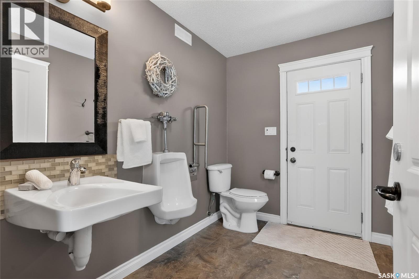
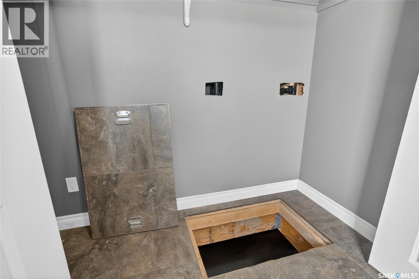
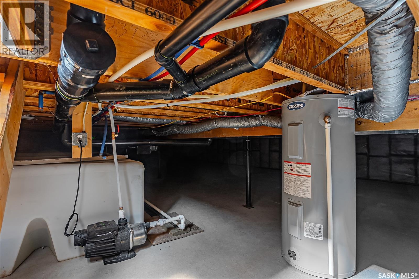
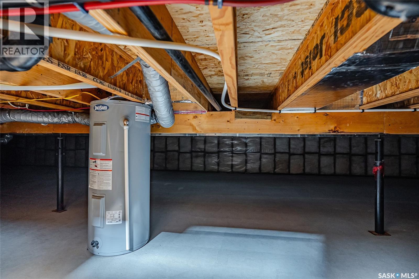
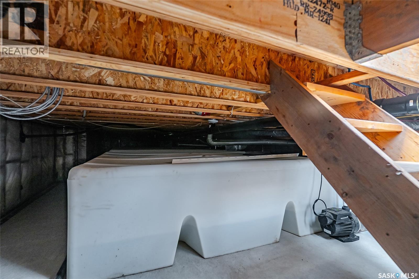
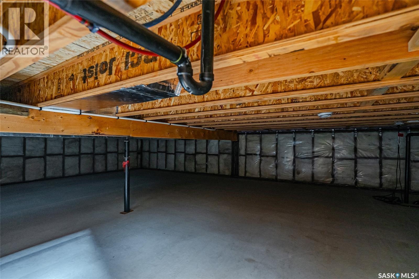
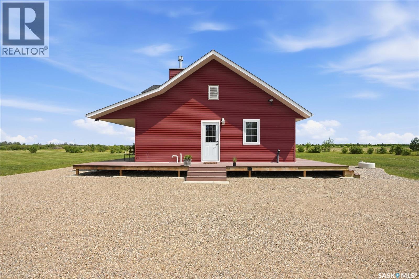
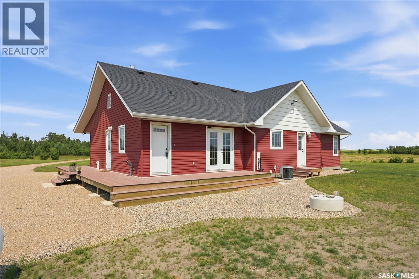
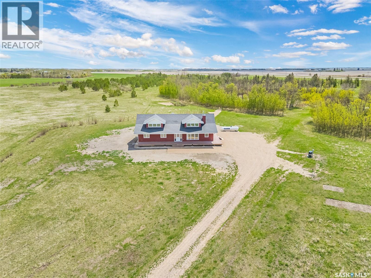
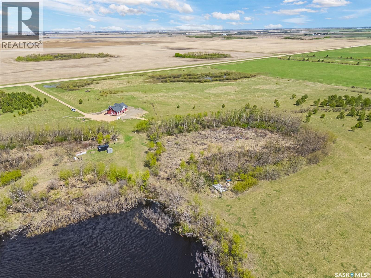
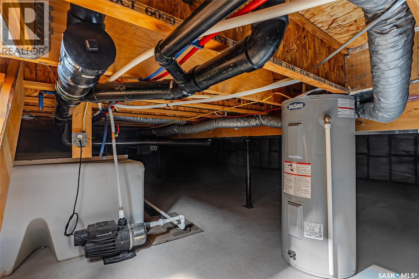
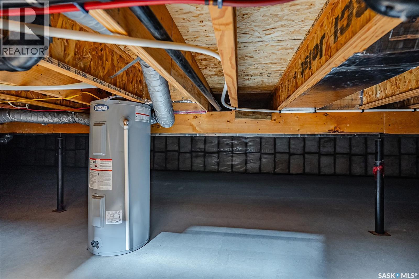
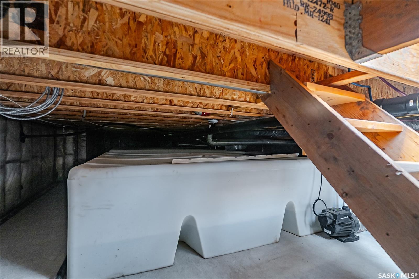
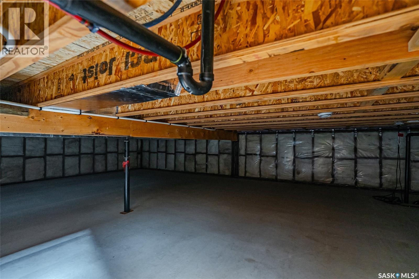
Picture the life you could build on these 10 scenic acres, just minutes from Saskatoon, Dalmeny, Martensville, Warman, and Langham. Yes- literally the ideal location!! With barely any gravel between you and Highway 16, where a pool, garden, greenhouse, barn, horses, hobby farm, home business, or dream shop are all genuinely within reach. The possibilities here are endless; anchoring it all is a beautiful 2014 Cape Cod style bungalow, a former Pinnacle Homes show home offering 1,618 sq ft of thoughtfully designed living space with soaring vaulted ceilings, oversized dormer windows, and a floor-to-ceiling stone fireplace warming a bright, open living area, flowing into a kitchen built for entertaining. A peninsula island, quartz countertops, tile backsplash, stainless steel appliances, and a corner pantry, all set against durable laminate and tile flooring with no carpet anywhere in the home! Three bedrooms and a large mudroom with potential to be an office/den/flex space - complete the layout, with easy potential to relocate laundry to the adjacent 3-piece bath, while a 4-foot crawl space basement adds abundant extra storage. A charming wraparound deck (railing included and ready to install but current owner didn’t want it on) overlooks the property. A dream space for morning coffee or en evening glass of wine. The land itself blends mature trees with open pasture. The subdivision is now approved and you can be in your new acreage by fall! You will find a well with outdoor hydrant and tap which is also hooked up to the house tap. There is a large cistern currently supplying the home, with the option to switch to well water anytime with addition of treatment equipment, plus efficient, low-cost propane heat. The option to fold a dream garage or barn right into your mortgage through a purchase-plus-improvements program is easy to do and gives you the flexibility for your vision, whatever it is. Welcome to your dream prairie property where the location can’t be beat! (id:51699)
Property Details
| MLS® Number | SK043241 |
| Property Type | Single Family |
| Community Features | School Bus |
| Features | Acreage, Treed, Rolling, Sump Pump |
Building
| Bathroom Total | 2 |
| Bedrooms Total | 3 |
| Appliances | Washer, Refrigerator, Dishwasher, Dryer, Microwave, Window Coverings, Stove |
| Architectural Style | Bungalow |
| Basement Development | Not Applicable |
| Basement Type | Crawl Space (not Applicable) |
| Constructed Date | 2014 |
| Cooling Type | Central Air Conditioning, Air Exchanger |
| Fireplace Fuel | Mixed |
| Fireplace Present | Yes |
| Fireplace Type | Conventional |
| Heating Fuel | Propane |
| Heating Type | Forced Air |
| Stories Total | 1 |
| Size Interior | 1618 Sqft |
| Type | House |
Parking
| None | |
| R V | |
| Gravel | |
| Parking Space(s) | 10 |
Land
| Acreage | Yes |
| Size Irregular | 10.00 |
| Size Total | 10 Ac |
| Size Total Text | 10 Ac |
Rooms
| Level | Type | Length | Width | Dimensions |
|---|---|---|---|---|
| Basement | Other | x x X | ||
| Main Level | Other | 6’7 x 17’7 | ||
| Main Level | 3pc Bathroom | x x X | ||
| Main Level | Dining Room | 12’7 x 10’3 | ||
| Main Level | Living Room | 25 ft | Measurements not available x 25 ft | |
| Main Level | Kitchen | 11’3 x 14’1 | ||
| Main Level | Bedroom | 9’11 x 9’11 | ||
| Main Level | 4pc Bathroom | x x X | ||
| Main Level | Bedroom | 12’3 x 9’11 | ||
| Main Level | Primary Bedroom | 13’7 x 12’10 | ||
| Main Level | Other | 6 ft | 6 ft x Measurements not available |
Interested?
Contact us for more information

The trademarks REALTOR®, REALTORS®, and the REALTOR® logo are controlled by The Canadian Real Estate Association (CREA) and identify real estate professionals who are members of CREA. The trademarks MLS®, Multiple Listing Service® and the associated logos are owned by The Canadian Real Estate Association (CREA) and identify the quality of services provided by real estate professionals who are members of CREA. The trademark DDF® is owned by The Canadian Real Estate Association (CREA) and identifies CREA's Data Distribution Facility (DDF®)
July 24 2026 01:11:56
Saskatoon Region Association of REALTORS® Inc.
Trcg The Realty Consultants Group