

1709 2nd Avenue N Saskatoon, Saskatchewan S7K 3N2

$364,900
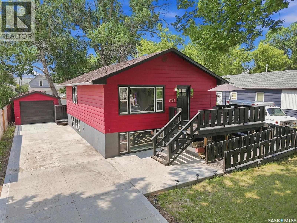
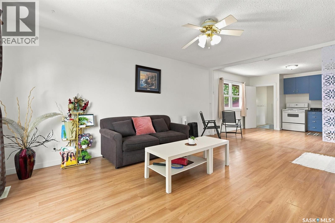
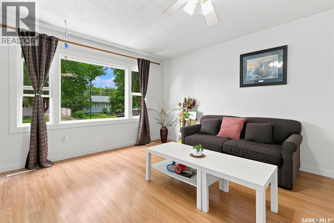
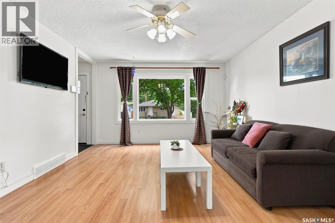
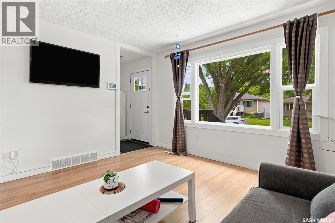
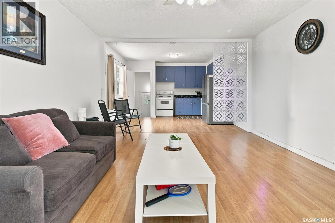
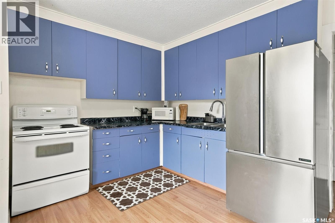
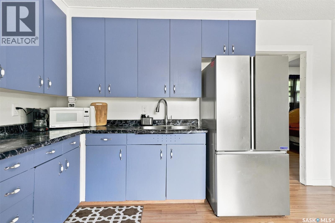
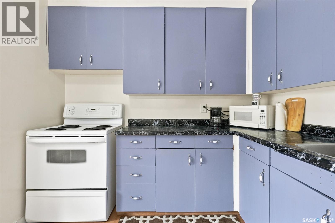
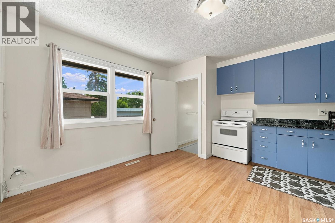
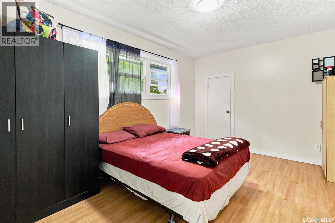
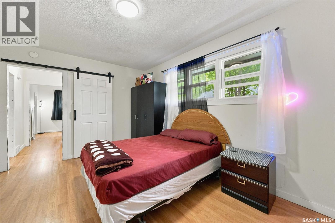
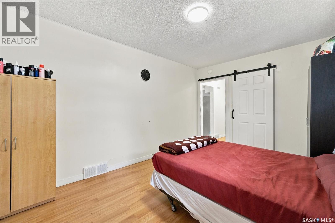
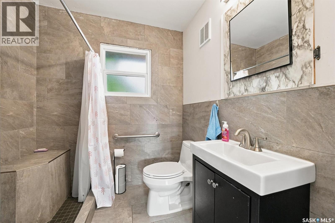
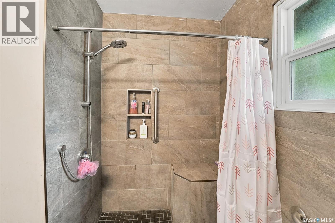
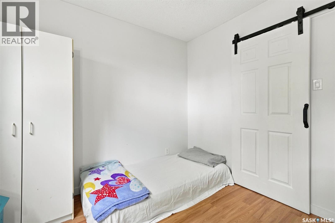
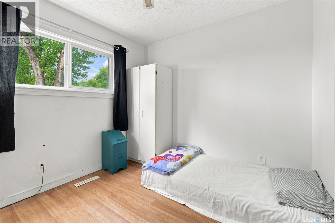
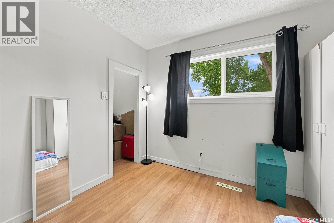
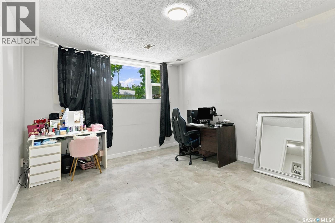
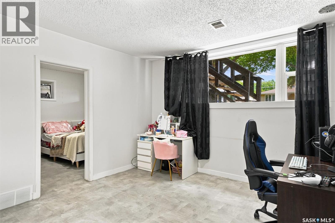
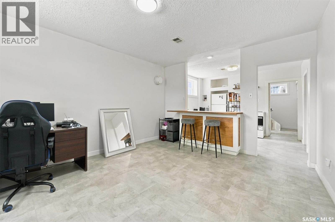
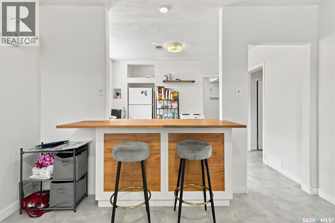
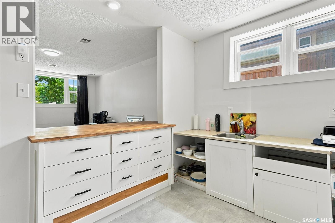
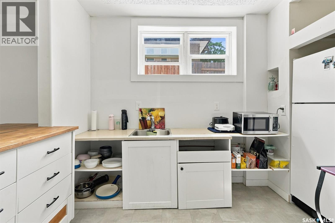
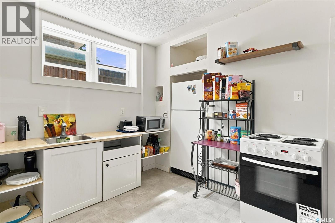
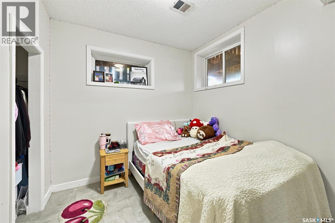
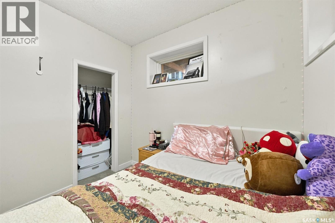
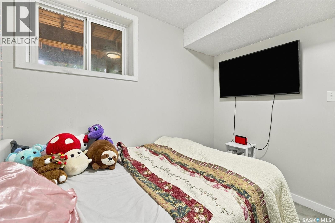
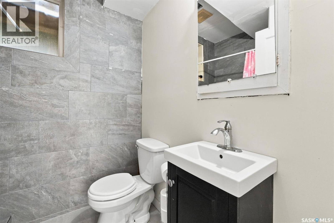
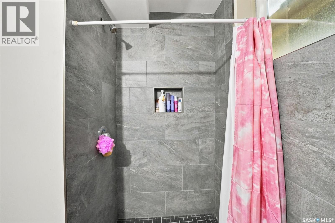
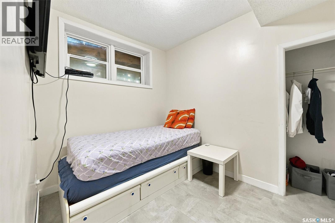
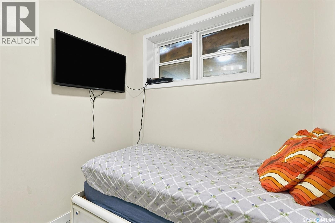
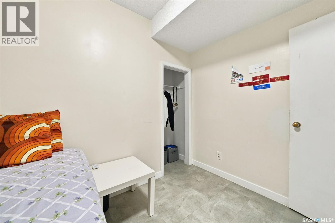
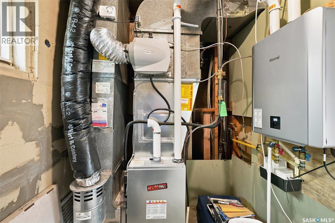
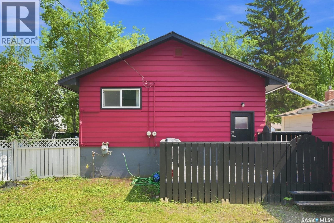
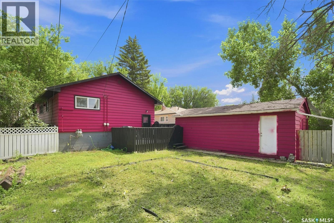
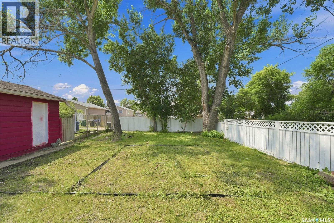
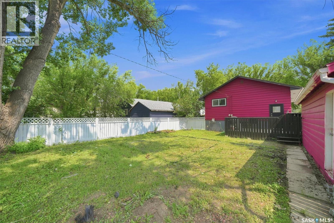
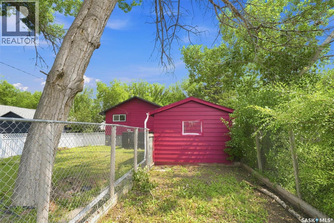
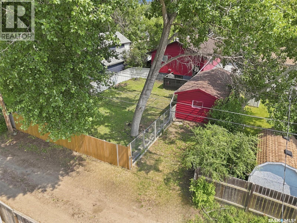
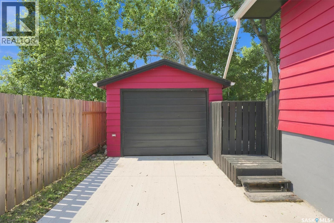
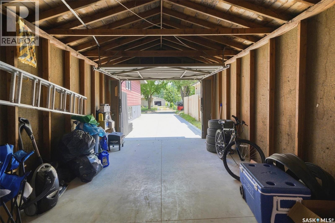
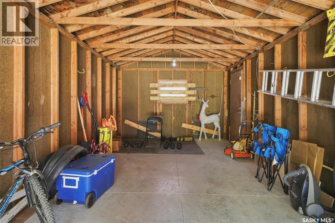
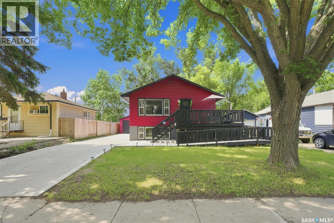
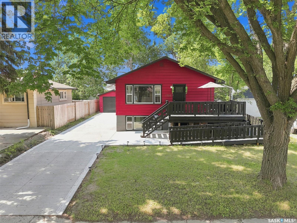
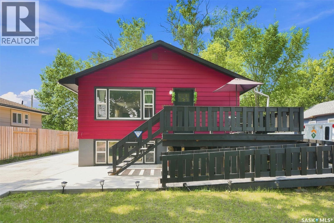
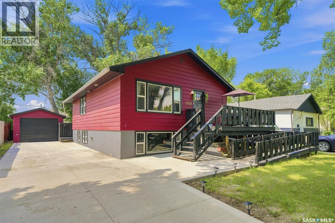
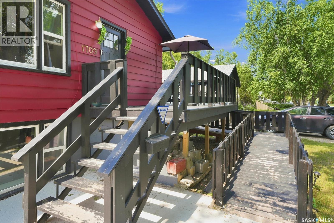
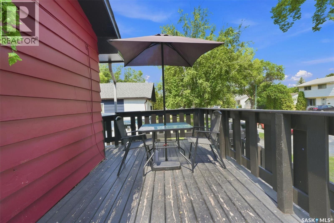
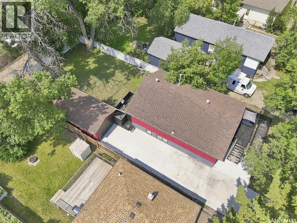
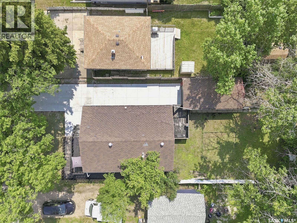
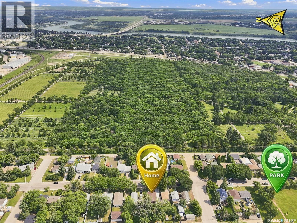
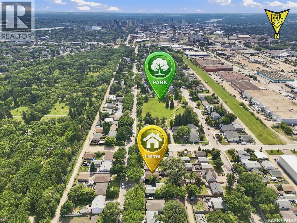
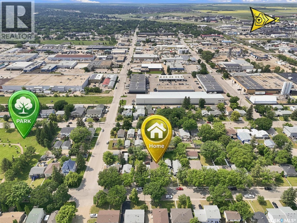
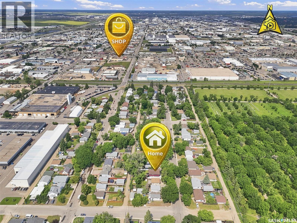
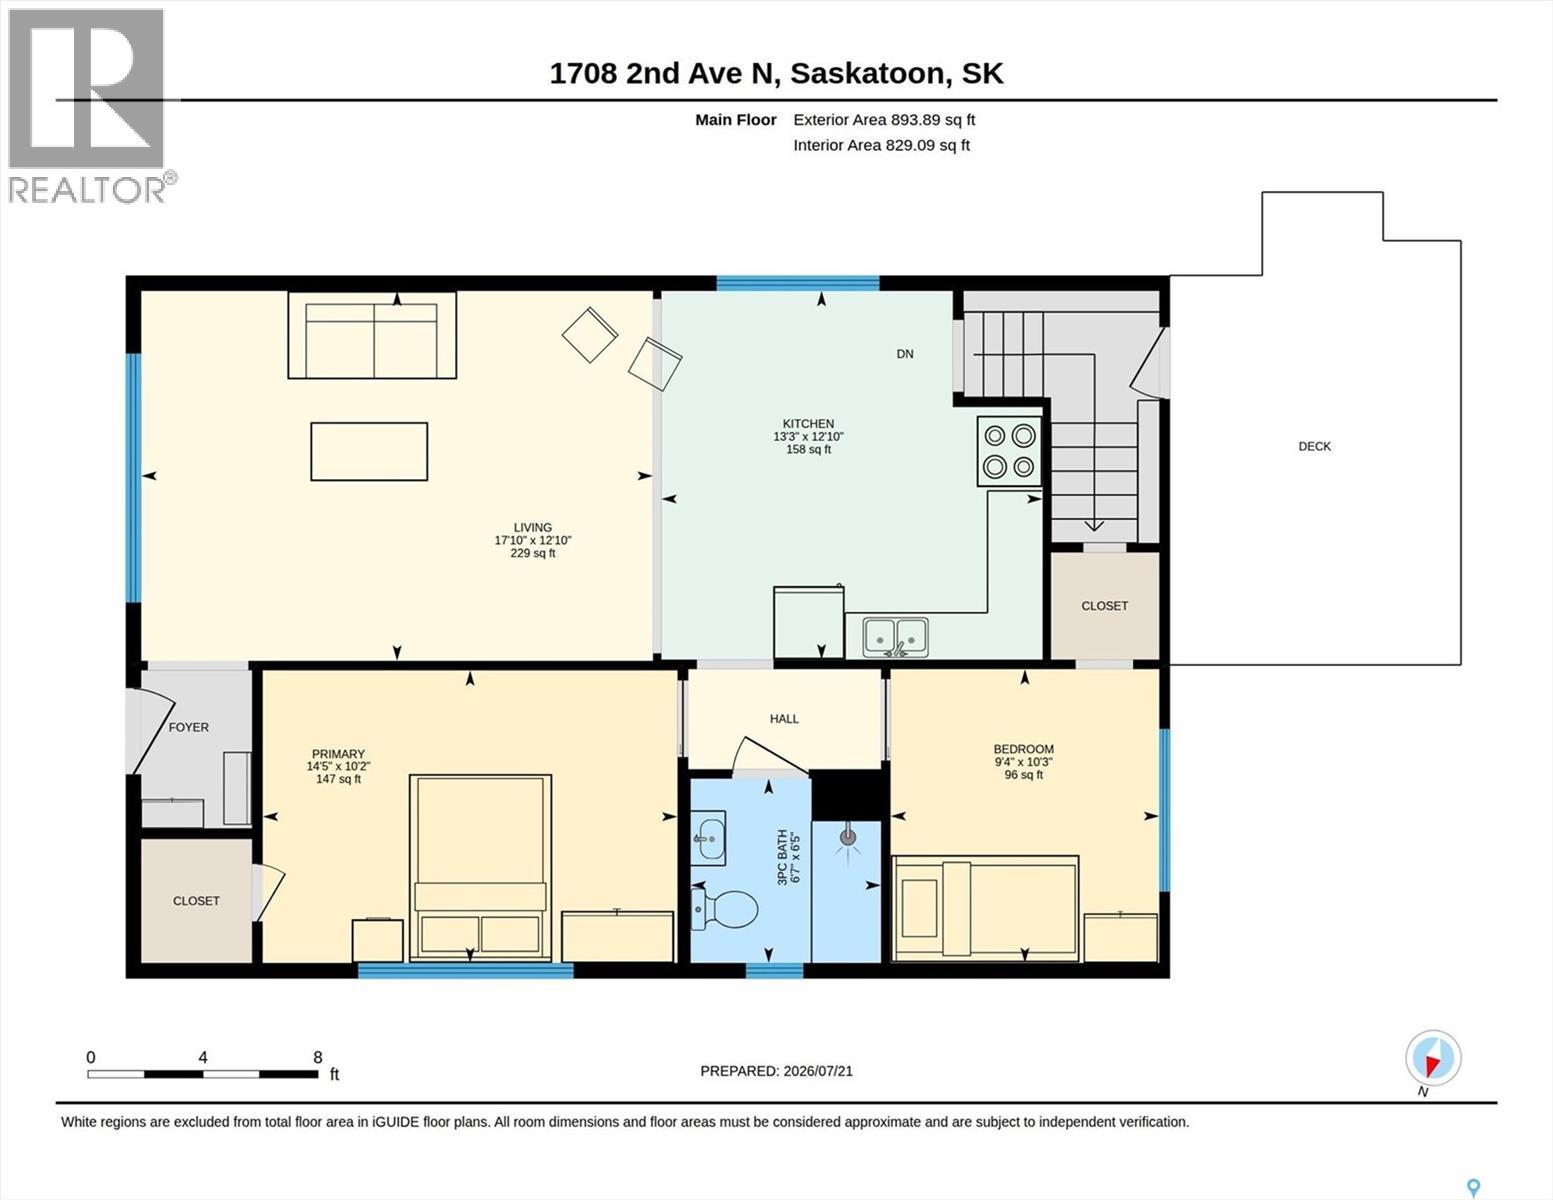
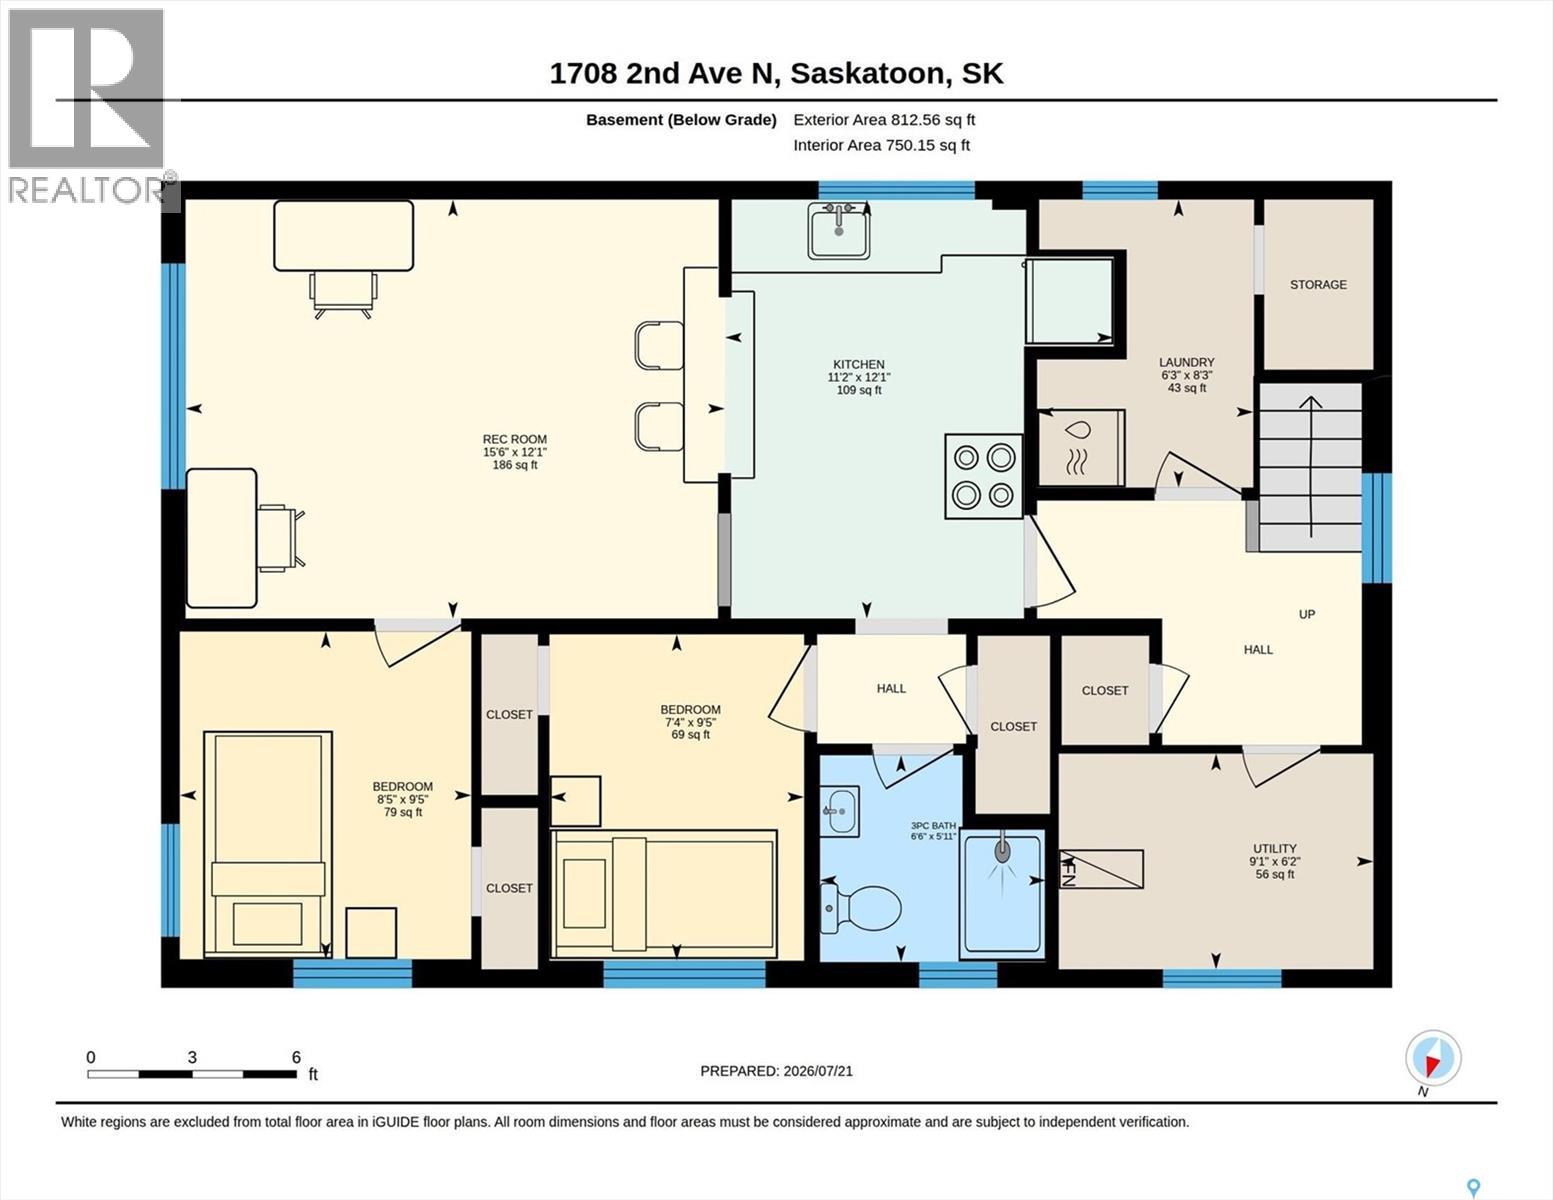
This bright and spacious 880sqft raised bungalow is nestled in a charming, mature neighborhood featuring beautiful tree-lined streets. Ideal for families, first-time buyers, or investors, the property offers excellent flexibility with two large bedrooms upstairs and two additional bedrooms downstairs in a permitted basement suite. Oversized windows throughout fill both levels with an abundance of natural light, ensuring the fully developed lower level feels open, airy, and inviting. The home boasts valuable recent updates, including a newer furnace, an on-demand water heater, a newer concrete driveway, garage floor, and updated fencing. Additionally, both bathrooms feature newer vanities and beautifully tiled showers. The property sits on a generous lot with a single detached garage and offers exciting future redevelopment potential. Location is everything here. Residents will enjoy incredible convenience, living just two doors down from a neighborhood park and within easy walking distance to downtown, local amenities, and the scenic riverfront. Furthermore, its close proximity to both the University of Saskatchewan and Saskatchewan Polytechnic makes this an exceptional revenue opportunity with strong rental potential. This is a fantastic opportunity in a highly desirable location, perfectly suited for both homeowners and savvy investors alike. (id:51699)
Property Details
| MLS® Number | SK043149 |
| Property Type | Single Family |
| Neigbourhood | Kelsey/Woodlawn |
| Features | Treed, Rectangular |
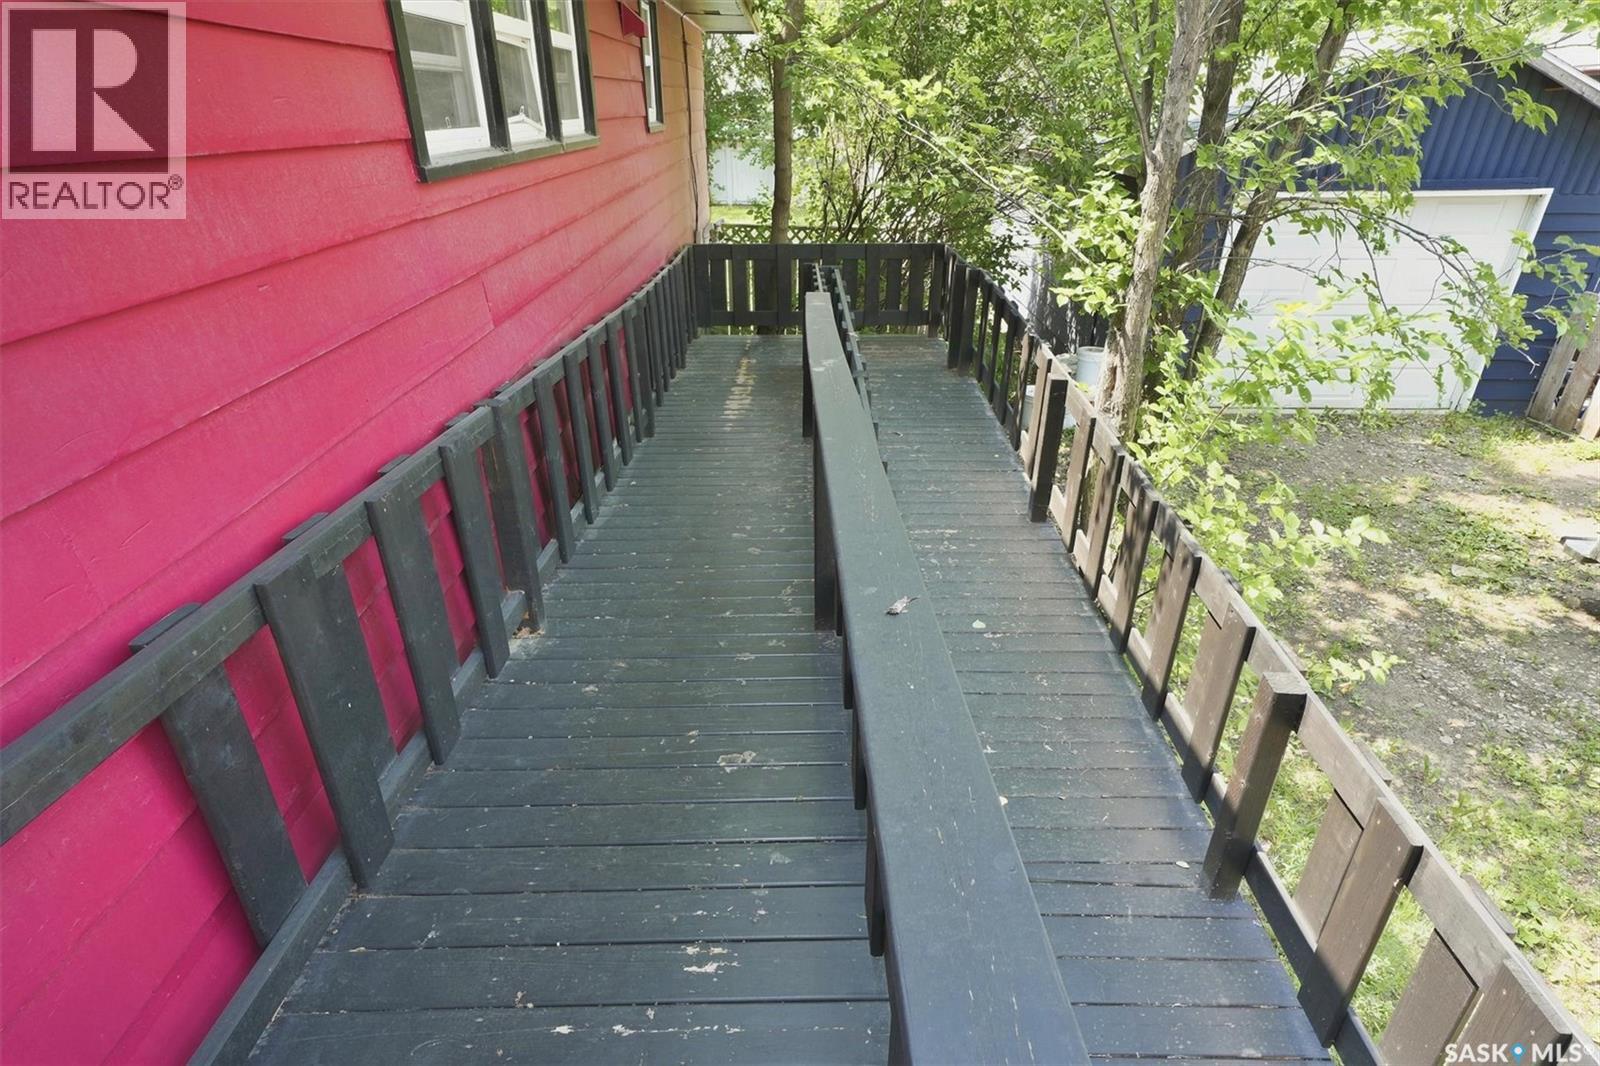
| Structure | Deck |
Building
| Bathroom Total | 2 |
| Bedrooms Total | 4 |
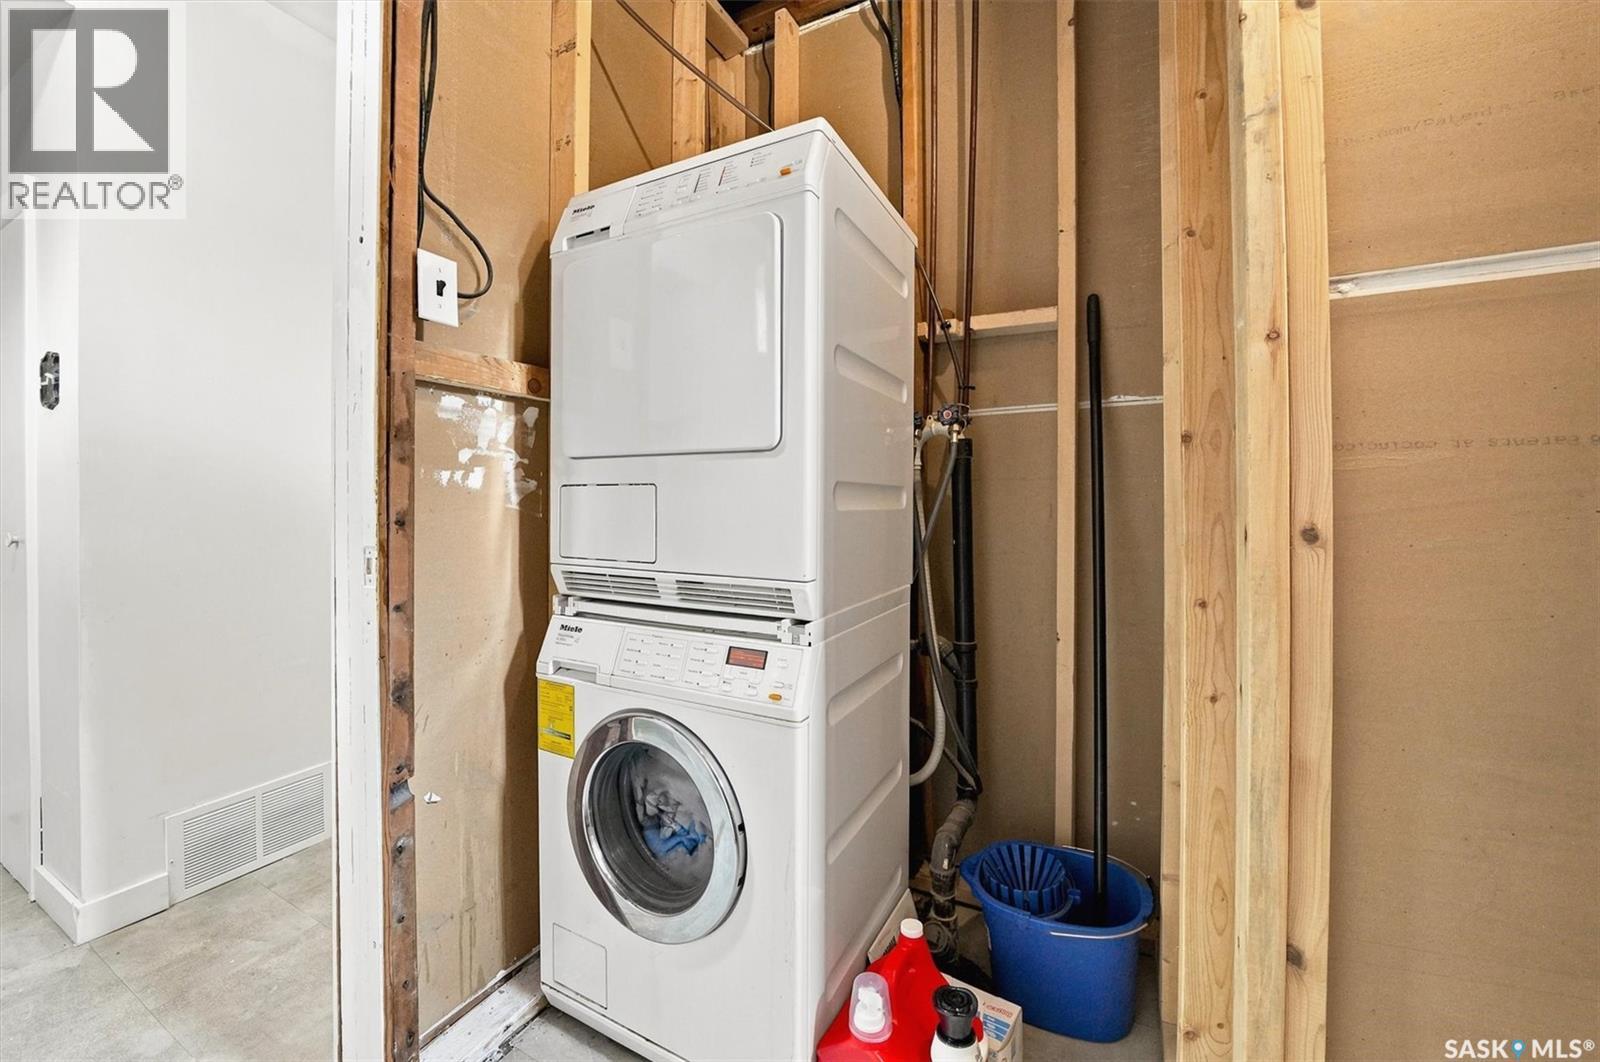
| Appliances | Washer, Refrigerator, Dryer, Microwave, Window Coverings, Stove |
| Architectural Style | Raised Bungalow |
| Basement Development | Finished |
| Basement Type | Full (finished) |
| Constructed Date | 1958 |
| Construction Style Attachment | Detached |
| Heating Fuel | Natural Gas |
| Heating Type | Forced Air |
| Stories Total | 1 |
| Size Interior | 880 Sqft |
| Type | House |
Parking
| Detached Garage | |
| R V | |
| Gravel | |
| Parking Space(s) | 5 |
Land
| Acreage | No |
| Fence Type | Fence |
| Landscape Features | Lawn |
| Size Frontage | 50 Ft |
| Size Irregular | 5876.00 |
| Size Total | 5876 Sqft |
| Size Total Text | 5876 Sqft |
Rooms
| Level | Type | Length | Width | Dimensions |
|---|---|---|---|---|
| Basement | Living Room | 15 ft ,4 in | 12 ft | 15 ft ,4 in x 12 ft |
| Basement | Kitchen | 8 ft ,5 in | 11 ft ,9 in | 8 ft ,5 in x 11 ft ,9 in |
| Basement | Bedroom | 8 ft ,3 in | 9 ft ,4 in | 8 ft ,3 in x 9 ft ,4 in |
| Basement | Bedroom | 7 ft ,3 in | 9 ft ,4 in | 7 ft ,3 in x 9 ft ,4 in |
| Basement | 3pc Bathroom | 5 ft ,9 in | 6 ft ,5 in | 5 ft ,9 in x 6 ft ,5 in |
| Basement | Laundry Room | 6 ft ,4 in | 8 ft ,3 in | 6 ft ,4 in x 8 ft ,3 in |
| Basement | Other | 6 ft ,2 in | 8 ft ,9 in | 6 ft ,2 in x 8 ft ,9 in |
| Main Level | Foyer | 3 ft ,8 in | 5 ft ,4 in | 3 ft ,8 in x 5 ft ,4 in |
| Main Level | Living Room | 12 ft ,9 in | 17 ft ,7 in | 12 ft ,9 in x 17 ft ,7 in |
| Main Level | Kitchen | 10 ft | 13 ft ,1 in | 10 ft x 13 ft ,1 in |
| Main Level | Dining Room | 6 ft | 8 ft | 6 ft x 8 ft |
| Main Level | Primary Bedroom | 10 ft | 14 ft ,4 in | 10 ft x 14 ft ,4 in |
| Main Level | Bedroom | 9 ft ,2 in | 10 ft ,3 in | 9 ft ,2 in x 10 ft ,3 in |
| Main Level | 3pc Bathroom | 6 ft ,5 in | 10 ft ,2 in | 6 ft ,5 in x 10 ft ,2 in |
https://www.realtor.ca/real-estate/30060875/1709-2nd-avenue-n-saskatoon-kelseywoodlawn
Interested?
Contact us for more information

The trademarks REALTOR®, REALTORS®, and the REALTOR® logo are controlled by The Canadian Real Estate Association (CREA) and identify real estate professionals who are members of CREA. The trademarks MLS®, Multiple Listing Service® and the associated logos are owned by The Canadian Real Estate Association (CREA) and identify the quality of services provided by real estate professionals who are members of CREA. The trademark DDF® is owned by The Canadian Real Estate Association (CREA) and identifies CREA's Data Distribution Facility (DDF®)
July 21 2026 05:11:37
Saskatoon Region Association of REALTORS® Inc.
RE/MAX Saskatoon