

203 Mccallum Street Green Lake, Saskatchewan S0M 1B0

$429,900
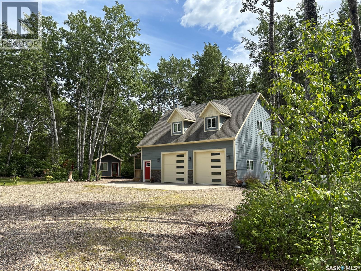
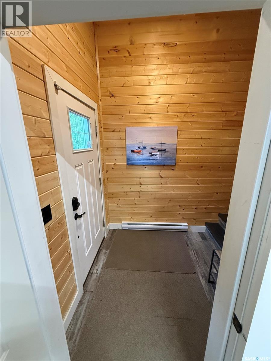
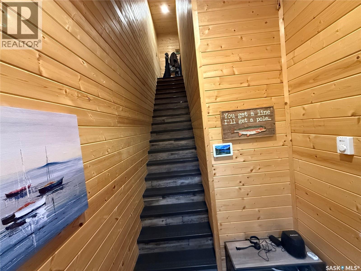
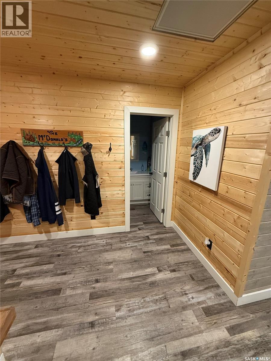
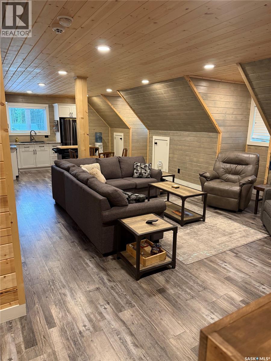
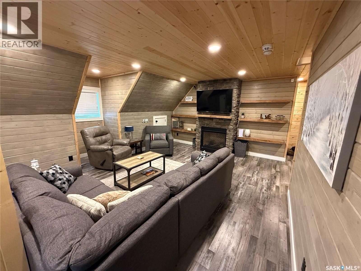
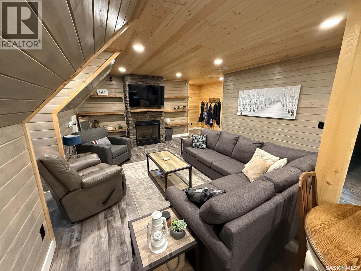
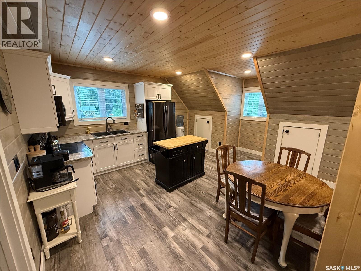
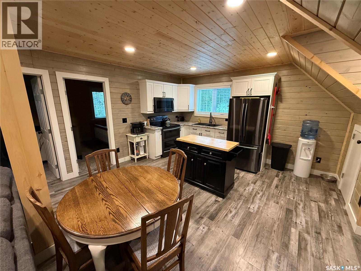
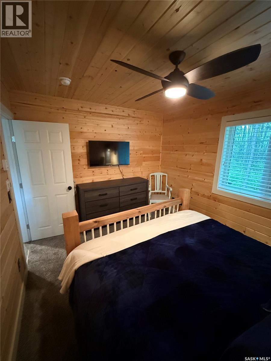
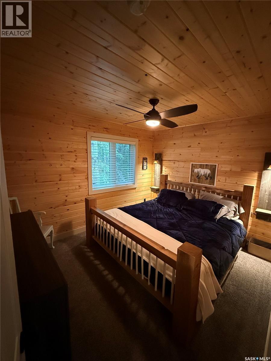
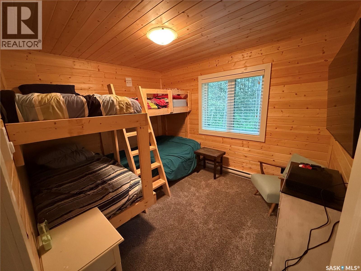
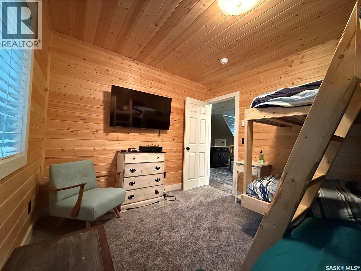
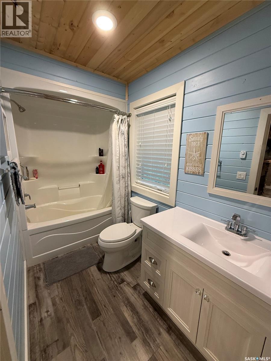
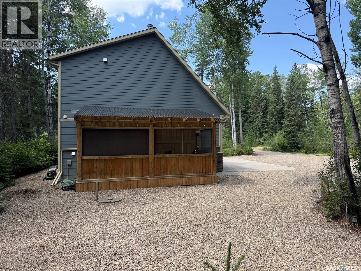
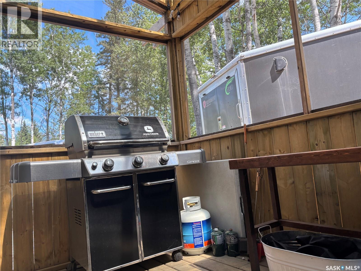
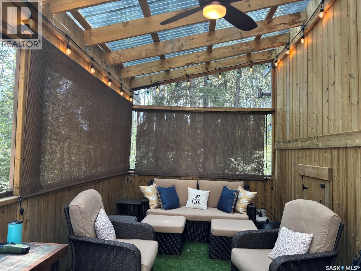
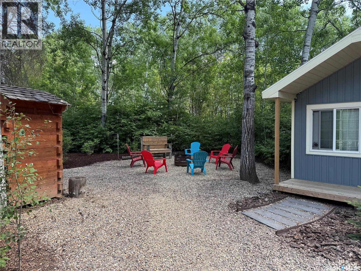
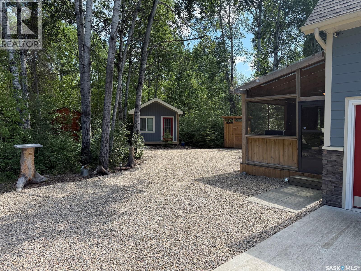
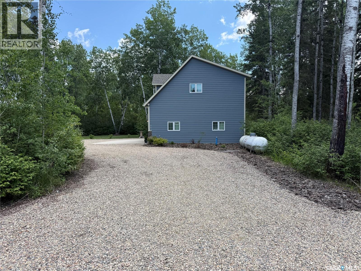
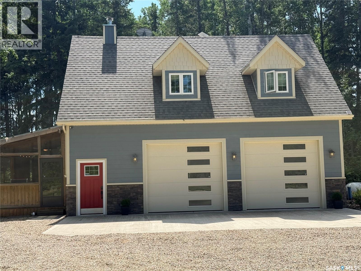
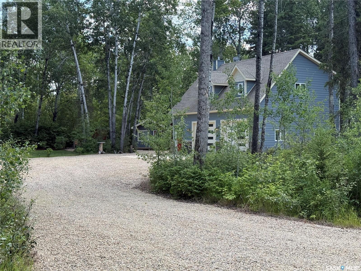
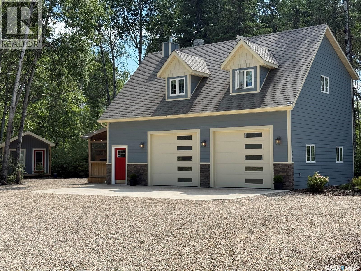
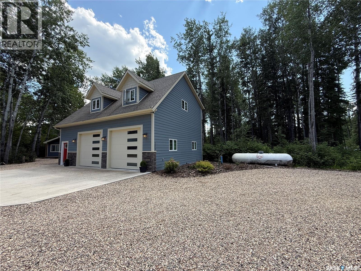
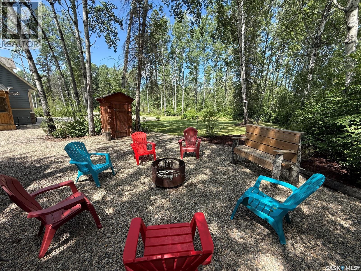
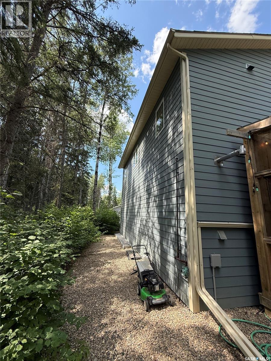
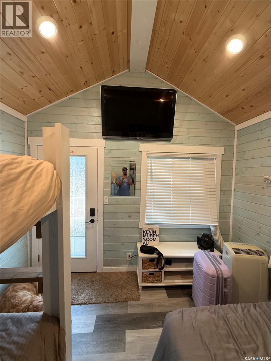
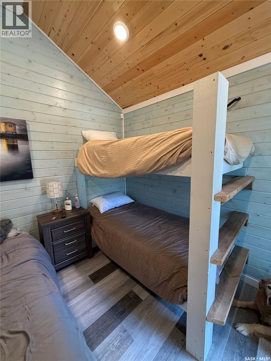
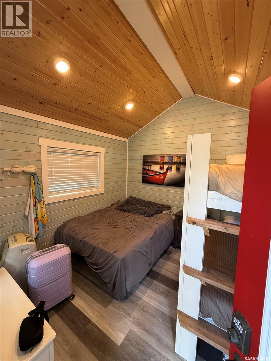
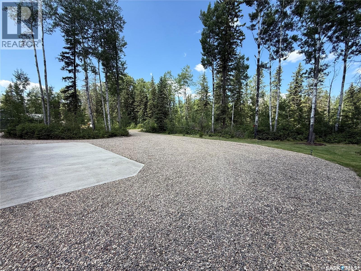
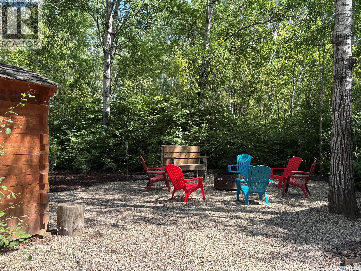
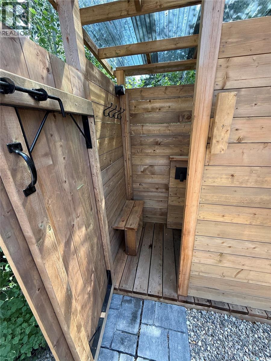
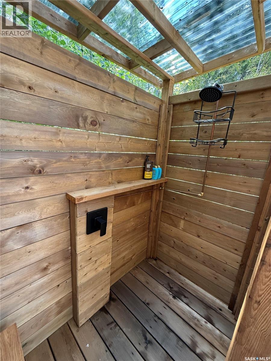
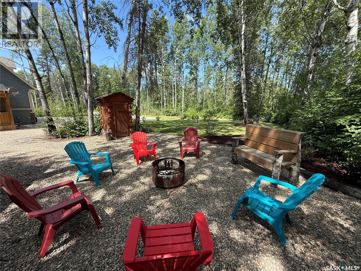
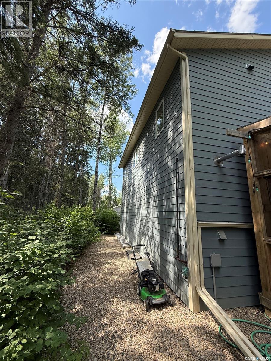
Welcome to this rare opportunity to purchase your own private fishing retreat located in the very desirable Northern Village of Green Lake, Sasktachewan! This low maintenance, 4-season cabin was built in 2017 and is situated on a large 24,000+ sq.ft. lot. The two bedroom, one bath cabin has a smart, functional layout with lasting, quality finishes. Commercial grade, vinyl plank flooring stretches throughout the space into the open concept kitchen, dining and living area. Timeless, rustic knotty wood covers the walls and ceiling, creating a cosy, country space. Black, sleek appliances contrast nicely with the white cabinetry and the oversized fridge is perfect for full time use. The kitchen has several stylish cabinets while the island provides extra counter space and storage. This stick built carriage home is turnkey ready. It is complete with a 169 ft. well and 1200 gallon, cement septic tank. The propane gas fireplace and surrounding electric baseboard heating are ideal for all season use. Smart, waterproof board is used throughout the well insulated, heated, double car garage with 10' 6" ceiling. Two large overhead garage doors make for easy storage of boats and oversized vehicles. The screened in porch makes bug-free BBQing and outdoor entertaining fun. It is also a great spot to enjoy rainy days. Enjoy starry nights with friends and neighbours around the fire pit. Guests can stay in the private bunkhouse with in-floor heating any time of the year. Experience all the best of outdoor living by showering outdoors in the private outdoor shower. The cabin's exterior finish is hardie board siding, a top of the line cement product that is both durable and low maintenance. There are full size washer and dryers in the garage utility area for laundry. Look no further, whether you are looking for a part-time low maintenance cabin or a full-time retirement home, this cabin offers both and is built to last. (id:51699)
Property Details
| MLS® Number | SK043040 |
| Property Type | Single Family |
| Neigbourhood | Green Lake |
| Features | Treed, Rectangular, Recreational |
| Structure | Deck |
| Water Front Name | Green Lake |
Building
| Bathroom Total | 1 |
| Bedrooms Total | 2 |
| Appliances | Washer, Refrigerator, Satellite Dish, Dryer, Microwave, Freezer, Window Coverings, Garage Door Opener Remote(s), Storage Shed, Stove |
| Architectural Style | 2 Level |
| Constructed Date | 2017 |
| Construction Style Attachment | Detached |
| Cooling Type | Wall Unit, Window Air Conditioner |
| Fireplace Fuel | Gas |
| Fireplace Present | Yes |
| Fireplace Type | Conventional |
| Heating Fuel | Electric, Propane |
| Heating Type | Baseboard Heaters, In Floor Heating |
| Stories Total | 2 |
| Size Interior | 970 Sqft |
| Type | House |
Parking
| Attached Garage | |
| Parking Pad | |
| Heated Garage | |
| Parking Space(s) | 10 |
Land
| Acreage | No |
| Landscape Features | Lawn |
| Size Frontage | 123 Ft ,3 In |
| Size Irregular | 24864.00 |
| Size Total | 24864 Sqft |
| Size Total Text | 24864 Sqft |
Rooms
| Level | Type | Length | Width | Dimensions |
|---|---|---|---|---|
| Second Level | Other | 10'4" x 5' | ||
| Second Level | Living Room | 17'3" x 14' | ||
| Second Level | Kitchen/dining Room | 14' x 14' | ||
| Second Level | Dining Nook | 3'9" x 3' | ||
| Second Level | Dining Nook | 3'9" x 3' | ||
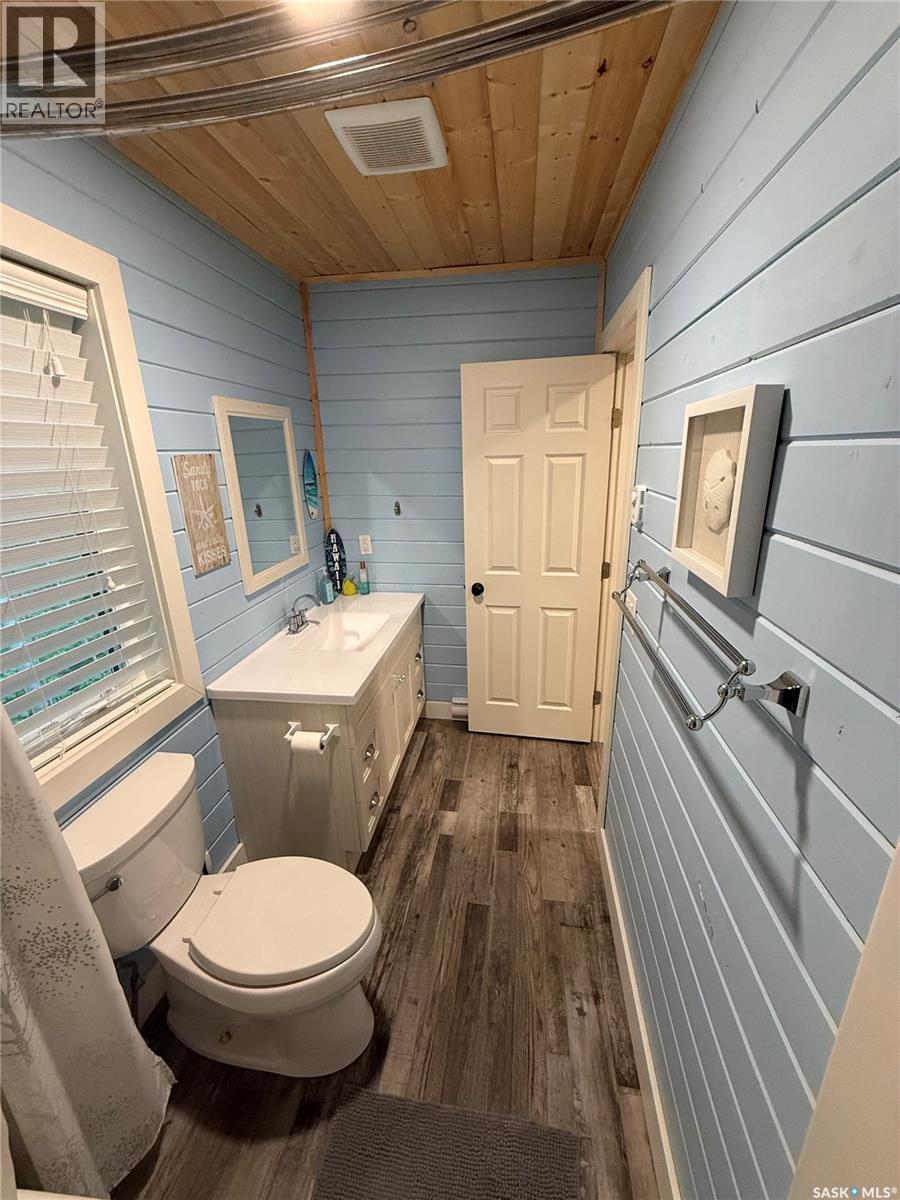
| Second Level | 4pc Bathroom | 10'4" x 4'10" | ||
| Second Level | Bedroom | 12" x 10' | ||
| Second Level | Bedroom | 12' x 10' | ||
| Main Level | Foyer | 5'10" x 5'10" | ||
| Main Level | Laundry Room | 8'10" x 3'2" | ||
| Main Level | Enclosed Porch | 19'5" x 9'5" |
https://www.realtor.ca/real-estate/30058323/203-mccallum-street-green-lake-green-lake
Interested?
Contact us for more information

The trademarks REALTOR®, REALTORS®, and the REALTOR® logo are controlled by The Canadian Real Estate Association (CREA) and identify real estate professionals who are members of CREA. The trademarks MLS®, Multiple Listing Service® and the associated logos are owned by The Canadian Real Estate Association (CREA) and identify the quality of services provided by real estate professionals who are members of CREA. The trademark DDF® is owned by The Canadian Real Estate Association (CREA) and identifies CREA's Data Distribution Facility (DDF®)
July 21 2026 07:49:43
Saskatoon Region Association of REALTORS® Inc.
Exp Realty