

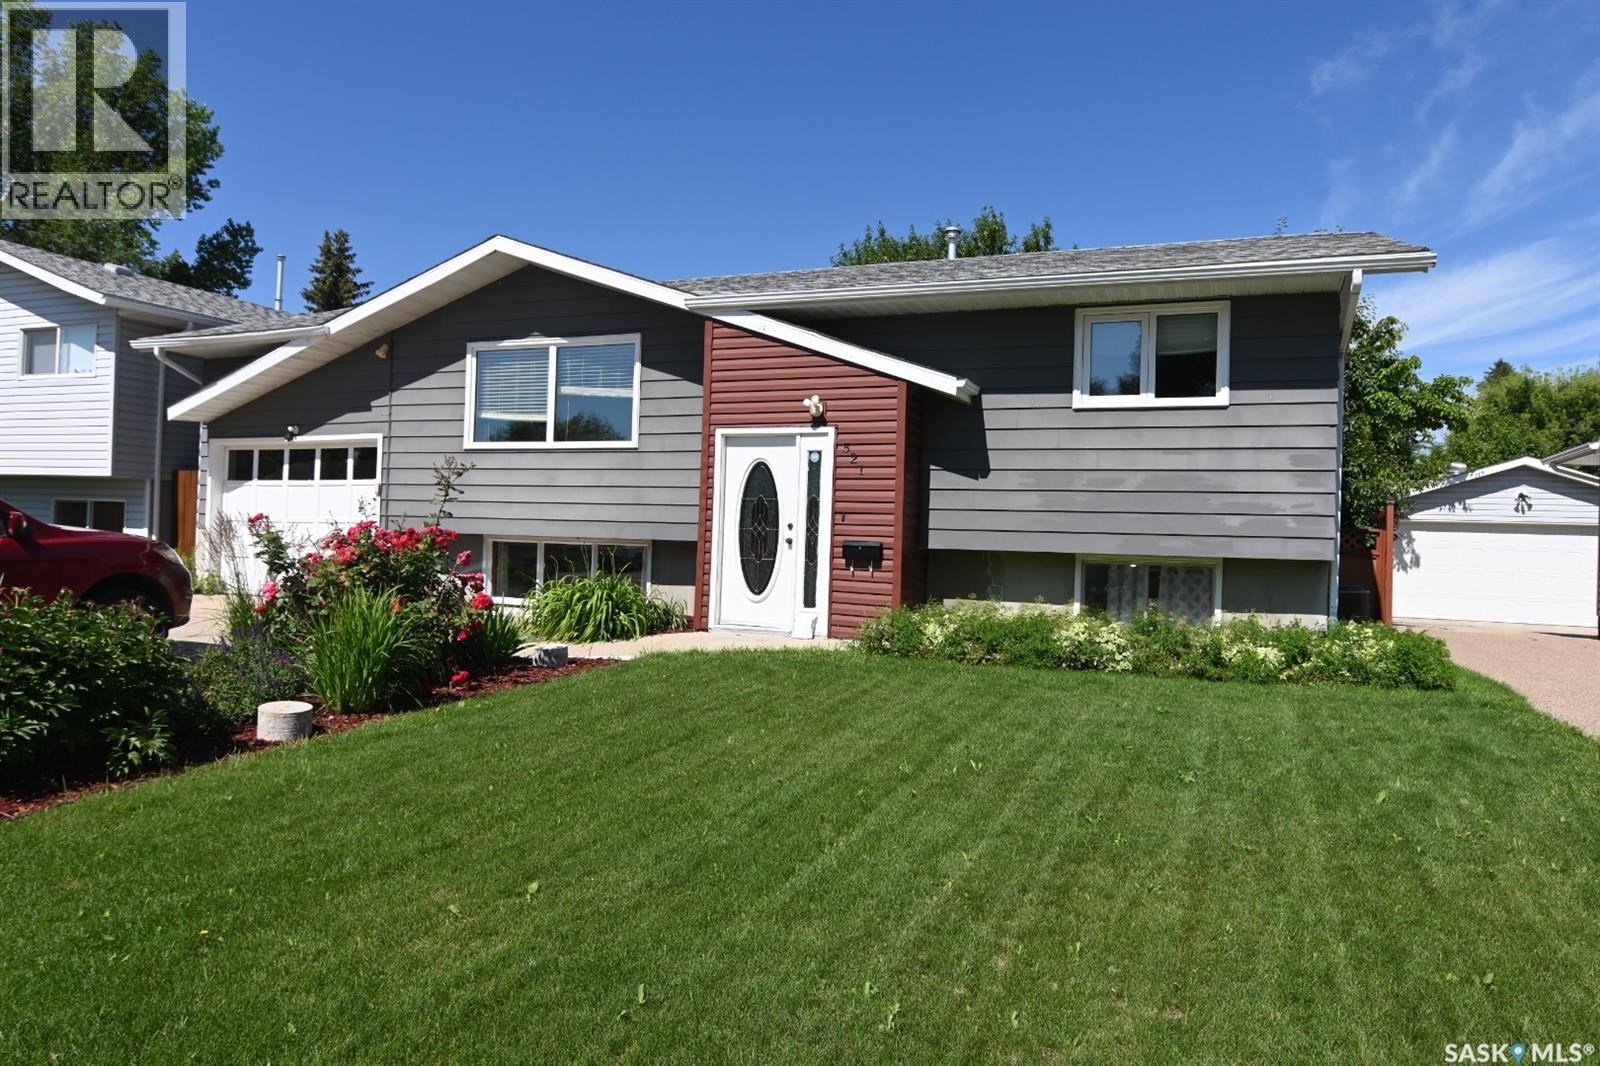
521 Guelph Crescent Saskatoon, Saskatchewan S7H 4R3

$479,000
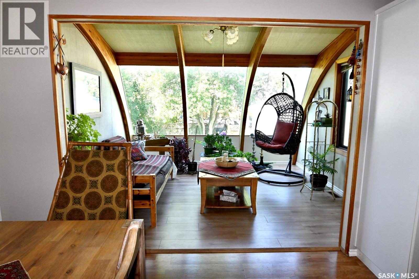
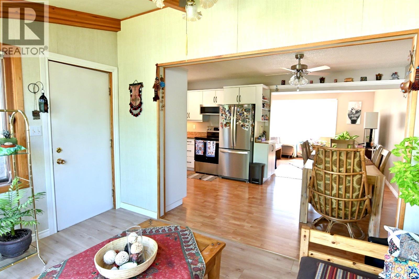
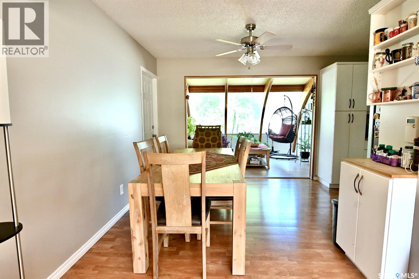
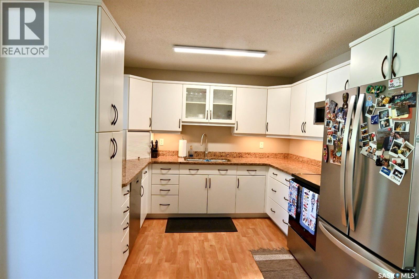
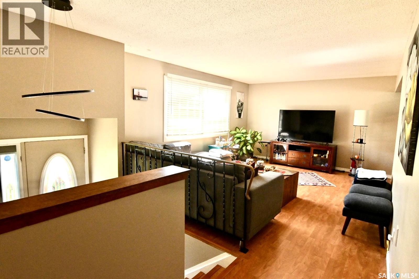
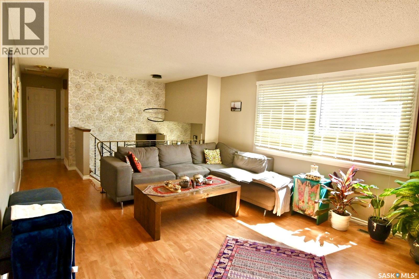
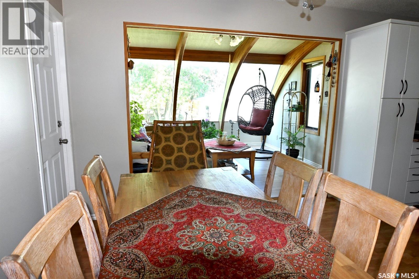
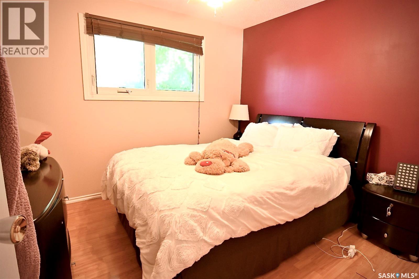
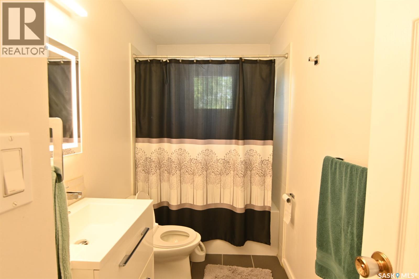
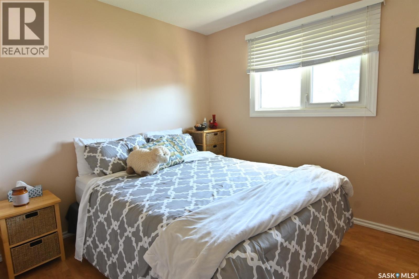
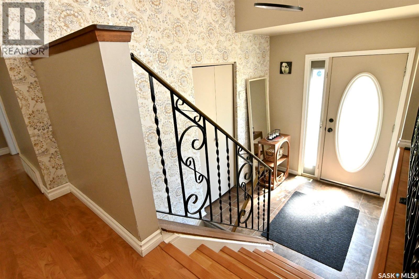
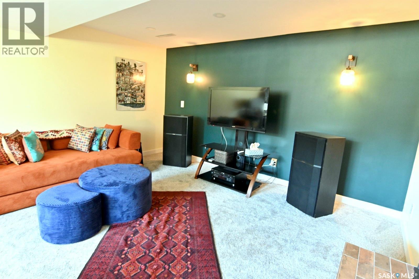
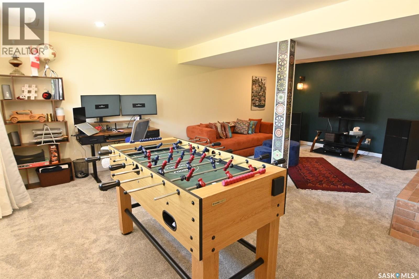
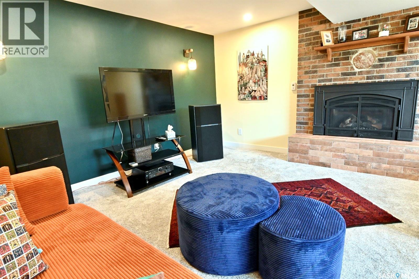
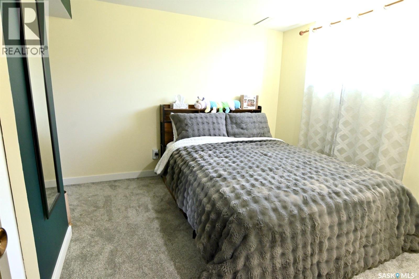
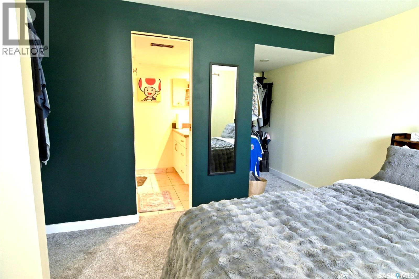
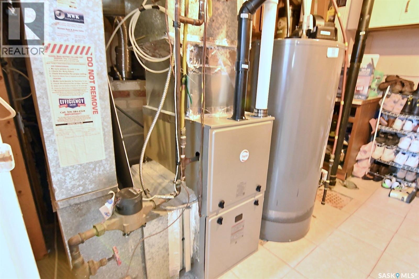
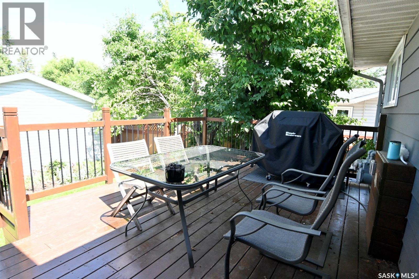
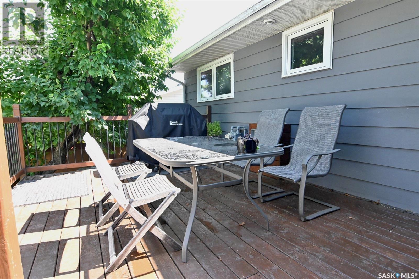
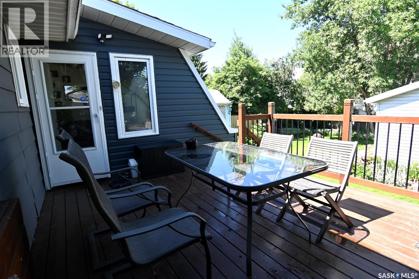
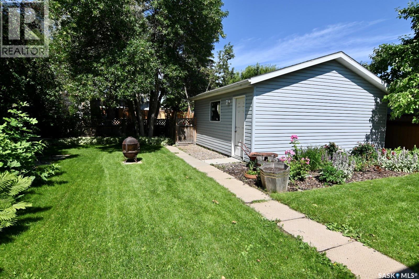
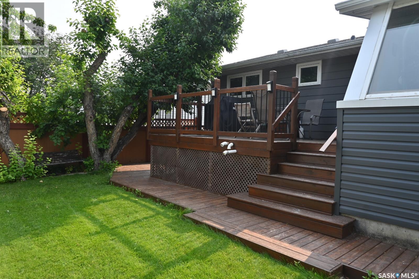
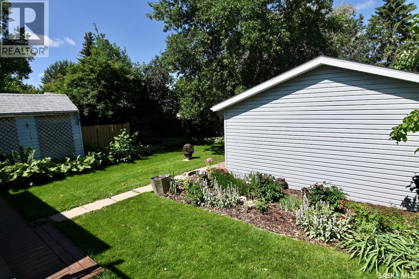
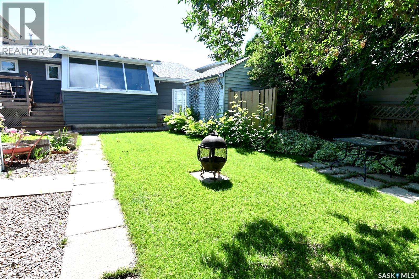
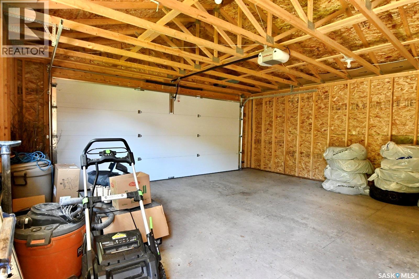
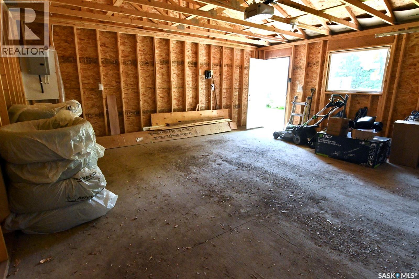
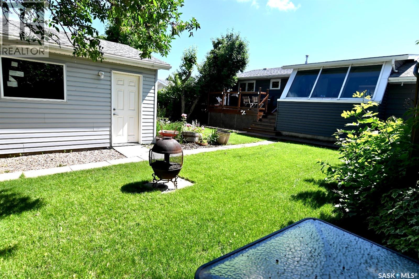
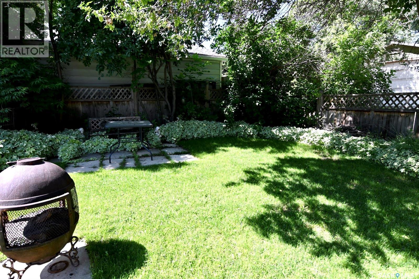
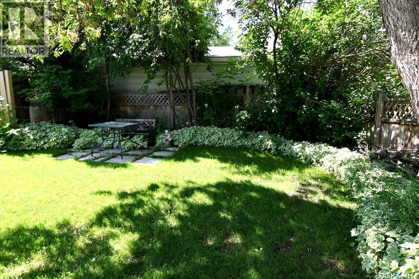
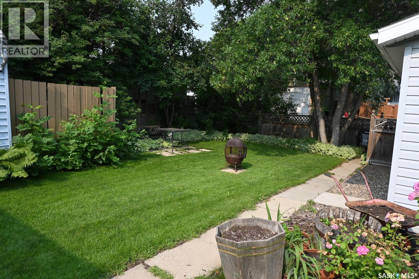
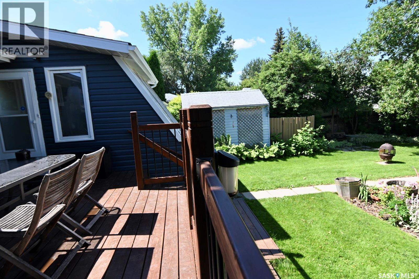
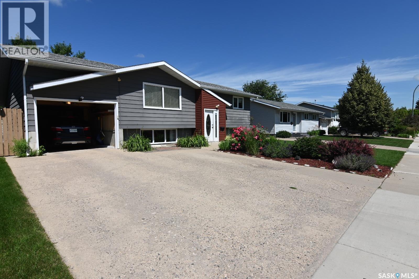
Renovated and fully developed bi-level is located on a quiet crescent in East College Park. A large front entryway leads you into this well-maintained 3 bed, 2 bath home. The kitchen includes granite countertops with an under-mount sink, garburator and pantry. Many upgrades have been made to this home also, including: Double detached garage added to the property, new shingles, bathroom renovation upstairs, new water heater, new deck, new front lawn, Sunroom renovated and windows replaced, new furnace, new air conditioner, new kitchen appliances 2025, a basement renovation in (new rug) 2026 as well as a mudroom upgrade. These renos have all been done in the last 8 years. Basement development includes a rec room that features a gas fireplace and a games room. A spacious nicely landscaped backyard offers up plenty of room for entertaining and includes a natural gas BBQ hookup. All the comforts needed have been added to this great home…. come see it soon. (id:51699)
Property Details
| MLS® Number | SK043223 |
| Property Type | Single Family |
| Neigbourhood | East College Park |
| Features | Treed, Rectangular |
| Structure | Deck |
Building
| Bathroom Total | 2 |
| Bedrooms Total | 3 |
| Appliances | Washer, Refrigerator, Dishwasher, Dryer, Microwave, Garburator, Garage Door Opener Remote(s), Stove |
| Architectural Style | Bi-level |
| Constructed Date | 1975 |
| Construction Style Attachment | Detached |
| Cooling Type | Central Air Conditioning |
| Fireplace Fuel | Gas |
| Fireplace Present | Yes |
| Fireplace Type | Conventional |
| Heating Fuel | Natural Gas |
| Heating Type | Forced Air |
| Size Interior | 1035 Sqft |
| Type | House |
Parking
| Attached Garage | |
| Detached Garage | |
| Parking Pad | |
| Parking Space(s) | 6 |
Land
| Acreage | No |
| Fence Type | Fence |
| Landscape Features | Lawn, Underground Sprinkler |
| Size Frontage | 54 Ft |
| Size Irregular | 54x110 |
| Size Total Text | 54x110 |
Rooms
| Level | Type | Length | Width | Dimensions |
|---|---|---|---|---|
| Basement | Family Room | 15'2" x 21' | ||
| Basement | Bedroom | 9'9" x 11'6" | ||
| Basement | 3pc Bathroom | 7' x 9'9" | ||
| Basement | Laundry Room | 4'9" x 11'6" | ||
| Basement | Other | 9'2" x 11' | ||
| Main Level | Living Room | 12'8" x 16' | ||
| Main Level | Kitchen | 10'8" x 10'4" | ||
| Main Level | Dining Room | 8'3" x 11' | ||
| Main Level | 4pc Bathroom | 5' x 10'2" | ||
| Main Level | Bedroom | 10'3" x 10'6" | ||
| Main Level | Bedroom | 9'4" x 10'1" | ||
| Main Level | Sunroom | 11'7" x 12'4" |
https://www.realtor.ca/real-estate/30059827/521-guelph-crescent-saskatoon-east-college-park
Interested?
Contact us for more information

The trademarks REALTOR®, REALTORS®, and the REALTOR® logo are controlled by The Canadian Real Estate Association (CREA) and identify real estate professionals who are members of CREA. The trademarks MLS®, Multiple Listing Service® and the associated logos are owned by The Canadian Real Estate Association (CREA) and identify the quality of services provided by real estate professionals who are members of CREA. The trademark DDF® is owned by The Canadian Real Estate Association (CREA) and identifies CREA's Data Distribution Facility (DDF®)
July 21 2026 07:49:41
Saskatoon Region Association of REALTORS® Inc.
M Realty