

Lot 17-18 Lady Lake Lady Lake, Saskatchewan S0A 3B0

$135,000
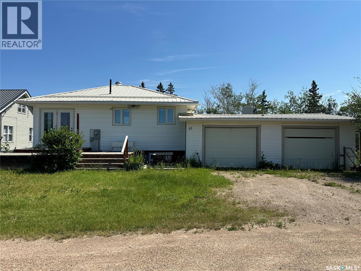
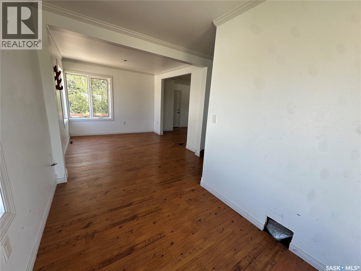
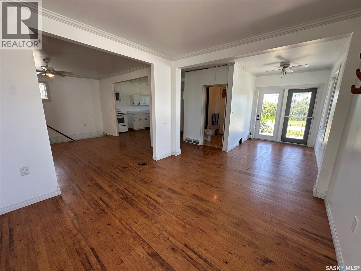
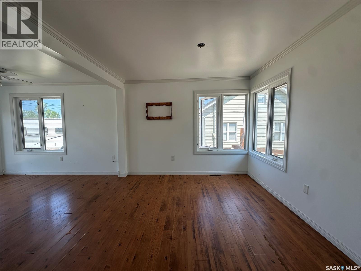
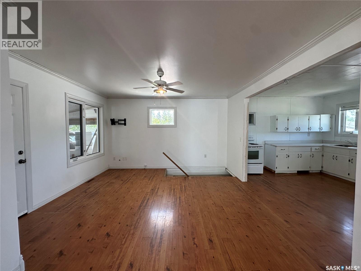
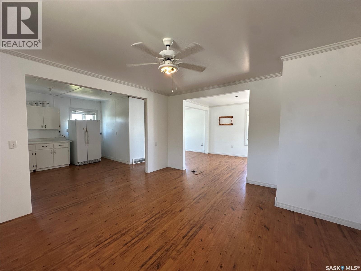
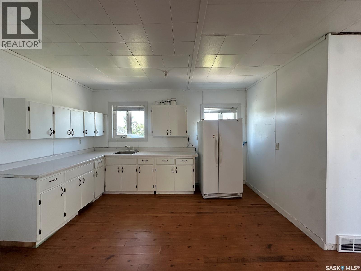
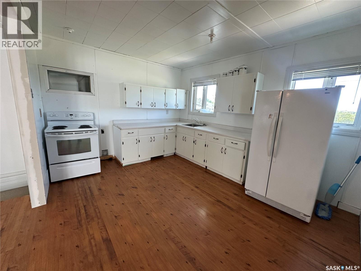
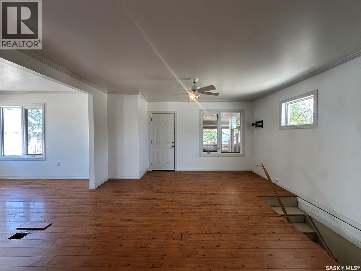
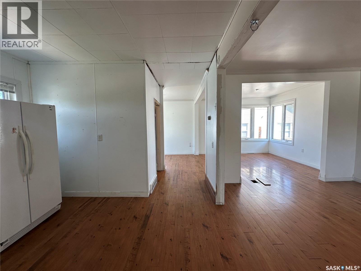
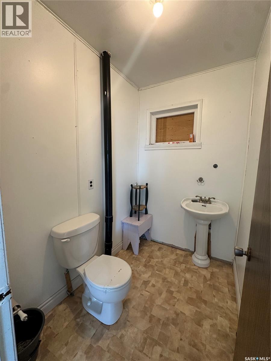
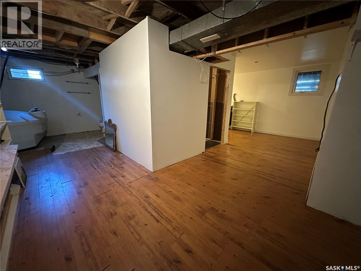
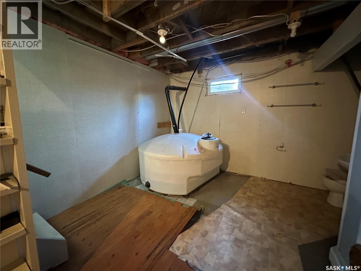
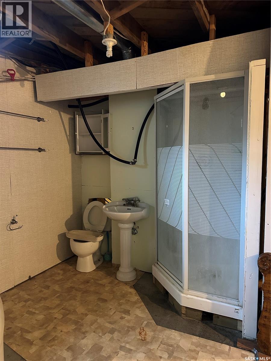
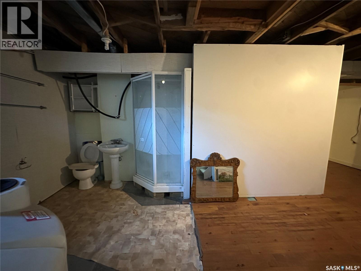
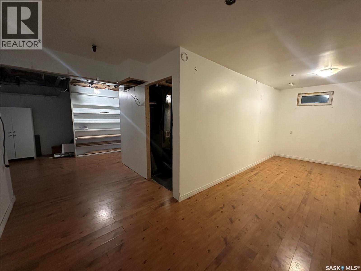
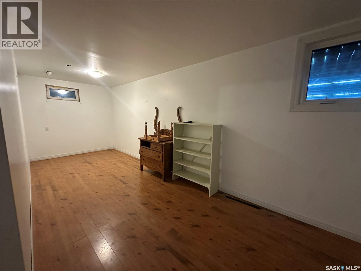
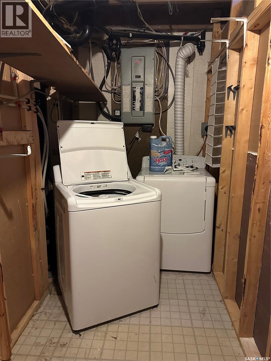
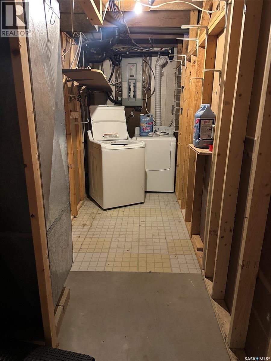
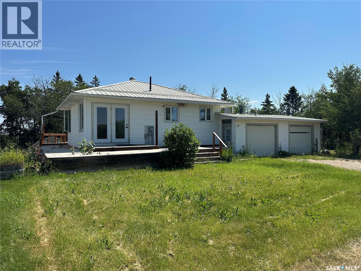
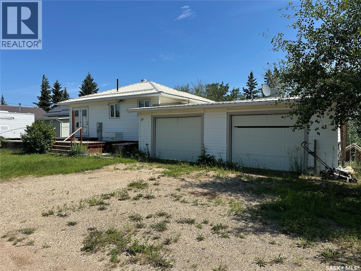
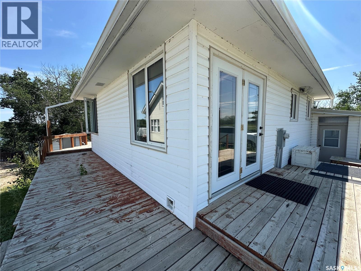
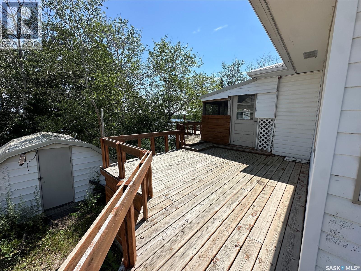
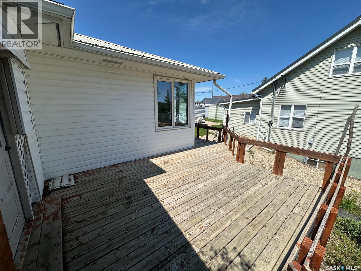
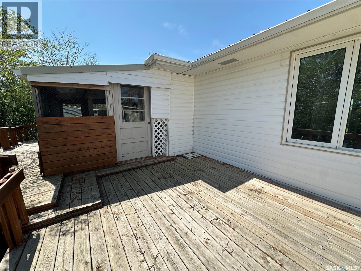
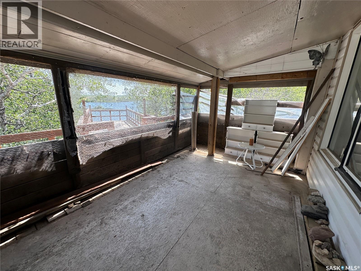
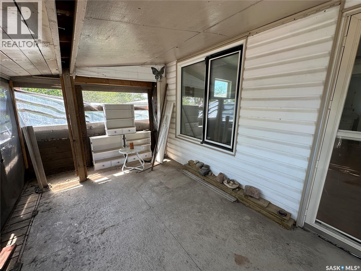
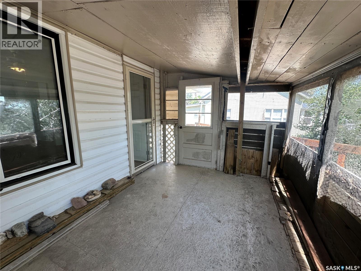
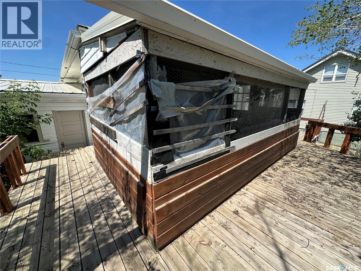
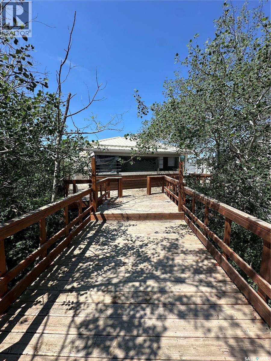
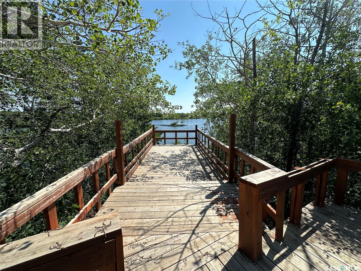
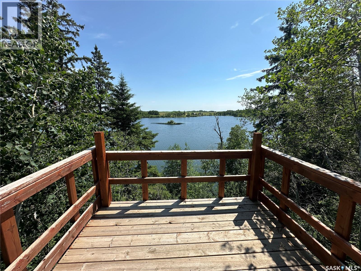
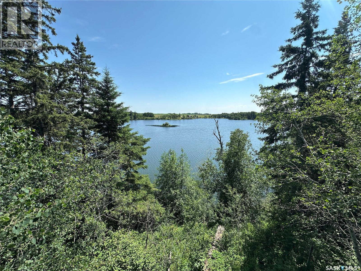
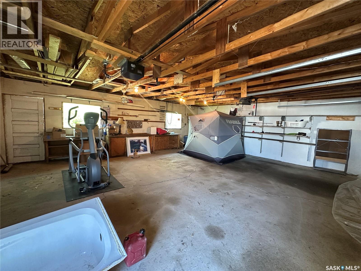
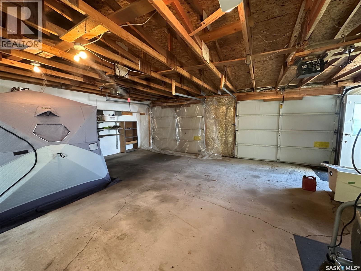
Escape to lakefront living at beautiful Lady Lake! With breathtaking waterfront views and a walk-out basement, this property offers the perfect opportunity to create your dream retreat. Currently configured without bedrooms, the flexible layout provides plenty of potential to easily add sleeping spaces to suit your needs. The main floor features a functional kitchen, dining area, spacious living room, and a convenient 2PC bathroom. Step from the living room into the covered 3-season sunroom and take in the stunning views. Outside, a wraparound deck extends from the front of the home to the back, providing ample space to relax, entertain, and enjoy the peaceful surroundings. The walk-out basement offers a laundry/utility room, an open bathroom, along with a recreational area that could be transformed into additional living space or a bedroom. Completing the property is a double attached garage, offering plenty of room for vehicles, storage, and all your lake essentials. Located just minutes from Preeceville for groceries, fuel, and everyday essentials, this waterfront property combines the tranquility of lake life with the convenience of nearby amenities. Whether you’re searching for a seasonal getaway or a year-round home, this Lady Lake waterfront property is full of possibilities. (id:51699)
Property Details
| MLS® Number | SK043158 |
| Property Type | Single Family |
| Neigbourhood | Lady Lake |
| Features | Treed, Recreational |
| Structure | Deck |
| Water Front Name | Lady Lake |
| Water Front Type | Waterfront |
Building
| Bathroom Total | 2 |
| Appliances | Washer, Refrigerator, Dryer, Storage Shed, Stove |
| Architectural Style | Bungalow |
| Basement Development | Partially Finished |
| Basement Type | Full (partially Finished) |
| Construction Style Attachment | Detached |
| Heating Fuel | Electric |
| Heating Type | Forced Air |
| Stories Total | 1 |
| Size Interior | 690 Sqft |
| Type | House |
Parking
| Attached Garage | |
| Parking Space(s) | 2 |
Land
| Acreage | No |
| Landscape Features | Lawn |
Rooms
| Level | Type | Length | Width | Dimensions |
|---|---|---|---|---|
| Basement | Laundry Room | 15'1" x 4'9" | ||
| Basement | Other | 21'11" x 8'0" | ||
| Basement | 3pc Bathroom | 7'5" x 3'10" | ||
| Main Level | Dining Room | 10'7" x 10'4" | ||
| Main Level | Living Room | 15'5" x 10'8" | ||
| Main Level | Kitchen | 13'5" x 11'1" | ||
| Main Level | 2pc Bathroom | 6'8" x 4'11" |
https://www.realtor.ca/real-estate/30057949/lot-17-18-lady-lake-lady-lake-lady-lake
Interested?
Contact us for more information

The trademarks REALTOR®, REALTORS®, and the REALTOR® logo are controlled by The Canadian Real Estate Association (CREA) and identify real estate professionals who are members of CREA. The trademarks MLS®, Multiple Listing Service® and the associated logos are owned by The Canadian Real Estate Association (CREA) and identify the quality of services provided by real estate professionals who are members of CREA. The trademark DDF® is owned by The Canadian Real Estate Association (CREA) and identifies CREA's Data Distribution Facility (DDF®)
August 28 2026 02:50:16
Saskatoon Region Association of REALTORS® Inc.
RE/MAX Blue Chip Realty