

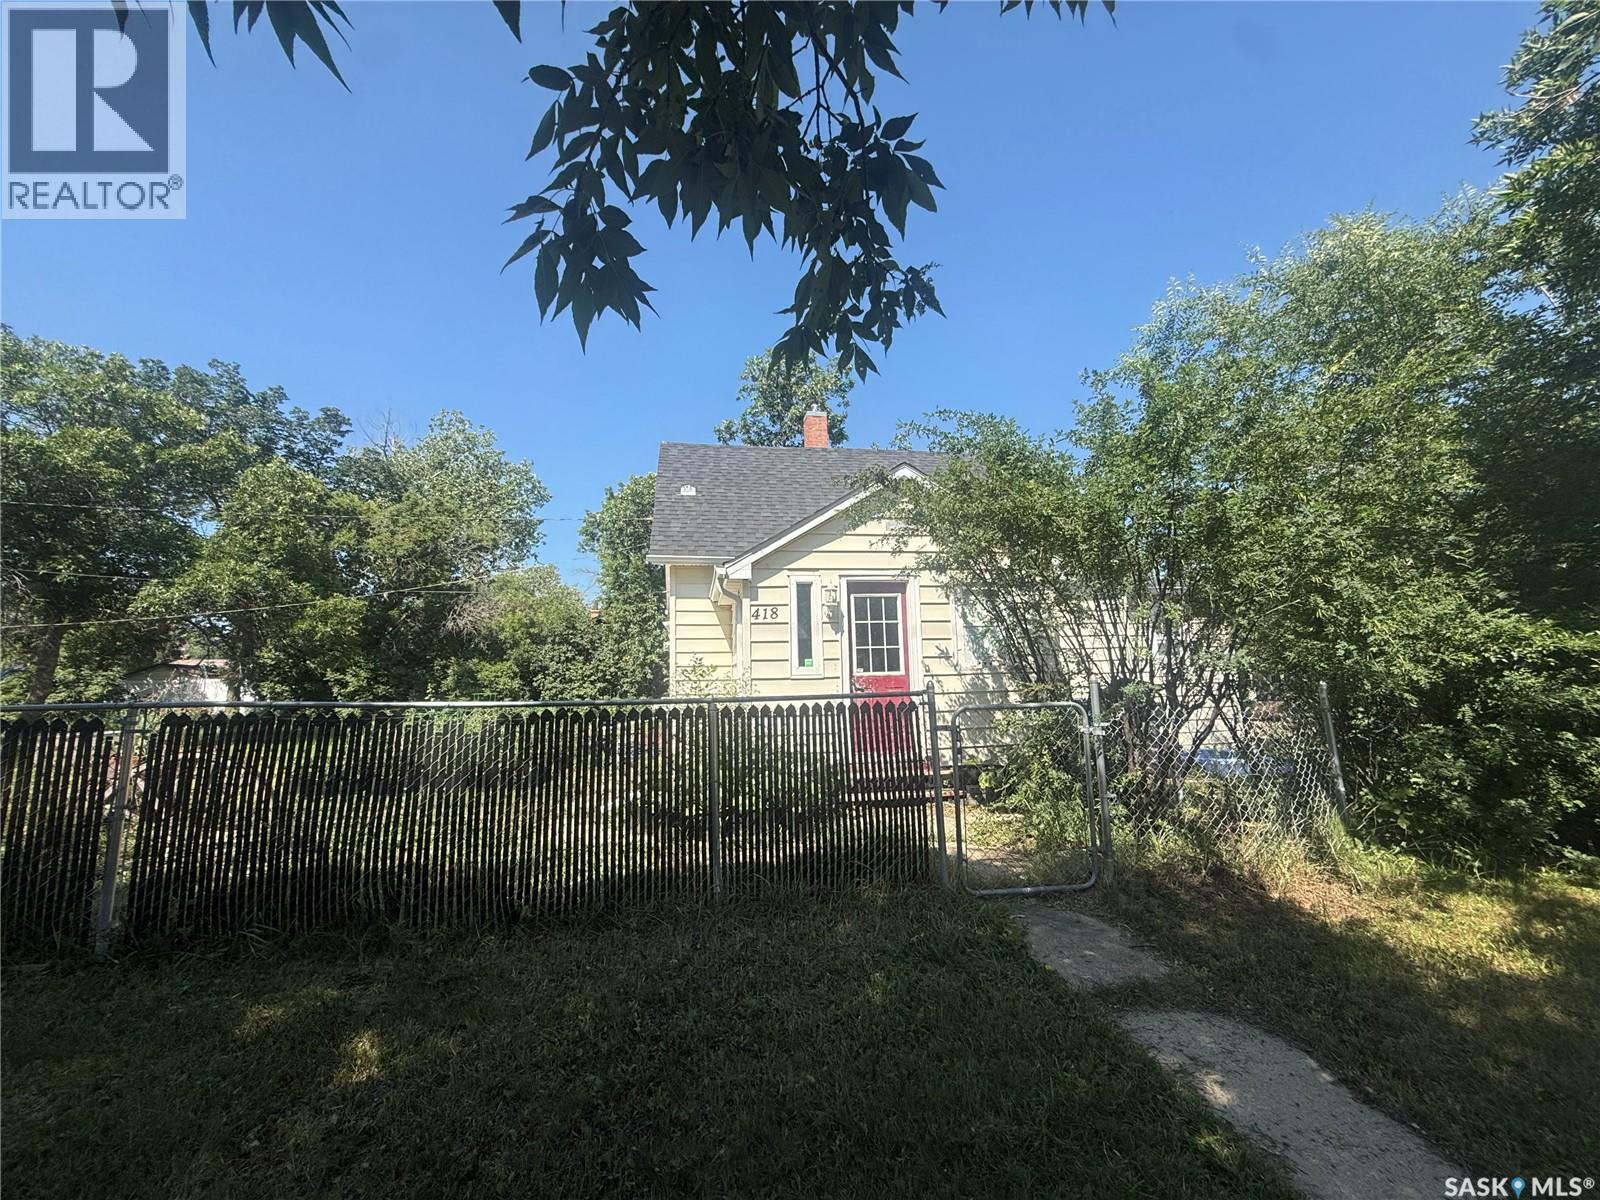
418 4th Avenue E Assiniboia, Saskatchewan S0H 0B0

$89,900
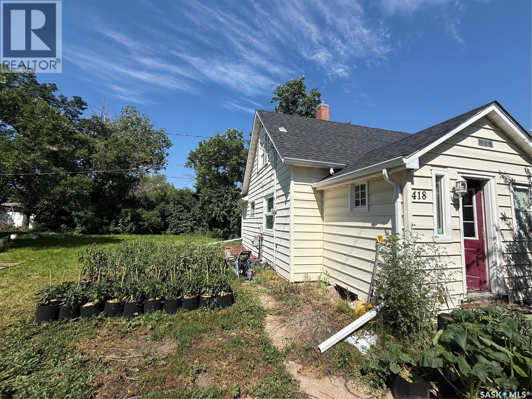
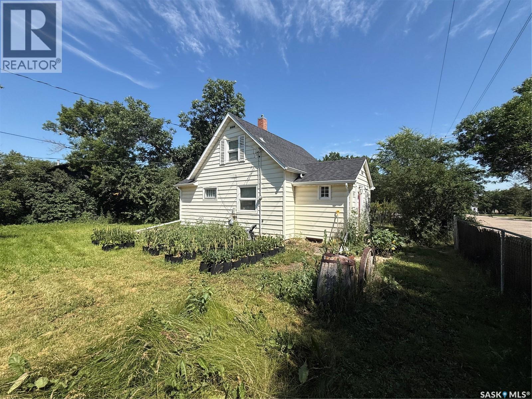
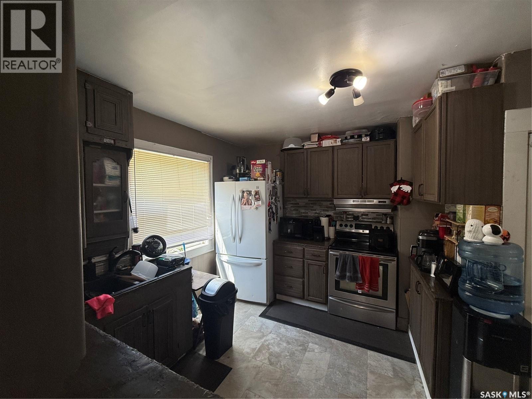
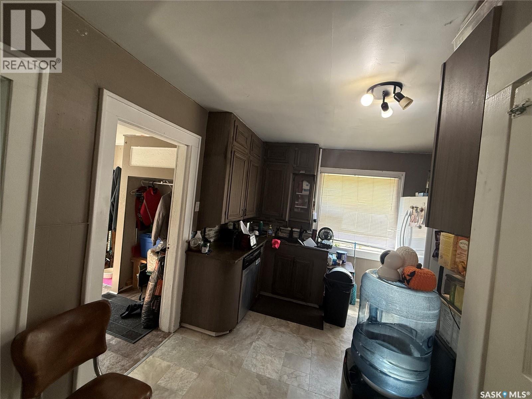
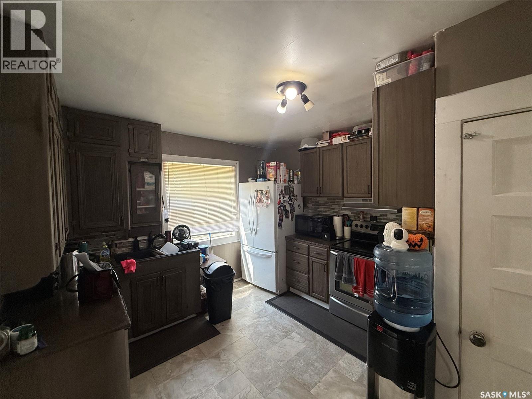
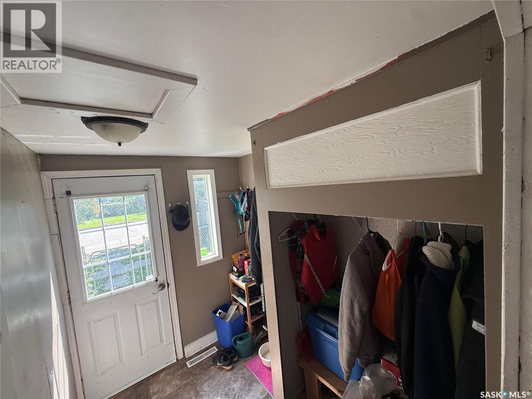
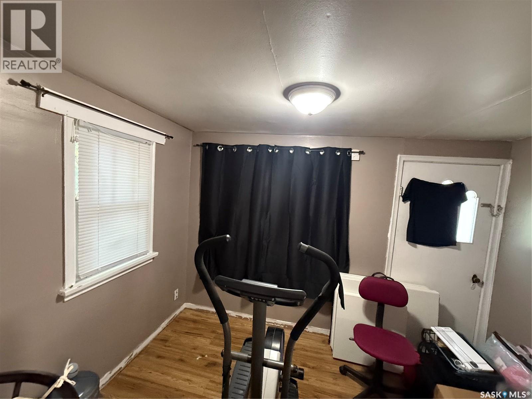
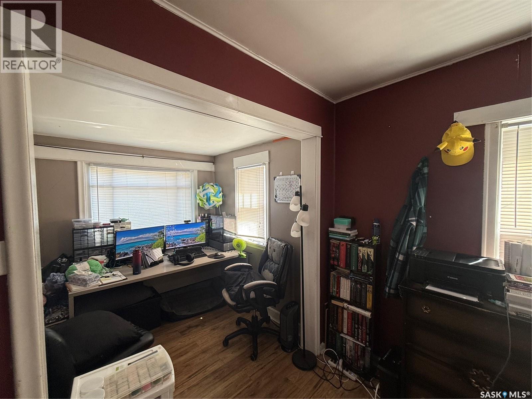
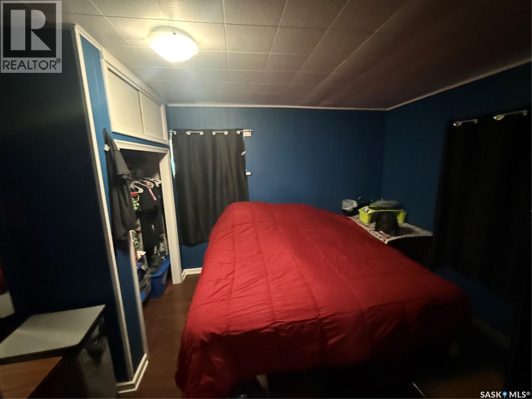
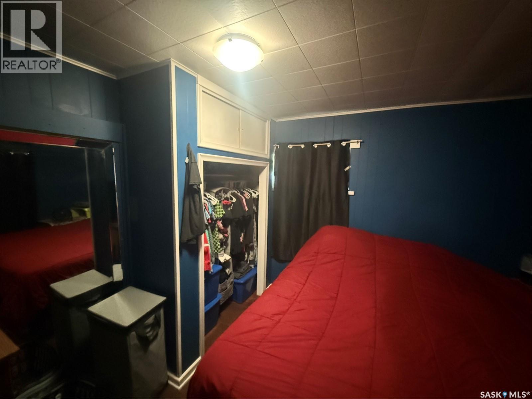
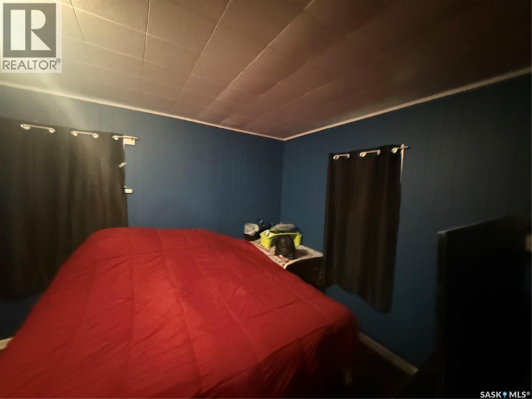
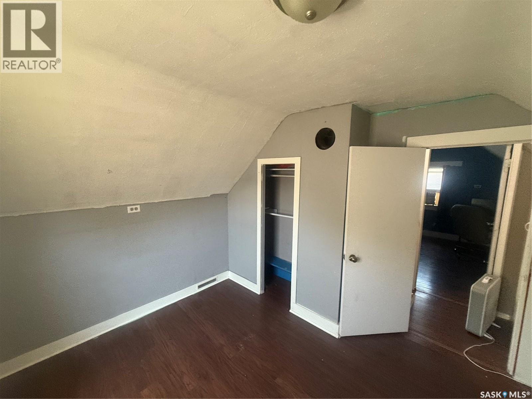
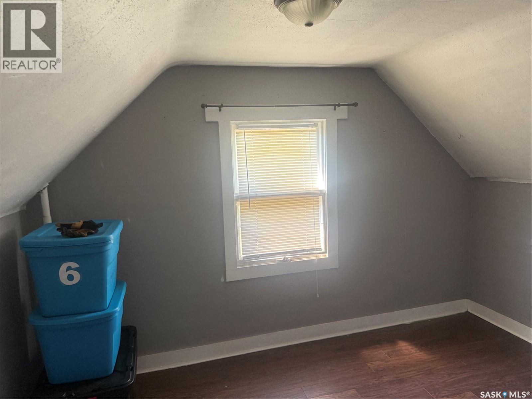
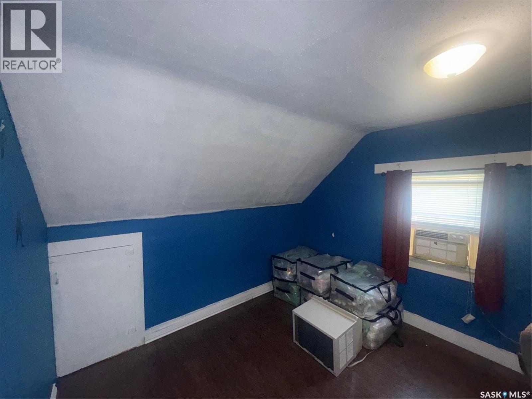
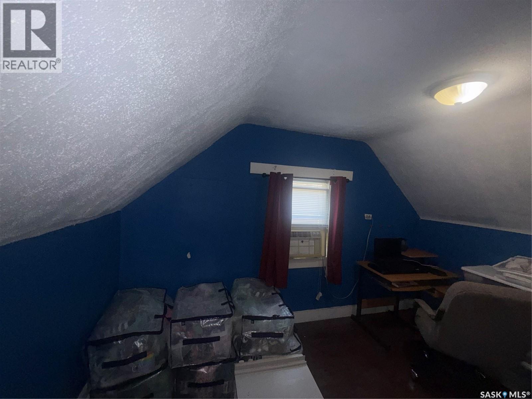
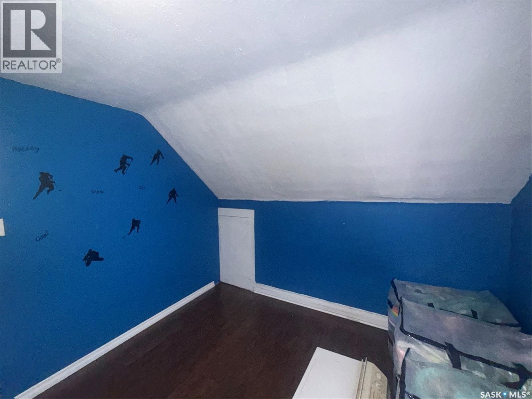
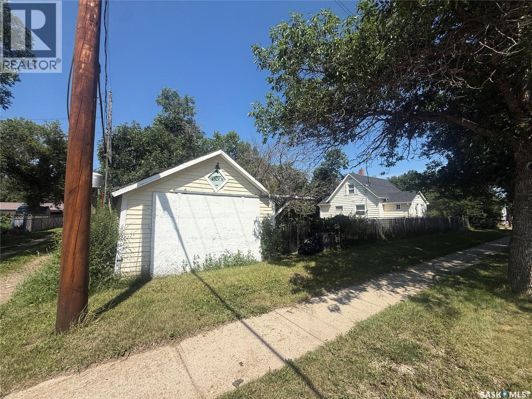
Welcome to this charming 1½-storey home situated on a spacious corner lot! Offering three bedrooms, including one conveniently located on the main floor and two on the second level, this home provides a functional layout for families, first-time buyers, or a rental property. The large corner lot offers plenty of room to enjoy the outdoors, whether you’re gardening, entertaining, or planning future improvements. Inside, you’ll find a warm and inviting atmosphere with comfortable living spaces ready for you to make your own. With its practical floor plan, generous yard, and excellent potential, this property is a wonderful opportunity to own a home with space both inside and out. Don’t miss your chance to make it yours! (id:51699)
Property Details
| MLS® Number | SK043104 |
| Property Type | Single Family |
| Features | Corner Site |
Building
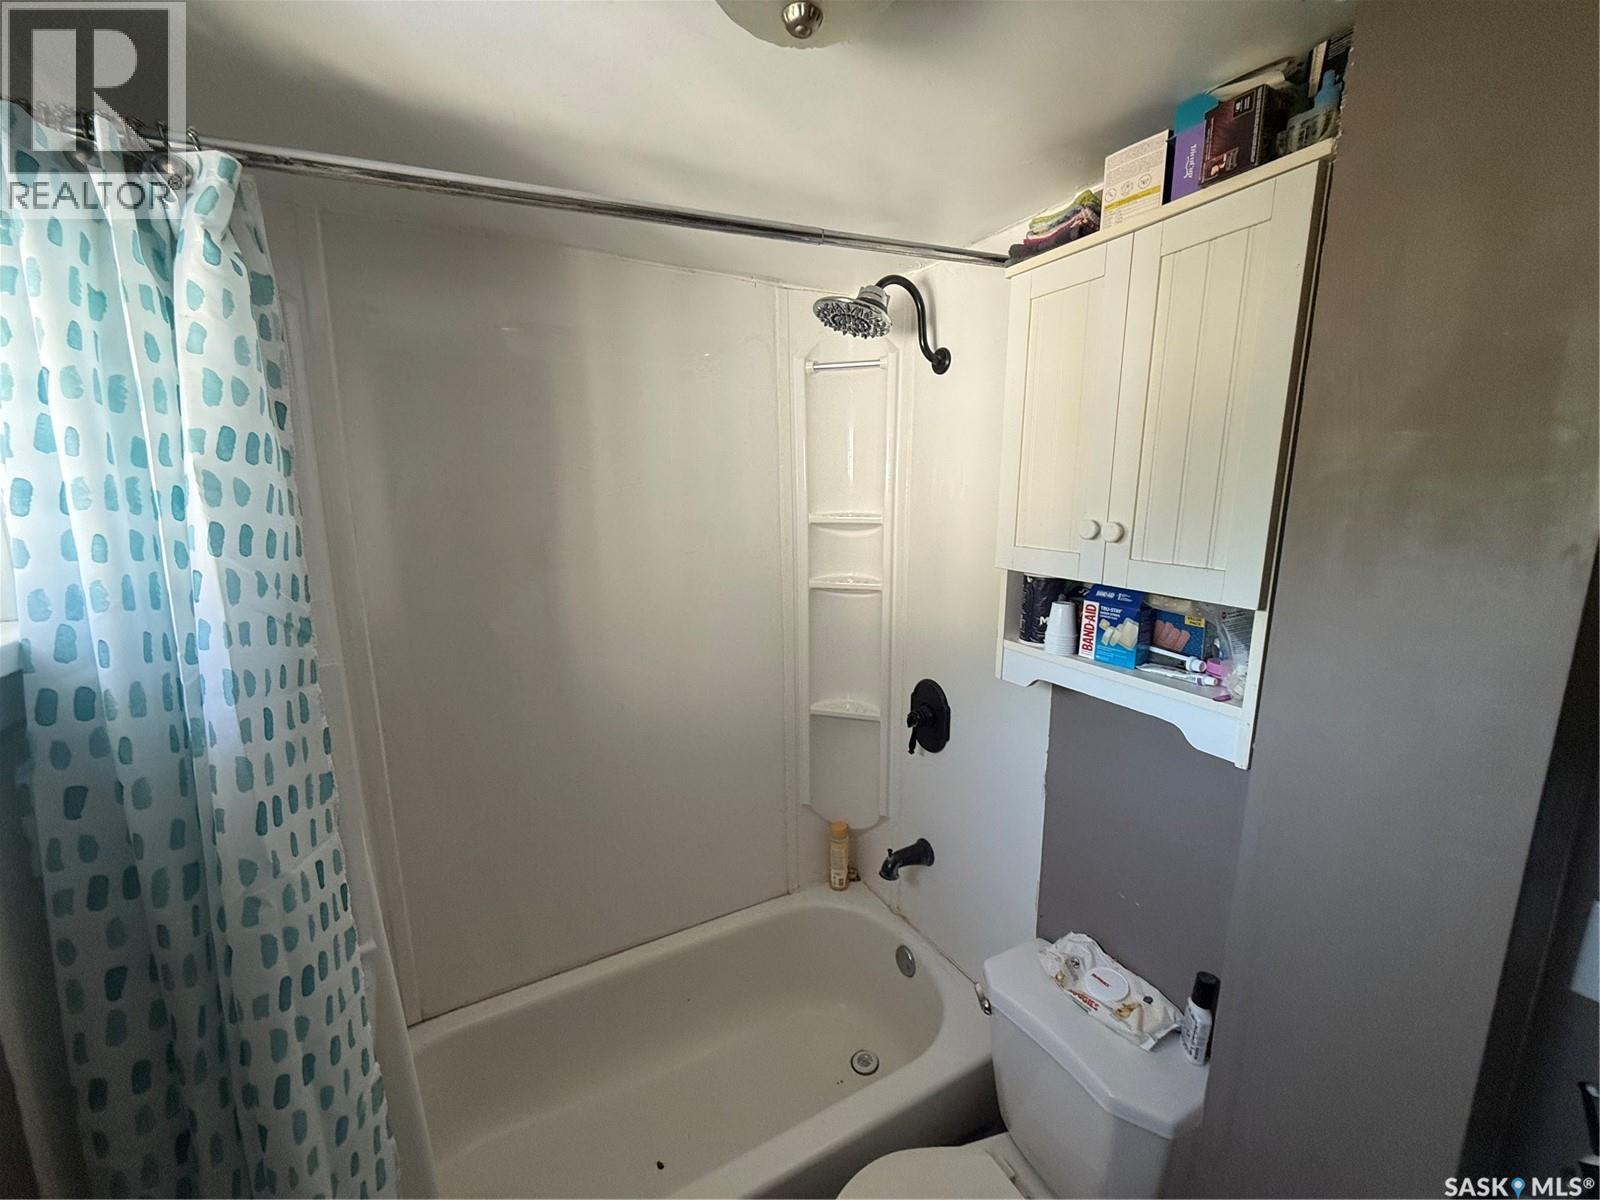
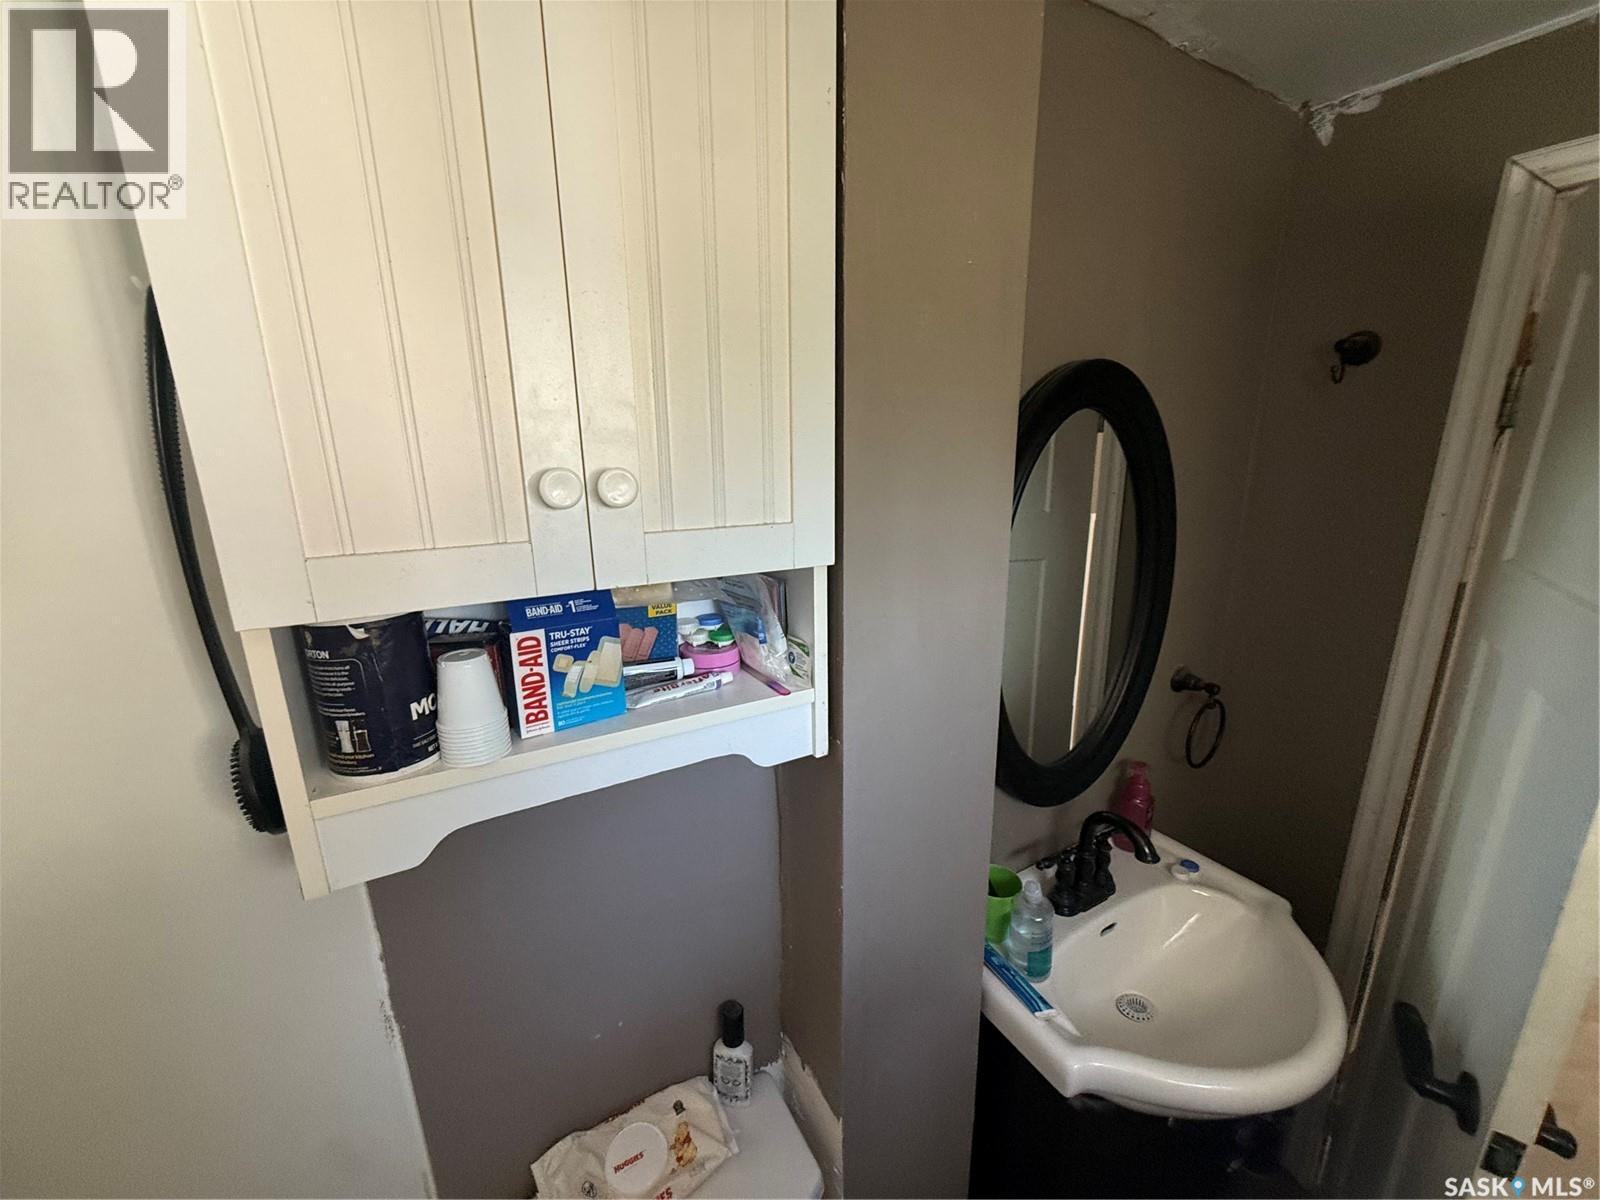
| Bathroom Total | 1 |
| Bedrooms Total | 3 |
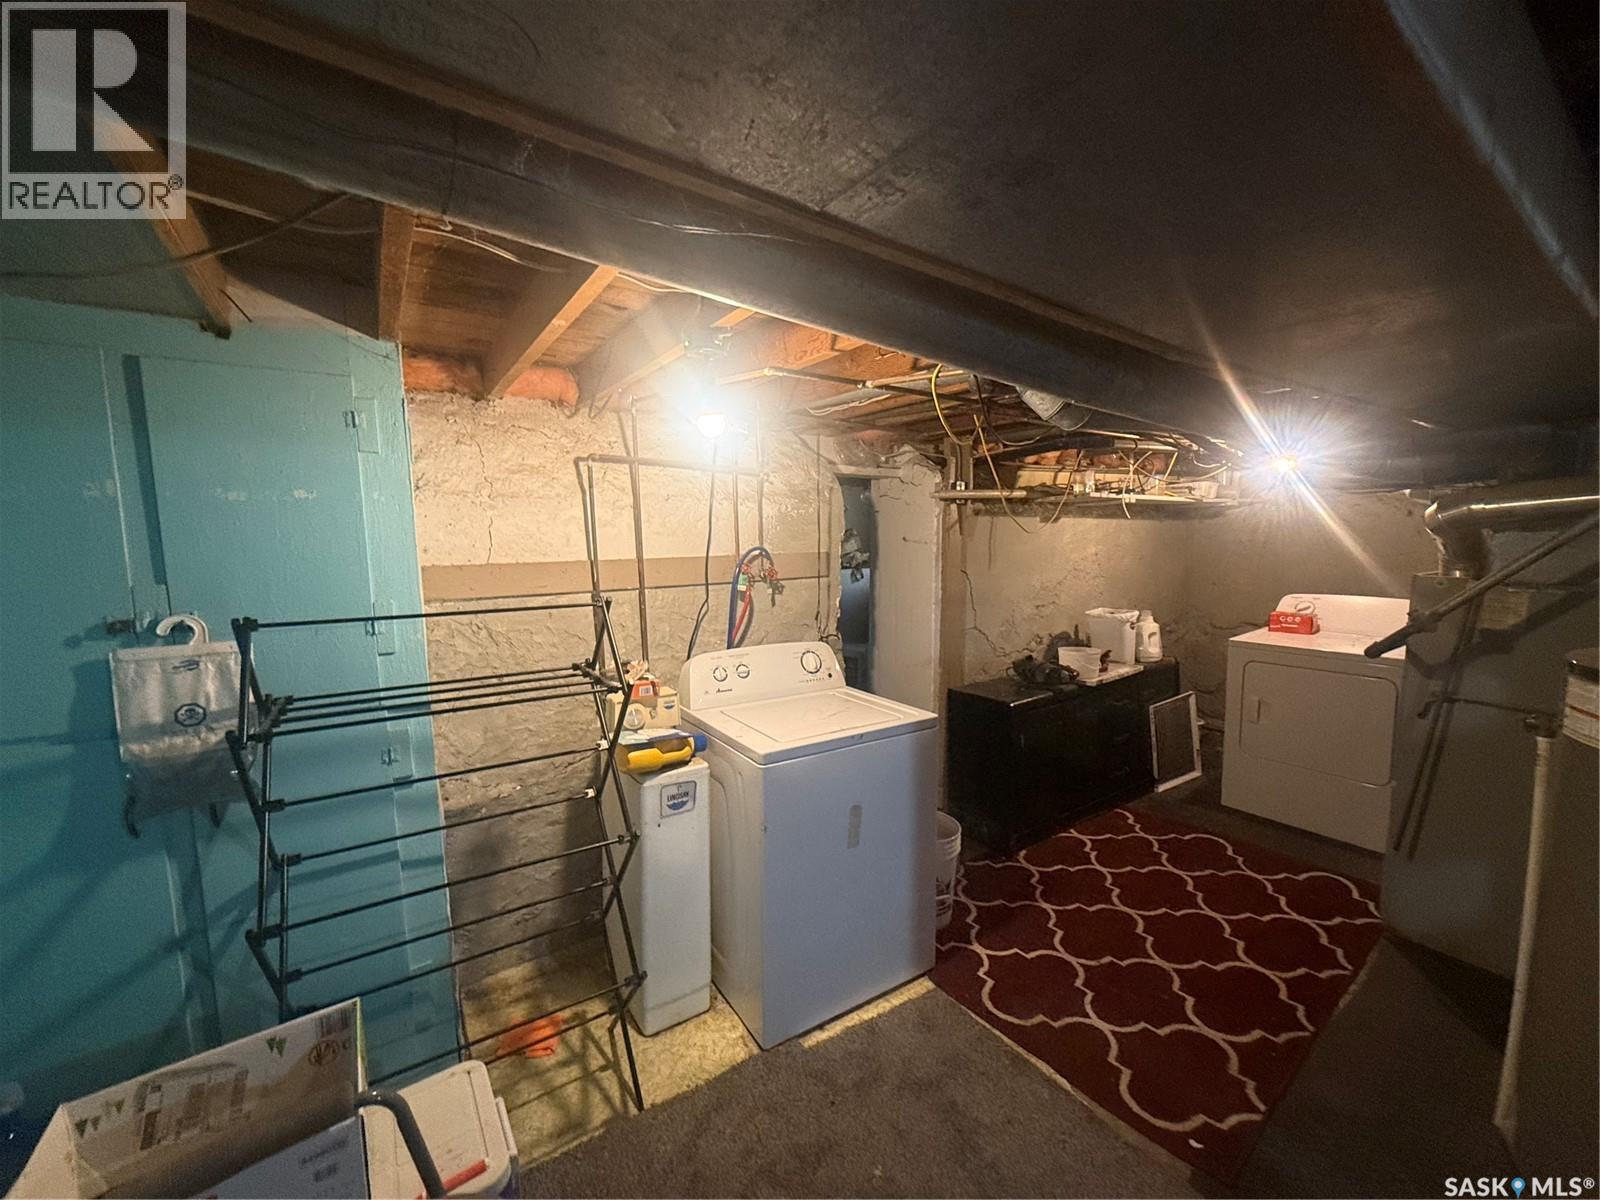
| Appliances | Washer, Refrigerator, Dishwasher, Dryer, Stove |
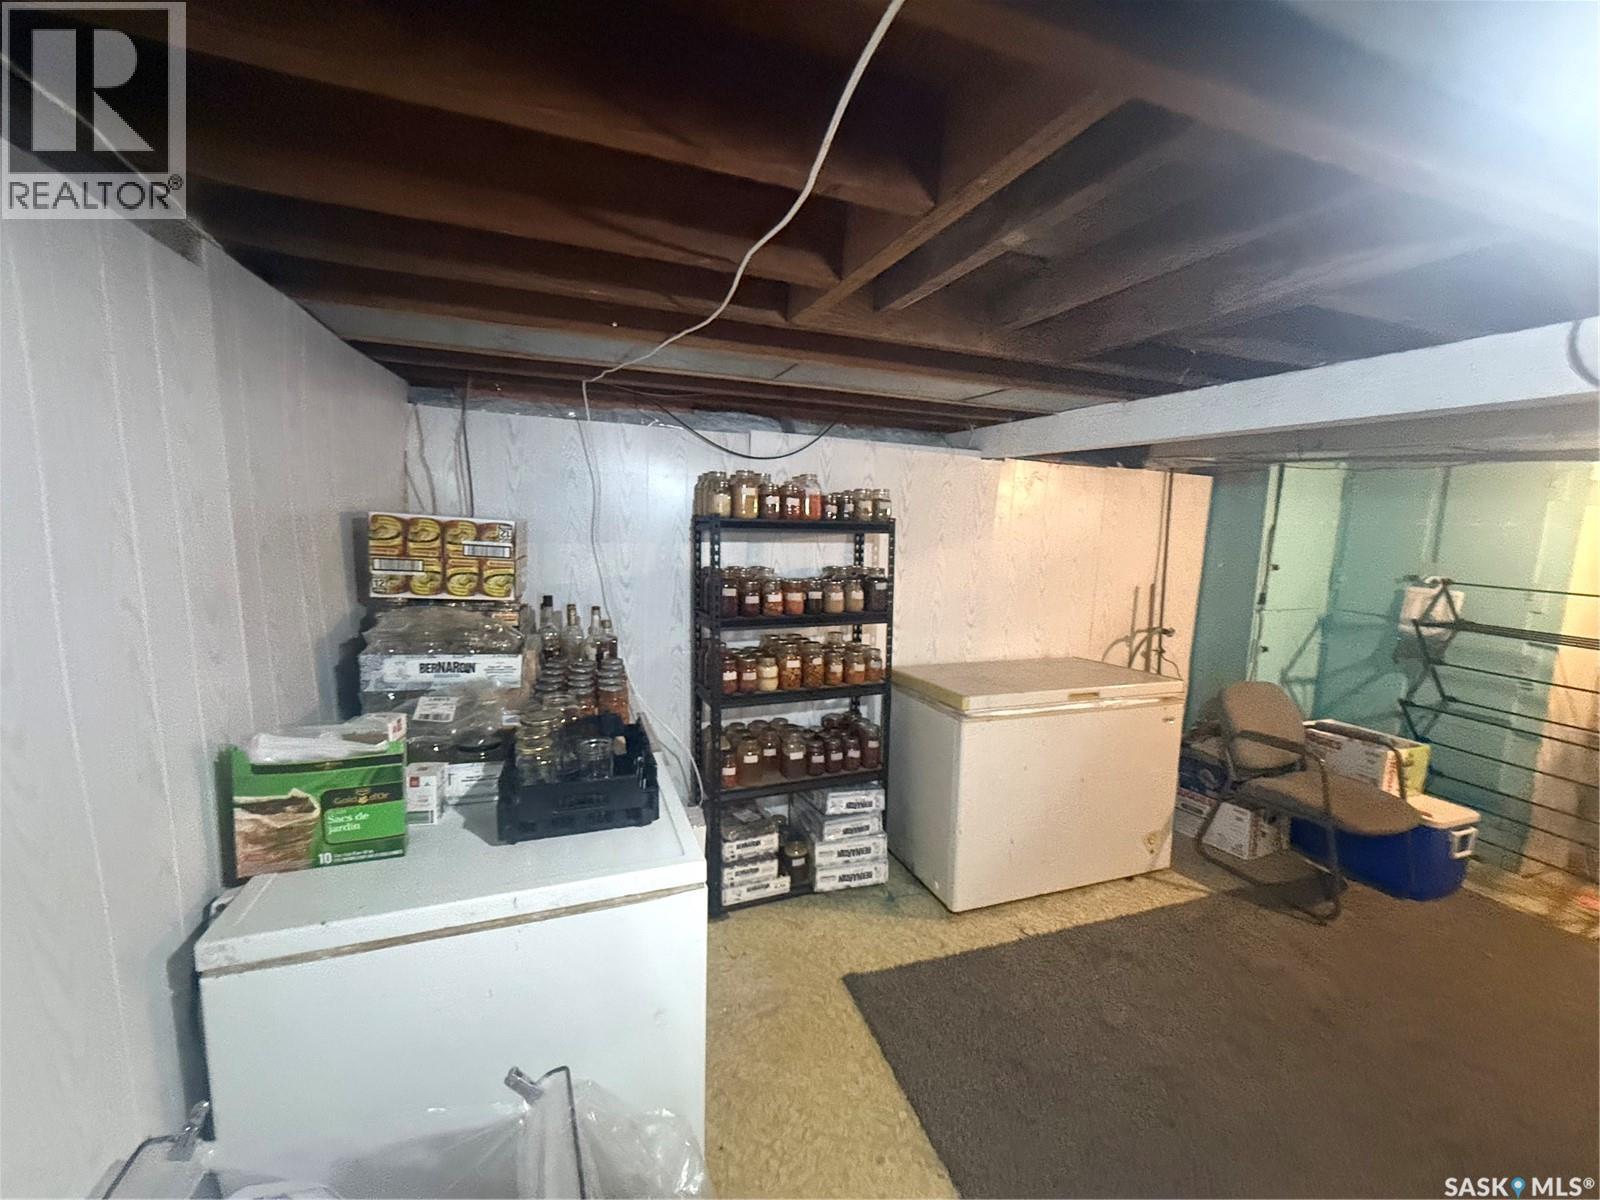
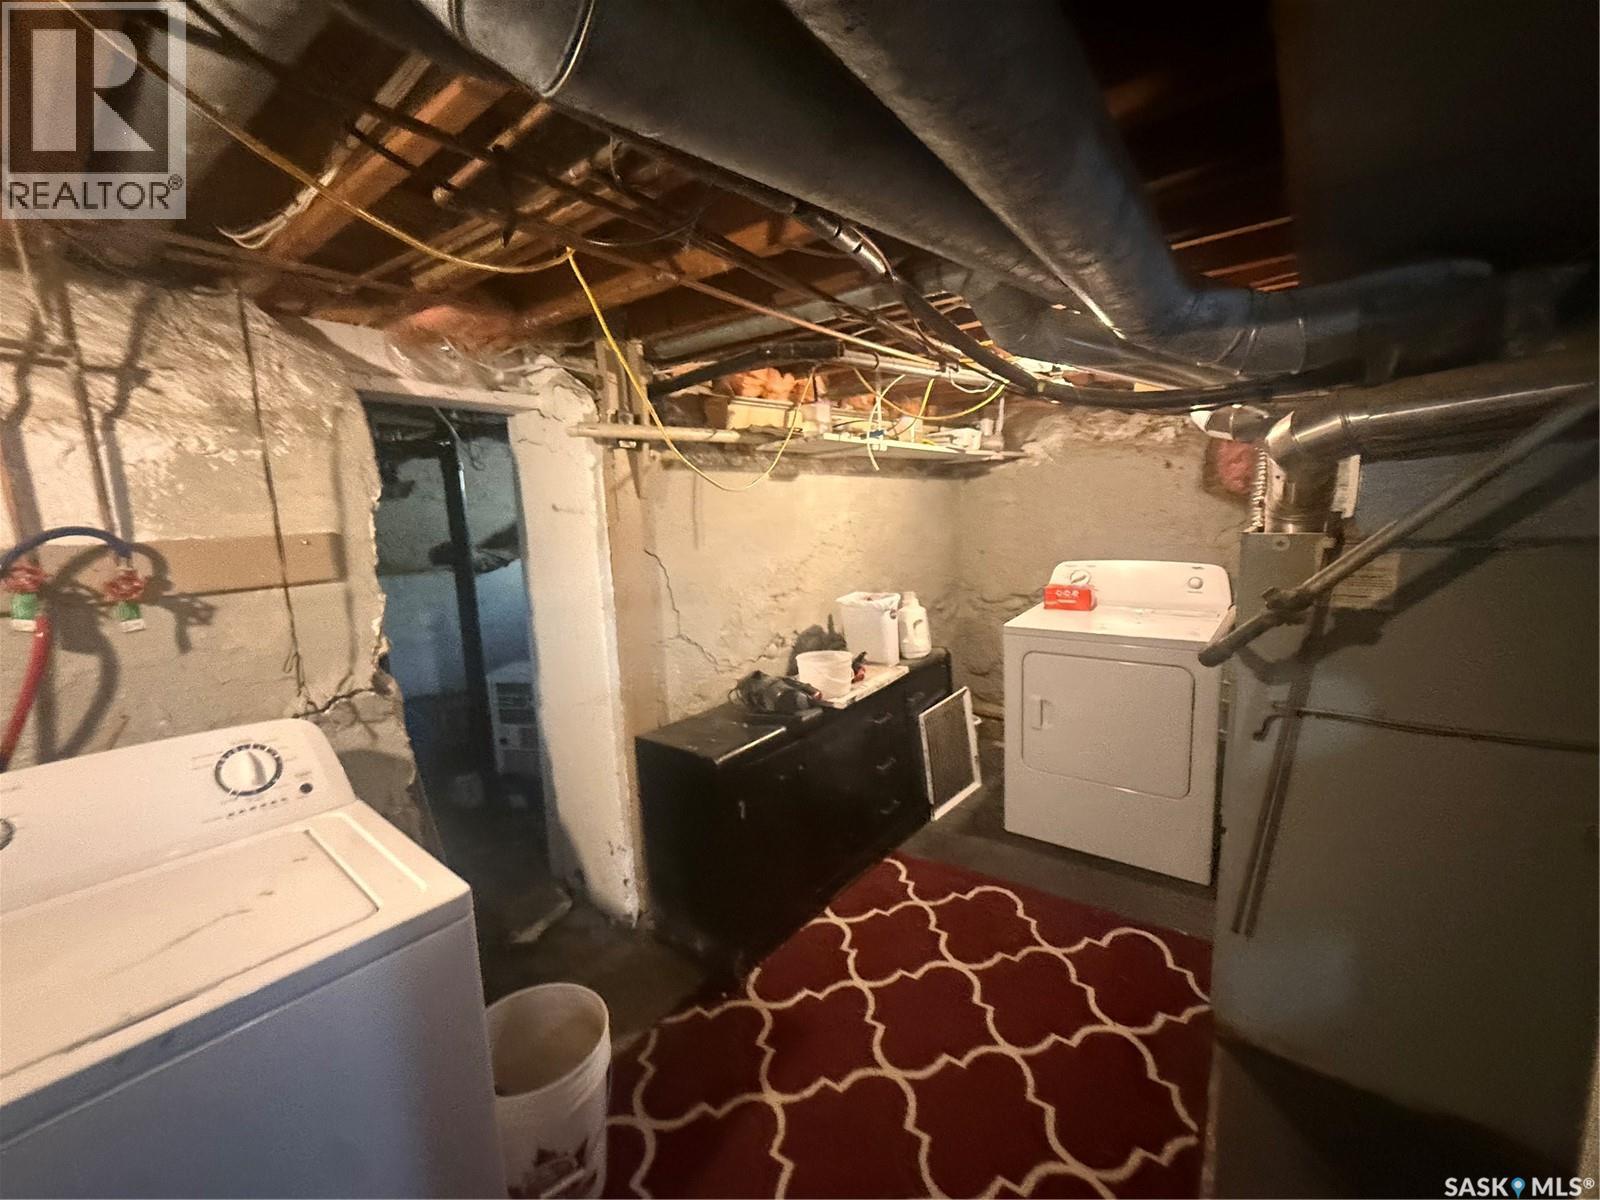
| Basement Development | Unfinished |
| Basement Type | Partial (unfinished) |
| Constructed Date | 1920 |
| Construction Style Attachment | Detached |
| Heating Fuel | Natural Gas |
| Heating Type | Forced Air |
| Stories Total | 2 |
| Size Interior | 764 Sqft |
| Type | House |
Parking
| Detached Garage | |
| Parking Pad | |
| Gravel | |
| Parking Space(s) | 2 |
Land
| Acreage | No |
| Fence Type | Fence |
| Size Frontage | 80 Ft |
| Size Irregular | 9200.00 |
| Size Total | 9200 Sqft |
| Size Total Text | 9200 Sqft |
Rooms
| Level | Type | Length | Width | Dimensions |
|---|---|---|---|---|
| Second Level | Bedroom | 10 ft | 11 ft ,11 in | 10 ft x 11 ft ,11 in |
| Second Level | Bedroom | 11 ft ,11 in | 9 ft ,10 in | 11 ft ,11 in x 9 ft ,10 in |
| Basement | Other | 16 ft | 21 ft | 16 ft x 21 ft |
| Basement | Storage | 7 ft | 6 ft | 7 ft x 6 ft |
| Main Level | Kitchen | 11 ft | 9 ft ,7 in | 11 ft x 9 ft ,7 in |
| Main Level | Living Room | 17 ft | 11 ft | 17 ft x 11 ft |
| Main Level | Bedroom | 11 ft | 9 ft ,10 in | 11 ft x 9 ft ,10 in |
| Main Level | Enclosed Porch | 6 ft | 7 ft ,4 in | 6 ft x 7 ft ,4 in |
| Main Level | Dining Room | 7 ft | 9 ft ,10 in | 7 ft x 9 ft ,10 in |
| Main Level | 4pc Bathroom | Measurements not available |
https://www.realtor.ca/real-estate/30057723/418-4th-avenue-e-assiniboia
Interested?
Contact us for more information

The trademarks REALTOR®, REALTORS®, and the REALTOR® logo are controlled by The Canadian Real Estate Association (CREA) and identify real estate professionals who are members of CREA. The trademarks MLS®, Multiple Listing Service® and the associated logos are owned by The Canadian Real Estate Association (CREA) and identify the quality of services provided by real estate professionals who are members of CREA. The trademark DDF® is owned by The Canadian Real Estate Association (CREA) and identifies CREA's Data Distribution Facility (DDF®)
July 20 2026 09:36:15
Saskatoon Region Association of REALTORS® Inc.
Century 21 Insight Realty Ltd.