

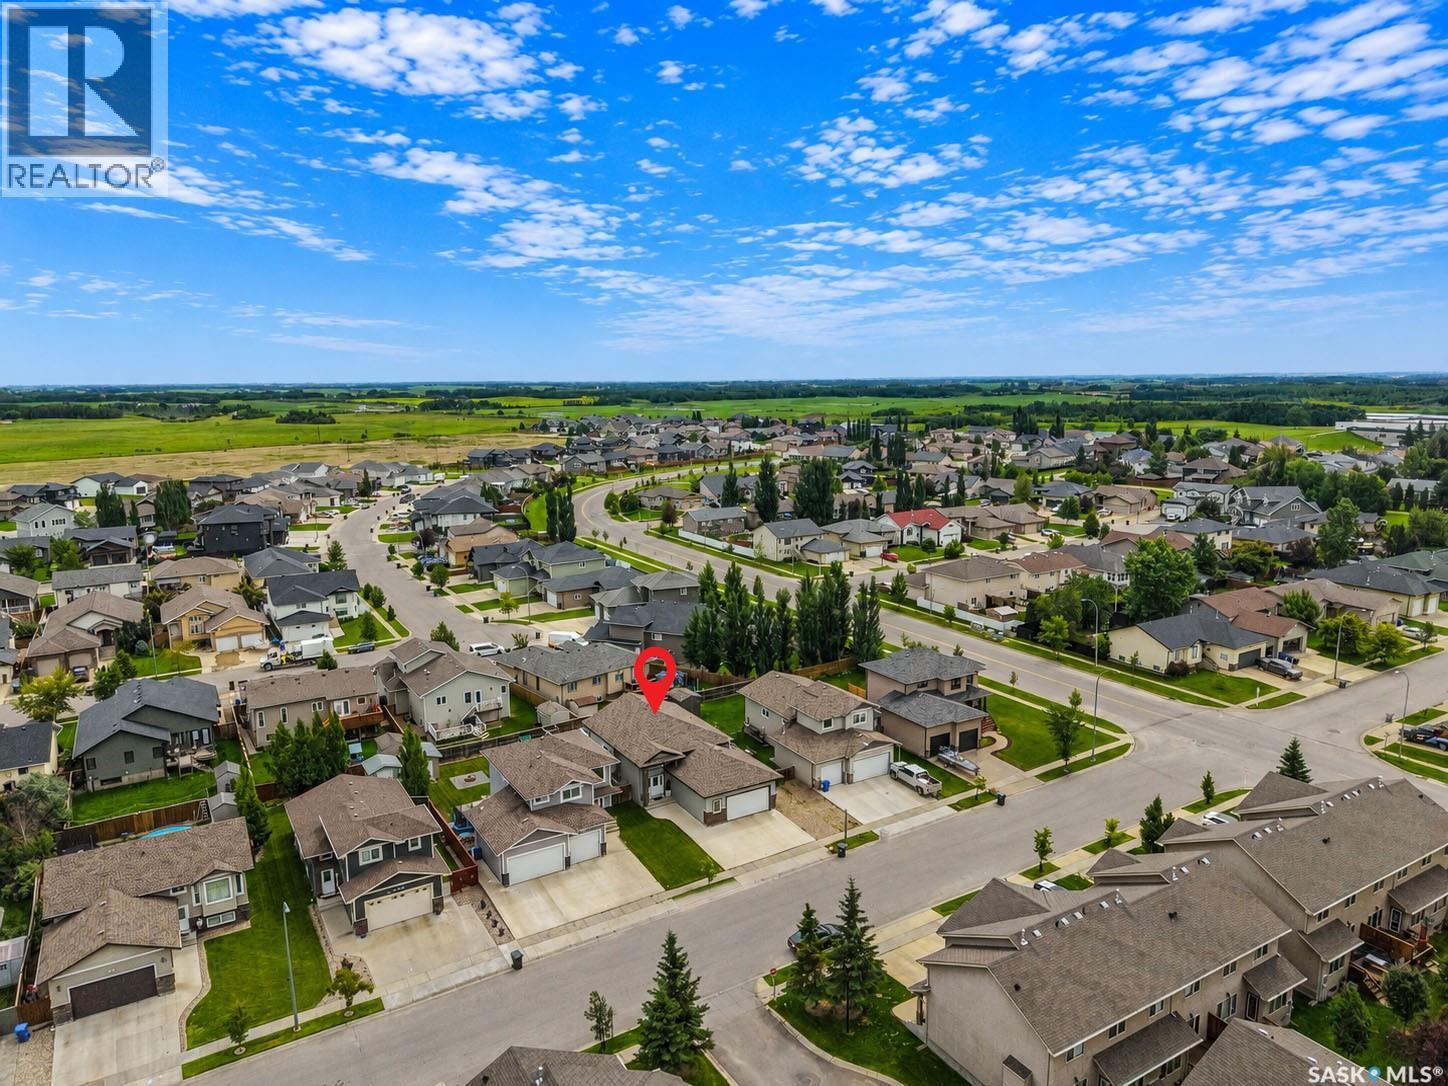
6 Guy Drive Prince Albert, Saskatchewan S6X 0A3

$509,900
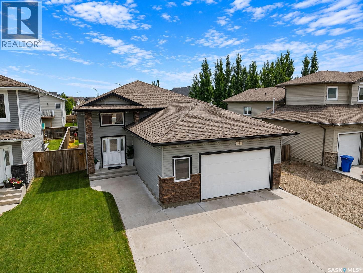
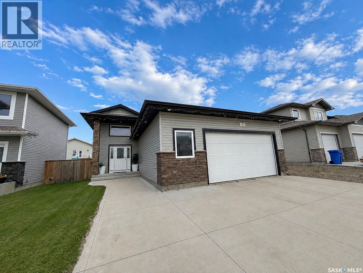
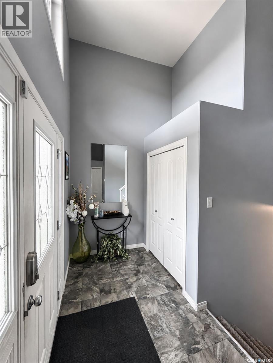
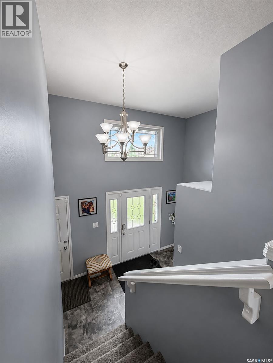
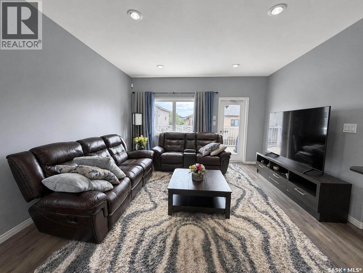
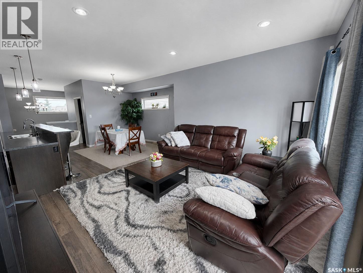
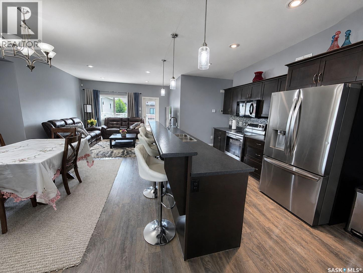
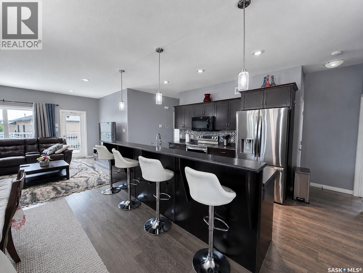
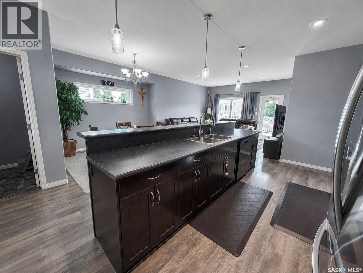
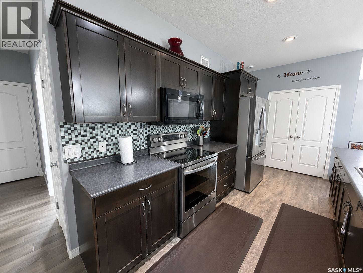
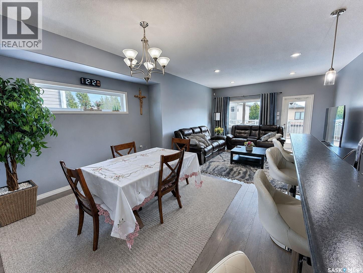
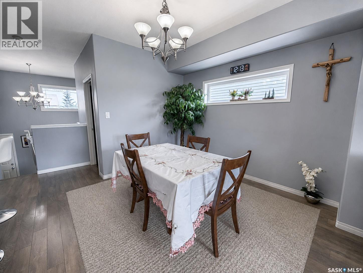
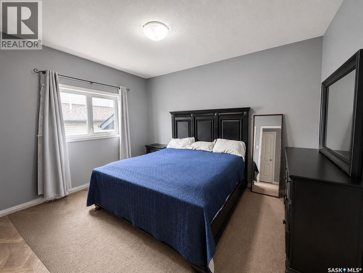
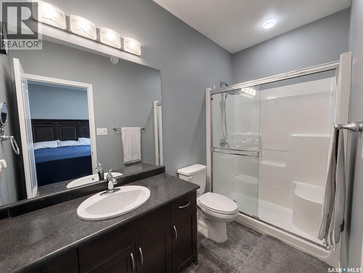
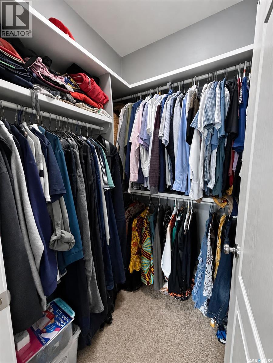
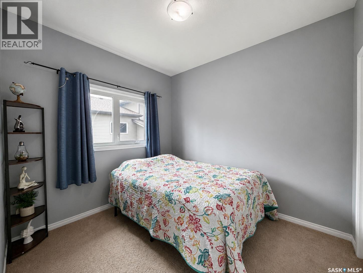
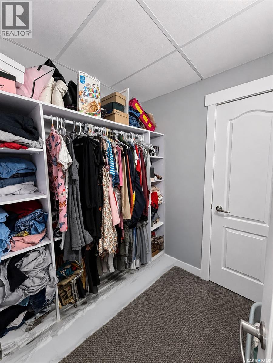
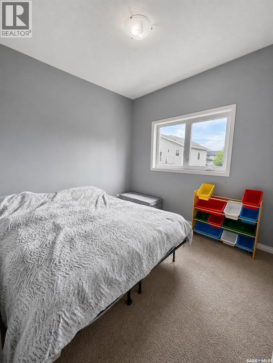
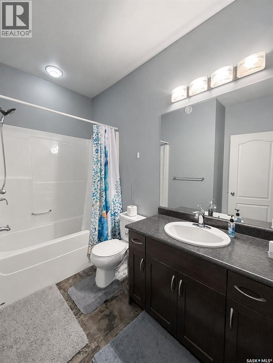
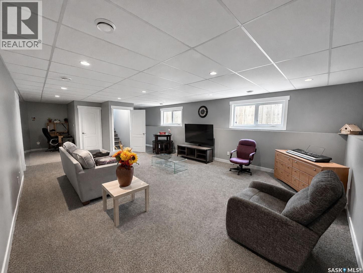
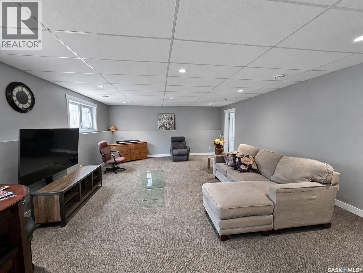
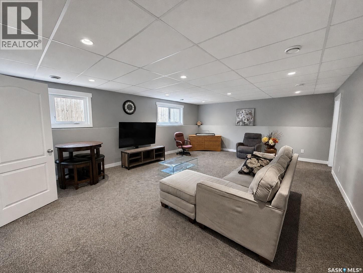
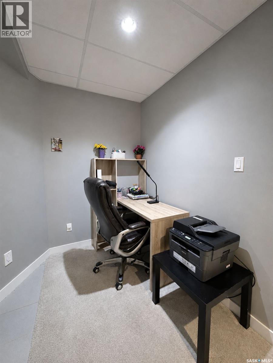
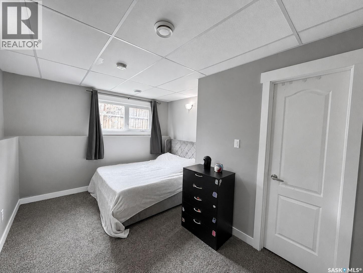
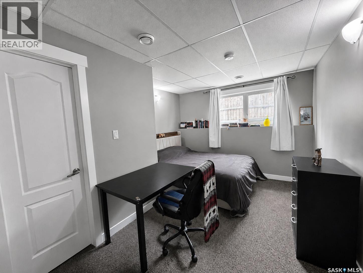
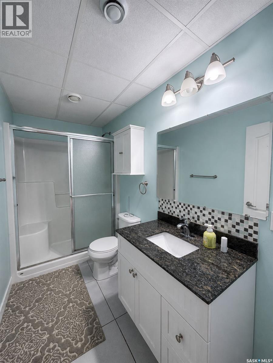
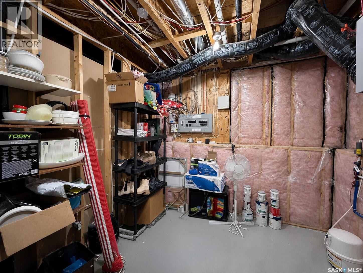
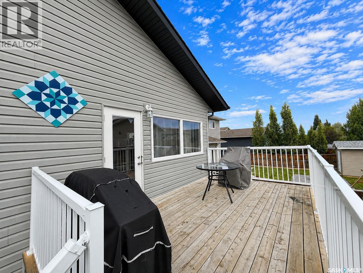
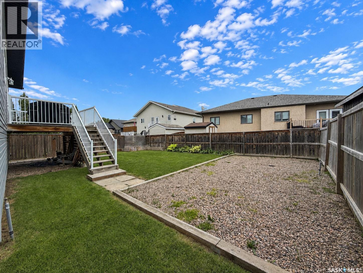
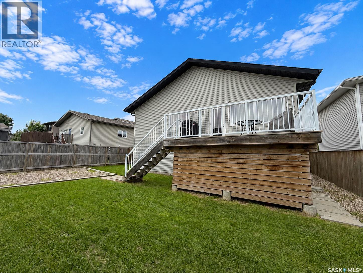
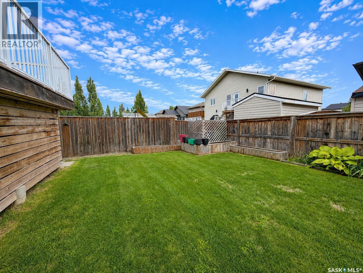
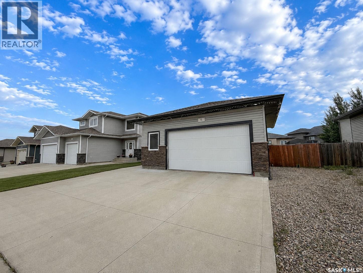
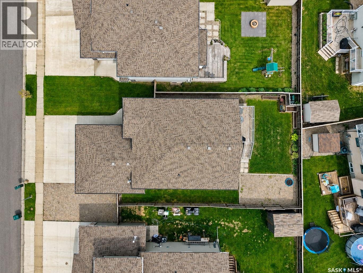
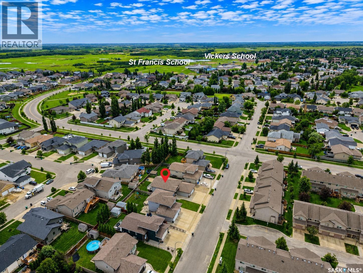
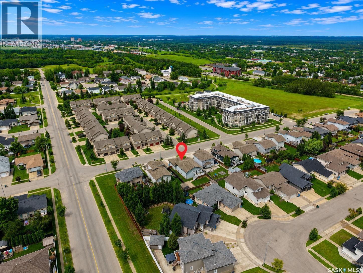
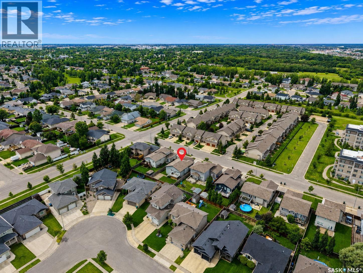
Welcome to this stunning modern bi-level home offering 5 bedrooms and 3 full bathrooms, thoughtfully designed with style, comfort, and functionality in mind. Step inside to a bright, airy interior featuring soaring ceilings, an abundance of natural light, and an open-concept layout that seamlessly connects the living, dining, and kitchen areas—perfect for everyday living and entertaining. The beautiful kitchen boasts rich dark cabinetry, a large center island with ample seating, prep space, and plenty of storage for all your culinary needs. The spacious primary bedroom is complemented by two additional main-floor bedrooms featuring walk-in closets, while the well-appointed bathrooms offer generous space and modern finishes. Downstairs, the fully developed basement is filled with natural light thanks to its large windows, creating a warm and inviting atmosphere. A cozy recreation room provides the perfect space for family movie nights, a play area, or a home gym. Outside, enjoy your morning coffee or evening BBQs on the spacious rear deck overlooking the backyard. Ideally located close to schools, parks, and scenic walking trails, this exceptional home offers the perfect combination of modern design, practical living, and an unbeatable location. Don't miss your opportunity to make this beautiful property your next home! (id:51699)
Property Details
| MLS® Number | SK043137 |
| Property Type | Single Family |
| Neigbourhood | Crescent Acres |
| Features | Rectangular |
| Structure | Deck |
Building
| Bathroom Total | 3 |
| Bedrooms Total | 5 |
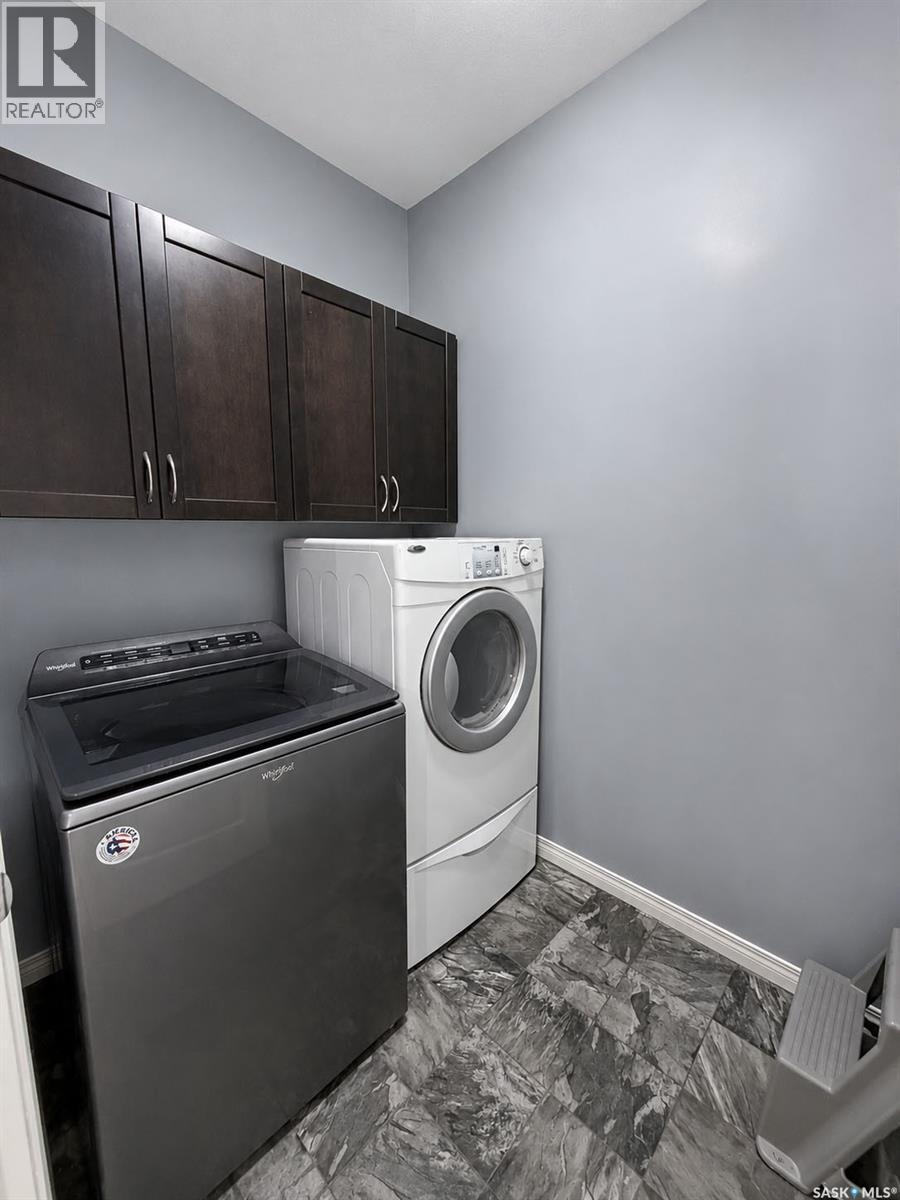
| Appliances | Washer, Refrigerator, Dishwasher, Dryer, Microwave, Window Coverings, Garage Door Opener Remote(s), Stove |
| Architectural Style | Bi-level |
| Basement Development | Finished |
| Basement Type | Full (finished) |
| Constructed Date | 2012 |
| Construction Style Attachment | Detached |
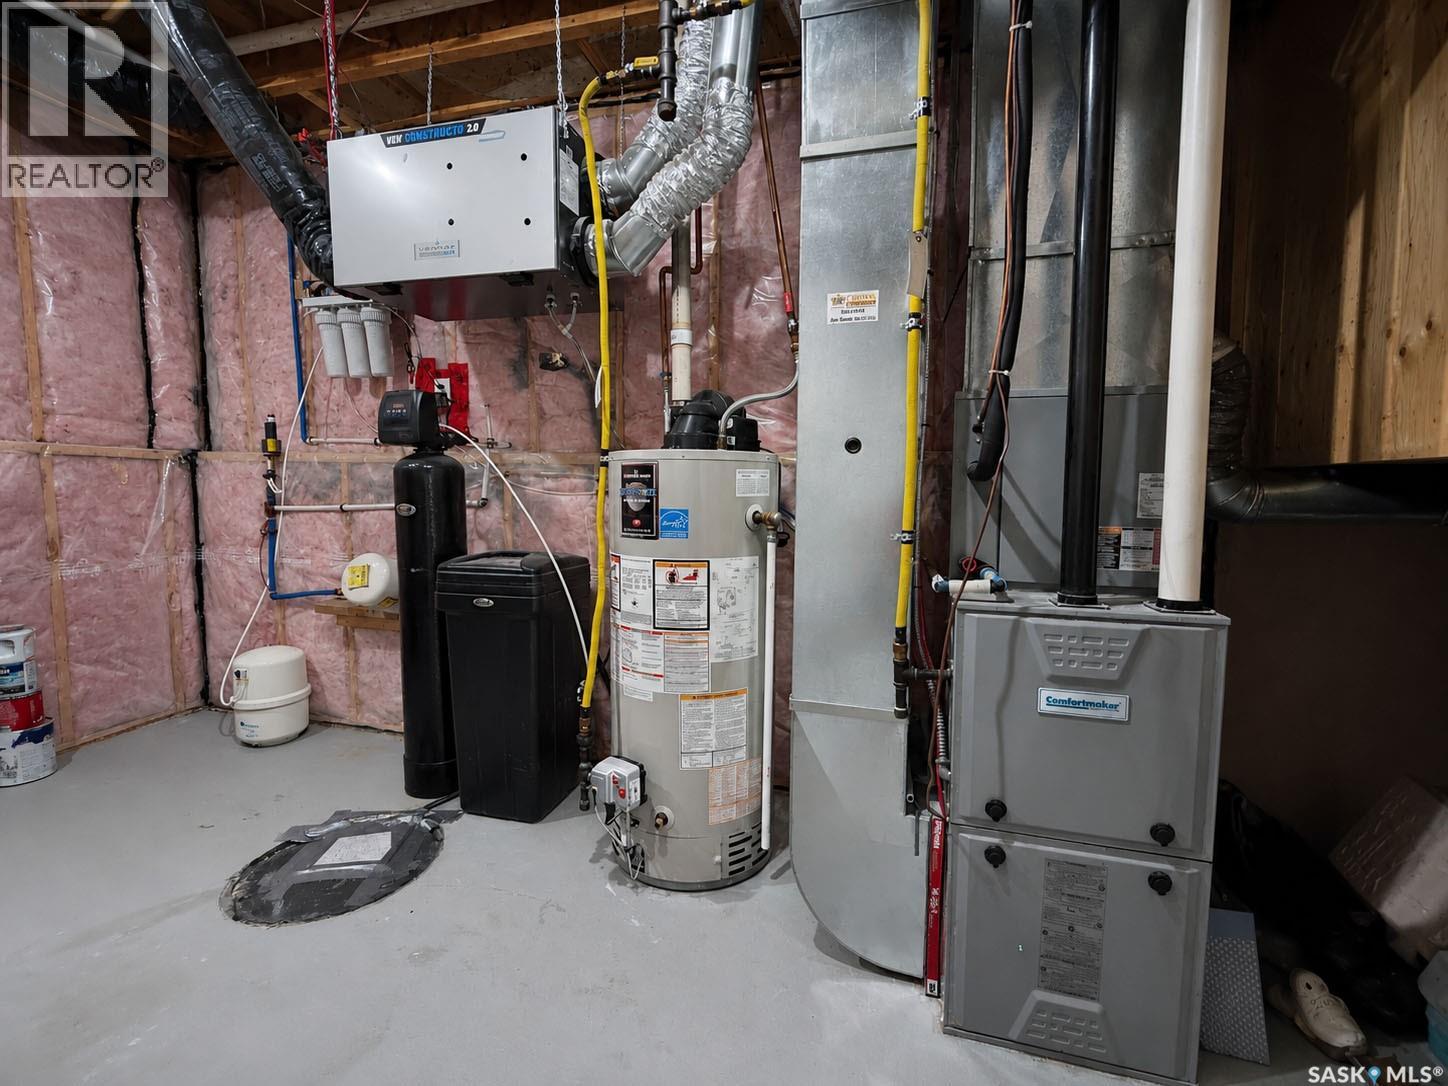
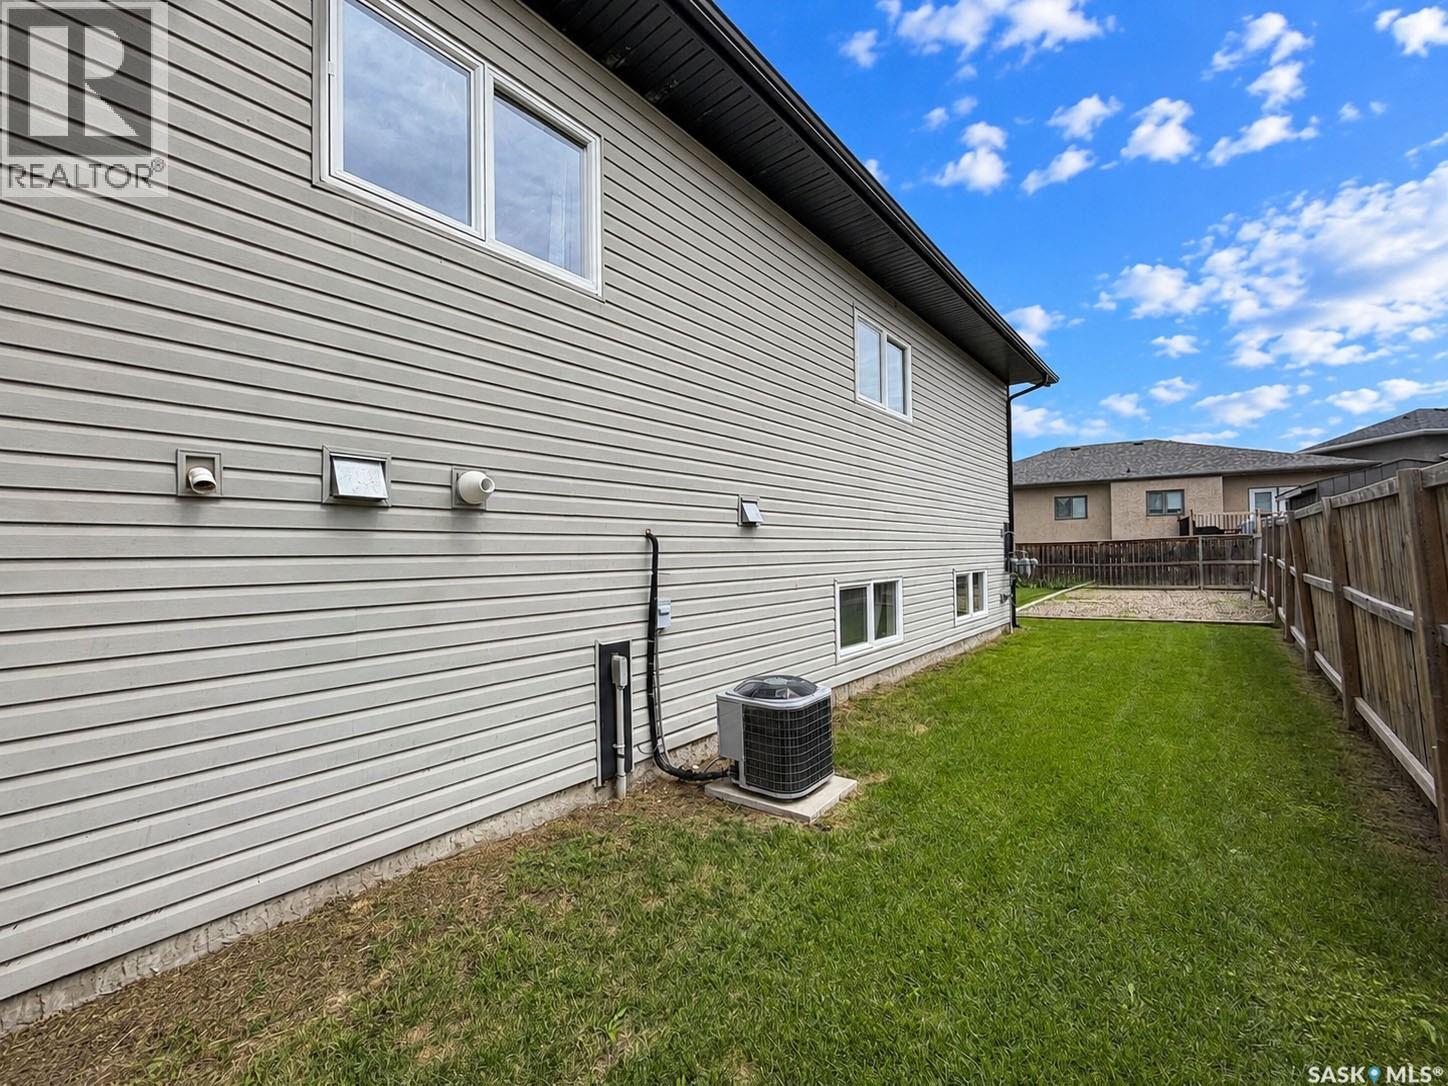
| Cooling Type | Central Air Conditioning, Air Exchanger |
| Heating Fuel | Natural Gas |
| Heating Type | Forced Air |
| Size Interior | 1344 Sqft |
| Type | House |
Parking
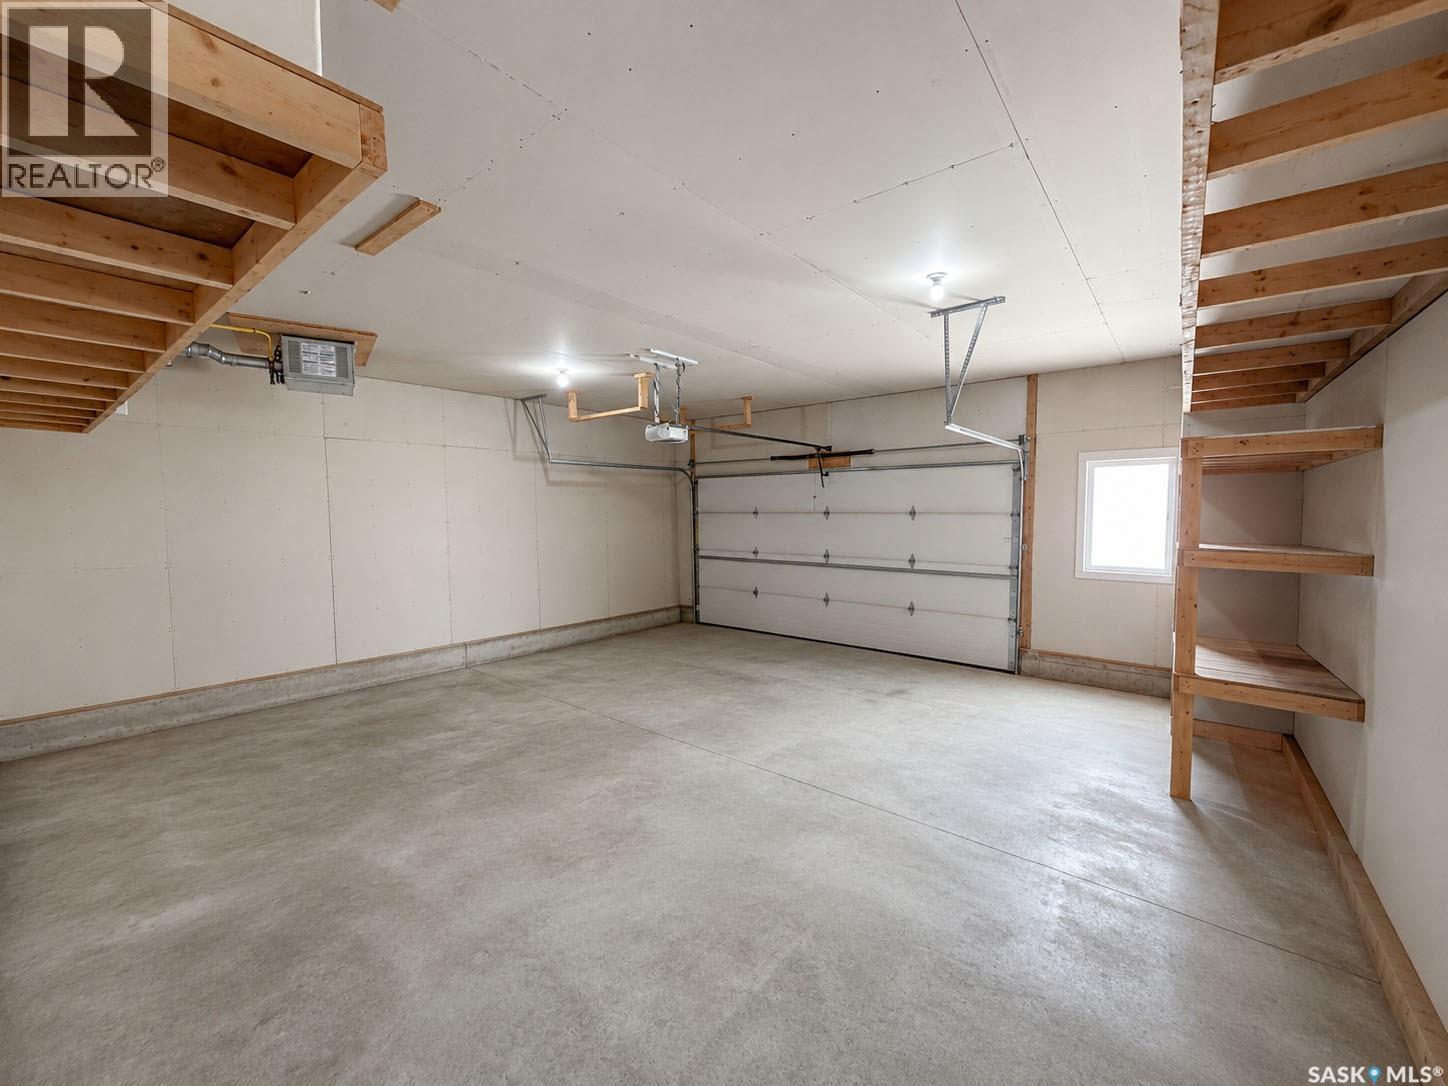
| Attached Garage | |
| Heated Garage | |
| Parking Space(s) | 4 |
Land
| Acreage | No |
| Fence Type | Partially Fenced |
| Landscape Features | Lawn |
| Size Frontage | 51 Ft ,6 In |
| Size Irregular | 6100.68 |
| Size Total | 6100.68 Sqft |
| Size Total Text | 6100.68 Sqft |
Rooms
| Level | Type | Length | Width | Dimensions |
|---|---|---|---|---|
| Basement | Other | 24' 0 x 18' 0 | ||
| Basement | Den | 11' 1 x 5' 8 | ||
| Basement | 3pc Bathroom | 10' 0 x 6' 0 | ||
| Basement | Other | 14' 5 x 10' 8 | ||
| Basement | Bedroom | 14' 0 x 11' 1 | ||
| Basement | Bedroom | 15' 0 x 12' 0 | ||
| Main Level | Foyer | 15' 6 x 5' 2 | ||
| Main Level | Laundry Room | 7' 0 x 5' 2 | ||
| Main Level | Dining Room | 12' 0 x 11' 3 | ||
| Main Level | Kitchen | 14' 9 x 9' 4 | ||
| Main Level | Living Room | 14' 0 x 13' 5 | ||
| Main Level | Bedroom | 9' 0 x 10' 4 | ||
| Main Level | Bedroom | 10' 0 x 9' 0 | ||
| Main Level | 4pc Bathroom | 8' 10 x 7' 5 | ||
| Main Level | Primary Bedroom | 14' 6 x 11' 8 | ||
| Main Level | Storage | 5' 11 x 5' 7 | ||
| Main Level | 3pc Ensuite Bath | 10' 2 x 5' 4 |
https://www.realtor.ca/real-estate/30057294/6-guy-drive-prince-albert-crescent-acres
Interested?
Contact us for more information

The trademarks REALTOR®, REALTORS®, and the REALTOR® logo are controlled by The Canadian Real Estate Association (CREA) and identify real estate professionals who are members of CREA. The trademarks MLS®, Multiple Listing Service® and the associated logos are owned by The Canadian Real Estate Association (CREA) and identify the quality of services provided by real estate professionals who are members of CREA. The trademark DDF® is owned by The Canadian Real Estate Association (CREA) and identifies CREA's Data Distribution Facility (DDF®)
July 20 2026 08:36:19
Saskatoon Region Association of REALTORS® Inc.
Coldwell Banker Signature