

700 York Street Indian Head, Saskatchewan S0G 2K0

$129,500
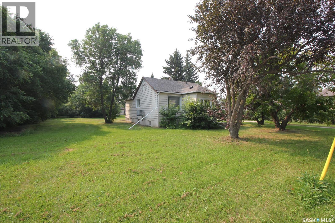
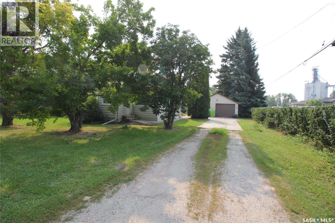
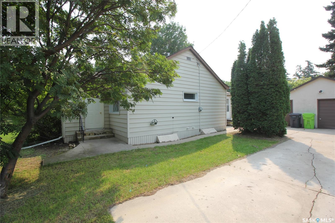
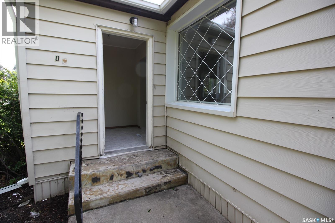
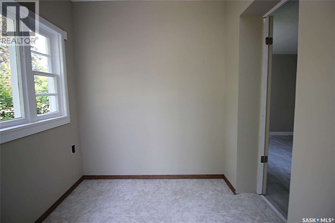
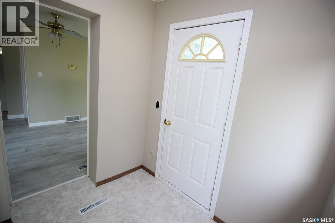
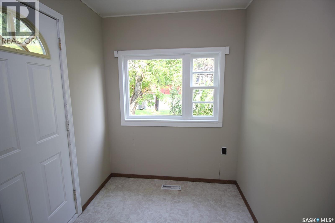
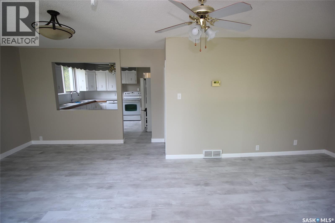
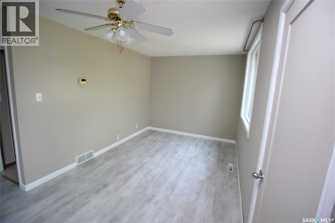
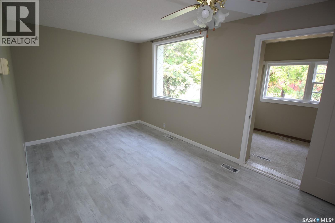
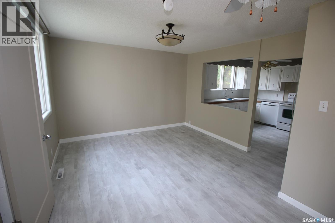
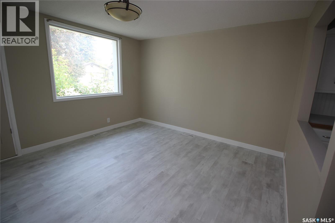
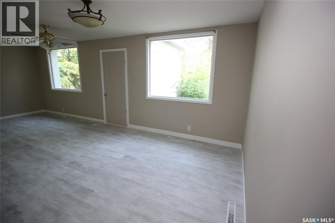
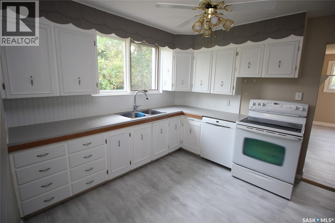
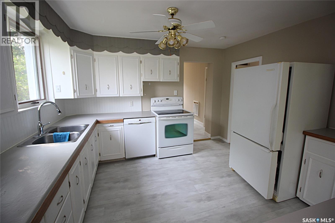
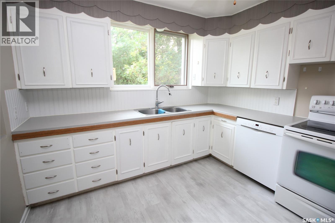
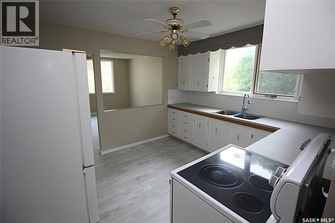
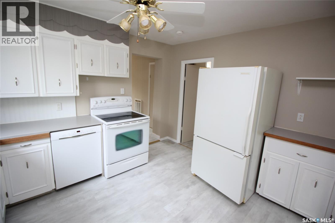
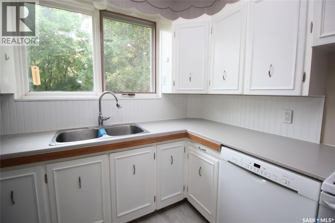
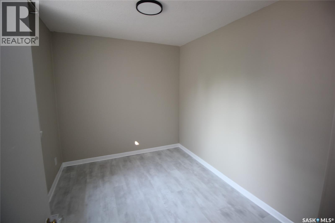
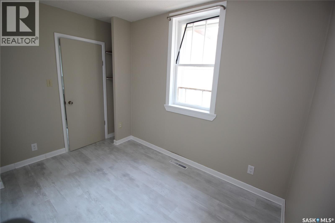
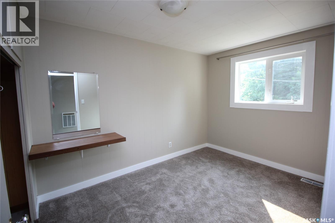
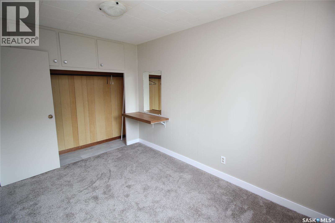
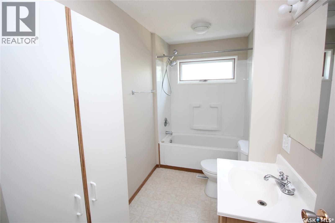
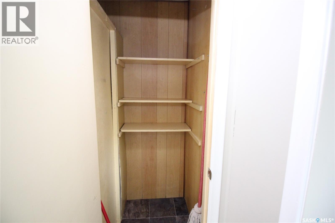
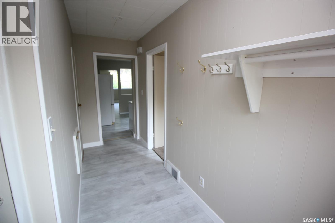
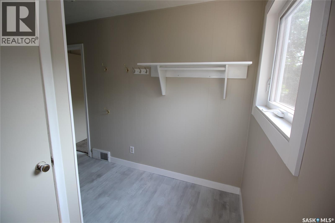
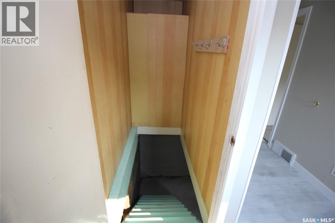
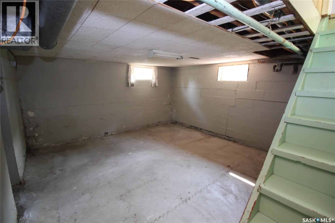
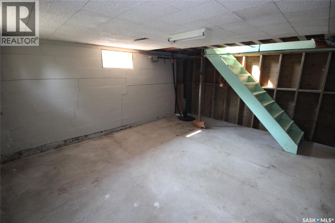
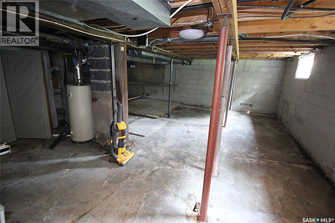
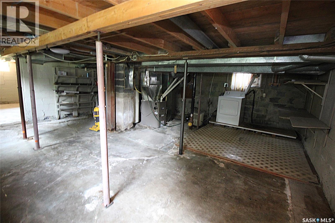
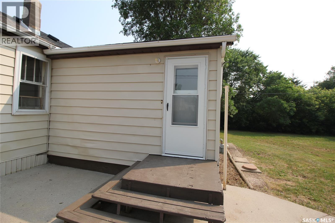
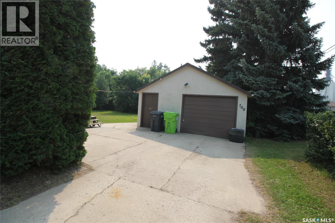
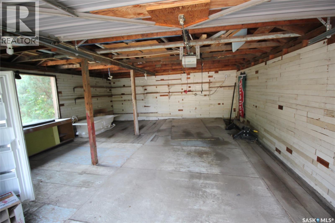
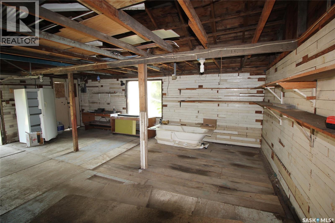
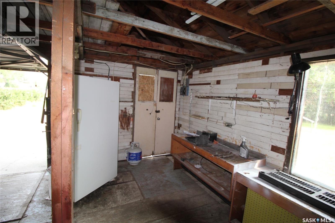
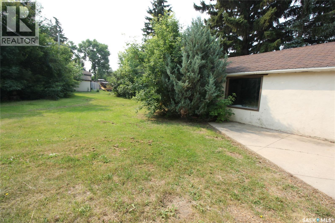
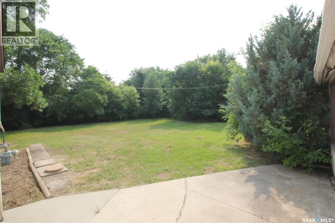
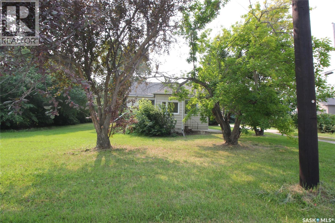
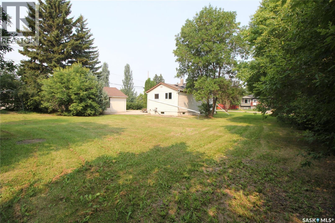
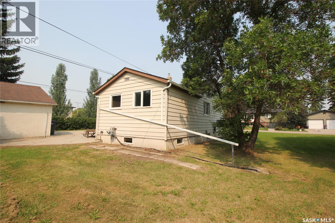
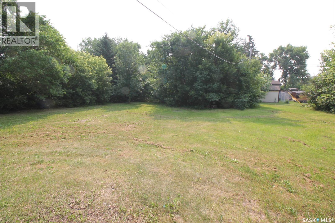
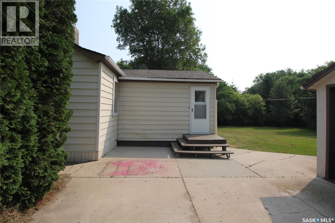
2 Bedroom Home on a double, corner lot in the Town of Indian Head. Main level of the property offers bright kitchen, living room, dining room, 4-piece bathroom, front porch/mudroom and 2 bedrooms. Basement is unfinished. Outside has an oversized single garage and huge yard. Interior of the home has been freshly painted and has brand new flooring throughout the majority of the main level. Shingles were replaced in 2014, Furnace replaced in 2019 and A/C Unit was new in 2022. Lots of potential with this property. (id:51699)
Property Details
| MLS® Number | SK043301 |
| Property Type | Single Family |
| Features | Treed, Corner Site, Rectangular |
Building
| Bathroom Total | 1 |
| Bedrooms Total | 2 |
| Appliances | Refrigerator, Dishwasher, Dryer, Freezer, Stove |
| Architectural Style | Bungalow |
| Basement Development | Unfinished |
| Basement Type | Full (unfinished) |
| Constructed Date | 1950 |
| Construction Style Attachment | Detached |
| Cooling Type | Central Air Conditioning |
| Heating Fuel | Natural Gas |
| Heating Type | Forced Air |
| Stories Total | 1 |
| Size Interior | 830 Sqft |
| Type | House |
Parking
| Detached Garage | |
| Parking Pad | |
| Parking Space(s) | 5 |
Land
| Acreage | No |
| Landscape Features | Lawn |
| Size Frontage | 100 Ft |
| Size Irregular | 14250.00 |
| Size Total | 14250 Sqft |
| Size Total Text | 14250 Sqft |
Rooms
| Level | Type | Length | Width | Dimensions |
|---|---|---|---|---|
| Basement | Other | 15'10" x 13'4" | ||
| Basement | Other | 22' x 22'4" | ||
| Basement | Storage | 7'3" x 3'10" | ||
| Main Level | Enclosed Porch | 6'4" x 6'6" | ||
| Main Level | Living Room | 8'11" x 11'4" | ||
| Main Level | Dining Room | 11'11" x 11'1" | ||
| Main Level | Kitchen | 10' x 11'9" | ||
| Main Level | Bedroom | 7'11" x 10'4" | ||
| Main Level | Bedroom | 11'5" x 8'2" | ||
| Main Level | 4pc Bathroom | 5'1" x 10'4" |
https://www.realtor.ca/real-estate/30064744/700-york-street-indian-head
Interested?
Contact us for more information

The trademarks REALTOR®, REALTORS®, and the REALTOR® logo are controlled by The Canadian Real Estate Association (CREA) and identify real estate professionals who are members of CREA. The trademarks MLS®, Multiple Listing Service® and the associated logos are owned by The Canadian Real Estate Association (CREA) and identify the quality of services provided by real estate professionals who are members of CREA. The trademark DDF® is owned by The Canadian Real Estate Association (CREA) and identifies CREA's Data Distribution Facility (DDF®)
September 21 2026 04:36:55
Saskatoon Region Association of REALTORS® Inc.
Indian Head Realty Corp.