

2509 Taylor Street Saskatoon, Saskatchewan S7H 1W9

$479,900
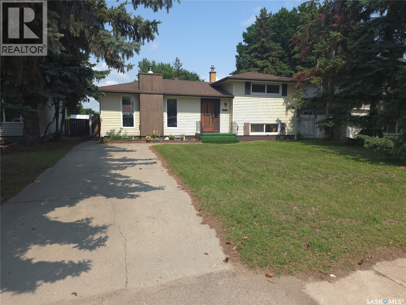
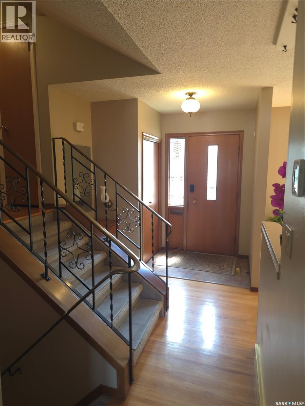
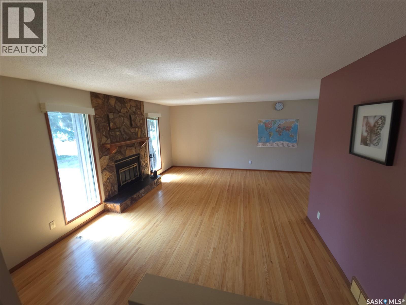
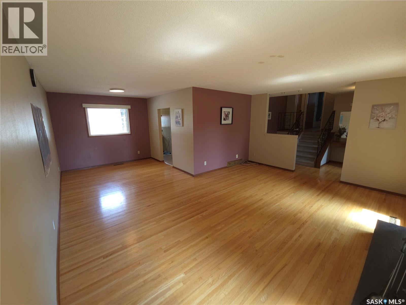
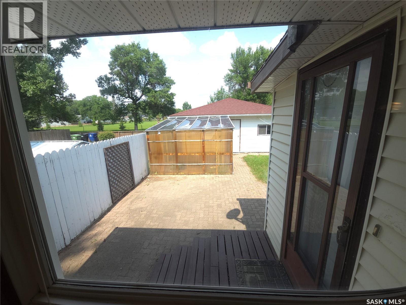
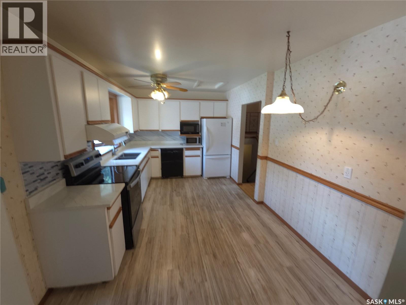
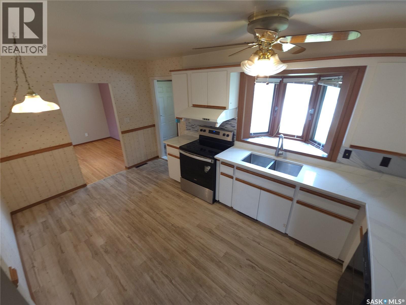
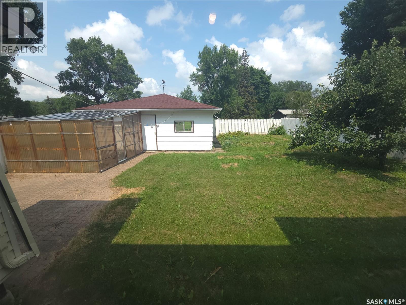
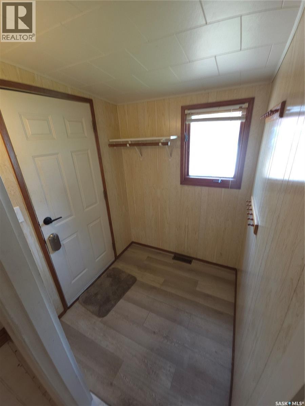
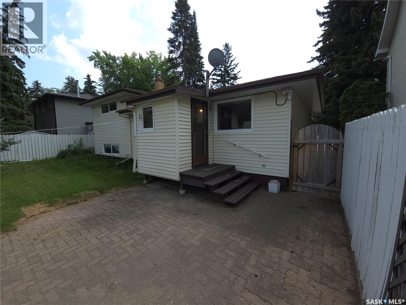
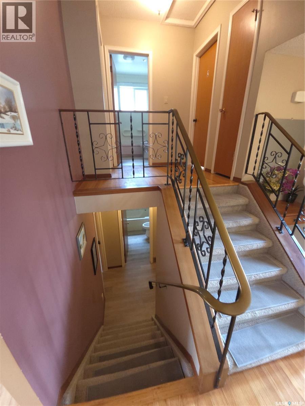
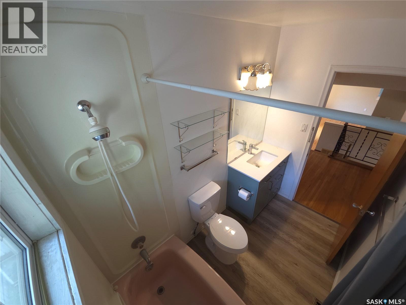
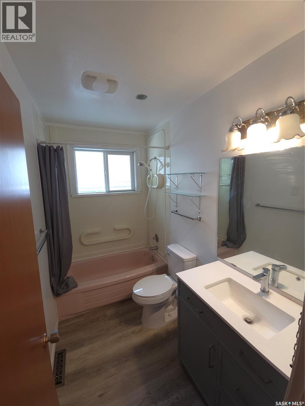
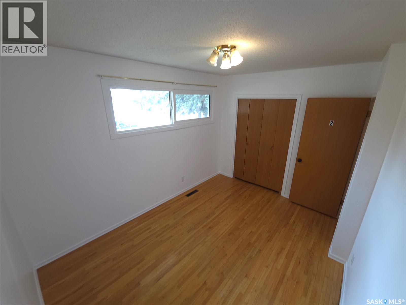
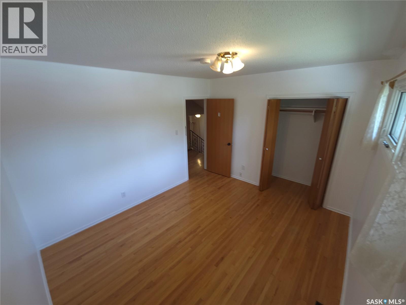
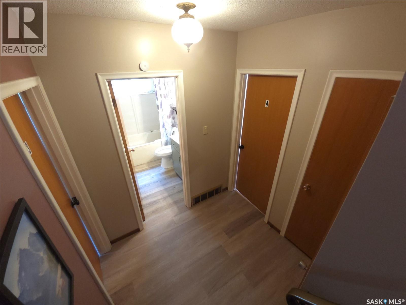
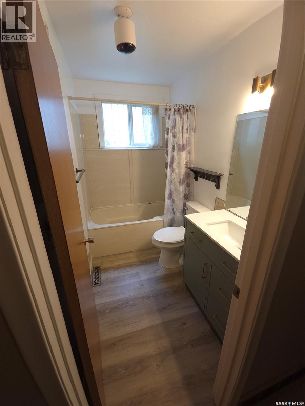
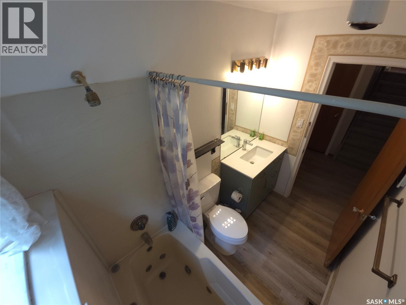
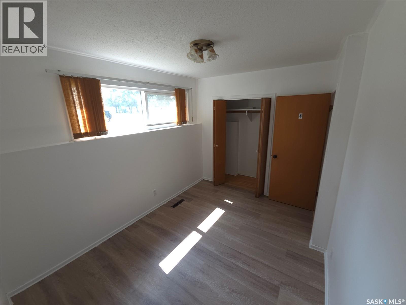
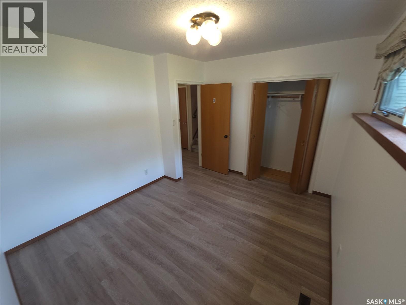
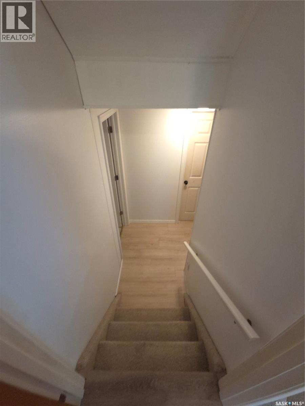
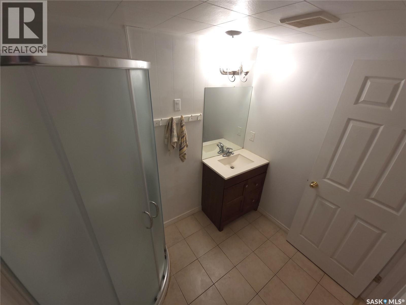
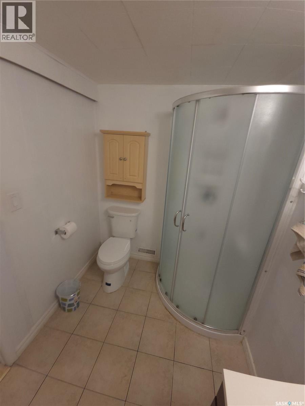
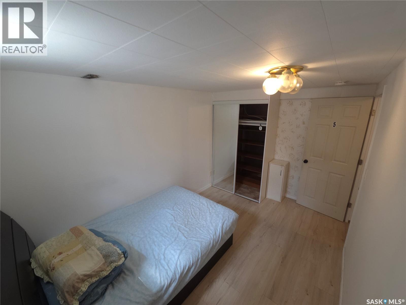
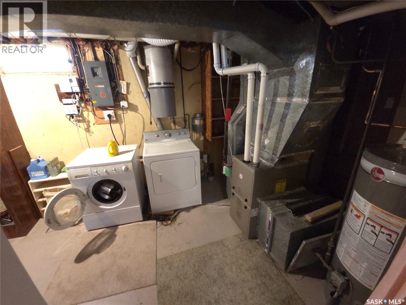
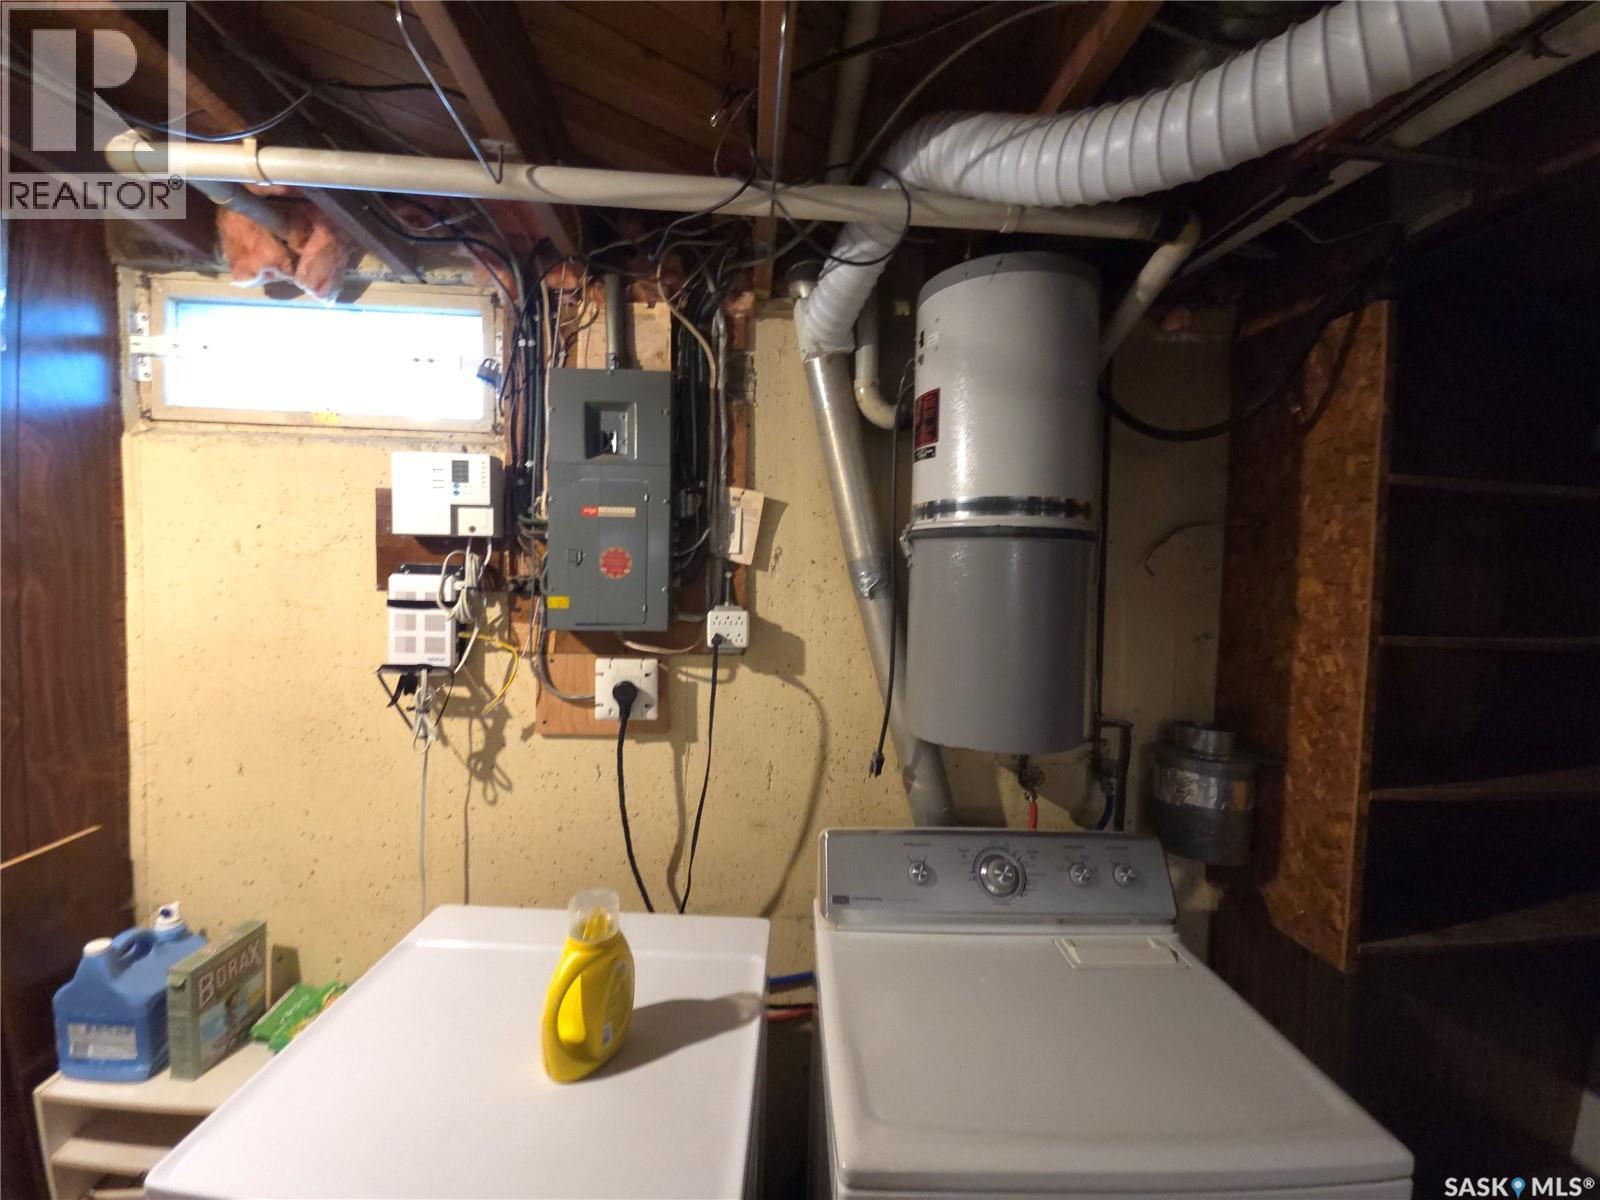
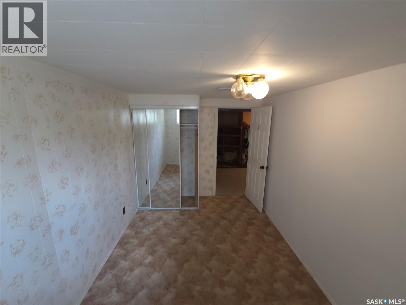
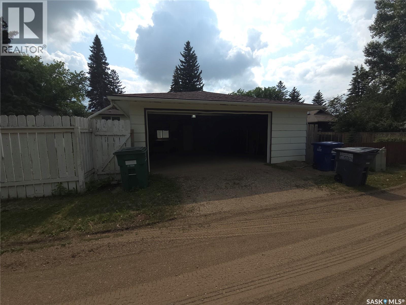
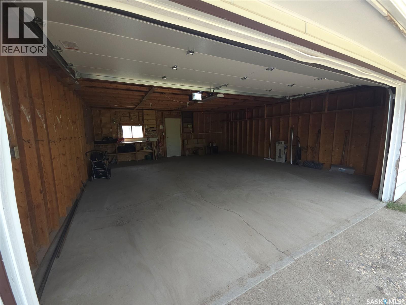
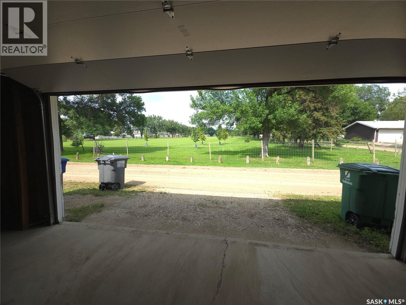
Beautiful 6 bed 3 bath home steps to Walter Murray High School, and Holy Cross high schools, and bus station directly to University and downtown. A lots of updating and renovations, 2026 changed new double garage door, vinyl floors, two new vanities and toilets; 2024 changed kitchen new quartz counter, 2023 garage new shingles , changed to high energy- efficient new house furnace in 2023, two bedrooms new windows in 2022, 2017 renovated basement two bedrooms, built basement washroom in 2015, . Good location, big double garage is 26"X28", open the garage door the whole park is in front of you! As per the Seller’s direction, all offers will be presented on 07/27/2026 2:00PM. (id:51699)
Open House
This property has open houses!
6:00 pm
Ends at:7:30 pm
2:00 pm
Ends at:3:30 pm
2:00 pm
Ends at:3:30 pm
Property Details
| MLS® Number | SK043357 |
| Property Type | Single Family |
| Neigbourhood | Brevoort Park |
| Structure | Patio(s) |
Building
| Bathroom Total | 3 |
| Bedrooms Total | 6 |
| Appliances | Garage Door Opener Remote(s) |
| Basement Type | Full |
| Constructed Date | 1963 |
| Construction Style Attachment | Detached |
| Construction Style Split Level | Split Level |
| Fireplace Fuel | Wood |
| Fireplace Present | Yes |
| Fireplace Type | Conventional |
| Heating Fuel | Natural Gas |
| Heating Type | Forced Air |
| Size Interior | 1039 Sqft |
| Type | House |
Parking
| Detached Garage | |
| Parking Space(s) | 4 |
Land
| Acreage | No |
| Landscape Features | Lawn |
| Size Frontage | 5729 Ft |
| Size Irregular | 5729xsqft |
| Size Total Text | 5729xsqft |
Rooms
| Level | Type | Length | Width | Dimensions |
|---|---|---|---|---|
| Second Level | Bedroom | 12'3 x 9'11 | ||
| Second Level | 5pc Bathroom | 5 ft | Measurements not available x 5 ft | |
| Second Level | Bedroom | 12'4 x 10'9 | ||
| Third Level | Bedroom | 10 ft | 10 ft x Measurements not available | |
| Third Level | 5pc Bathroom | 8 ft ,5 in | 5 ft | 8 ft ,5 in x 5 ft |
| Third Level | Bedroom | 11'8 x 8'7 | ||
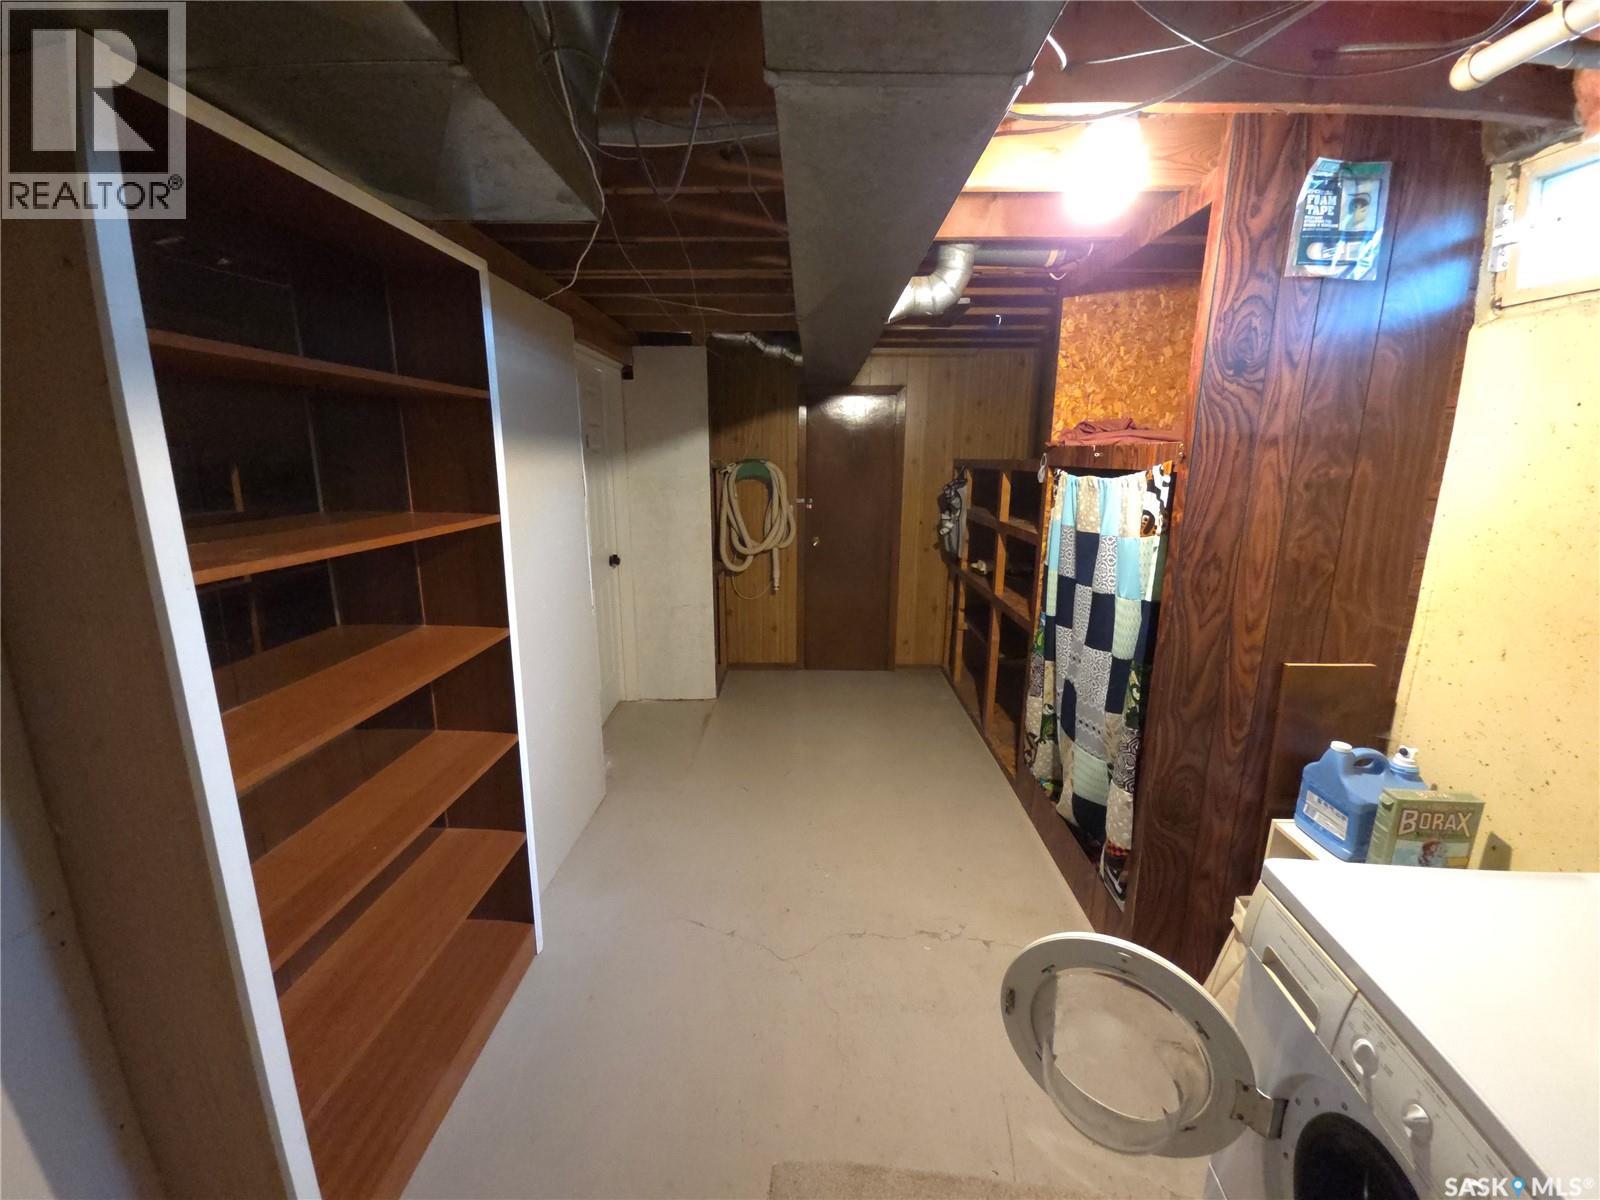
| Basement | Laundry Room | 23 ft | 8 ft | 23 ft x 8 ft |
| Basement | 5pc Bathroom | 7 ft ,7 in | 6 ft | 7 ft ,7 in x 6 ft |
| Basement | Bedroom | 13 ft | 8 ft ,4 in | 13 ft x 8 ft ,4 in |
| Basement | Bedroom | 13 ft | 8 ft ,4 in | 13 ft x 8 ft ,4 in |
| Main Level | Kitchen | 15'10 x 9'9 | ||
| Main Level | Dining Room | 10 ft | 10 ft | 10 ft x 10 ft |
| Main Level | Living Room | 18'5 x 13'3 |
https://www.realtor.ca/real-estate/30065740/2509-taylor-street-saskatoon-brevoort-park
Interested?
Contact us for more information

The trademarks REALTOR®, REALTORS®, and the REALTOR® logo are controlled by The Canadian Real Estate Association (CREA) and identify real estate professionals who are members of CREA. The trademarks MLS®, Multiple Listing Service® and the associated logos are owned by The Canadian Real Estate Association (CREA) and identify the quality of services provided by real estate professionals who are members of CREA. The trademark DDF® is owned by The Canadian Real Estate Association (CREA) and identifies CREA's Data Distribution Facility (DDF®)
July 22 2026 05:11:48
Saskatoon Region Association of REALTORS® Inc.
Coldwell Banker Signature