

3108 Dieppe Street Saskatoon, Saskatchewan S7M 3S2

$499,900
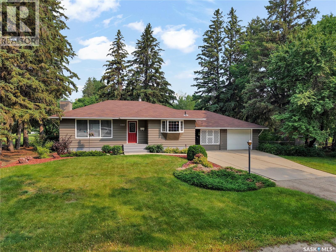
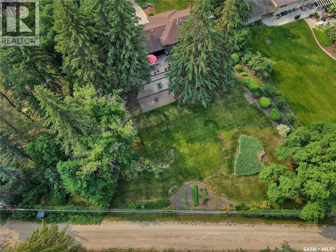
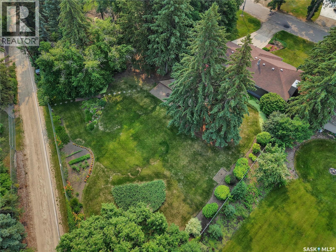
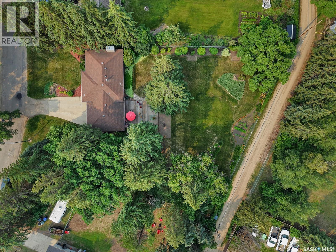
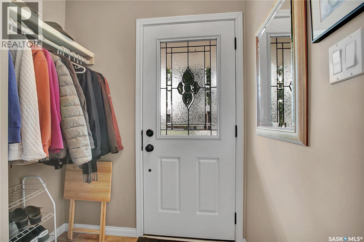
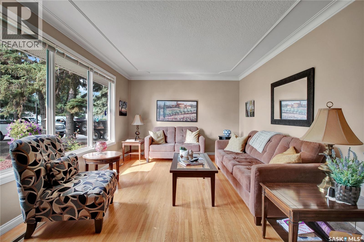
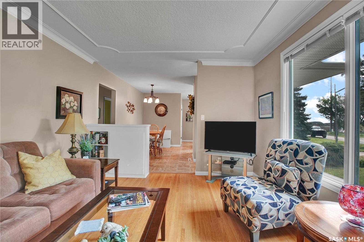
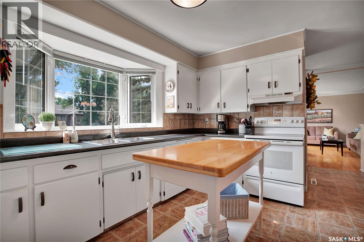
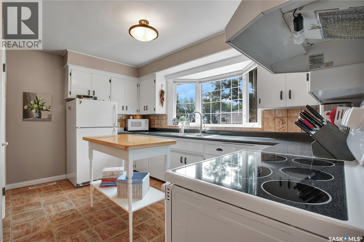
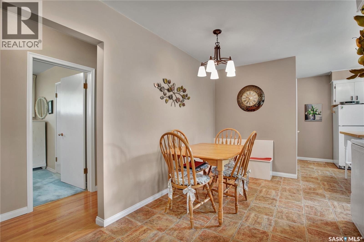
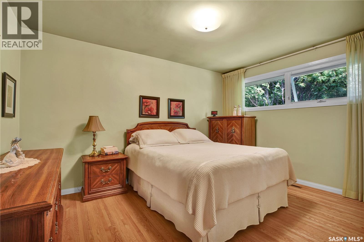
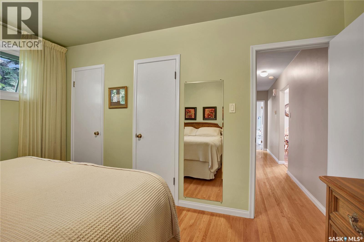
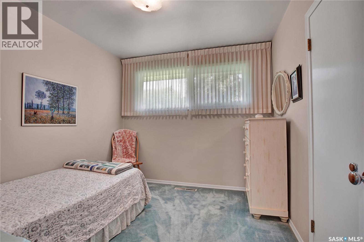
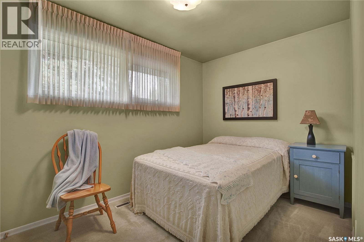
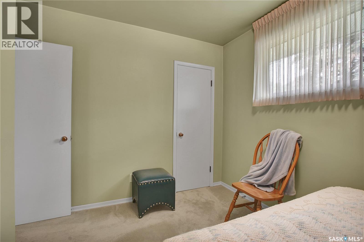
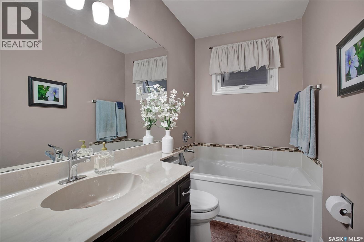
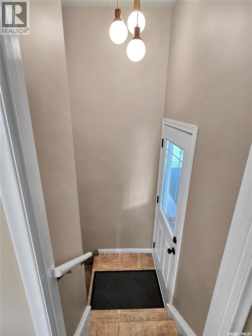
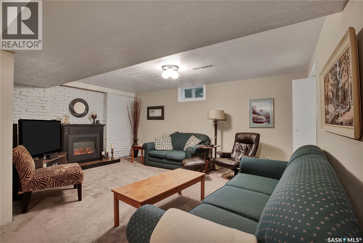
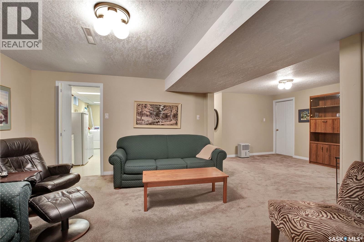
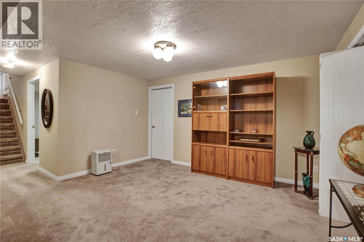
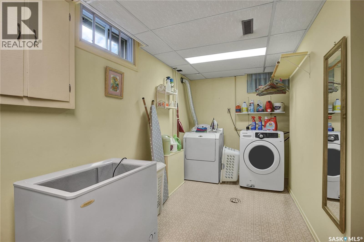
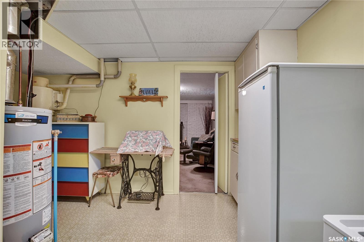
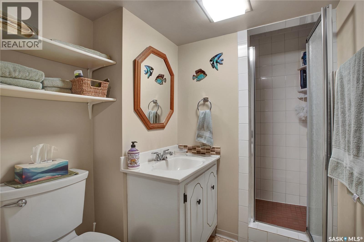
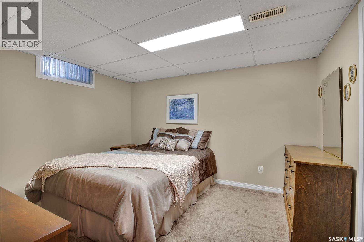
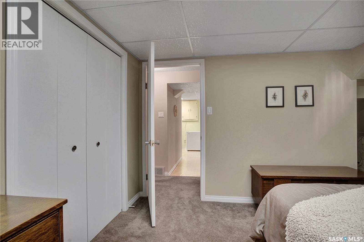
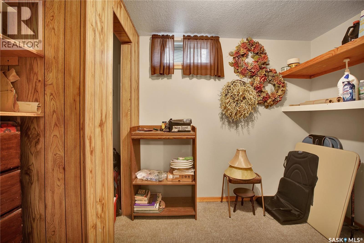
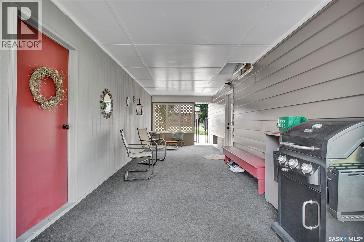
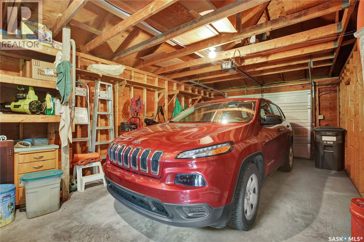
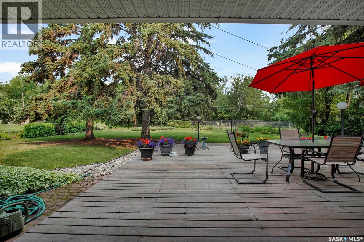
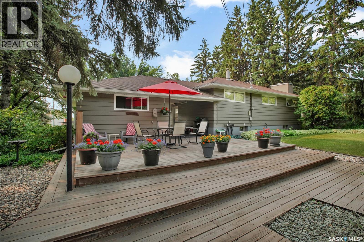
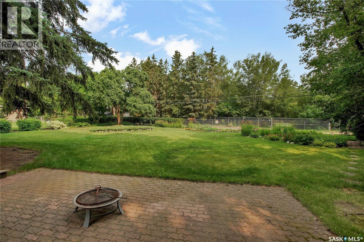
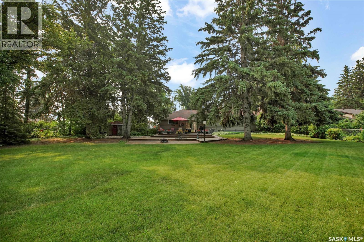
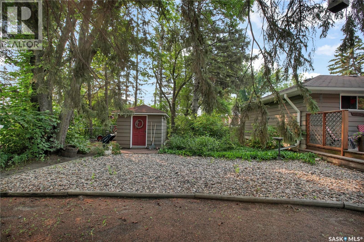
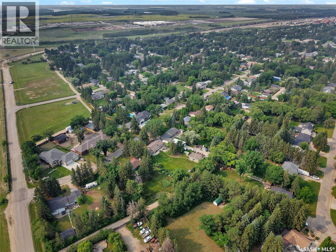
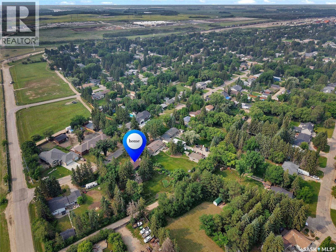
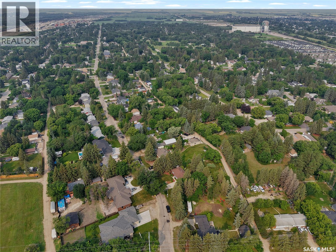
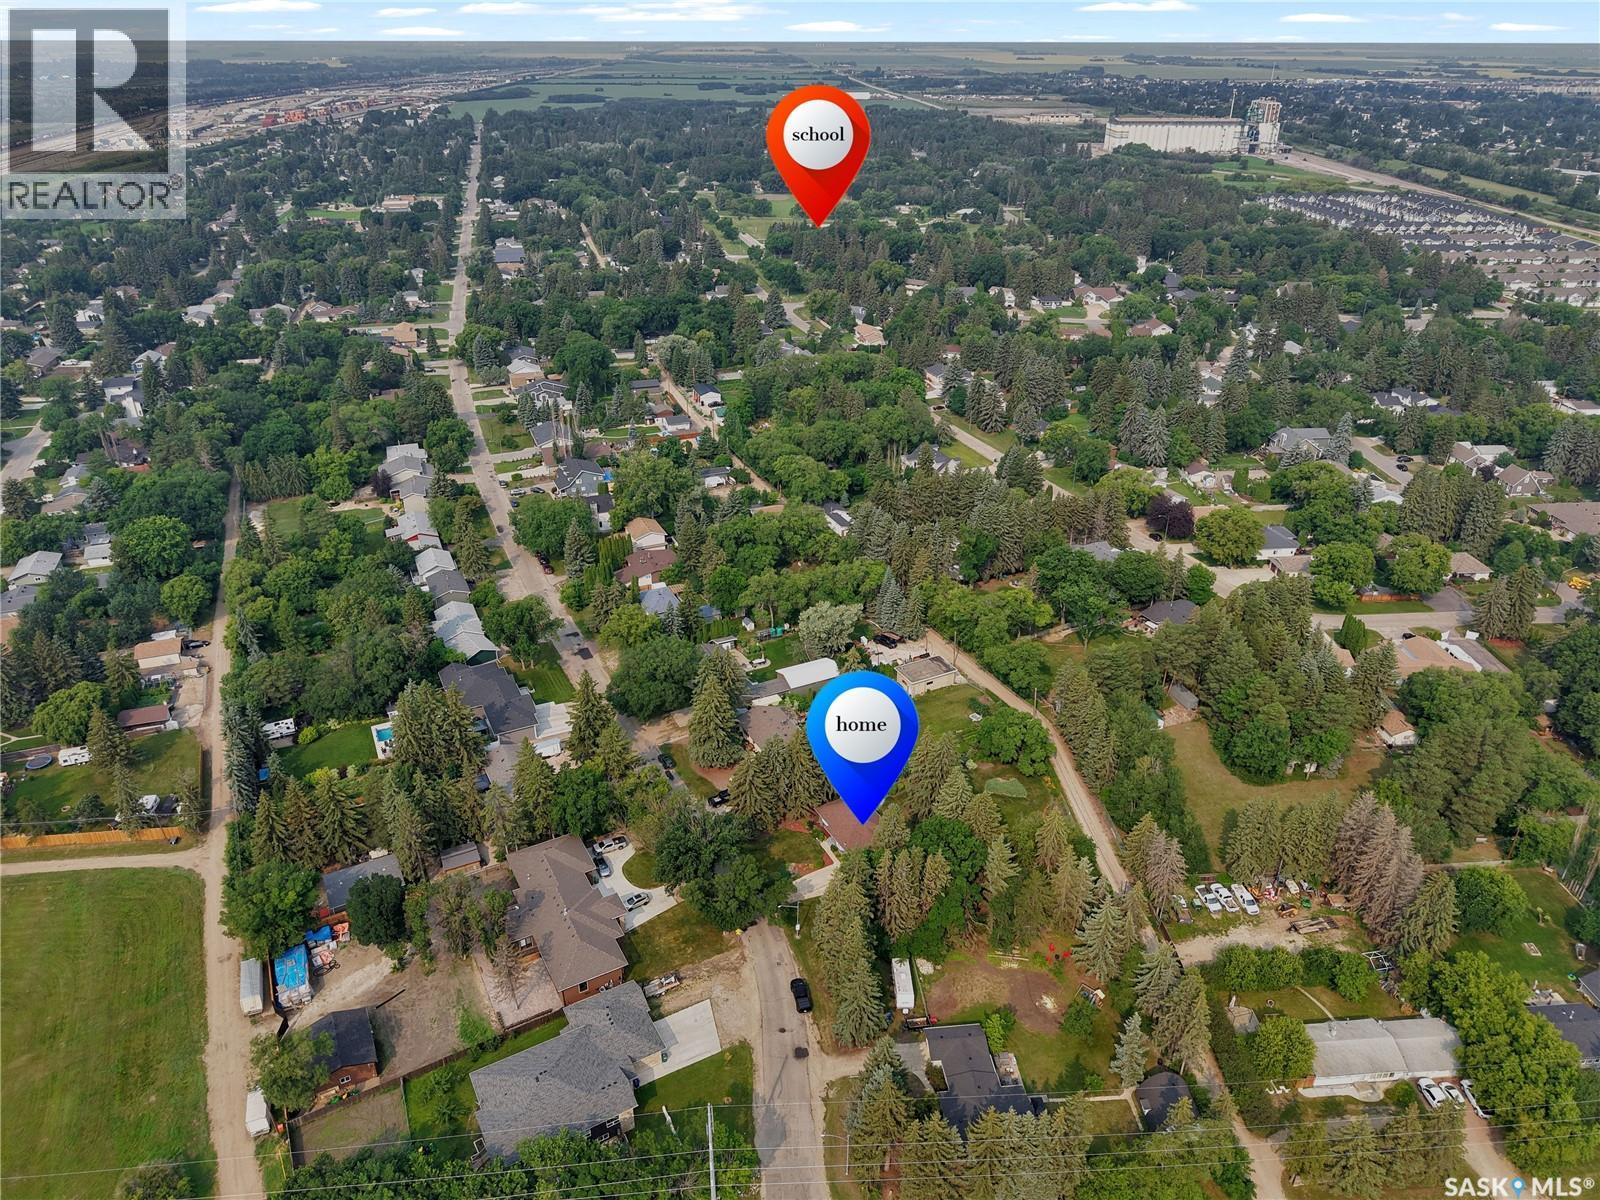
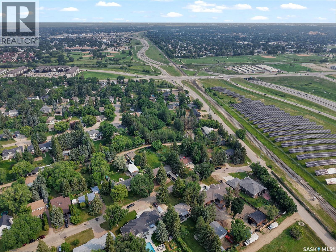
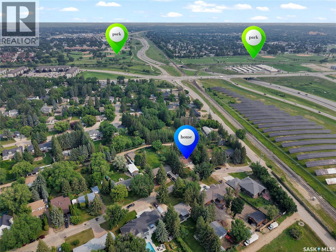
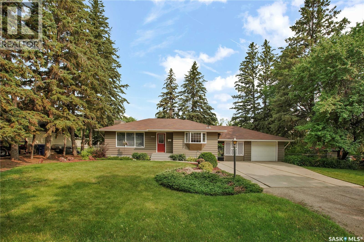
This is the one you've been waiting for! Welcome to this exceptionally well-maintained bungalow nestled on an incredible 0.53-acre lot in the heart of Montgomery Place! Proudly owned by the same family since 1980, this home has been lovingly cared for and offers the perfect combination of timeless character, solid construction, and endless future potential. This spacious 4-bedroom, 2-bathroom home features a bright and inviting main floor with beautiful hardwood flooring, a generous living room with oversized front windows, three bedrooms, an updated bathroom, and a functional white kitchen offering plenty of cabinet space, ample countertops, and a large bay window overlooking the beautifully landscaped front yard. The fully developed basement provides even more living space with a large family room featuring a cozy electric fireplace, a separate games area, a fourth bedroom, second full bathroom, laundry area, and plenty of storage. Step outside and discover what truly sets this property apart. The breathtaking park-like backyard offers mature trees, beautiful landscaping, a massive multi-tiered deck, a covered breezeway, garden shed, and endless room for kids, pets, entertaining, or even a future dream shop or additional garage. Whether you’re enjoying your morning coffee under the trees or hosting family gatherings, this outdoor space is something rarely found within city limits. Additional features include updated windows, 14'x26' garage, outstanding curb appeal, and an unbeatable location in one of Saskatoon’s most sought-after neighbourhoods. Move in and enjoy this immaculate home today, or personalize it over time while owning one of Montgomery Place’s most impressive properties. As per the Seller’s direction, all offers will be presented on 07/27/2026 1:00PM. (id:51699)
Property Details
| MLS® Number | SK043338 |
| Property Type | Single Family |
| Neigbourhood | Montgomery Place |
| Features | Treed, Irregular Lot Size, Lane |
| Structure | Deck, Patio(s) |
Building
| Bathroom Total | 2 |
| Bedrooms Total | 4 |
| Appliances | Washer, Refrigerator, Dryer, Microwave, Window Coverings, Garage Door Opener Remote(s), Central Vacuum - Roughed In, Storage Shed, Stove |
| Architectural Style | Bungalow |
| Basement Development | Finished |
| Basement Type | Full (finished) |
| Constructed Date | 1960 |
| Construction Style Attachment | Detached |
| Heating Fuel | Natural Gas |
| Heating Type | Forced Air |
| Stories Total | 1 |
| Size Interior | 1040 Sqft |
| Type | House |
Parking
| Detached Garage | |
| Parking Space(s) | 4 |
Land
| Acreage | No |
| Fence Type | Fence |
| Landscape Features | Lawn, Underground Sprinkler, Garden Area |
| Size Frontage | 90 Ft |
| Size Irregular | 0.53 |
| Size Total | 0.53 Ac |
| Size Total Text | 0.53 Ac |
Rooms
| Level | Type | Length | Width | Dimensions |
|---|---|---|---|---|
| Basement | Bedroom | 11 ft ,10 in | 10 ft | 11 ft ,10 in x 10 ft |
| Basement | 3pc Bathroom | Measurements not available | ||
| Basement | Laundry Room | 17 ft ,9 in | 6 ft ,5 in | 17 ft ,9 in x 6 ft ,5 in |
| Basement | Family Room | 16 ft ,10 in | 12 ft ,3 in | 16 ft ,10 in x 12 ft ,3 in |
| Basement | Games Room | 13 ft ,4 in | 10 ft ,5 in | 13 ft ,4 in x 10 ft ,5 in |
| Basement | Den | 7 ft ,9 in | 6 ft ,10 in | 7 ft ,9 in x 6 ft ,10 in |
| Basement | Storage | 6 ft ,4 in | 2 ft ,4 in | 6 ft ,4 in x 2 ft ,4 in |
| Main Level | Kitchen | 13 ft ,6 in | 8 ft ,8 in | 13 ft ,6 in x 8 ft ,8 in |
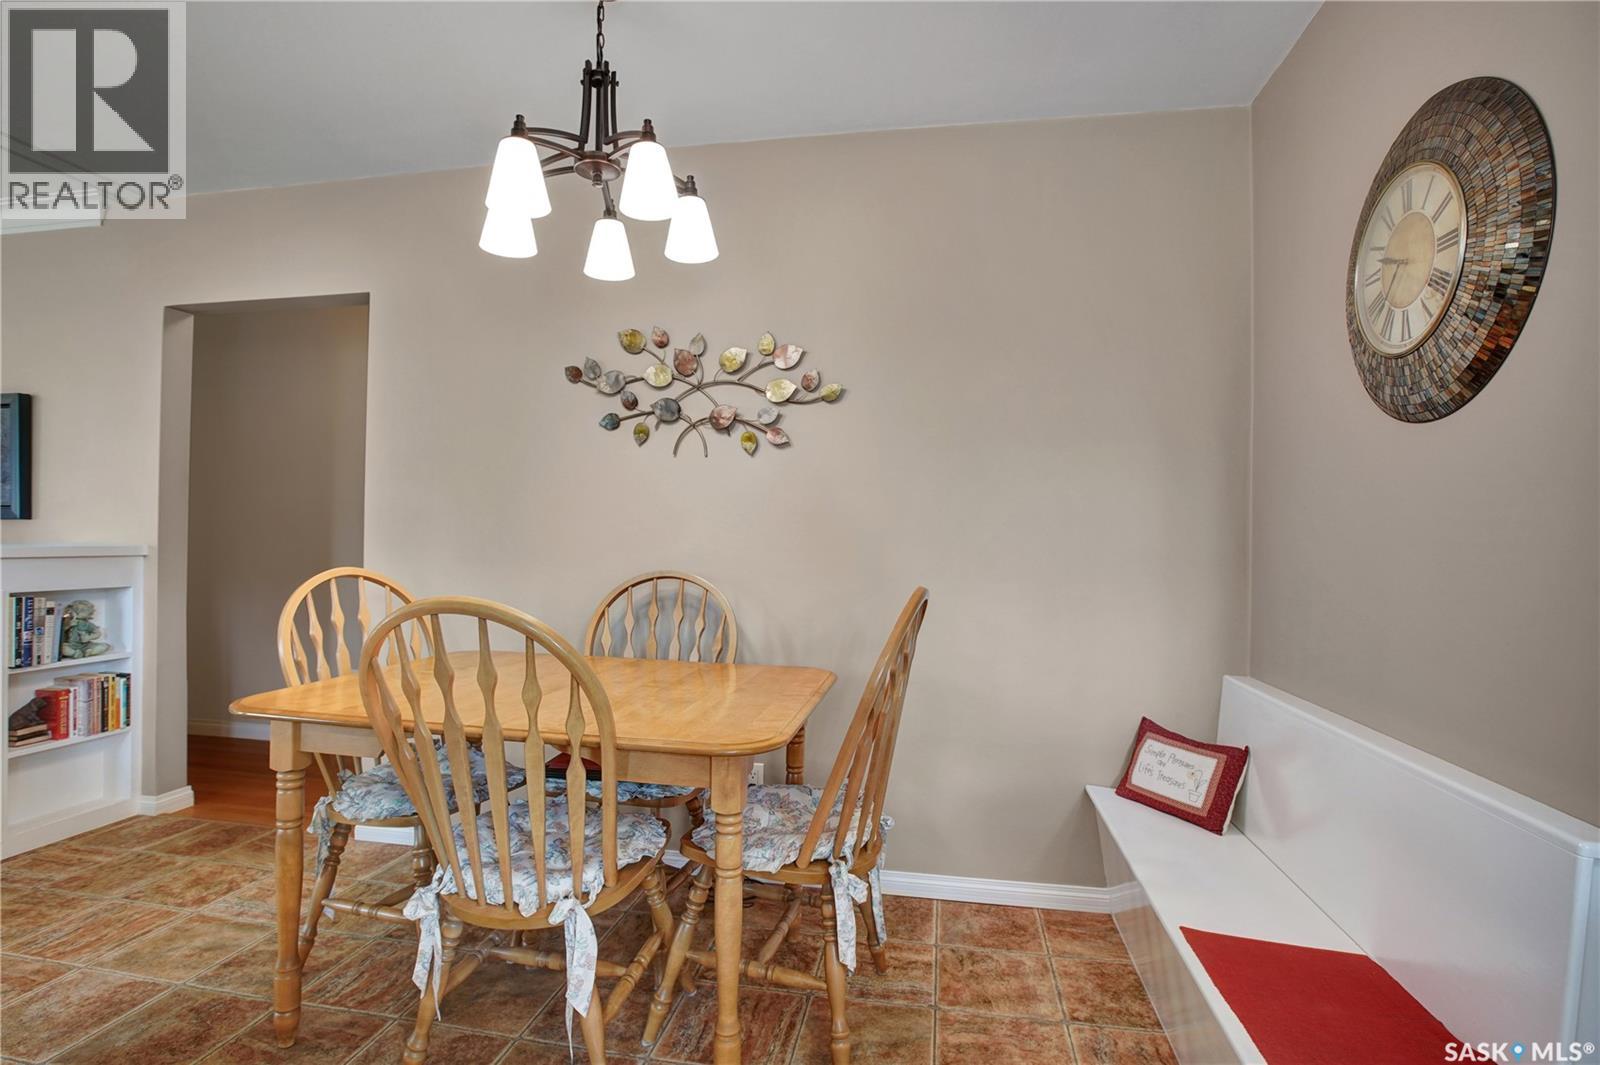
| Main Level | Dining Room | 13 ft | 5 ft ,9 in | 13 ft x 5 ft ,9 in |
| Main Level | Foyer | 4 ft | 3 ft ,4 in | 4 ft x 3 ft ,4 in |
| Main Level | Living Room | 17 ft ,4 in | 11 ft ,4 in | 17 ft ,4 in x 11 ft ,4 in |
| Main Level | Primary Bedroom | 13 ft ,4 in | 10 ft ,4 in | 13 ft ,4 in x 10 ft ,4 in |
| Main Level | Bedroom | 9 ft ,9 in | 9 ft | 9 ft ,9 in x 9 ft |
| Main Level | Bedroom | 12 ft | 7 ft ,11 in | 12 ft x 7 ft ,11 in |
| Main Level | 3pc Bathroom | Measurements not available |
https://www.realtor.ca/real-estate/30065994/3108-dieppe-street-saskatoon-montgomery-place
Interested?
Contact us for more information

The trademarks REALTOR®, REALTORS®, and the REALTOR® logo are controlled by The Canadian Real Estate Association (CREA) and identify real estate professionals who are members of CREA. The trademarks MLS®, Multiple Listing Service® and the associated logos are owned by The Canadian Real Estate Association (CREA) and identify the quality of services provided by real estate professionals who are members of CREA. The trademark DDF® is owned by The Canadian Real Estate Association (CREA) and identifies CREA's Data Distribution Facility (DDF®)
July 22 2026 06:12:00
Saskatoon Region Association of REALTORS® Inc.
Boyes Group Realty Inc.