

93 Martin Street Regina, Saskatchewan S4S 3W4

$379,900
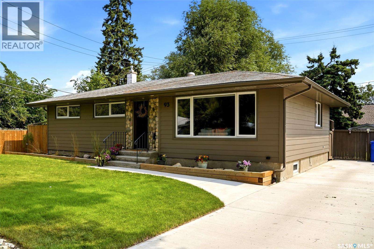
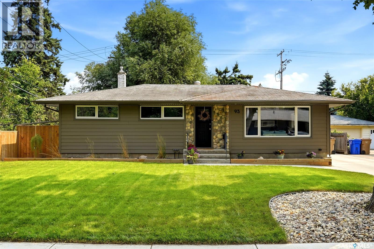
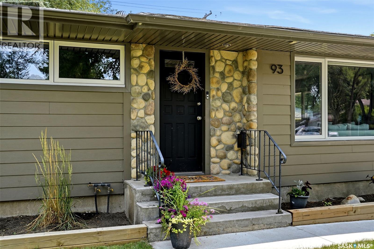
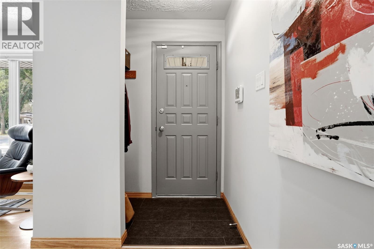
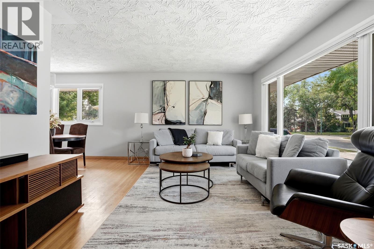
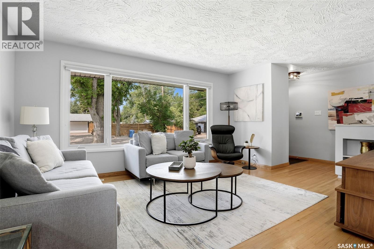
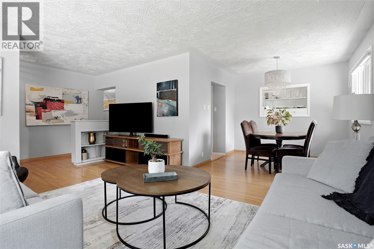
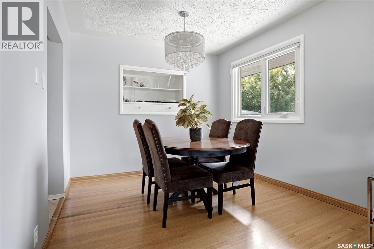
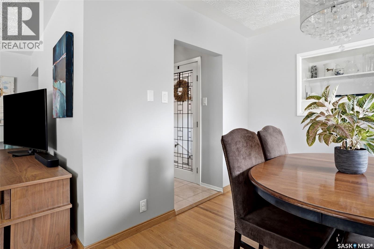
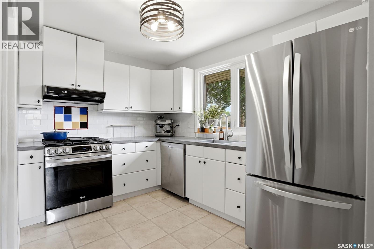
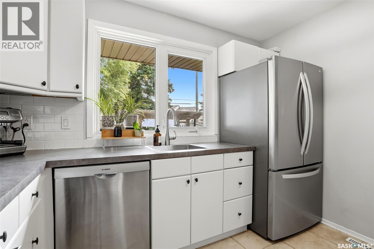
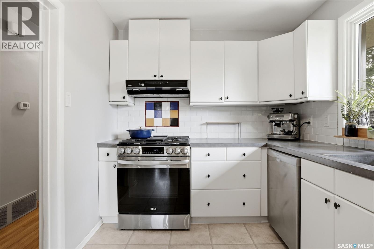
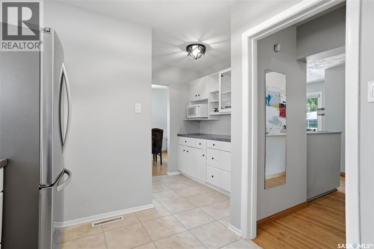
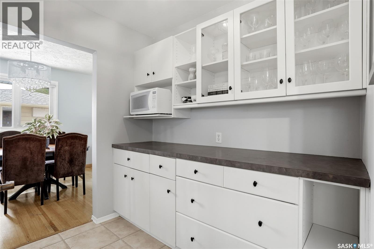
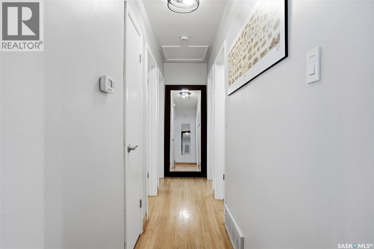
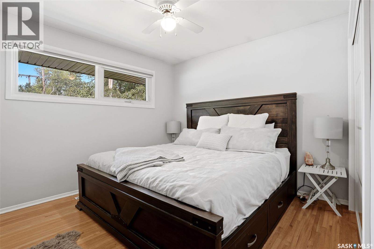
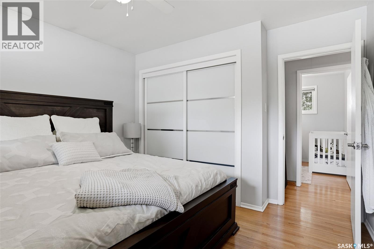
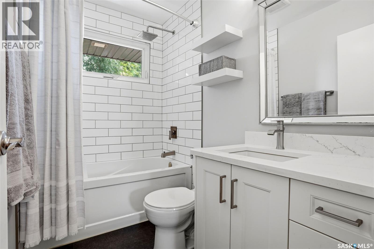
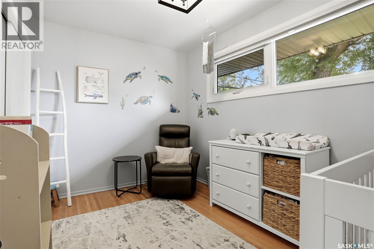
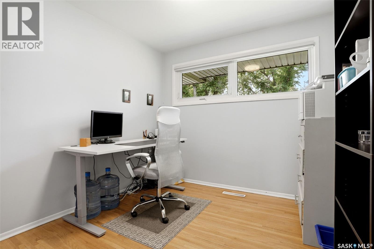
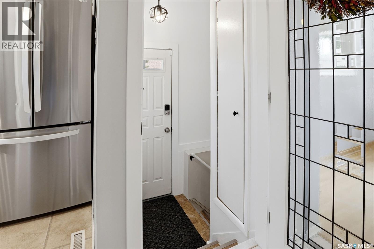
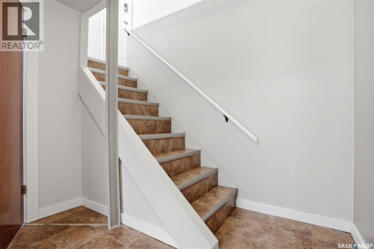
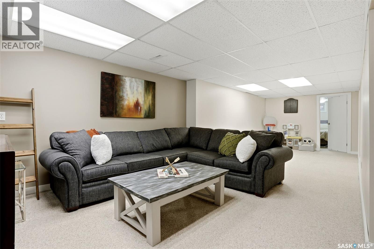
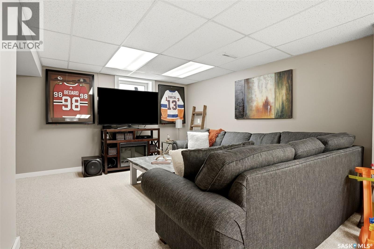
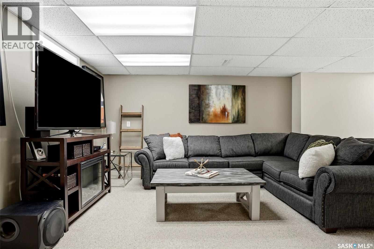
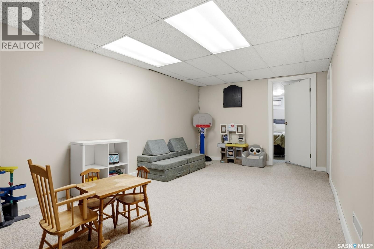
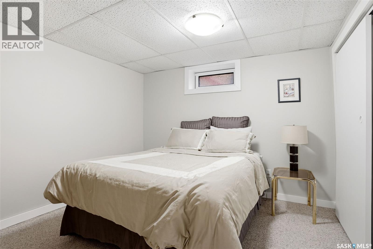
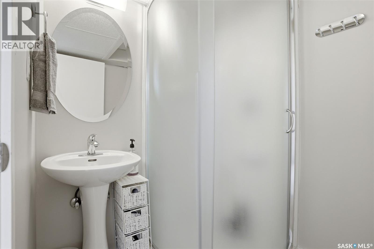
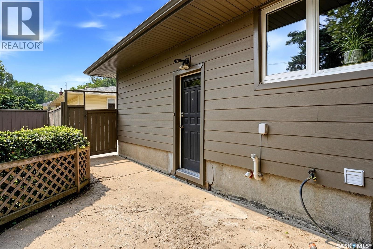
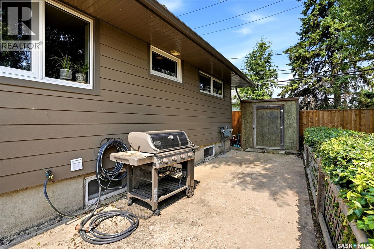
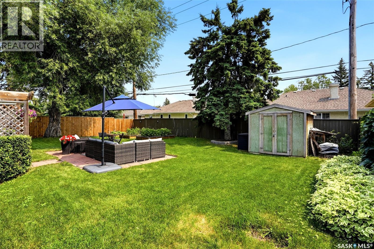
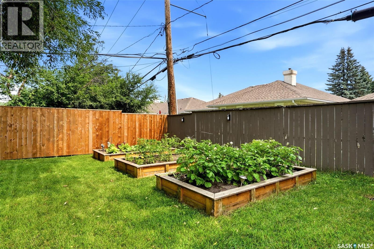
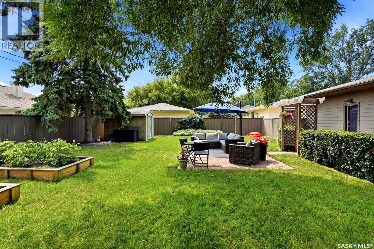
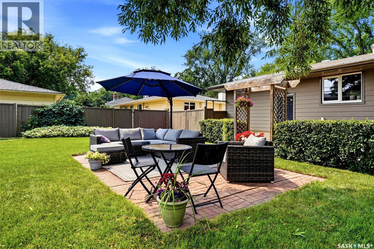
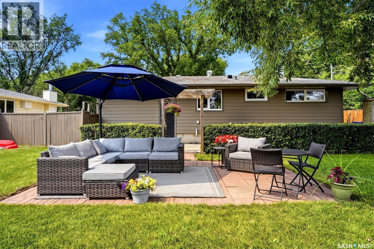
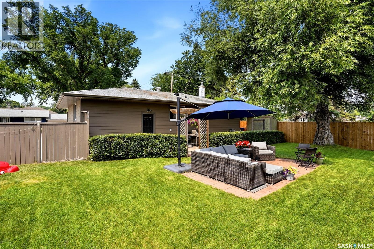
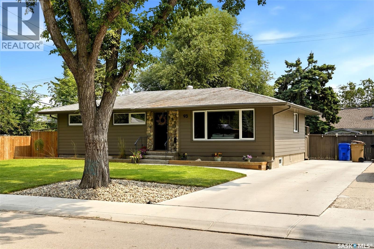
Looking for a south-end home where so many of the big things are already checked off the list? Take a look at 93 Martin Street Looking for a south-end home where all the big things are already checked off the list? Take a look at 93 Martin Street tucked away in the heart of Hillsdale. This 1058sq.ft. family bungalow offers room to grow with a massive completed renovation list, including a new exterior (hardy board siding & stone 2010), driveway (2024), furnace (2022), and interior paint (2023/26). So many updates are featured in this four bedroom property, yet it still provides that cozy family charm with the original hardwood floors. This layout is perfect for young families with three bedrooms on the main floor with a beautiful 4pc. bath down the hall. The crisp white kitchen offers plenty of space for meal prep which includes: a new fridge, dishwasher, and gas stove, lots of cabinetry storage, and a view to watch the kiddos play from the new kitchen sink. Down in the basement, you’ll find a relaxing recreation room, a play area or gym spot, a spare bedroom, and a 3pc. bath. Finally, this yard is an absolute showstopper. It feels like you are walking into your very own secluded park with mature trees, garden boxes, patio, two sheds, and a new north fence with new landscaping and sprinklers in the front last year. There’s also plenty of room to build a future garage. Extras: alarm/door bell, updated light fixtures, Hunter Douglas blinds, and a/c. Close to Wascana Park and south end amenities, this incredible property is a must see for those who just want to drop their bags and move right on in! (id:51699)
Property Details
| MLS® Number | SK043295 |
| Property Type | Single Family |
| Neigbourhood | Hillsdale |
| Features | Treed, Rectangular, Sump Pump |
| Structure | Patio(s) |
Building
| Bathroom Total | 2 |
| Bedrooms Total | 4 |
| Appliances | Washer, Refrigerator, Dishwasher, Dryer, Microwave, Window Coverings, Storage Shed, Stove |
| Architectural Style | Bungalow |
| Basement Development | Finished |
| Basement Type | Full (finished) |
| Constructed Date | 1958 |
| Construction Style Attachment | Detached |
| Cooling Type | Central Air Conditioning |
| Heating Fuel | Natural Gas |
| Heating Type | Forced Air |
| Stories Total | 1 |
| Size Interior | 1048 Sqft |
| Type | House |
Parking
| Parking Space(s) | 2 |
Land
| Acreage | No |
| Fence Type | Fence |
| Landscape Features | Lawn, Underground Sprinkler, Garden Area |
| Size Irregular | 6649.00 |
| Size Total | 6649 Sqft |
| Size Total Text | 6649 Sqft |
Rooms
| Level | Type | Length | Width | Dimensions |
|---|---|---|---|---|
| Basement | Other | 11 ft ,3 in | 13 ft ,3 in | 11 ft ,3 in x 13 ft ,3 in |
| Basement | Playroom | 11 ft ,3 in | 15 ft ,7 in | 11 ft ,3 in x 15 ft ,7 in |
| Basement | 3pc Bathroom | Measurements not available | ||
| Basement | Bedroom | 10 ft ,4 in | 10 ft ,11 in | 10 ft ,4 in x 10 ft ,11 in |
| Basement | Laundry Room | Measurements not available | ||
| Main Level | Living Room | 11 ft ,9 in | 16 ft ,9 in | 11 ft ,9 in x 16 ft ,9 in |
| Main Level | Dining Room | 8 ft ,6 in | 9 ft ,4 in | 8 ft ,6 in x 9 ft ,4 in |
| Main Level | Kitchen | 9 ft ,3 in | 8 ft | 9 ft ,3 in x 8 ft |
| Main Level | Bedroom | 11 ft ,7 in | 7 ft ,11 in | 11 ft ,7 in x 7 ft ,11 in |
| Main Level | Primary Bedroom | 11 ft ,2 in | 10 ft ,7 in | 11 ft ,2 in x 10 ft ,7 in |
| Main Level | Bedroom | 8 ft | 9 ft | 8 ft x 9 ft |
| Main Level | 4pc Bathroom | Measurements not available |
https://www.realtor.ca/real-estate/30066747/93-martin-street-regina-hillsdale
Interested?
Contact us for more information

The trademarks REALTOR®, REALTORS®, and the REALTOR® logo are controlled by The Canadian Real Estate Association (CREA) and identify real estate professionals who are members of CREA. The trademarks MLS®, Multiple Listing Service® and the associated logos are owned by The Canadian Real Estate Association (CREA) and identify the quality of services provided by real estate professionals who are members of CREA. The trademark DDF® is owned by The Canadian Real Estate Association (CREA) and identifies CREA's Data Distribution Facility (DDF®)
July 22 2026 07:12:09
Saskatoon Region Association of REALTORS® Inc.
Jc Realty Regina