

3419 Keehr Place E Regina, Saskatchewan S4N 7A5

$439,900
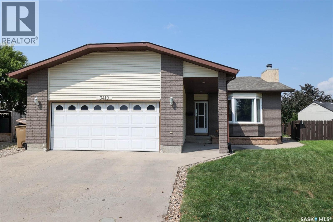
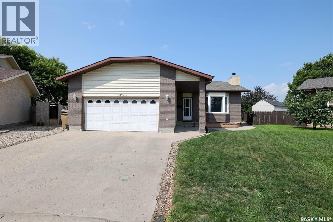
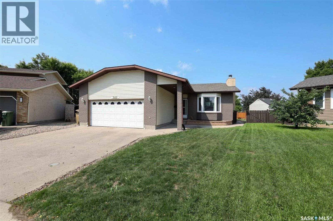
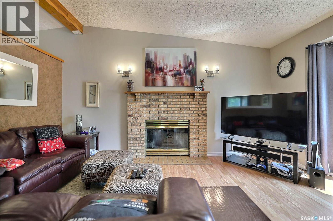
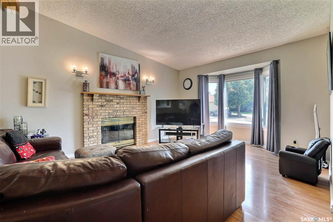
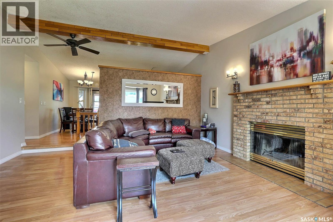
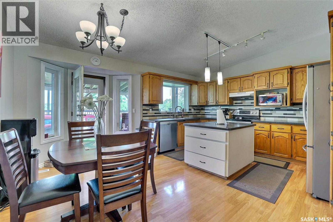
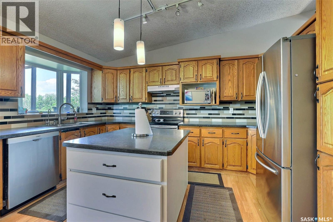
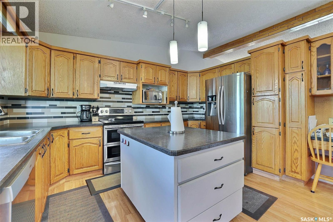
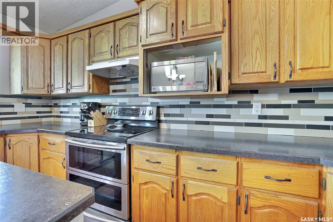
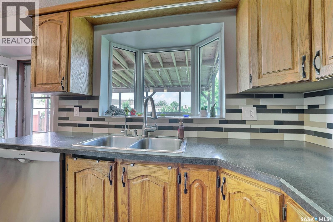
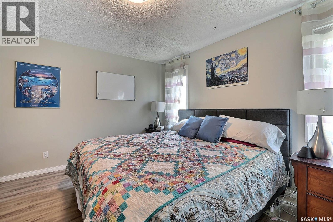
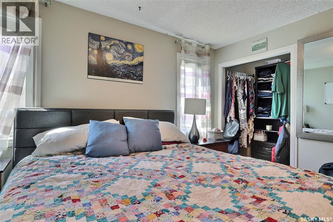
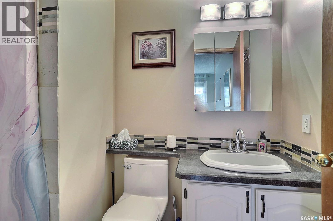
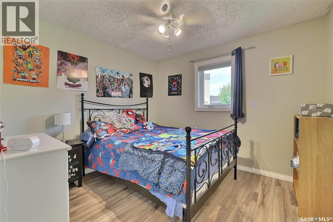
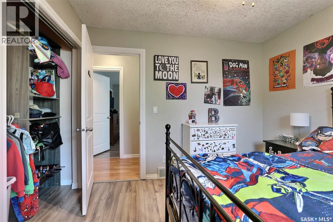
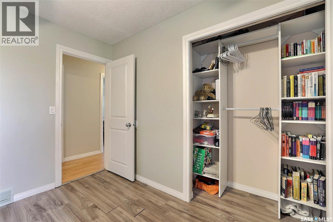
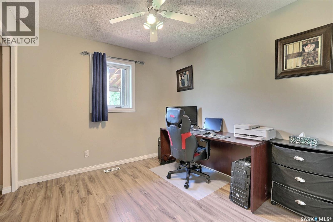
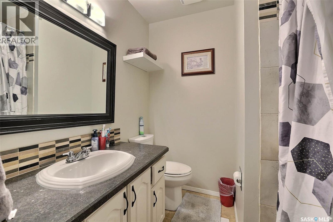
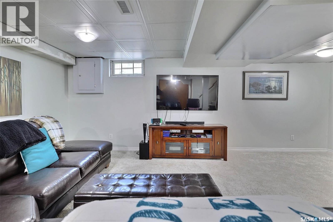
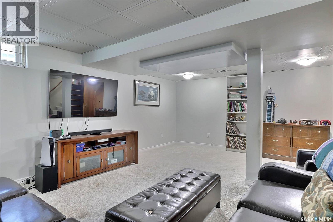
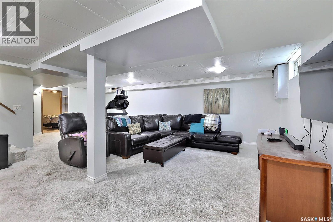
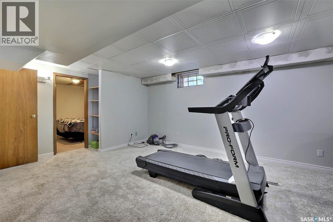
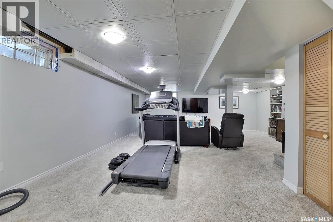
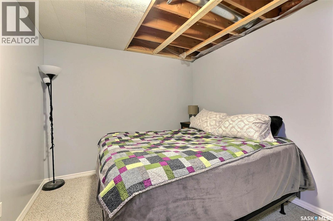
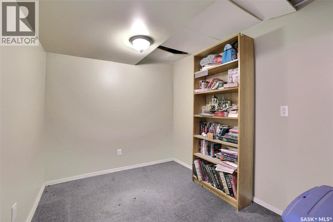
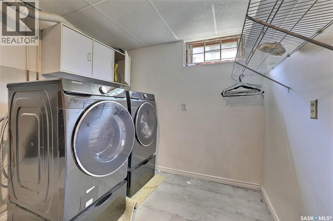
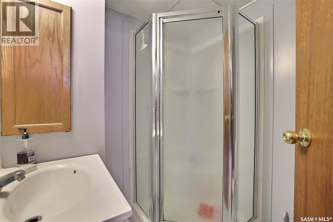
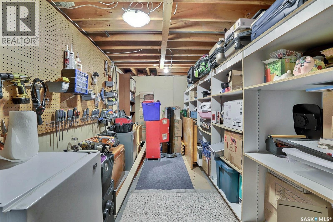
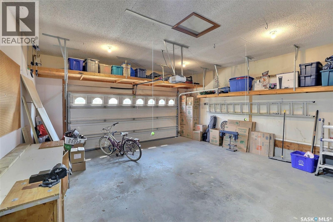
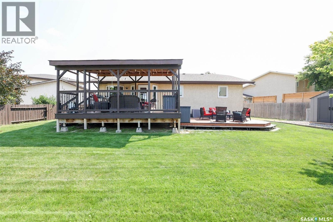
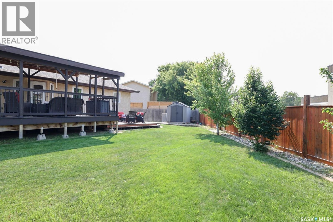
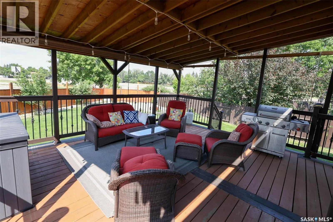
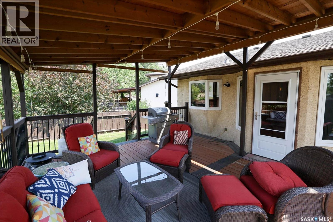
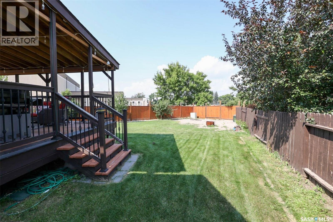
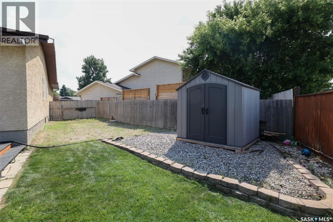
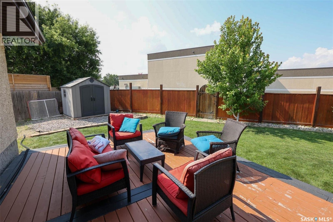
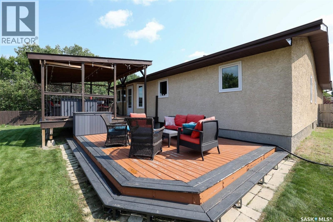
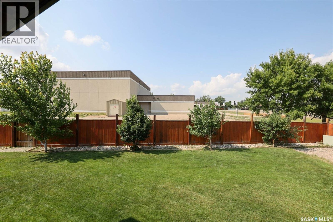
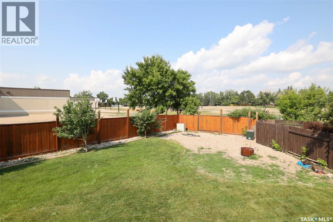
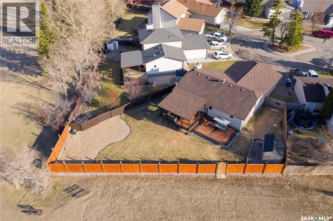
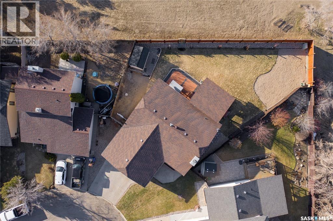
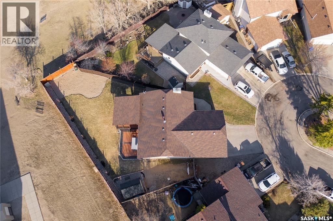
Fantastic location on very quiet and secluded bay for this well maintained 3 bedroom 3 bathroom bungalow on massive lot backing open greenspace. Wide open layout greets you with bright and sunny living room featuring fireplace feature wall and an abundance of southern light. Large kitchen with loads of cabinets and counterspace, custom tiled backsplash and very handy center island for extra workspace and storage. Roomy dining area with garden doors to rear yard/covered deck. Primary bedroom accommodates a king size bed plus plenty of extra room, large closet and 3/4 ensuite. 2 additional bedrooms are generously sized and updated main bath. Bsmt level features massive rec room, large den, 3/4 bath and huge laundry/storage area. Newer flooring thru lower level. House is situated on 8100 sq ft+ pie shaped lot with expansive views of greenspace beyond. Gorgeous covered deck for large outdoor gatherings tiers down to lower deck and plenty of green lawn space for kids to roam plus large garden area. Ideally located close to all east end amenities including Henry Braun School, shopping, restaurants etc. Call today! As per the Seller’s direction, all offers will be presented on 07/26/2026 12:00PM. (id:51699)
Property Details
| MLS® Number | SK043271 |
| Property Type | Single Family |
| Neigbourhood | Parkridge RG |
| Features | Cul-de-sac, Treed, Irregular Lot Size, Double Width Or More Driveway, Paved Driveway |
| Structure | Deck, Patio(s) |
Building
| Bathroom Total | 3 |
| Bedrooms Total | 3 |
| Appliances | Refrigerator, Dishwasher, Microwave, Humidifier, Window Coverings, Garage Door Opener Remote(s), Hood Fan, Storage Shed, Stove |
| Architectural Style | Bungalow |
| Basement Development | Finished |
| Basement Type | Full (finished) |
| Constructed Date | 1986 |
| Construction Style Attachment | Detached |
| Cooling Type | Central Air Conditioning |
| Fireplace Fuel | Wood |
| Fireplace Present | Yes |
| Fireplace Type | Conventional |
| Heating Fuel | Natural Gas |
| Heating Type | Forced Air |
| Stories Total | 1 |
| Size Interior | 1248 Sqft |
| Type | House |
Parking
| Attached Garage | |
| Parking Space(s) | 4 |
Land
| Acreage | No |
| Fence Type | Fence |
| Landscape Features | Lawn, Underground Sprinkler, Garden Area |
| Size Irregular | 8129.00 |
| Size Total | 8129 Sqft |
| Size Total Text | 8129 Sqft |
Rooms
| Level | Type | Length | Width | Dimensions |
|---|---|---|---|---|
| Basement | Other | 27 ft | 20 ft ,5 in | 27 ft x 20 ft ,5 in |
| Basement | Den | 10 ft | 10 ft | 10 ft x 10 ft |
| Basement | 3pc Bathroom | Measurements not available | ||
| Main Level | Living Room | 17 ft | 13 ft | 17 ft x 13 ft |
| Main Level | Dining Room | 13 ft ,5 in | 8 ft | 13 ft ,5 in x 8 ft |
| Main Level | Kitchen | 14 ft | 8 ft | 14 ft x 8 ft |
| Main Level | Primary Bedroom | 13 ft | 12 ft | 13 ft x 12 ft |
| Main Level | 3pc Ensuite Bath | Measurements not available | ||
| Main Level | Bedroom | 10 ft ,5 in | 10 ft | 10 ft ,5 in x 10 ft |
| Main Level | Bedroom | 10 ft | 10 ft ,5 in | 10 ft x 10 ft ,5 in |
| Main Level | 4pc Bathroom | Measurements not available |
https://www.realtor.ca/real-estate/30066470/3419-keehr-place-e-regina-parkridge-rg
Interested?
Contact us for more information

The trademarks REALTOR®, REALTORS®, and the REALTOR® logo are controlled by The Canadian Real Estate Association (CREA) and identify real estate professionals who are members of CREA. The trademarks MLS®, Multiple Listing Service® and the associated logos are owned by The Canadian Real Estate Association (CREA) and identify the quality of services provided by real estate professionals who are members of CREA. The trademark DDF® is owned by The Canadian Real Estate Association (CREA) and identifies CREA's Data Distribution Facility (DDF®)
July 22 2026 06:12:02
Saskatoon Region Association of REALTORS® Inc.
Sutton Group - Results Realty