

402 Saskatchewan Avenue Torquay, Saskatchewan S0C 2L0

$75,000
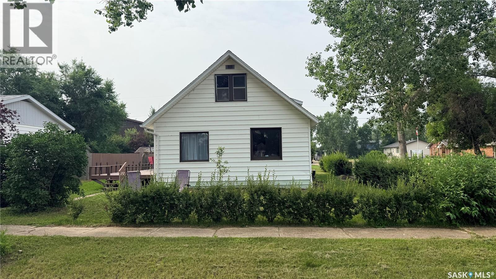
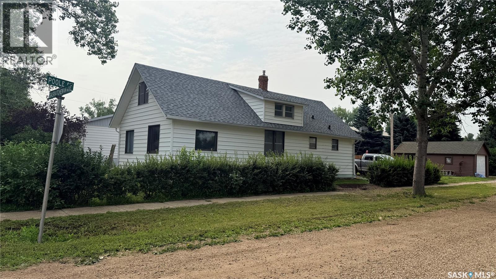
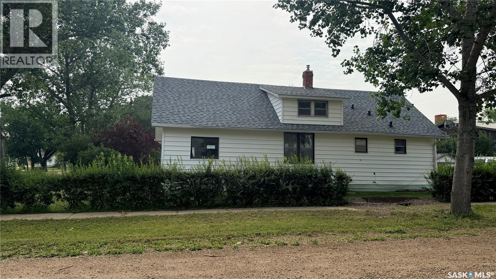
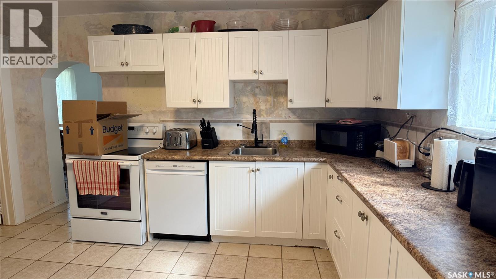
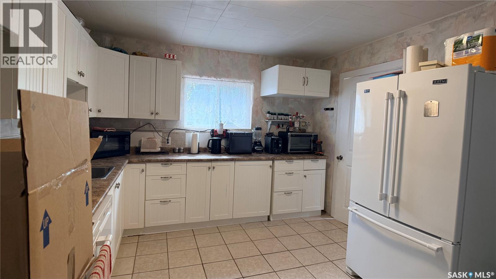
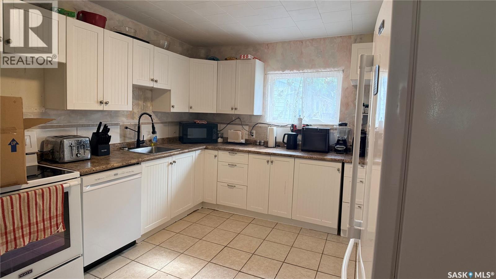
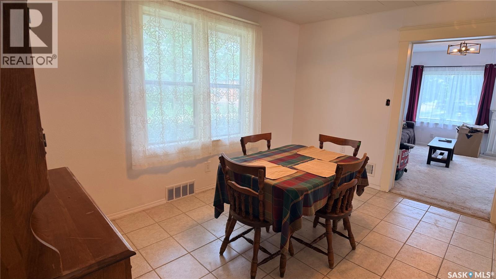
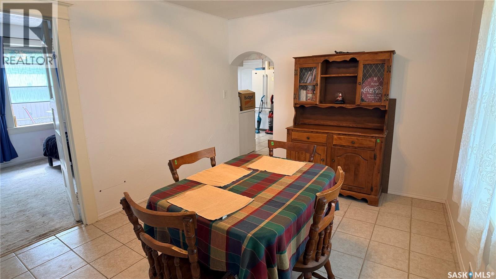
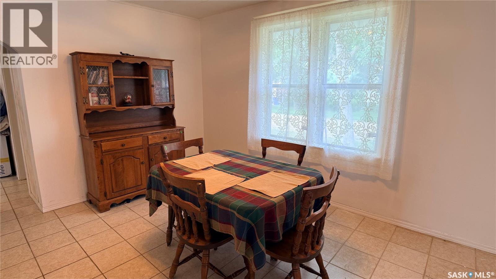
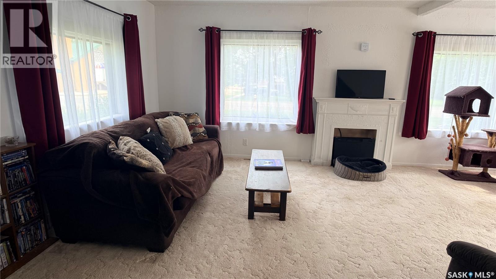
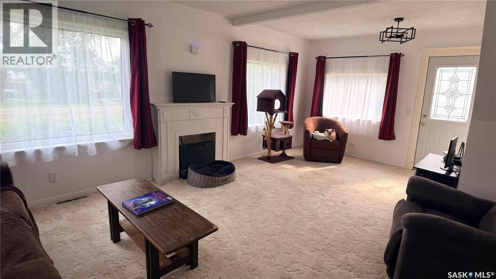
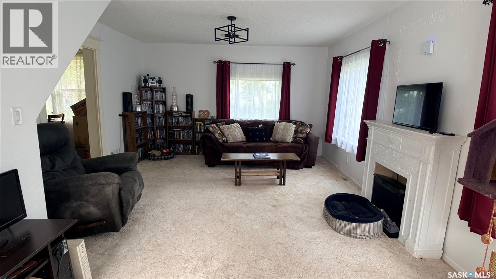
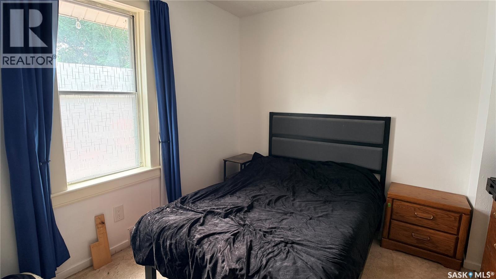
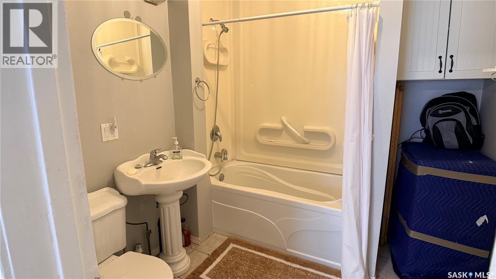
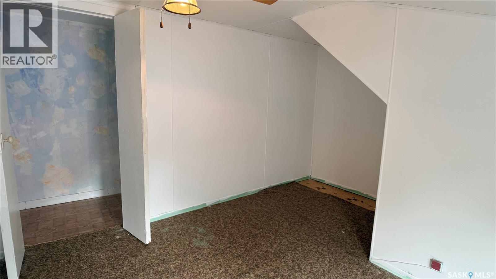
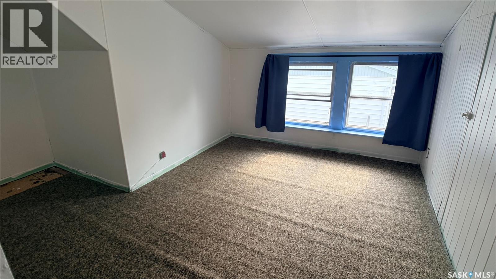
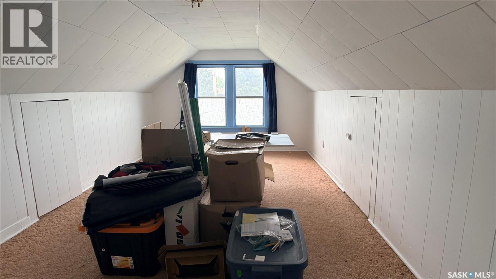
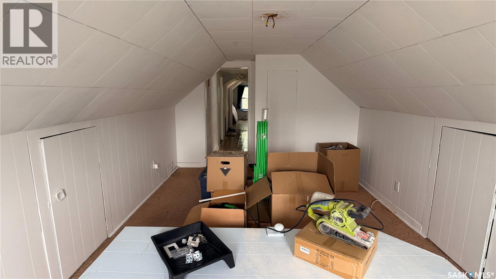
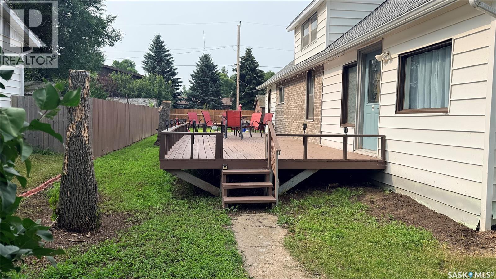
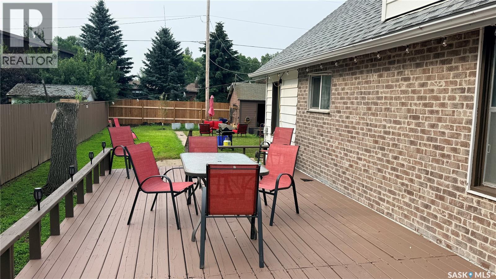
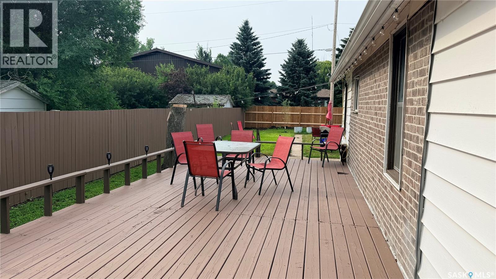
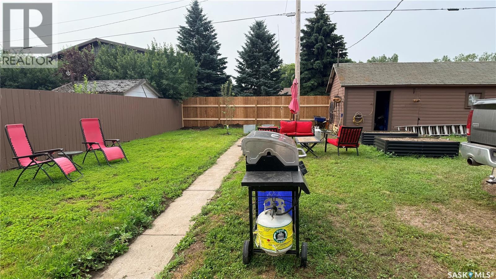
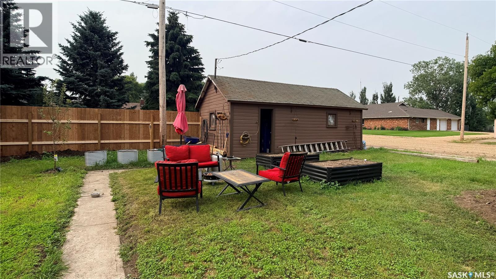
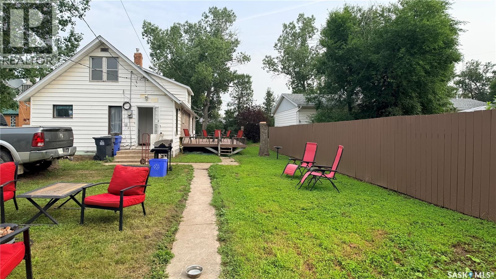
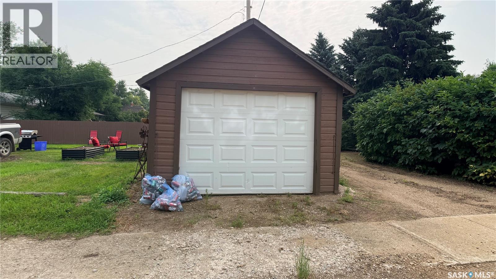
402 Saskatchewan Ave in Torquay showcases the benefit of a corner lot with plenty of large windows pulling in natural light across the main floor. Completing the main floor is the kitchen, dining room, living room as well as the primary bedroom, a full bathroom and a separate laundry room with storage. Heading upstairs there are 4 additional rooms that could be used for hobbies, office space or as bedrooms. Out back, mature and new trees as well as a hedge give the yard real privacy, plus a deck for sitting outside and taking it in. Small town living at its best: quiet streets, room to breathe, and neighbors who know your name. There's also a detached garage for parking or extra storage. Added bonus, the electrical has been completely updated with a new meter, panel and mast for your safety and peace of mind. Good bones, real potential, and priced to reflect where it's at, not where it could be. Call for your private showing today! (id:51699)
Property Details
| MLS® Number | SK043309 |
| Property Type | Single Family |
| Features | Treed, Corner Site, Rectangular, Sump Pump |
| Structure | Deck |
Building
| Bathroom Total | 1 |
| Bedrooms Total | 5 |
| Appliances | Washer, Refrigerator, Dishwasher, Dryer, Window Coverings, Garage Door Opener Remote(s), Stove |
| Basement Development | Unfinished |
| Basement Type | Partial (unfinished) |
| Constructed Date | 1923 |
| Construction Style Attachment | Detached |
| Cooling Type | Central Air Conditioning |
| Fireplace Fuel | Electric |
| Fireplace Present | Yes |
| Fireplace Type | Conventional |
| Heating Fuel | Natural Gas |
| Heating Type | Forced Air |
| Stories Total | 2 |
| Size Interior | 1518 Sqft |
| Type | House |
Parking
| Detached Garage | |
| Gravel | |
| Parking Space(s) | 2 |
Land
| Acreage | No |
| Fence Type | Partially Fenced |
| Landscape Features | Lawn, Garden Area |
| Size Frontage | 52 Ft |
| Size Irregular | 6240.00 |
| Size Total | 6240 Sqft |
| Size Total Text | 6240 Sqft |
Rooms
| Level | Type | Length | Width | Dimensions |
|---|---|---|---|---|
| Second Level | Bedroom | 10'9" x 9'7" | ||
| Second Level | Bedroom | 7'1" x 9'5" | ||
| Second Level | Bedroom | 10'9" x 7'7" | ||
| Second Level | Bedroom | 16'10" x 9'11" | ||
| Main Level | Enclosed Porch | 4'11" x 11'5" | ||
| Main Level | Kitchen | 11'4" x 13'4" | ||
| Main Level | Living Room | 21'5" x 13'8" | ||
| Main Level | Dining Room | 12'8" x 10'5" | ||
| Main Level | Primary Bedroom | 10'11" x 10'1" | ||
| Main Level | 4pc Bathroom | 7'5" x 7'4" | ||
| Main Level | Laundry Room | 7'7" x 7'3" |
https://www.realtor.ca/real-estate/30065742/402-saskatchewan-avenue-torquay
Interested?
Contact us for more information

The trademarks REALTOR®, REALTORS®, and the REALTOR® logo are controlled by The Canadian Real Estate Association (CREA) and identify real estate professionals who are members of CREA. The trademarks MLS®, Multiple Listing Service® and the associated logos are owned by The Canadian Real Estate Association (CREA) and identify the quality of services provided by real estate professionals who are members of CREA. The trademark DDF® is owned by The Canadian Real Estate Association (CREA) and identifies CREA's Data Distribution Facility (DDF®)
August 05 2026 07:50:22
Saskatoon Region Association of REALTORS® Inc.
RE/MAX Blue Chip Realty - Estevan