

33 Federal Drive White City, Saskatchewan S4L 5B1

$789,900
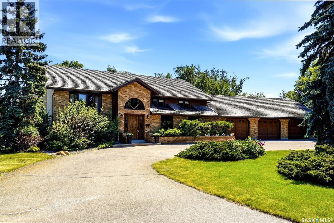
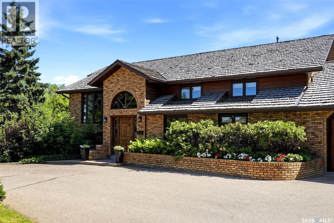
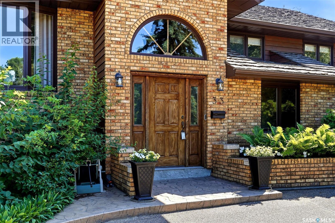
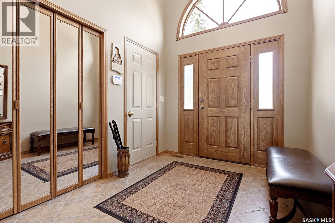
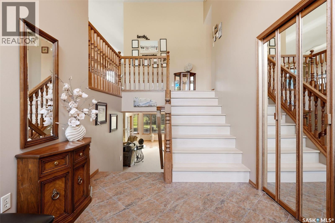
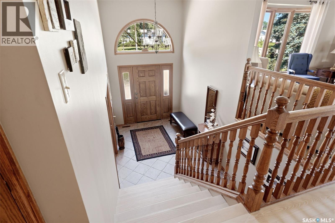
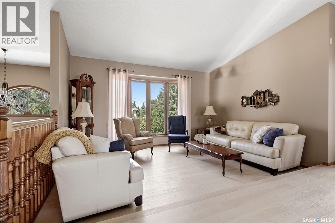
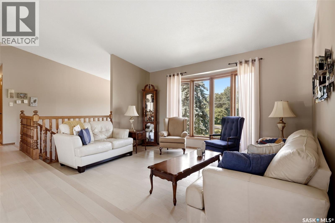
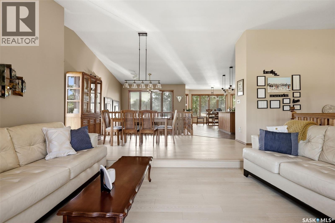
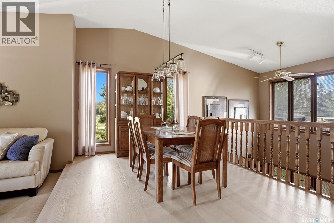
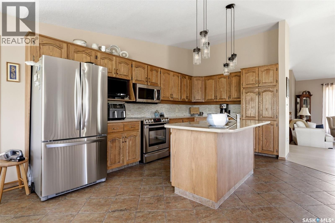
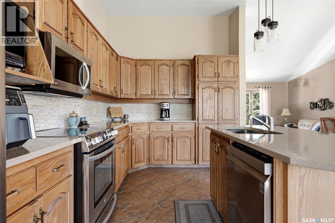
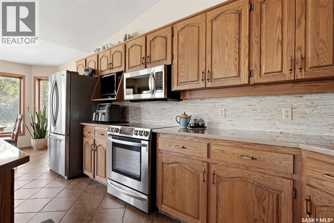
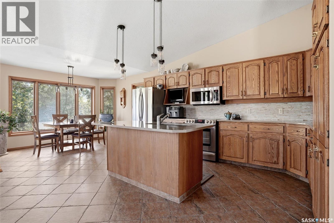
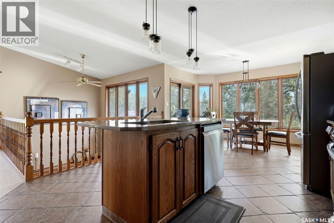
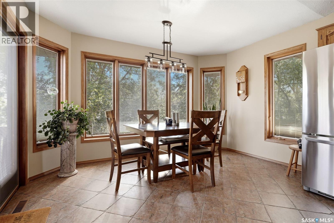
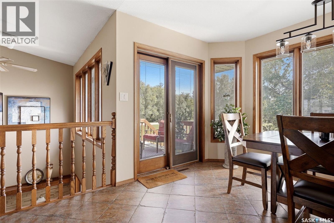
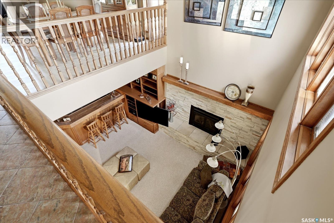
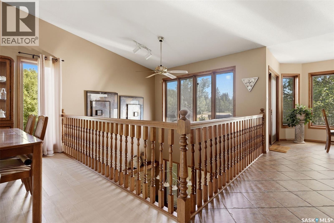
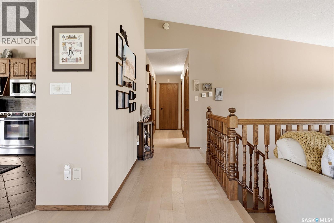
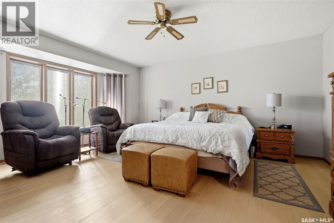
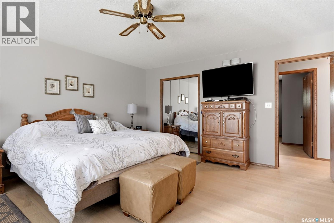
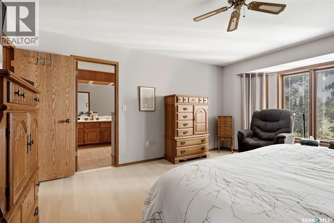
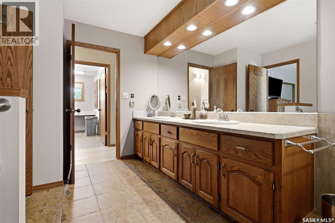
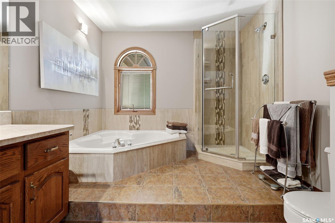
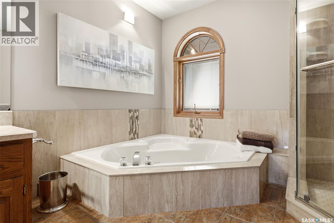
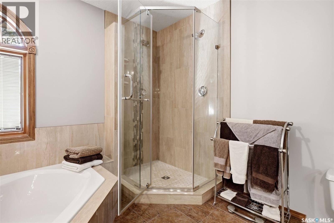
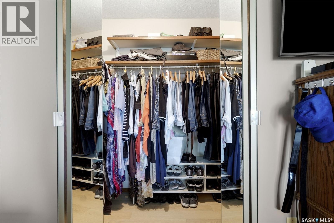
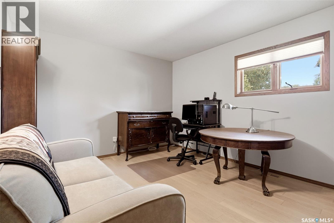
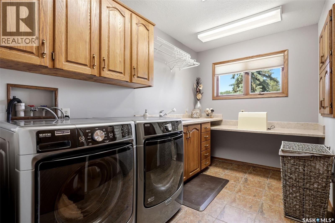
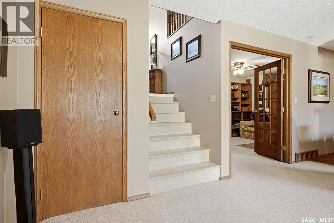
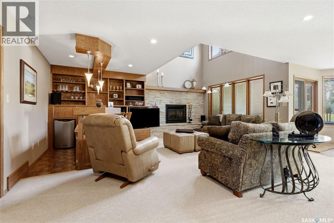
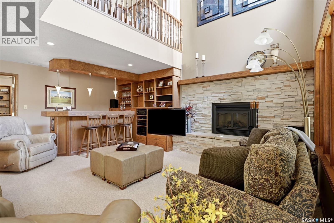
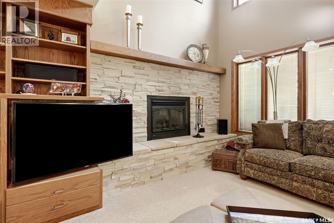
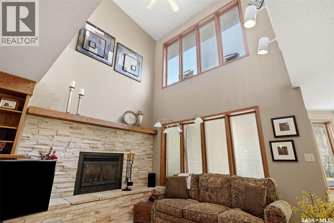
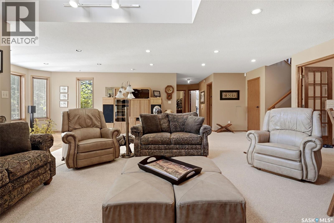
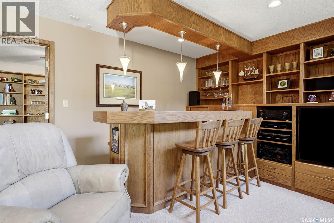
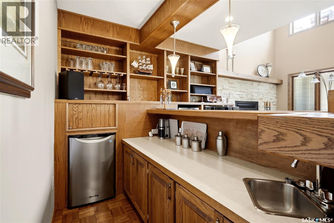
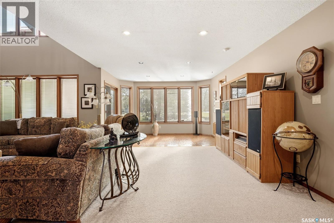
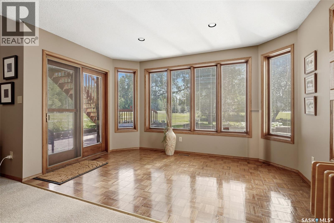
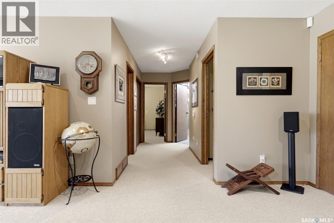
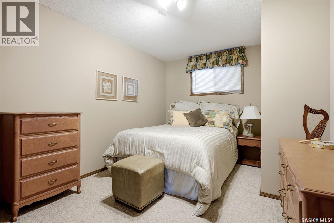
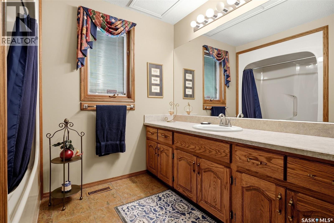
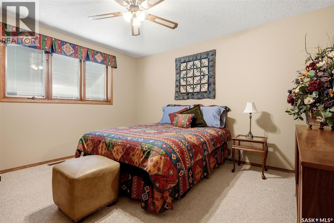
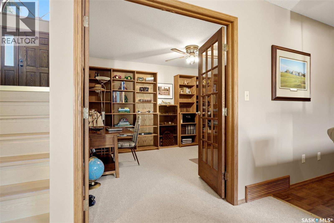
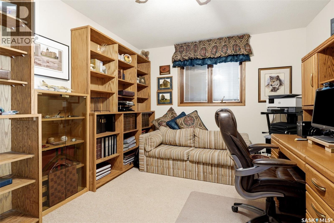
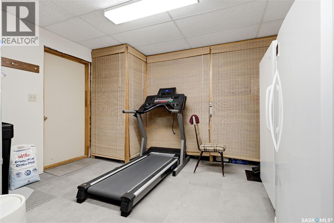
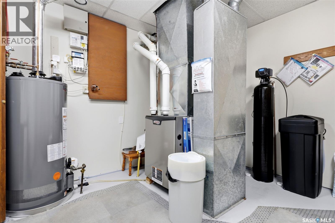
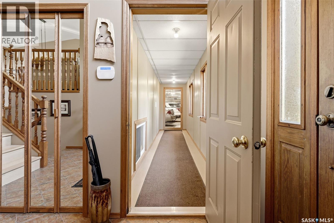
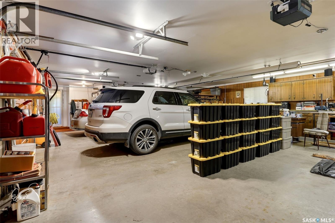
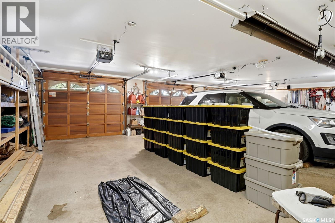
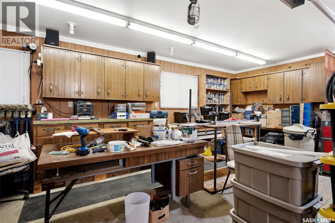
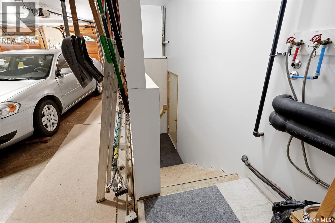
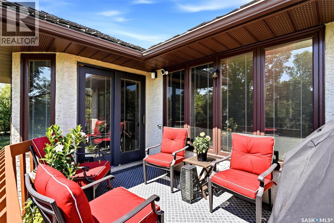
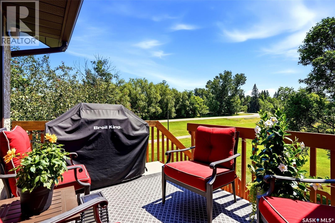
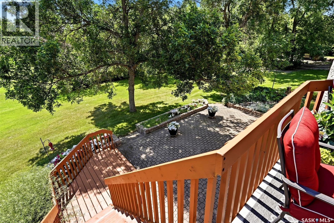
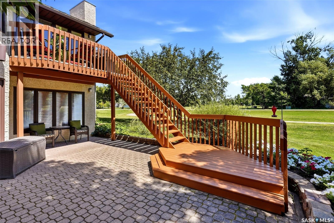
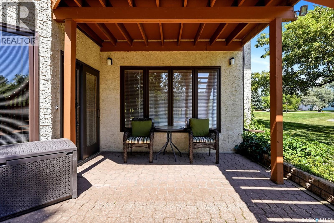
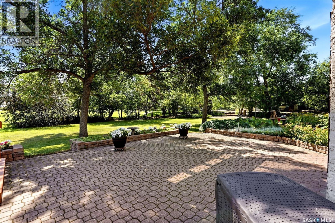
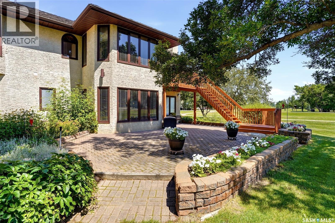
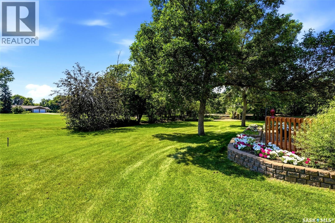
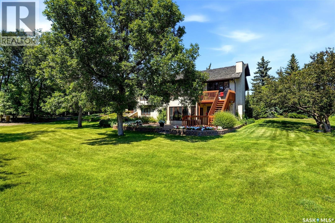
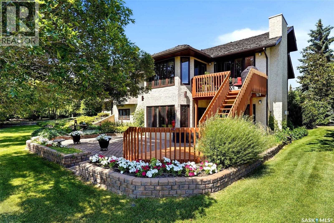
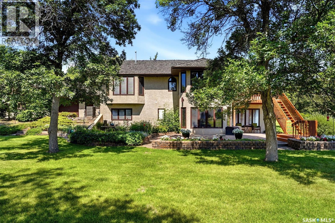
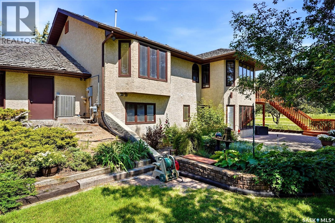
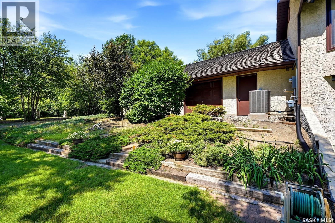
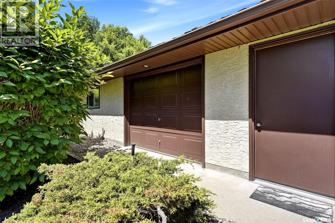
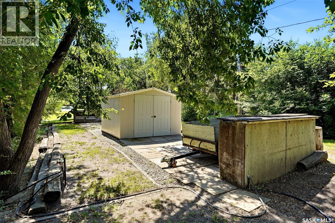
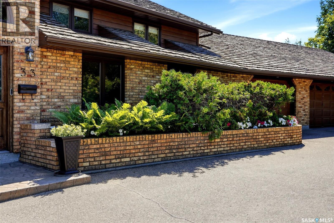
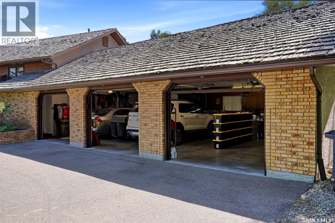
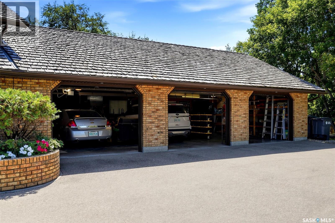
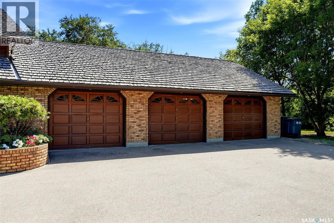
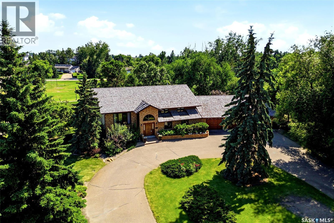
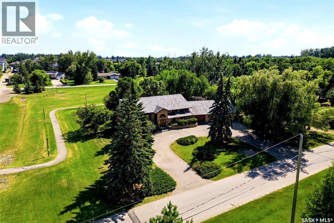
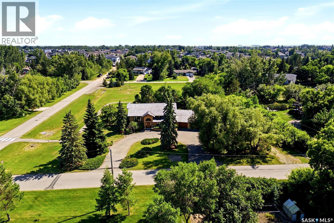
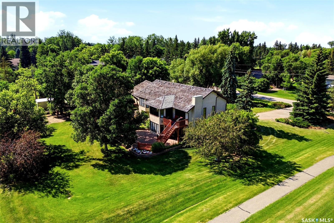
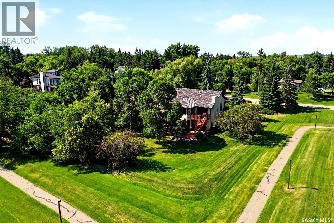
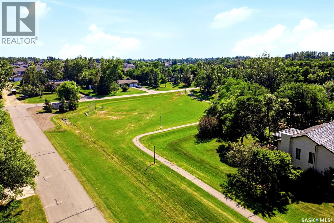
Custom-built executive bi-level offering over 3,300 sq. ft. of beautifully finished living space on an incredible 0.66-acre lot backing expansive green space. Lovingly maintained and thoughtfully updated by its second owners since 1998, this exceptional home combines spacious living, quality craftsmanship, and an outstanding location. Bright main level features soaring vaulted ceilings, newer engineered hardwood flooring, a sunken living room, formal dining room, and an updated kitchen with a large centre island, LG appliance package, and an adjoining dining area overlooking the beautifully landscaped backyard. A dramatic open-to-below design with a stunning floor-to-ceiling gas fireplace creates a striking architectural focal point while connecting the main and lower levels. Main floor also offers a spacious laundry room with extensive cabinetry and storage, two generous bedrooms, and a beautifully renovated five-piece Jack-and-Jill bathroom with a tiled walk-in shower, corner jetted tub, oversized double vanity, and direct access from the primary suite. Fully developed lower level is exceptionally bright with oversized windows and offers a spacious family and recreation room with a built-in wet bar, 2 bedrooms, office, a full bathroom, and excellent storage. The home is built on a three-foot structural crawl space that has been professionally encapsulated and includes a sump pump, providing even more easily accessible storage. Heated 30' x 40' triple garage is a standout feature, complete with hot and cold water, extensive built-in cabinetry and workbenches, rear overhead door access to the backyard, and a private staircase leading directly to the basement. Outside, the private backyard is beautifully landscaped and backs expansive green space, offering a peaceful setting to relax or entertain. Enjoy the two-tiered deck with low-maintenance composite decking, natural gas BBQ hookup, spacious patio, raised garden beds, underground sprinklers, and mature trees. As per the Seller’s direction, all offers will be presented on 07/28/2026 4:00PM. (id:51699)
Property Details
| MLS® Number | SK043156 |
| Property Type | Single Family |
| Features | Treed, Corner Site, Rectangular, Paved Driveway |
| Structure | Deck, Patio(s) |
Building
| Bathroom Total | 2 |
| Bedrooms Total | 4 |
| Appliances | Washer, Refrigerator, Dishwasher, Dryer, Microwave, Freezer, Window Coverings, Garage Door Opener Remote(s), Storage Shed, Stove |
| Architectural Style | Bi-level |
| Basement Development | Finished |
| Basement Type | Full, Crawl Space (finished) |
| Constructed Date | 1987 |
| Construction Style Attachment | Detached |
| Cooling Type | Central Air Conditioning |
| Fireplace Fuel | Gas |
| Fireplace Present | Yes |
| Fireplace Type | Conventional |
| Heating Fuel | Natural Gas |
| Heating Type | Forced Air |
| Size Interior | 1737 Sqft |
| Type | House |
Parking
| Attached Garage | |
| Heated Garage | |
| Parking Space(s) | 7 |
Land
| Acreage | No |
| Landscape Features | Lawn, Underground Sprinkler, Garden Area |
| Size Frontage | 159 Ft ,7 In |
| Size Irregular | 13069.00 |
| Size Total | 13069 Sqft |
| Size Total Text | 13069 Sqft |
Rooms
| Level | Type | Length | Width | Dimensions |
|---|---|---|---|---|
| Basement | Other | 15 ft ,3 in | 24 ft ,11 in | 15 ft ,3 in x 24 ft ,11 in |
| Basement | Dining Nook | 6 ft ,3 in | 12 ft ,11 in | 6 ft ,3 in x 12 ft ,11 in |
| Basement | Office | 14 ft ,6 in | 11 ft ,10 in | 14 ft ,6 in x 11 ft ,10 in |
| Basement | Bedroom | 12 ft ,9 in | 9 ft ,11 in | 12 ft ,9 in x 9 ft ,11 in |
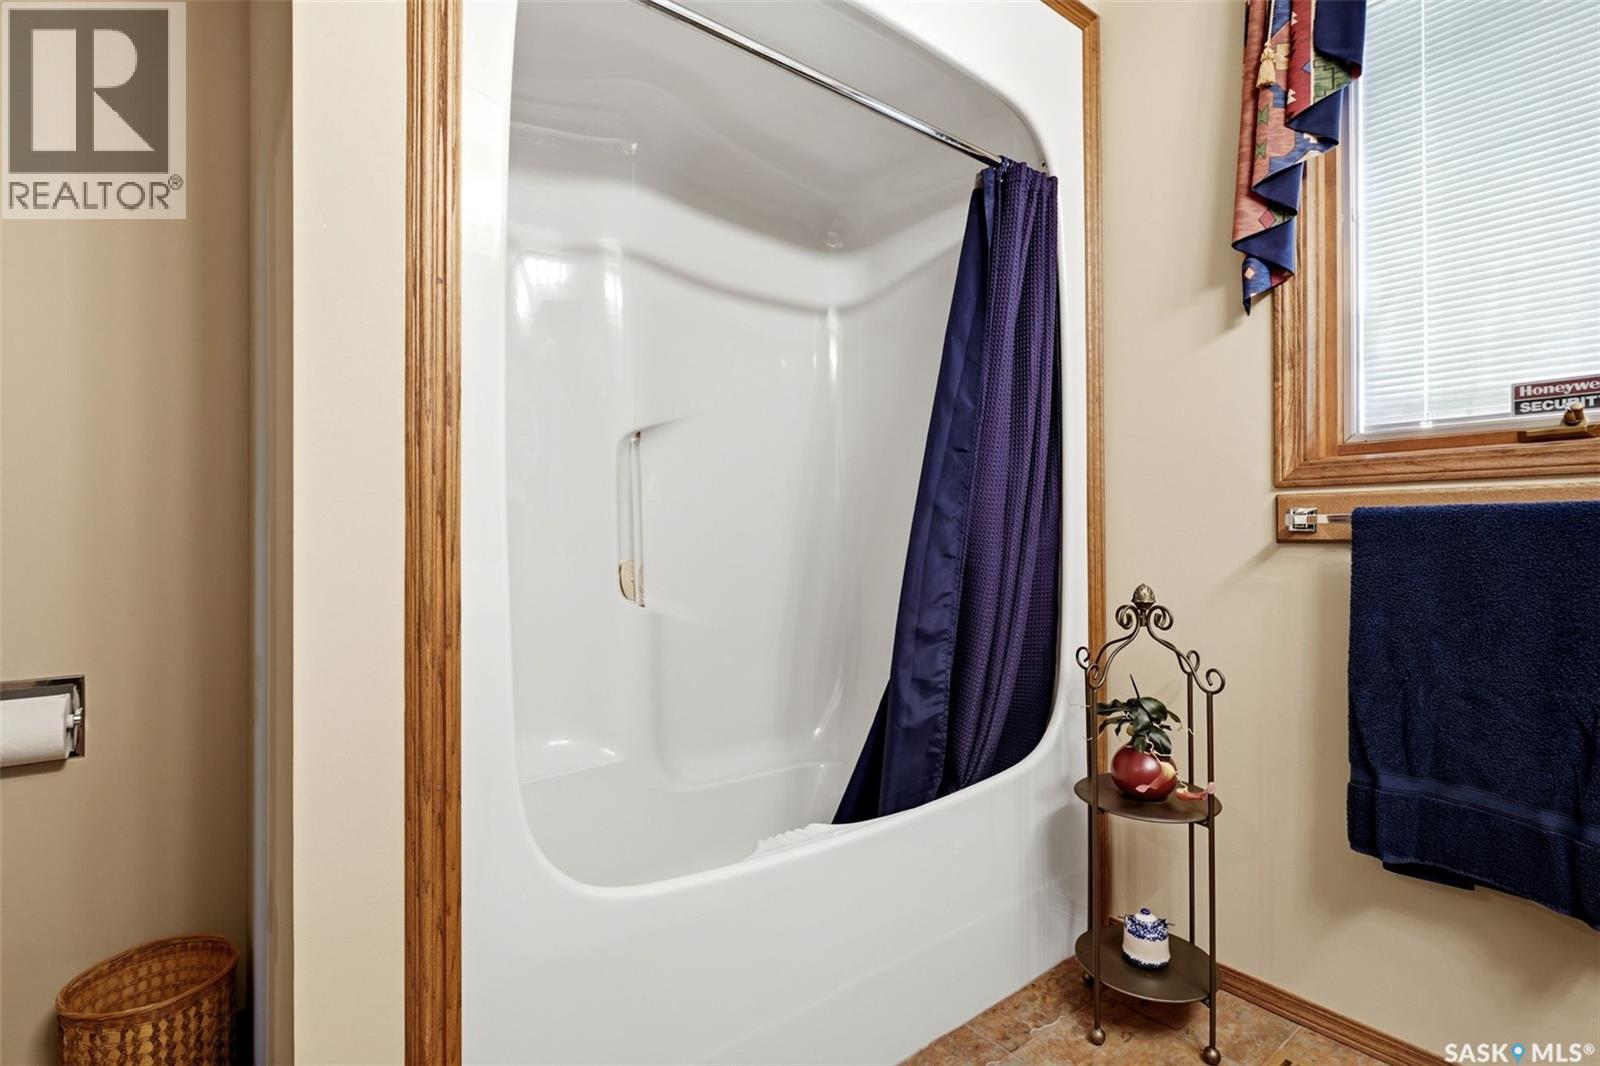
| Basement | 4pc Bathroom | 10 ft | 8 ft ,11 in | 10 ft x 8 ft ,11 in |
| Basement | Bedroom | 11 ft ,10 in | 13 ft ,3 in | 11 ft ,10 in x 13 ft ,3 in |
| Basement | Other | 14 ft ,11 in | 13 ft | 14 ft ,11 in x 13 ft |
| Basement | Storage | 15 ft ,7 in | 3 ft ,9 in | 15 ft ,7 in x 3 ft ,9 in |
| Main Level | Foyer | 10 ft ,9 in | 7 ft ,11 in | 10 ft ,9 in x 7 ft ,11 in |
| Main Level | Mud Room | 22 ft ,6 in | 4 ft ,3 in | 22 ft ,6 in x 4 ft ,3 in |
| Main Level | Living Room | 14 ft ,7 in | 10 ft ,9 in | 14 ft ,7 in x 10 ft ,9 in |
| Main Level | Dining Room | 16 ft | 10 ft ,2 in | 16 ft x 10 ft ,2 in |
| Main Level | Kitchen | 14 ft ,11 in | 12 ft ,11 in | 14 ft ,11 in x 12 ft ,11 in |
| Main Level | Dining Room | 13 ft ,2 in | 12 ft ,1 in | 13 ft ,2 in x 12 ft ,1 in |
| Main Level | Laundry Room | 11 ft ,3 in | 6 ft ,11 in | 11 ft ,3 in x 6 ft ,11 in |
| Main Level | 5pc Bathroom | 15 ft ,9 in | 8 ft ,9 in | 15 ft ,9 in x 8 ft ,9 in |
| Main Level | Primary Bedroom | 14 ft ,3 in | 15 ft ,3 in | 14 ft ,3 in x 15 ft ,3 in |
| Main Level | Bedroom | 11 ft ,7 in | 11 ft ,2 in | 11 ft ,7 in x 11 ft ,2 in |
https://www.realtor.ca/real-estate/30064942/33-federal-drive-white-city
Interested?
Contact us for more information

The trademarks REALTOR®, REALTORS®, and the REALTOR® logo are controlled by The Canadian Real Estate Association (CREA) and identify real estate professionals who are members of CREA. The trademarks MLS®, Multiple Listing Service® and the associated logos are owned by The Canadian Real Estate Association (CREA) and identify the quality of services provided by real estate professionals who are members of CREA. The trademark DDF® is owned by The Canadian Real Estate Association (CREA) and identifies CREA's Data Distribution Facility (DDF®)
July 22 2026 03:11:39
Saskatoon Region Association of REALTORS® Inc.
RE/MAX Crown Real Estate