

555 Nordstrum Road Saskatoon, Saskatchewan S7K 7X6

$544,900
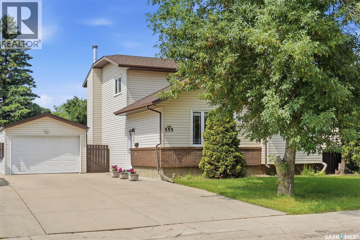
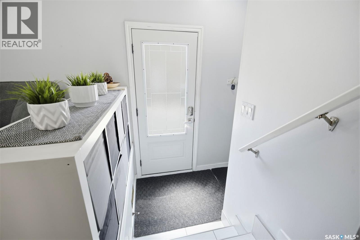
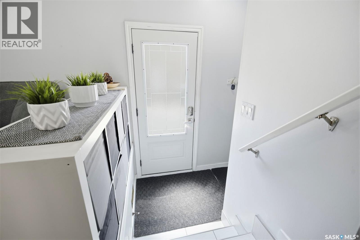
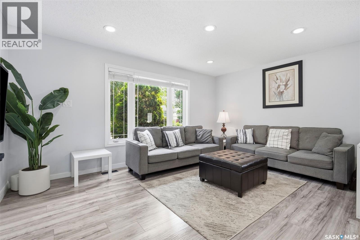
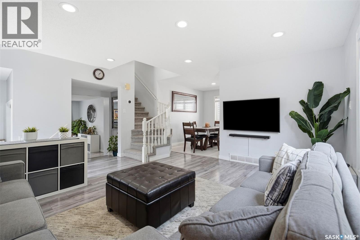
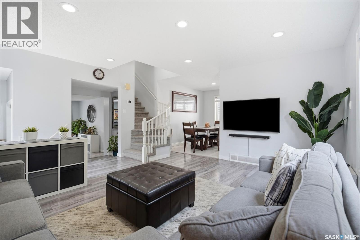
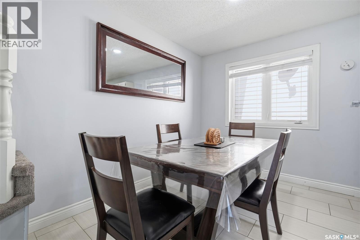
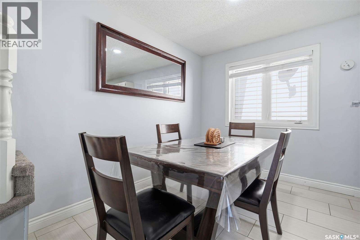
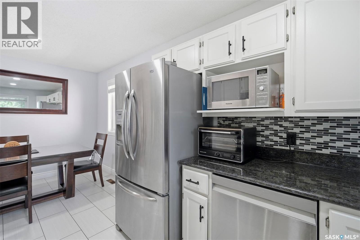
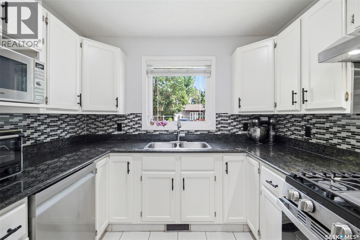
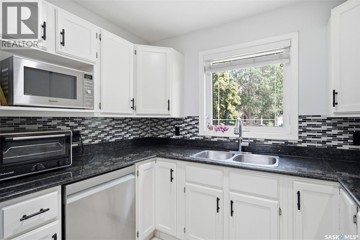
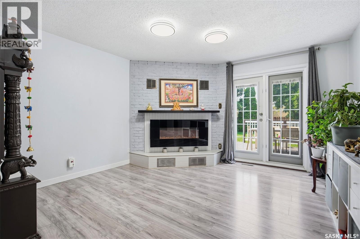
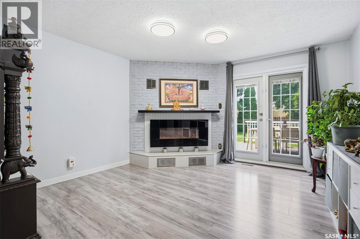
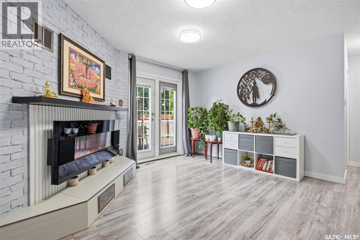
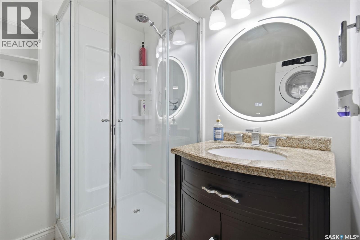
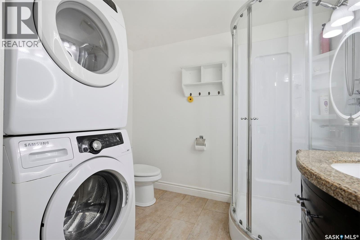
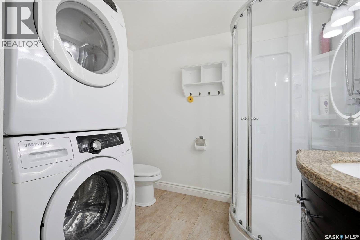
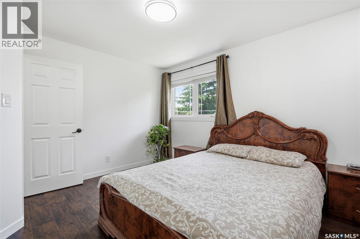
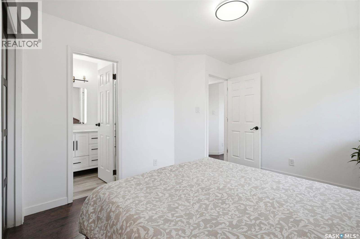
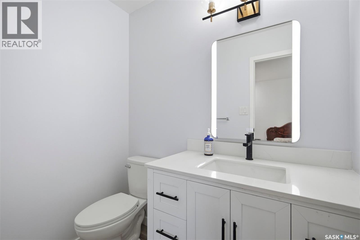
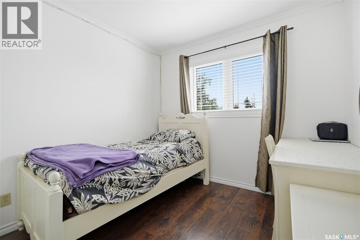
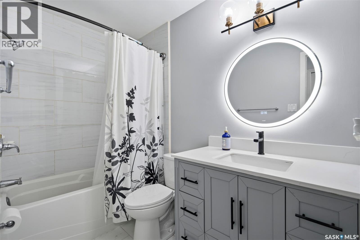
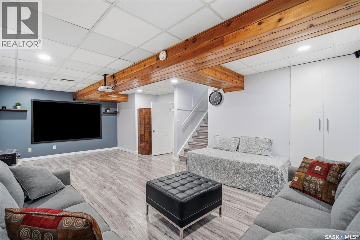
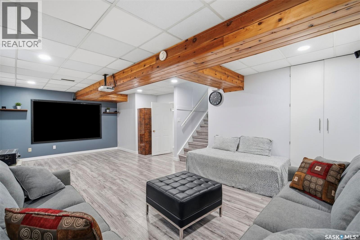
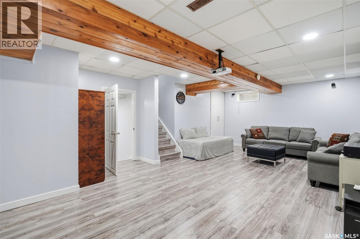
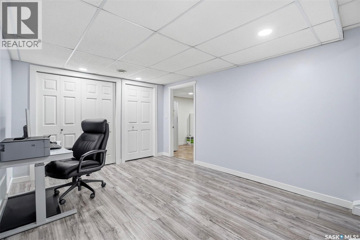
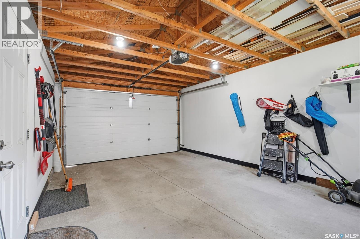
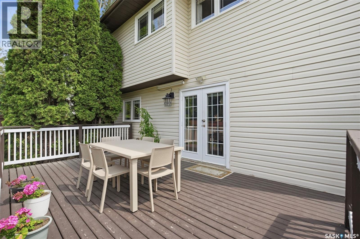
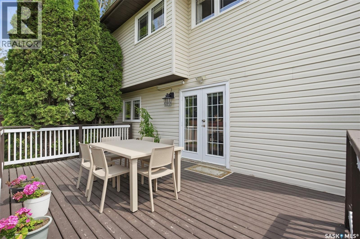
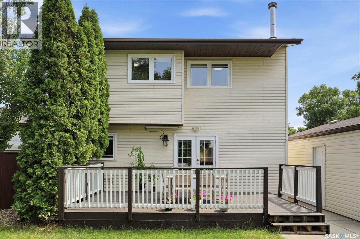
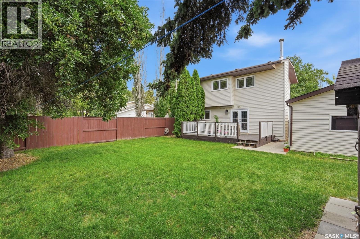
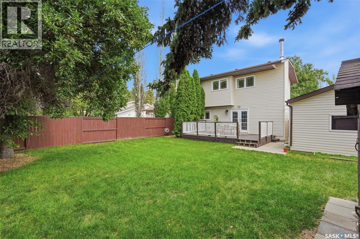
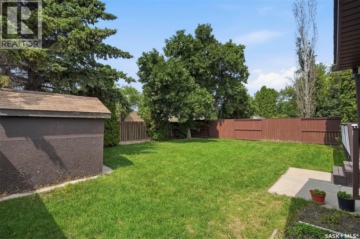
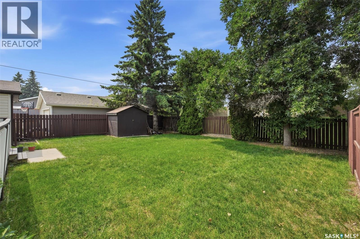
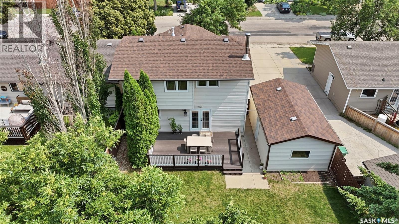
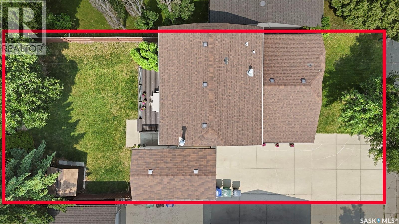
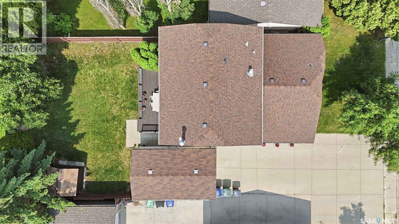
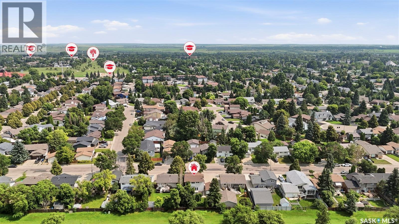
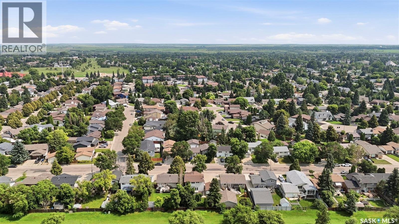
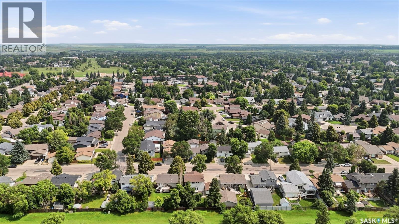
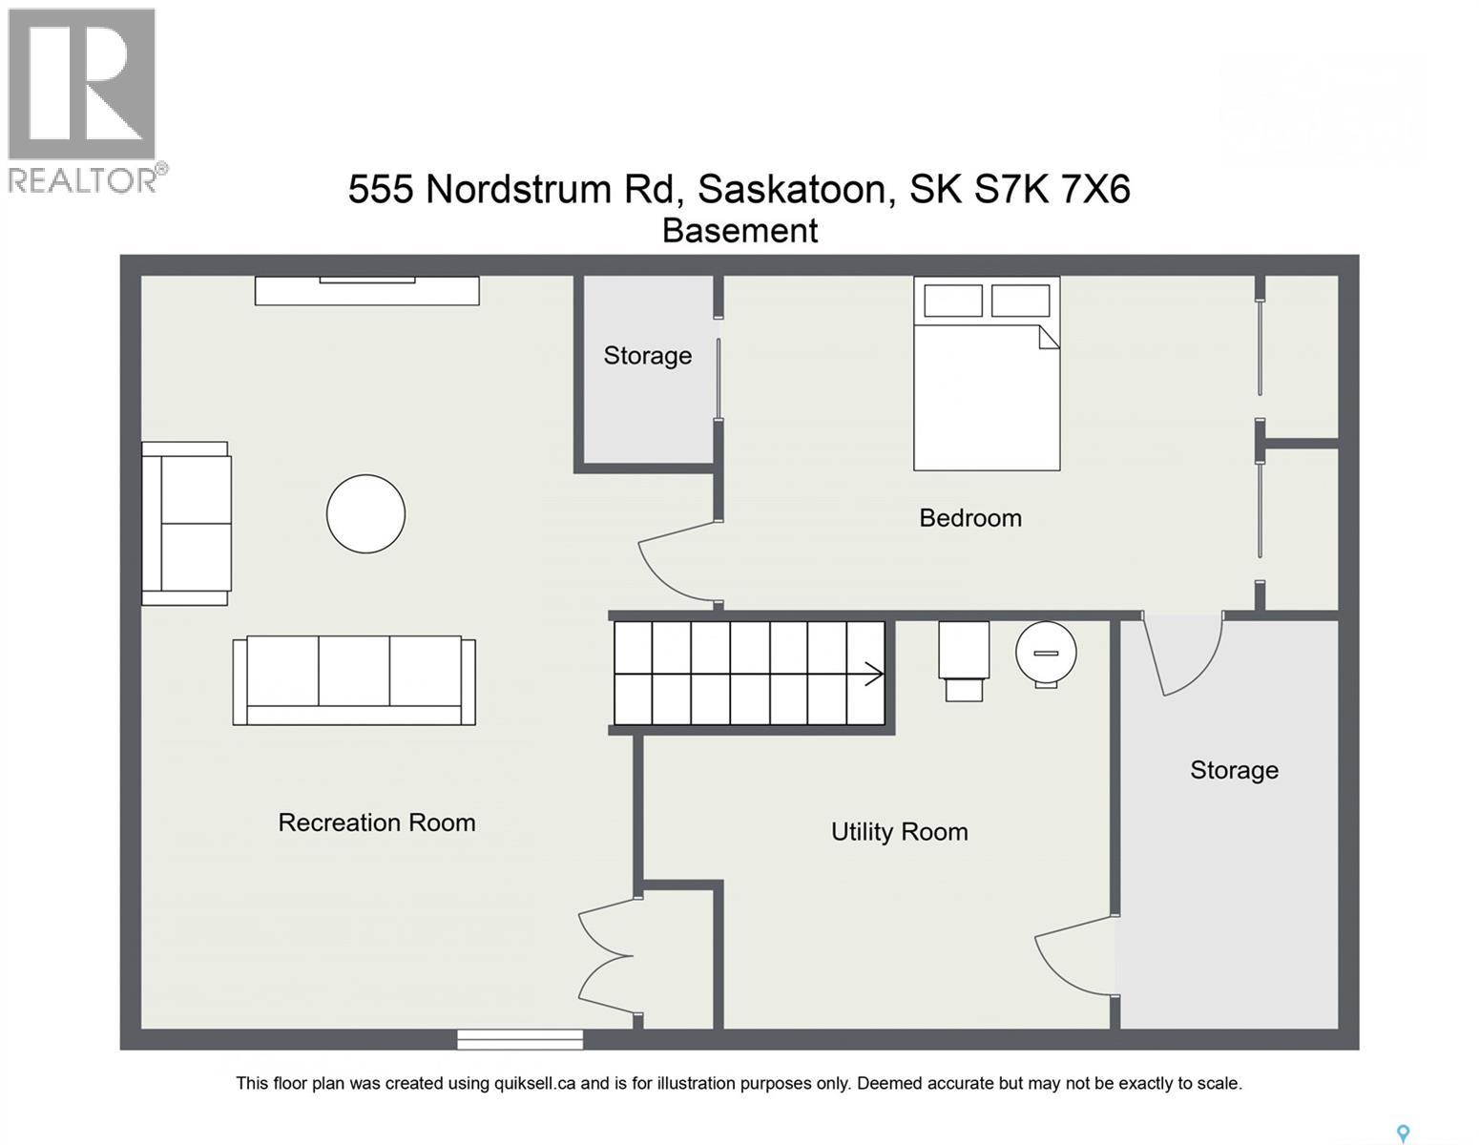
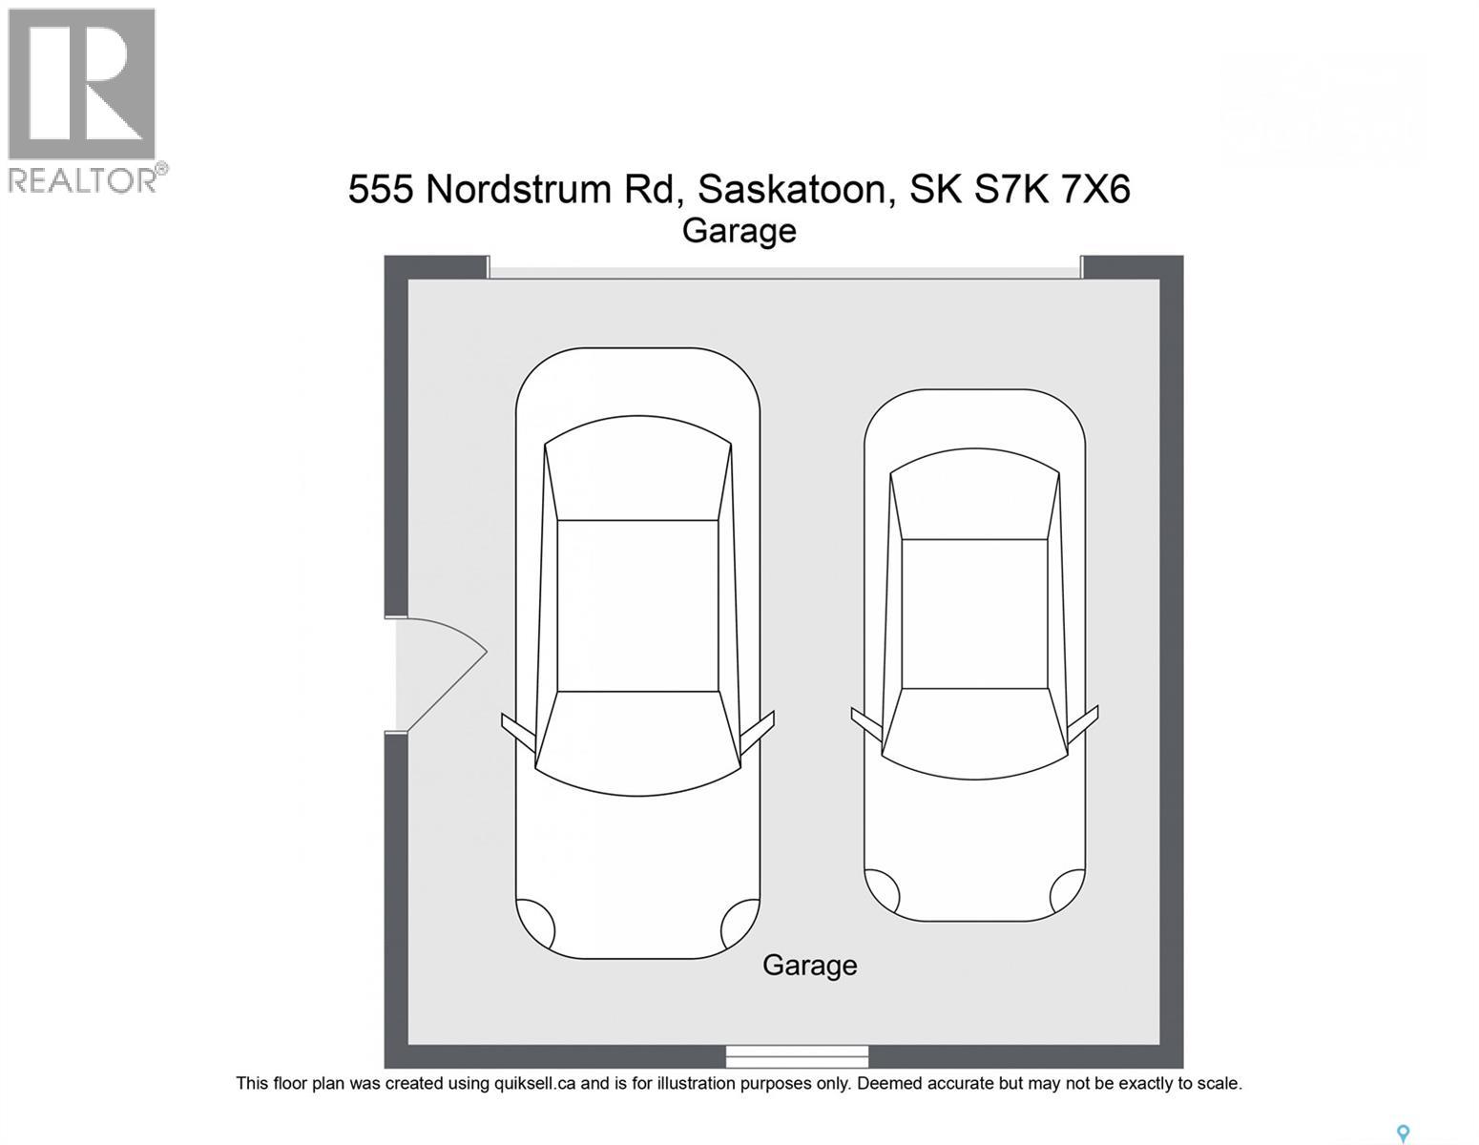
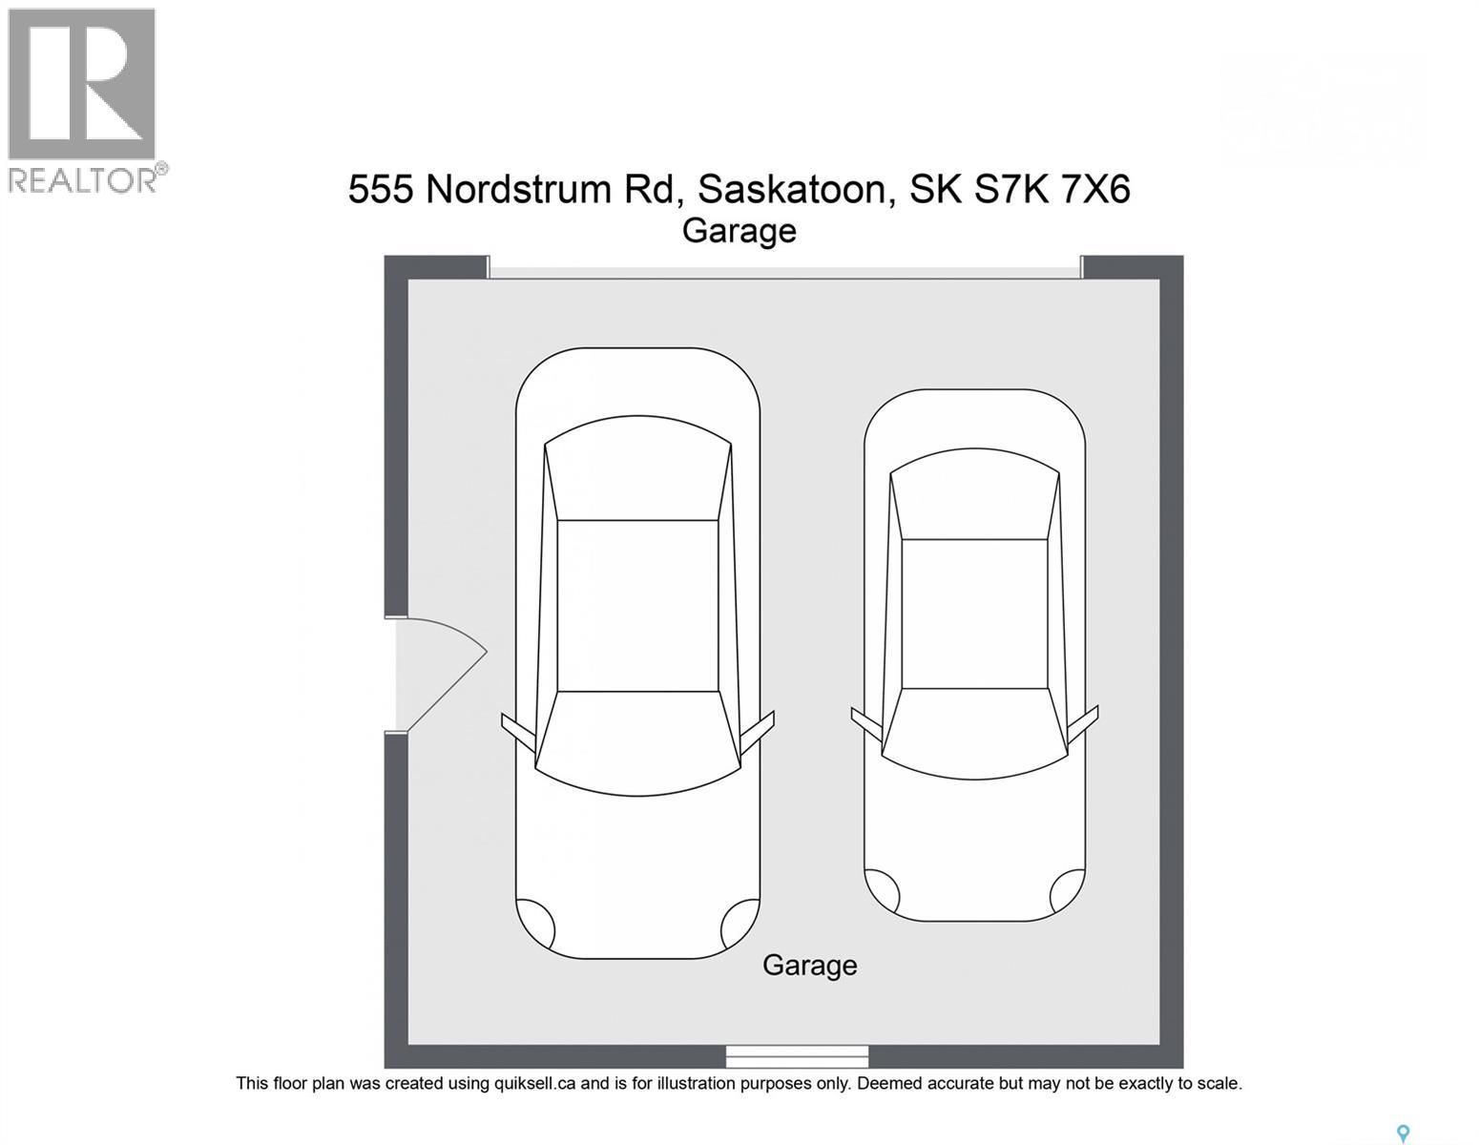
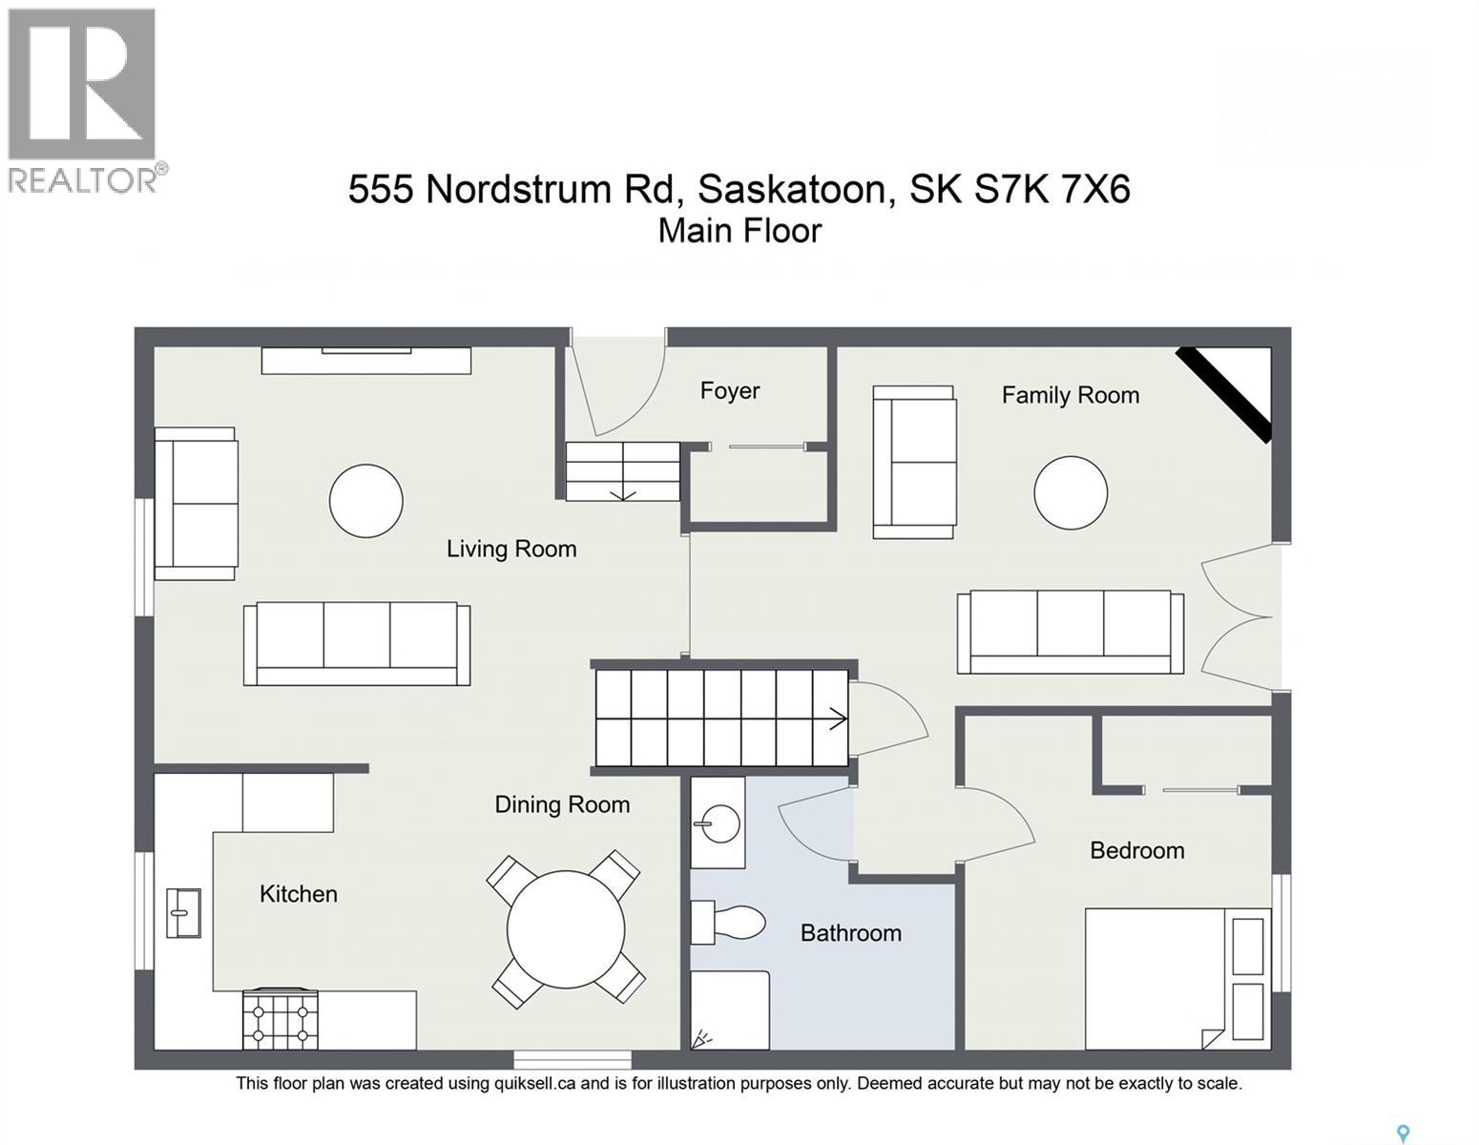
Welcome to 555 Nordstrum Road, situated in the established Silverwood Heights neighbourhood! This 1,506 sq ft 2-storey split has been extensively updated and is ready for its next family. Recent upgrades include all-new windows (2014), garage (2013), vinyl siding (2017), roof shingles (2020), attic insulation (2022), and a new water heater (2018). Inside, the upstairs has been fully renovated including both bathrooms, and new flooring runs throughout every level. The kitchen features refinished cabinets, a gas stove, and an exterior-vented hood fan, plus all-new appliances. Just a two steps down from the main level, you’ll find the home’s 4th bedroom, a 3-piece bath, and laundry all together — a practical, near-main-floor setup for anyone who prefers to avoid full staircases, whether that’s aging in place, mobility considerations, or simply everyday convenience. The main floor itself offers a family room with an electric fireplace and patio doors to the west-facing deck. Upstairs you’ll find 3 bedrooms including a primary with a 2-piece ensuite. The fully finished basement adds a huge family room/Games Room area, den, and storage. Rounding it out a single detached garage, concrete driveway, central A/C, central vac, and underground sprinklers. Close to elementary and secondary schools. listed at $544,900 MLS (id:51699)
Open House
This property has open houses!
2:00 pm
Ends at:4:00 pm
Property Details
| MLS® Number | SK043437 |
| Property Type | Single Family |
| Neigbourhood | Silverwood Heights |
| Features | Treed, Rectangular |
| Structure | Deck |
Building
| Bathroom Total | 3 |
| Bedrooms Total | 4 |
| Appliances | Washer, Refrigerator, Dishwasher, Dryer, Garage Door Opener Remote(s), Hood Fan, Storage Shed, Stove |
| Architectural Style | 2 Level |
| Basement Development | Finished |
| Basement Type | Full (finished) |
| Constructed Date | 1984 |
| Construction Style Attachment | Detached |
| Cooling Type | Central Air Conditioning |
| Fireplace Fuel | Electric |
| Fireplace Present | Yes |
| Fireplace Type | Conventional |
| Heating Fuel | Natural Gas |
| Heating Type | Forced Air |
| Stories Total | 2 |
| Size Interior | 1506 Sqft |
| Type | House |
Parking
| Detached Garage | |
| Parking Space(s) | 6 |
Land
| Acreage | No |
| Fence Type | Fence |
| Landscape Features | Lawn, Underground Sprinkler |
| Size Frontage | 49 Ft |
| Size Irregular | 5404.00 |
| Size Total | 5404 Sqft |
| Size Total Text | 5404 Sqft |
Rooms
| Level | Type | Length | Width | Dimensions |
|---|---|---|---|---|
| Second Level | Primary Bedroom | 14'3 x 9'8 | ||
| Second Level | 2pc Ensuite Bath | Measurements not available | ||
| Second Level | 4pc Bathroom | Measurements not available | ||
| Second Level | Bedroom | 9 ft | Measurements not available x 9 ft | |
| Second Level | Bedroom | 10'3 x 9'7 | ||
| Third Level | Family Room | 11'9 x 11'6 | ||
| Third Level | Laundry Room | Measurements not available | ||
| Third Level | Bedroom | 11'4 x 10'3 | ||
| Basement | Other | 23 ft | 23 ft x Measurements not available | |
| Basement | Bonus Room | 8'1 x 12'11 | ||
| Basement | Other | Measurements not available | ||
| Main Level | Living Room | 15'8 x 12'2 | ||
| Main Level | Dining Room | 10 ft | 10 ft x Measurements not available | |
| Main Level | Kitchen | 10 ft | 9 ft | 10 ft x 9 ft |
https://www.realtor.ca/real-estate/30070962/555-nordstrum-road-saskatoon-silverwood-heights
Interested?
Contact us for more information

The trademarks REALTOR®, REALTORS®, and the REALTOR® logo are controlled by The Canadian Real Estate Association (CREA) and identify real estate professionals who are members of CREA. The trademarks MLS®, Multiple Listing Service® and the associated logos are owned by The Canadian Real Estate Association (CREA) and identify the quality of services provided by real estate professionals who are members of CREA. The trademark DDF® is owned by The Canadian Real Estate Association (CREA) and identifies CREA's Data Distribution Facility (DDF®)
July 24 2026 04:16:12
Saskatoon Region Association of REALTORS® Inc.
Boyes Group Realty Inc.