

913 Boyle Street Indian Head, Saskatchewan S0G 2K0

$254,900
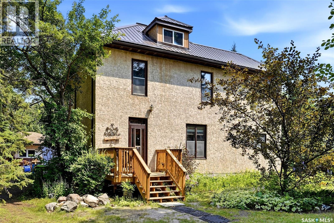
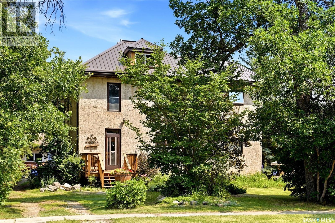
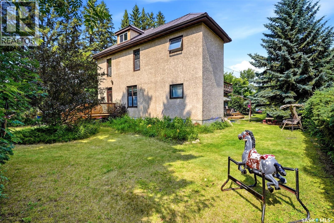
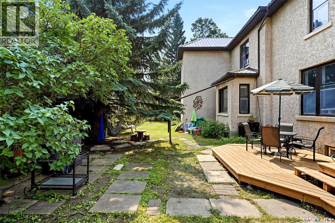
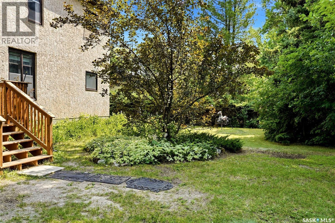
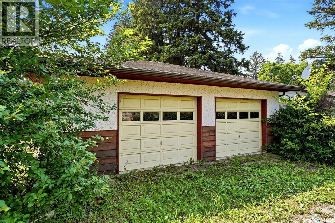
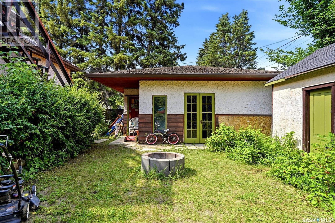
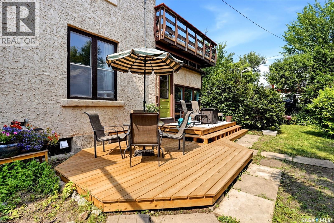
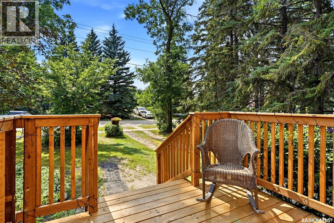
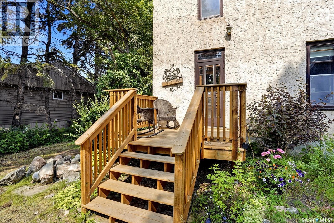
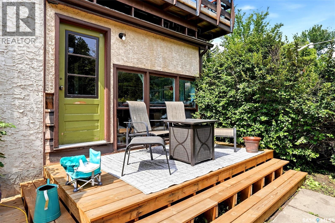
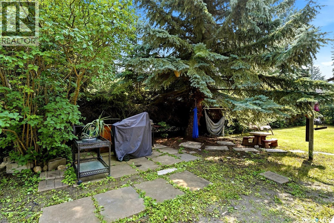
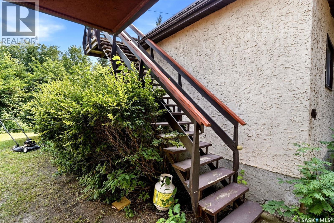
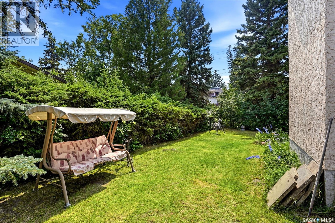
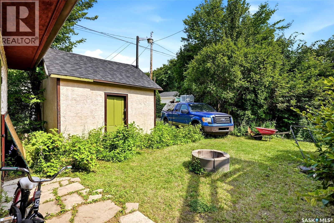
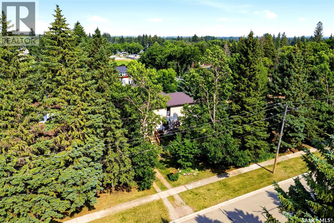
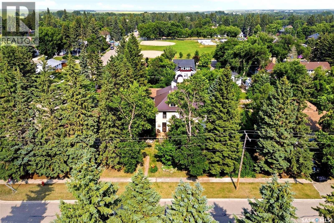
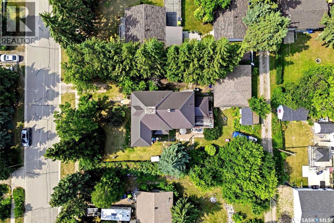
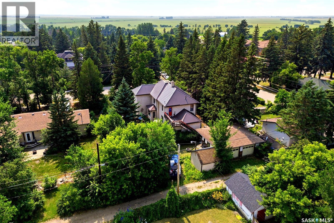
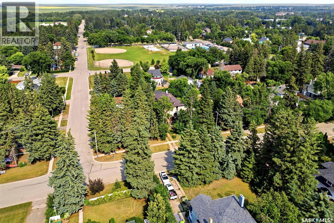
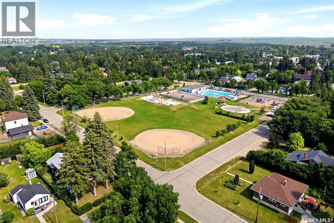
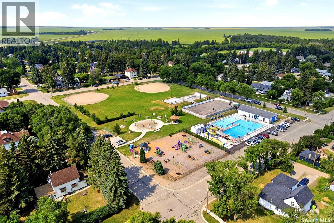
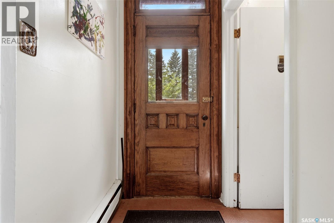
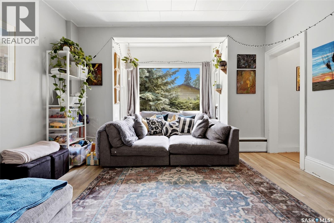
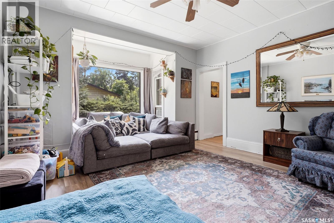
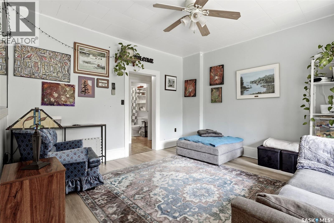
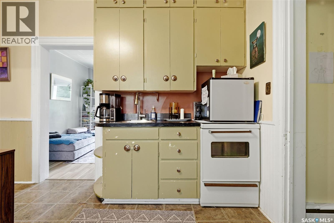
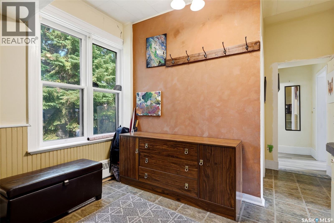
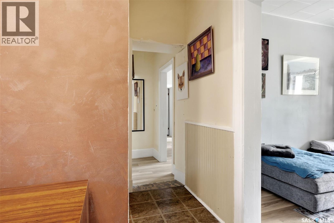
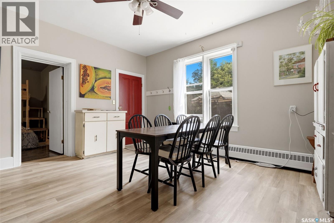
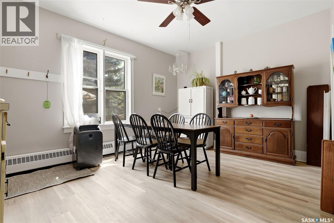
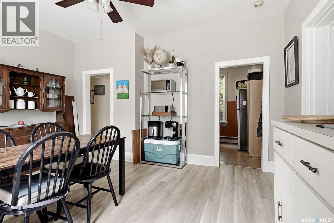
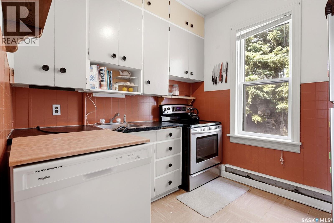
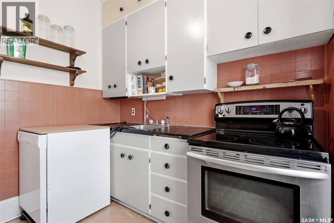
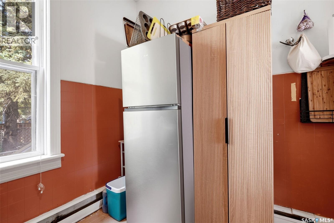
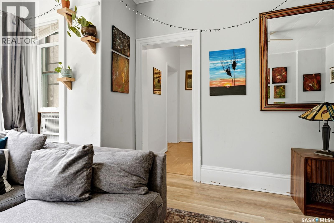
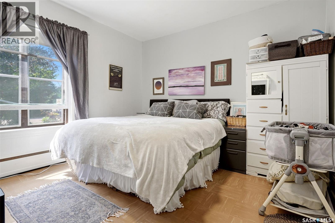
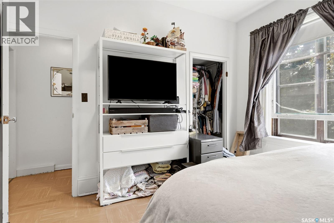
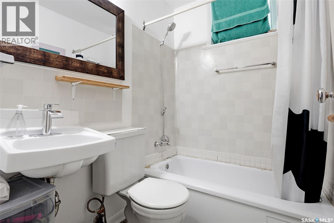
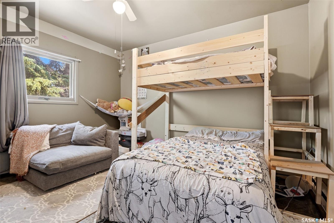
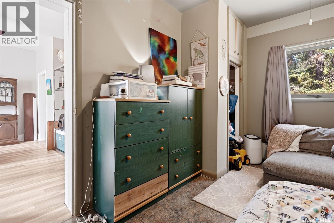
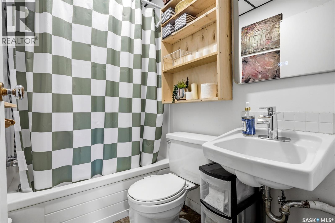
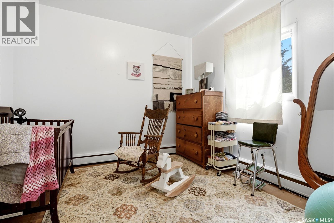
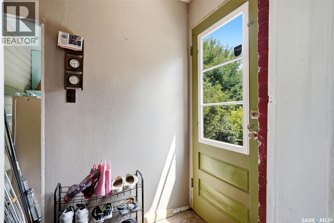
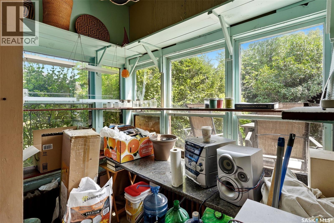
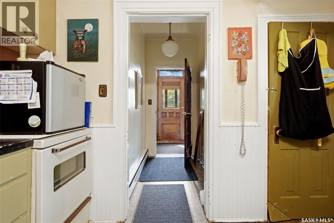
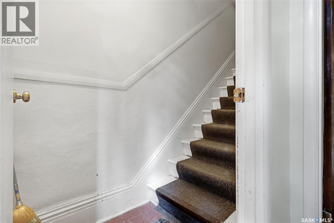
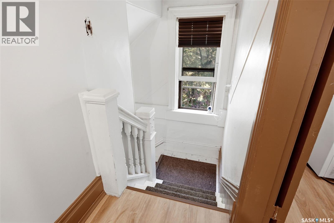
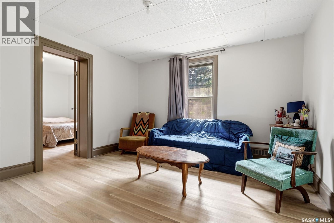
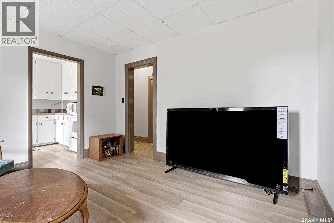
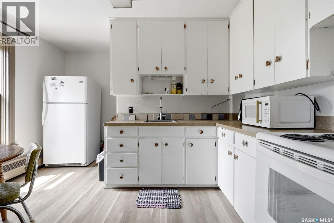
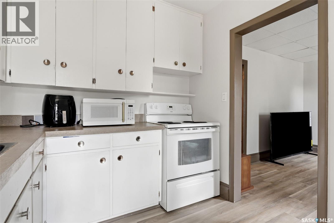
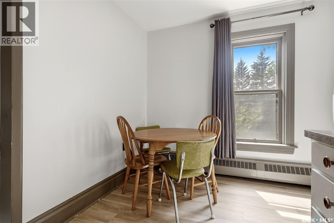
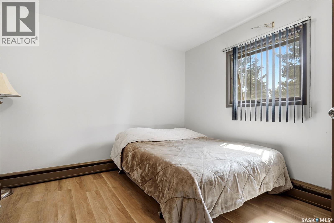
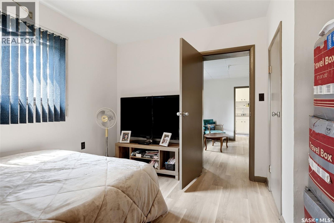
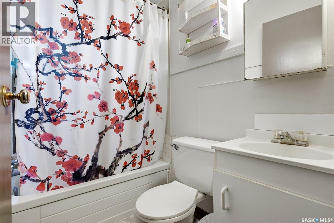
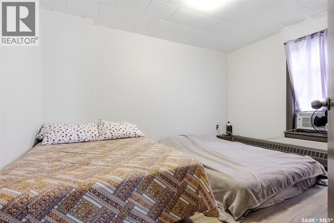
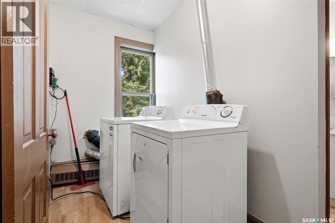
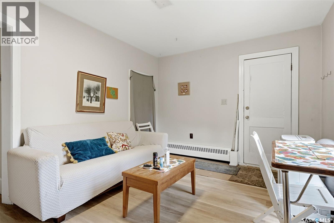
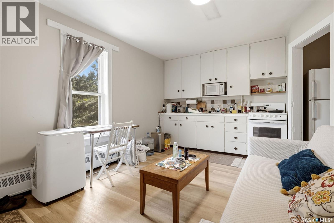
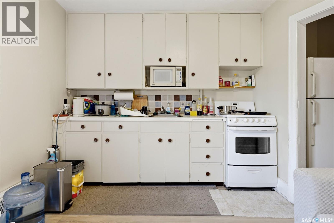
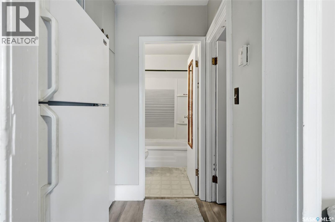
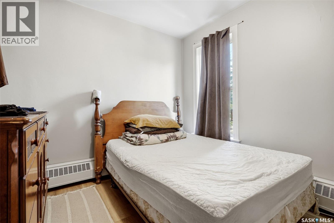
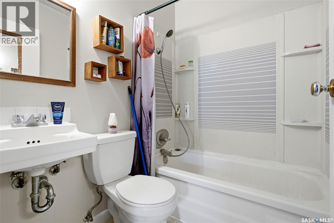
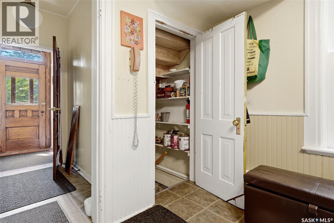
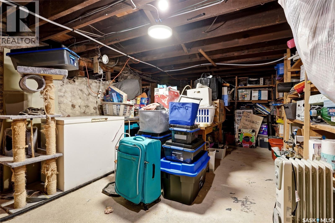
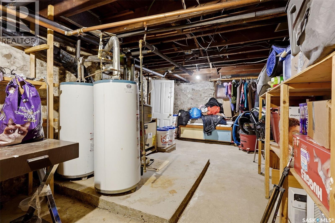
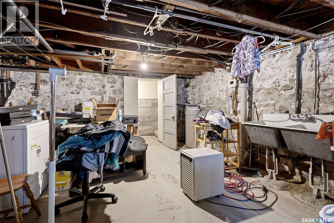
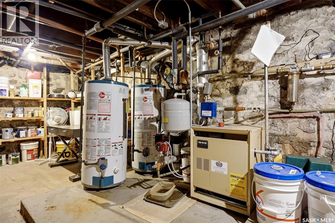
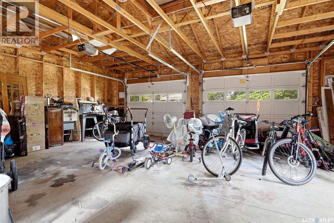
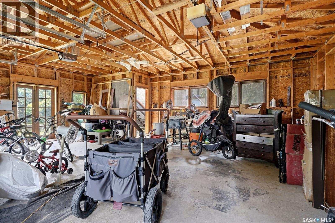
Step into a piece of Indian Head history with Madeley Manor, a beautifully preserved character home originally built in 1901 that offers a rare blend of charm, flexibility, and income potential. Currently configured as a spacious family home on the main floor, the owners have combined the two main-floor suites to create comfortable living space while generating rental income from the two self-contained upper suites. The long-term upstairs tenants would love to stay, providing immediate, reliable income for the next owner. Whether you're looking to offset your mortgage, accommodate a multi-generational family, or invest in a property with multiple income opportunities, this home offers exceptional versatility. The upper suites each feature their own private entrance, kitchen, and 4-piece bathroom, while the expansive main floor provides plenty of room for family living. Major updates completed in 2024-2025 include new metal roof, new flooring throughout the upper suites, a new front step and deck, and serviced the boiler, adding value and peace of mind for years to come. Outside, the spacious backyard is perfect for entertaining, gardening, or relaxing with family and friends, while the detached 28' x 22' garage provides excellent storage and workspace. Set on a solid fieldstone foundation, this timeless home has stood the test of time, and the undeveloped attic presents exciting potential for future living space or additional development. Historic character, modern updates, and built-in income opportunities make Madeley Manor a truly one-of-a-kind property. Book your private showing today and discover everything this remarkable home has to offer. (id:51699)
Property Details
| MLS® Number | SK043178 |
| Property Type | Single Family |
| Features | Treed, Rectangular, Sump Pump |
| Structure | Deck |
Building
| Bathroom Total | 4 |
| Bedrooms Total | 5 |
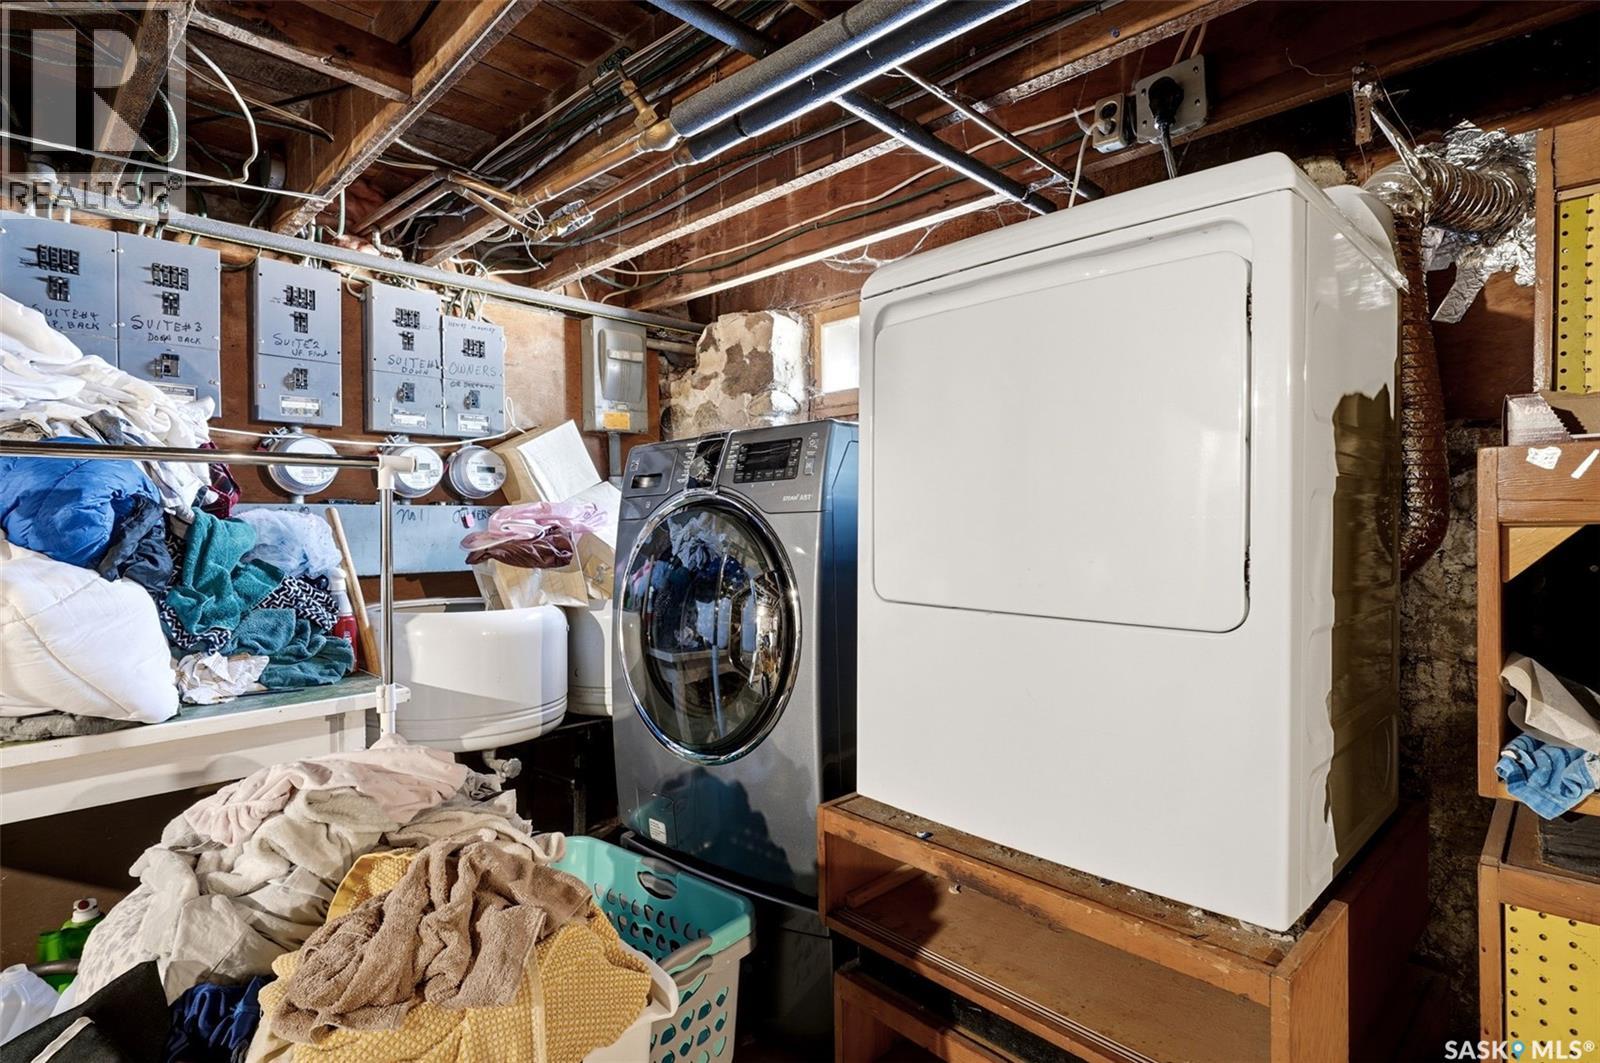
| Appliances | Washer, Refrigerator, Dryer, Window Coverings, Storage Shed, Stove |
| Architectural Style | 2 Level |
| Basement Development | Unfinished |
| Basement Type | Full (unfinished) |
| Constructed Date | 1901 |
| Construction Style Attachment | Detached |
| Heating Fuel | Natural Gas |
| Heating Type | Hot Water |
| Stories Total | 2 |
| Size Interior | 2544 Sqft |
| Type | House |
Parking
| Detached Garage | |
| Gravel | |
| Parking Space(s) | 4 |
Land
| Acreage | No |
| Fence Type | Partially Fenced |
| Landscape Features | Lawn, Garden Area |
| Size Frontage | 84 Ft |
| Size Irregular | 11928.00 |
| Size Total | 11928 Sqft |
| Size Total Text | 11928 Sqft |
Rooms
| Level | Type | Length | Width | Dimensions |
|---|---|---|---|---|
| Second Level | 4pc Bathroom | 6 ft ,2 in | 5 ft | 6 ft ,2 in x 5 ft |
| Second Level | Bedroom | 9 ft ,1 in | 9 ft ,4 in | 9 ft ,1 in x 9 ft ,4 in |
| Second Level | Kitchen/dining Room | 10 ft ,5 in | 15 ft | 10 ft ,5 in x 15 ft |
| Second Level | Kitchen | 7 ft ,11 in | 12 ft ,1 in | 7 ft ,11 in x 12 ft ,1 in |
| Second Level | Dining Room | 12 ft | 12 ft ,1 in | 12 ft x 12 ft ,1 in |
| Second Level | Bedroom | 11 ft ,6 in | 10 ft ,11 in | 11 ft ,6 in x 10 ft ,11 in |
| Second Level | Den | 9 ft ,2 in | 12 ft ,1 in | 9 ft ,2 in x 12 ft ,1 in |
| Second Level | 4pc Bathroom | 6 ft ,10 in | 4 ft ,5 in | 6 ft ,10 in x 4 ft ,5 in |
| Second Level | Laundry Room | 10 ft ,6 in | 7 ft ,11 in | 10 ft ,6 in x 7 ft ,11 in |
| Main Level | Kitchen/dining Room | 10 ft ,5 in | 8 ft ,6 in | 10 ft ,5 in x 8 ft ,6 in |
| Main Level | 4pc Bathroom | 4 ft ,4 in | 4 ft ,4 in | 4 ft ,4 in x 4 ft ,4 in |
| Main Level | Living Room | 17 ft ,4 in | 13 ft ,2 in | 17 ft ,4 in x 13 ft ,2 in |
| Main Level | Bedroom | 11 ft ,5 in | 11 ft ,1 in | 11 ft ,5 in x 11 ft ,1 in |
| Main Level | Bedroom | 12 ft ,2 in | 11 ft ,10 in | 12 ft ,2 in x 11 ft ,10 in |
| Main Level | 4pc Bathroom | 4 ft ,11 in | 6 ft ,4 in | 4 ft ,11 in x 6 ft ,4 in |
| Main Level | Living Room | 13 ft ,2 in | 14 ft ,11 in | 13 ft ,2 in x 14 ft ,11 in |
| Main Level | Kitchen | 8 ft ,5 in | 9 ft | 8 ft ,5 in x 9 ft |
| Main Level | Bedroom | 11 ft ,6 in | 13 ft ,1 in | 11 ft ,6 in x 13 ft ,1 in |
https://www.realtor.ca/real-estate/30070579/913-boyle-street-indian-head
Interested?
Contact us for more information

The trademarks REALTOR®, REALTORS®, and the REALTOR® logo are controlled by The Canadian Real Estate Association (CREA) and identify real estate professionals who are members of CREA. The trademarks MLS®, Multiple Listing Service® and the associated logos are owned by The Canadian Real Estate Association (CREA) and identify the quality of services provided by real estate professionals who are members of CREA. The trademark DDF® is owned by The Canadian Real Estate Association (CREA) and identifies CREA's Data Distribution Facility (DDF®)
September 18 2026 05:37:14
Saskatoon Region Association of REALTORS® Inc.
Authentic Realty Inc.