

106 Larch Street Caronport, Saskatchewan S0H 0S0

$46,900
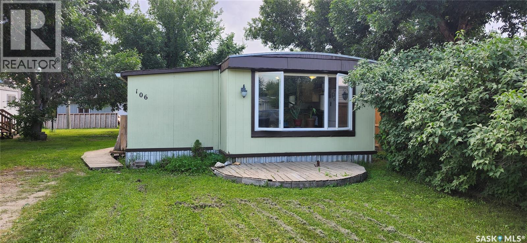
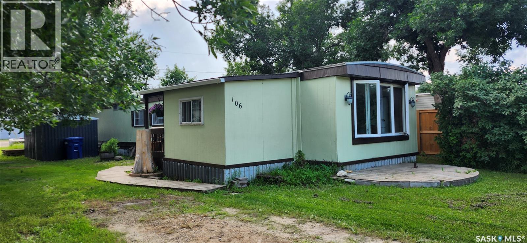
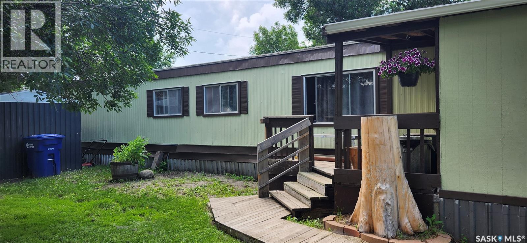
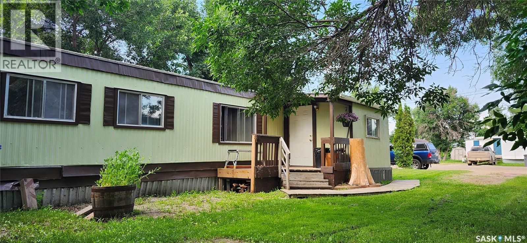
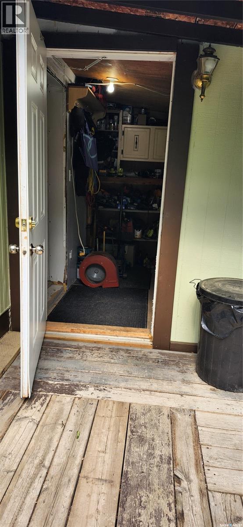
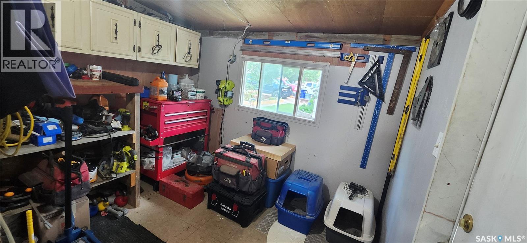
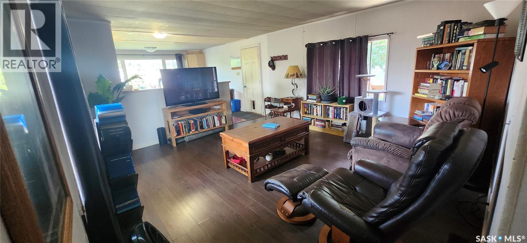
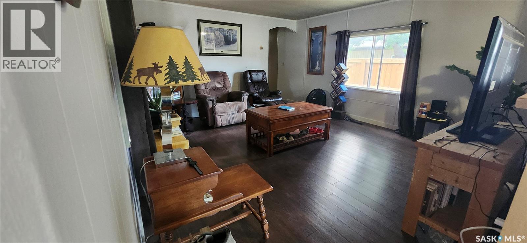
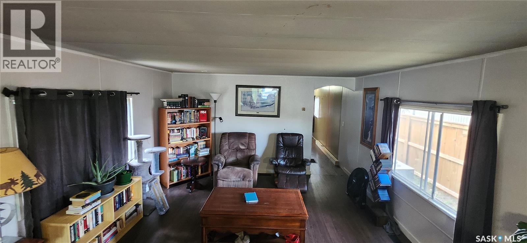
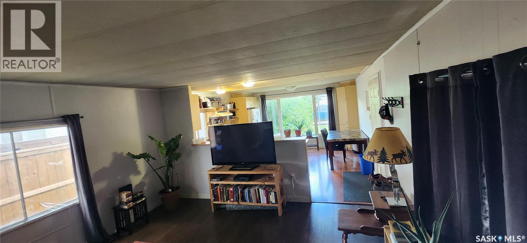
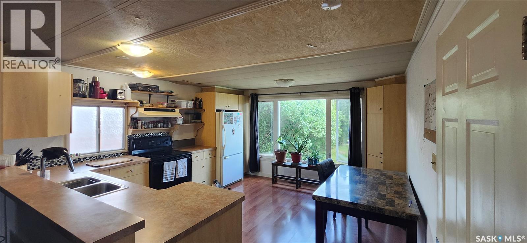
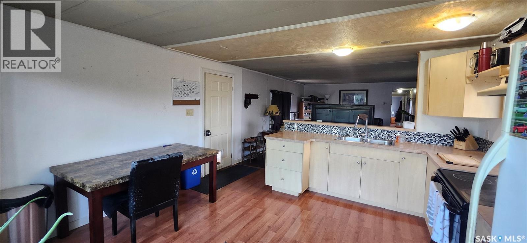
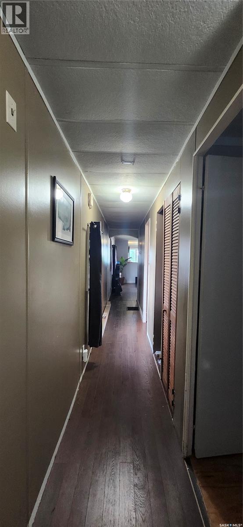
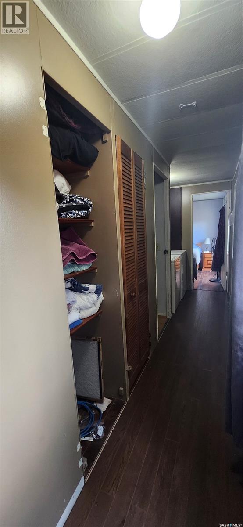
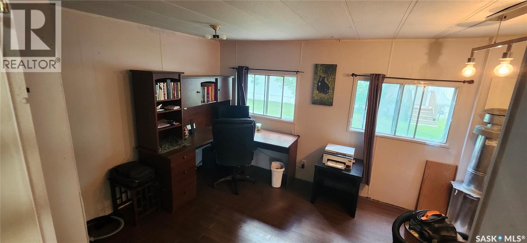
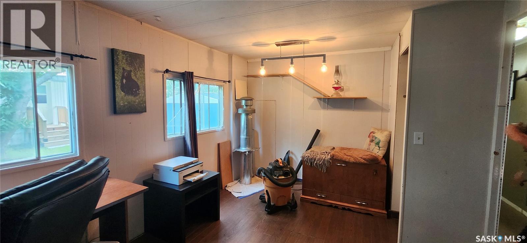
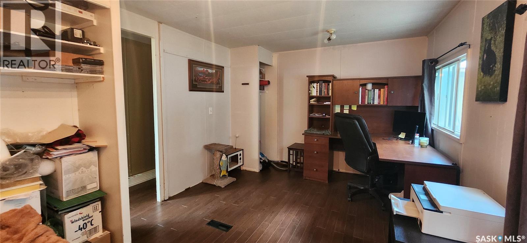
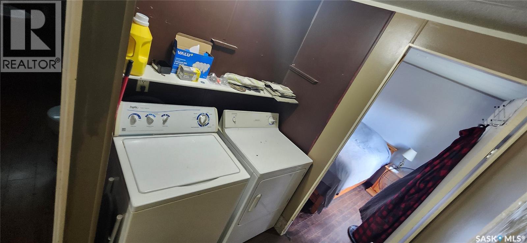
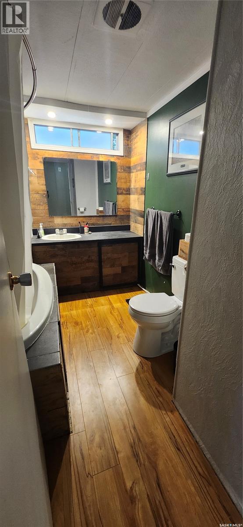
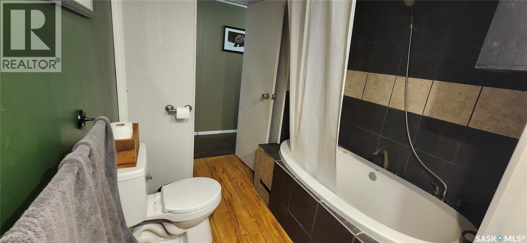
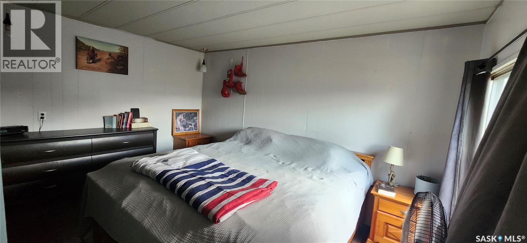
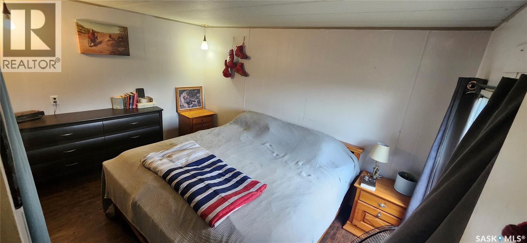
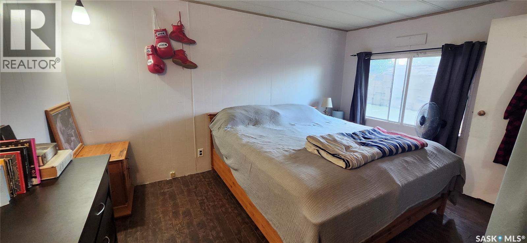
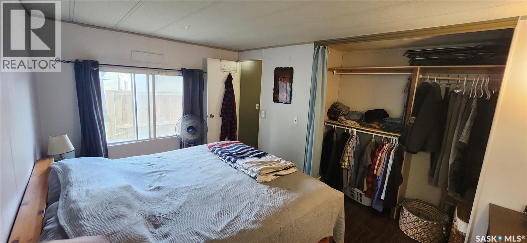
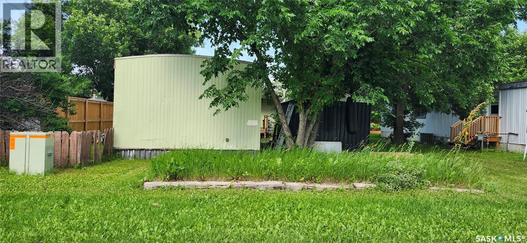
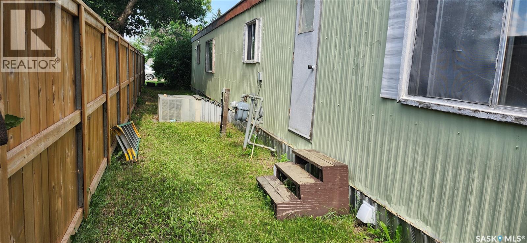
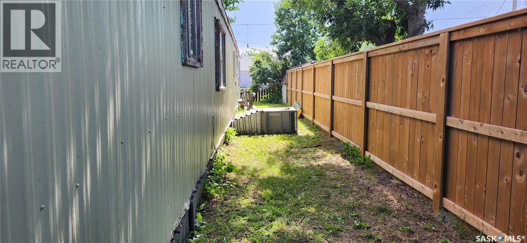
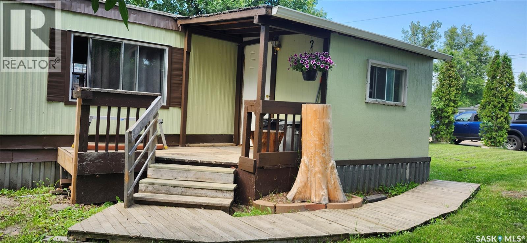
Discover affordable small-town living in the community of Caronport, home to Briercrest College and Seminary, located just 15 minutes west of Moose Jaw along Highway 1. Situated on a generously sized lot, this updated mobile home offers a comfortable layout, modern touches, and plenty of outdoor space to enjoy. Step onto the front deck and into the porch, a practical entryway with room for coats, shoes, and seasonal storage. Inside, you will find a bright, open-concept living area that seamlessly connects the living room and updated kitchen, creating an inviting space for everyday living and entertaining. Large windows in the kitchen and dining area fill the space with an abundance of natural light, creating a bright and welcoming atmosphere. (The unheated porch is included in the total square footage) The home features two good-sized bedrooms along with a convenient laundry area and a 4-piece bathroom. Outside, the spacious backyard and storage shed provide plenty of room for storage, recreation, and outdoor enjoyment. Whether you're a first-time home buyer, looking to downsize, or searching for an affordable investment, this well-maintained home is an excellent opportunity. Contact your REALTOR® today to schedule a private showing. (id:51699)
Property Details
| MLS® Number | SK043439 |
| Property Type | Single Family |
| Features | Treed |
Building
| Bathroom Total | 1 |
| Bedrooms Total | 2 |
| Appliances | Washer, Refrigerator, Dryer, Hood Fan, Storage Shed, Stove |
| Architectural Style | Mobile Home |
| Basement Development | Not Applicable |
| Basement Type | Crawl Space (not Applicable) |
| Constructed Date | 1976 |
| Heating Fuel | Natural Gas |
| Heating Type | Forced Air |
| Size Interior | 987 Sqft |
| Type | Mobile Home |
Parking
| None | |
| Gravel | |
| Parking Space(s) | 3 |
Land
| Acreage | No |
| Landscape Features | Lawn |
| Size Frontage | 50 Ft |
| Size Irregular | 5250.00 |
| Size Total | 5250 Sqft |
| Size Total Text | 5250 Sqft |
Rooms
| Level | Type | Length | Width | Dimensions |
|---|---|---|---|---|
| Main Level | Kitchen/dining Room | 13 ft ,3 in | 13 ft ,8 in | 13 ft ,3 in x 13 ft ,8 in |
| Main Level | Living Room | 13 ft ,6 in | 15 ft | 13 ft ,6 in x 15 ft |
| Main Level | Bedroom | 10 ft ,4 in | 13 ft ,11 in | 10 ft ,4 in x 13 ft ,11 in |
| Main Level | 4pc Bathroom | 7 ft ,10 in | 7 ft ,5 in | 7 ft ,10 in x 7 ft ,5 in |
| Main Level | Laundry Room | Measurements not available | ||
| Main Level | Primary Bedroom | 9 ft | 13 ft ,6 in | 9 ft x 13 ft ,6 in |
| Main Level | Enclosed Porch | 9 ft ,7 in | 7 ft ,1 in | 9 ft ,7 in x 7 ft ,1 in |
https://www.realtor.ca/real-estate/30070575/106-larch-street-caronport
Interested?
Contact us for more information

The trademarks REALTOR®, REALTORS®, and the REALTOR® logo are controlled by The Canadian Real Estate Association (CREA) and identify real estate professionals who are members of CREA. The trademarks MLS®, Multiple Listing Service® and the associated logos are owned by The Canadian Real Estate Association (CREA) and identify the quality of services provided by real estate professionals who are members of CREA. The trademark DDF® is owned by The Canadian Real Estate Association (CREA) and identifies CREA's Data Distribution Facility (DDF®)
August 05 2026 08:03:56
Saskatoon Region Association of REALTORS® Inc.
Global Direct Realty Inc.