

7 Confederation Drive Moose Mountain Provincial Park, Saskatchewan S0C 2S0

$878,000
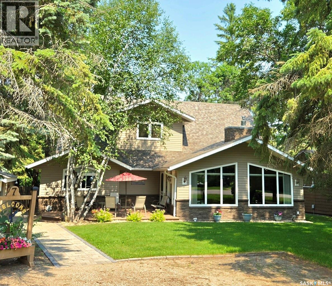
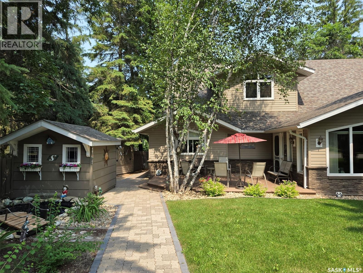
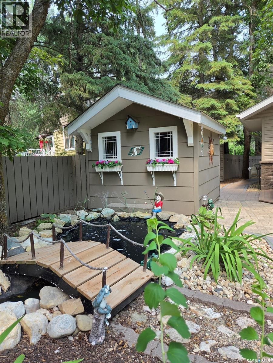
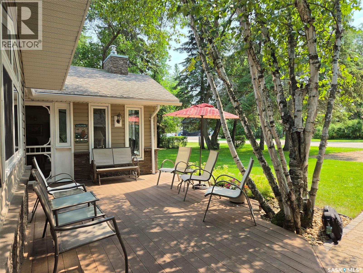
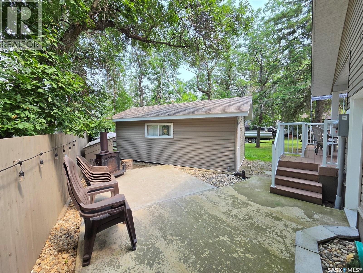
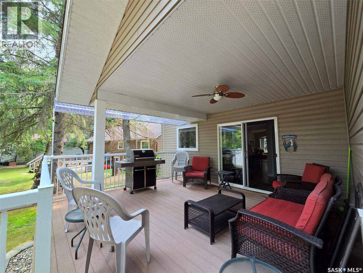
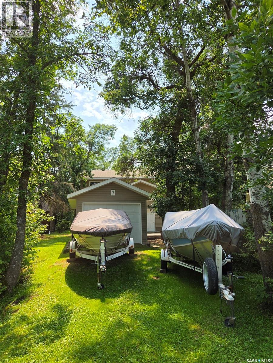
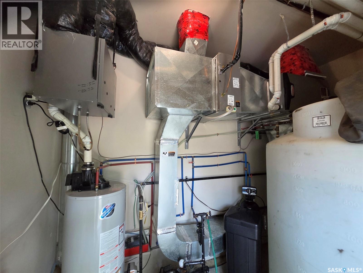
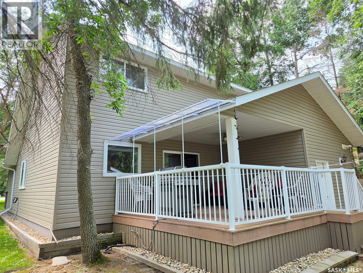
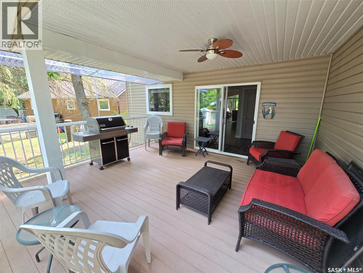
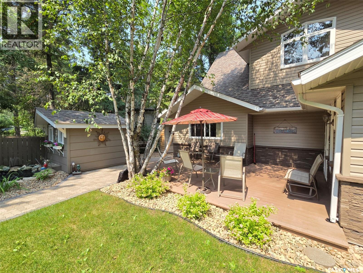
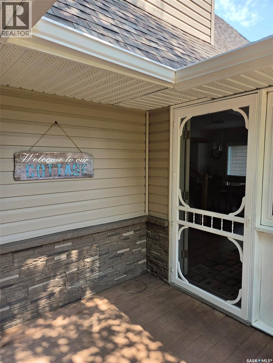
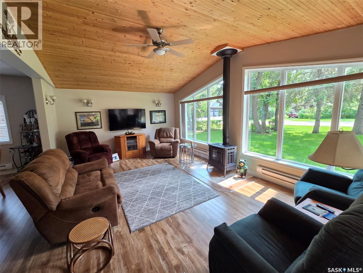
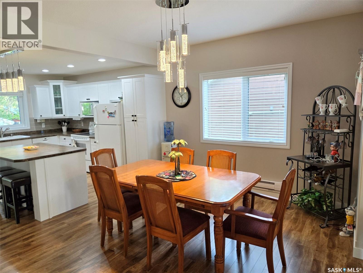
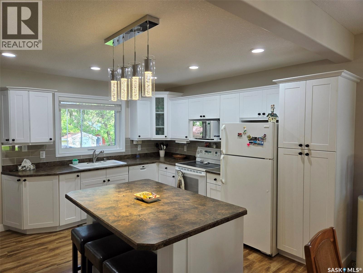
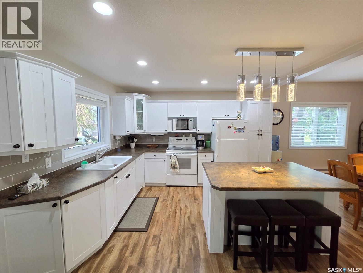
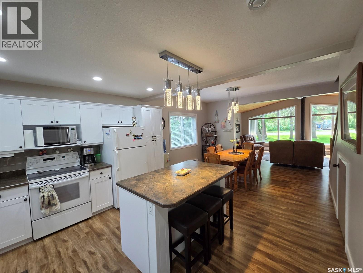
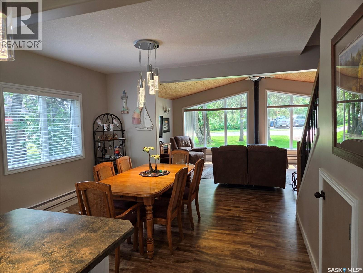
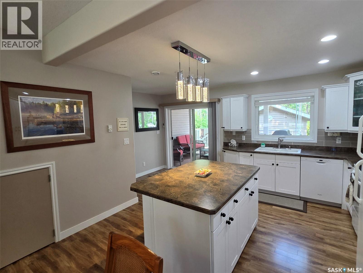
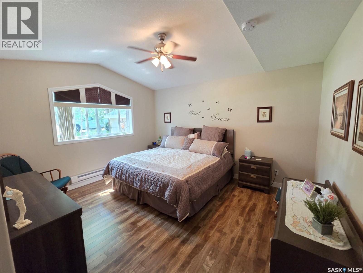
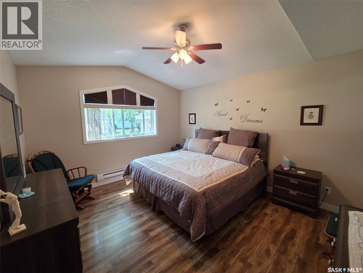
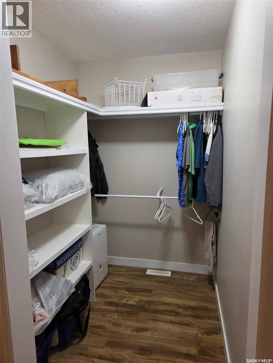
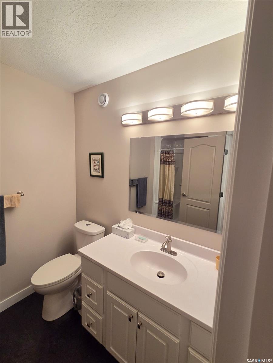
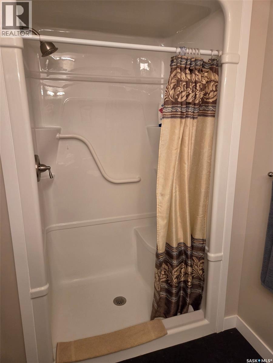
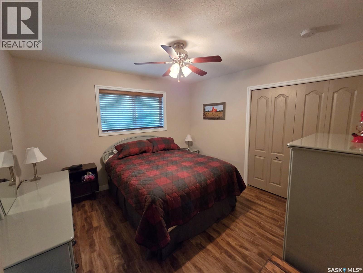
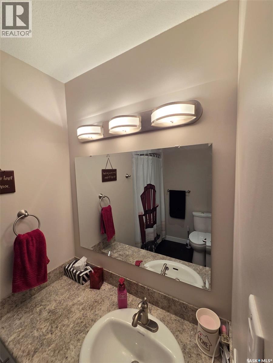
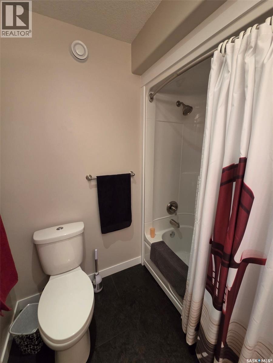
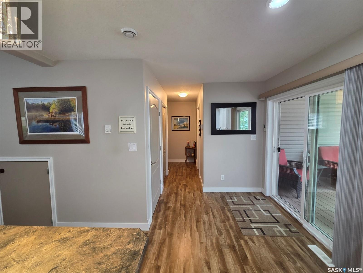
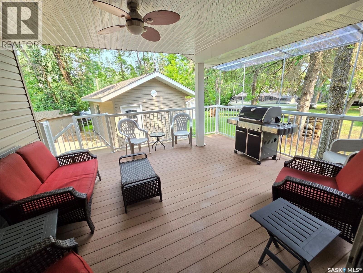
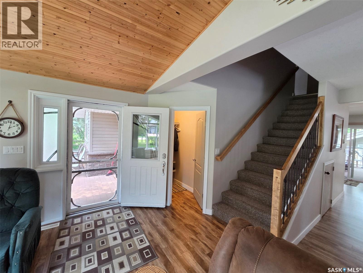
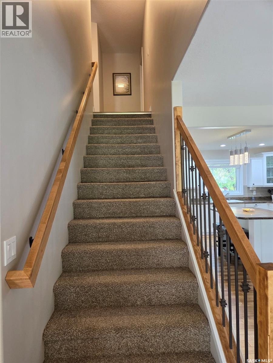
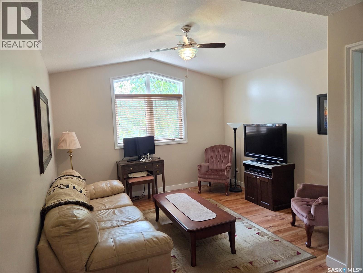
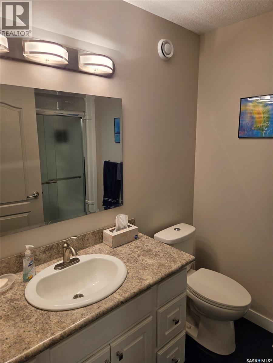
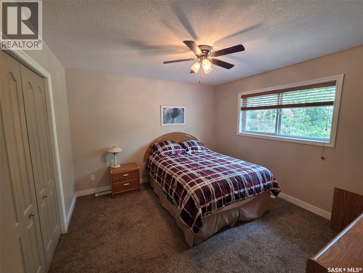
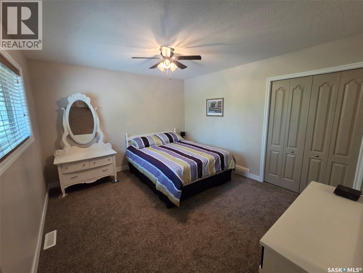
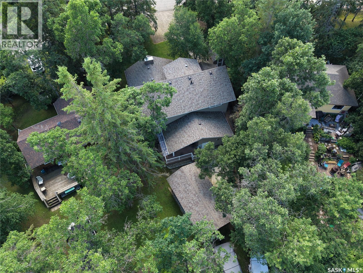
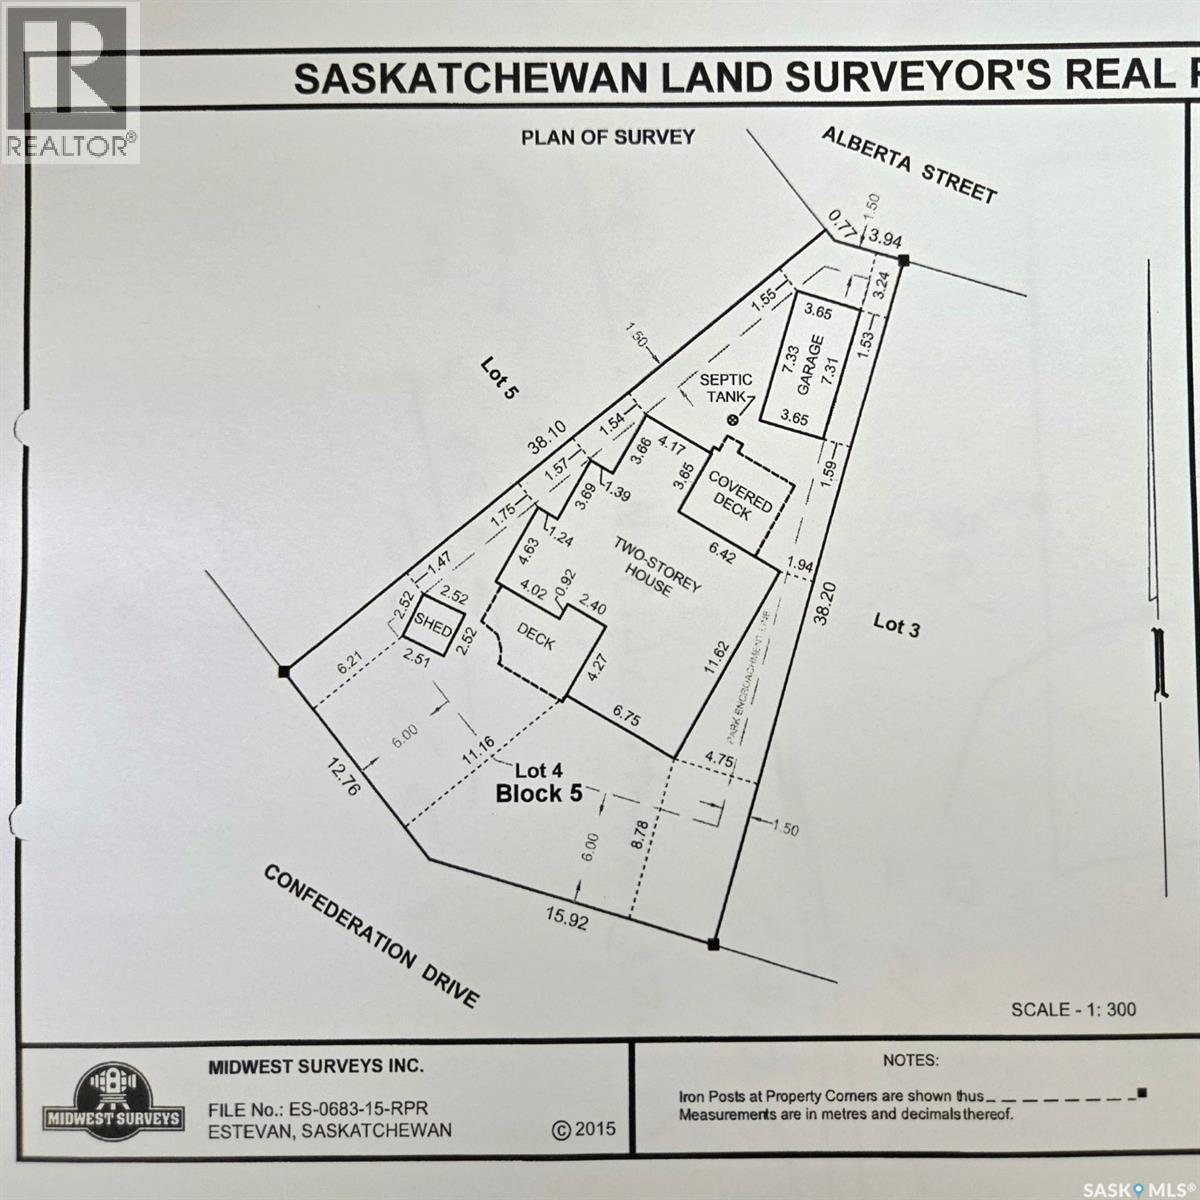
7 CONFEDERATION DRIVE, MMPP, KENOSEE LAKE Enjoy comfortable year-round living or the perfect lake retreat at this beautifully maintained 2,000 sq. ft., 4-bedroom, 3-bath lake house on a private pie-shaped lot with excellent front & back access. Ideally located just steps from the lake at Confederation Drive & Manitoba Street, this treed property offers privacy, peekaboo lake views, & exceptional curb appeal. Two storey addition completed in 2016 with an ICF crawlspace, this modern home features a welcoming vaulted ceiling living room w Gas FP, flowing into an open-concept dining area & island kitchen. The modern kitchen has tons of cabinetry & counter space, opens to a covered rear deck—perfect for relaxing, barbecuing, and entertaining. Composite decks at both the front & back provide great outdoor living space. The main floor offers a spacious primary suite with walk-in closet & 3-piece ensuite with walk-in shower, a second bedroom, & 4-piece bath. The upper level features a versatile rec room/den, two additional bedrooms, & a 3-piece bath. Quality finishes & top-notch mechanical systems include a Lennox high-efficiency gas furnace, central AC, air exchanger, Wi-Fi thermostat, water softener, 1,000 gal water, 1500 gal septic, & three heat sources including forced air, gas fireplace, & back up electric baseboards. Hi speed fiber internet for convenience, video monitoring of mechanical & control of heat settings. The landscaped yard includes a detached garage for lake toys, paving stone walkways, underground sprinklers sourced from 400-gallon water totes, shed & firewood storage. Pride of ownership, classy lake home checks all the boxes—location, comfort, efficiency, functionality, space, & curb appeal—making it ideal for peaceful getaways or full-time lake living, make your memories here.! Schedule viewings by appointment. Contact agents (id:51699)
Property Details
| MLS® Number | SK043361 |
| Property Type | Single Family |
| Features | Treed, Irregular Lot Size, Recreational, Sump Pump |
| Structure | Deck |
Building
| Bathroom Total | 3 |
| Bedrooms Total | 4 |
| Appliances | Refrigerator, Dishwasher, Microwave, Window Coverings, Garage Door Opener Remote(s), Storage Shed, Stove |
| Architectural Style | 2 Level |
| Basement Development | Not Applicable |
| Basement Type | Crawl Space (not Applicable) |
| Constructed Date | 2005 |
| Construction Style Attachment | Detached |
| Cooling Type | Central Air Conditioning |
| Fireplace Fuel | Gas |
| Fireplace Present | Yes |
| Fireplace Type | Conventional |
| Heating Fuel | Natural Gas |
| Heating Type | Forced Air |
| Stories Total | 2 |
| Size Interior | 2000 Sqft |
| Type | House |
Parking
| Detached Garage | |
| Gravel | |
| Parking Space(s) | 4 |
Land
| Acreage | No |
| Fence Type | Partially Fenced |
| Landscape Features | Lawn, Underground Sprinkler |
| Size Irregular | 6177.00 |
| Size Total | 6177 Sqft |
| Size Total Text | 6177 Sqft |
Rooms
| Level | Type | Length | Width | Dimensions |
|---|---|---|---|---|
| Second Level | Bedroom | 11.5' x 11.4' | ||
| Second Level | Loft | 12' x 10.9' | ||
| Second Level | 3pc Bathroom | 8.3' x 6.8' | ||
| Second Level | Bedroom | 12.96' x 11.48' | ||
| Main Level | Living Room | 21' x 14' | ||
| Main Level | Dining Room | 12.9' x 10.78' | ||
| Main Level | Kitchen | 12.95' x 12.17' | ||
| Main Level | Primary Bedroom | 13.96' x 11.9' | ||
| Main Level | 3pc Ensuite Bath | 9.43' x 6.85' | ||
| Main Level | Bedroom | 11.5' x 11.5' | ||
| Main Level | 4pc Bathroom | 8.25' x 6.75' | ||
| Main Level | Other | Measurements not available |
https://www.realtor.ca/real-estate/30070273/7-confederation-drive-moose-mountain-provincial-park
Interested?
Contact us for more information

The trademarks REALTOR®, REALTORS®, and the REALTOR® logo are controlled by The Canadian Real Estate Association (CREA) and identify real estate professionals who are members of CREA. The trademarks MLS®, Multiple Listing Service® and the associated logos are owned by The Canadian Real Estate Association (CREA) and identify the quality of services provided by real estate professionals who are members of CREA. The trademark DDF® is owned by The Canadian Real Estate Association (CREA) and identifies CREA's Data Distribution Facility (DDF®)
September 19 2026 08:36:56
Saskatoon Region Association of REALTORS® Inc.
Performance Realty