

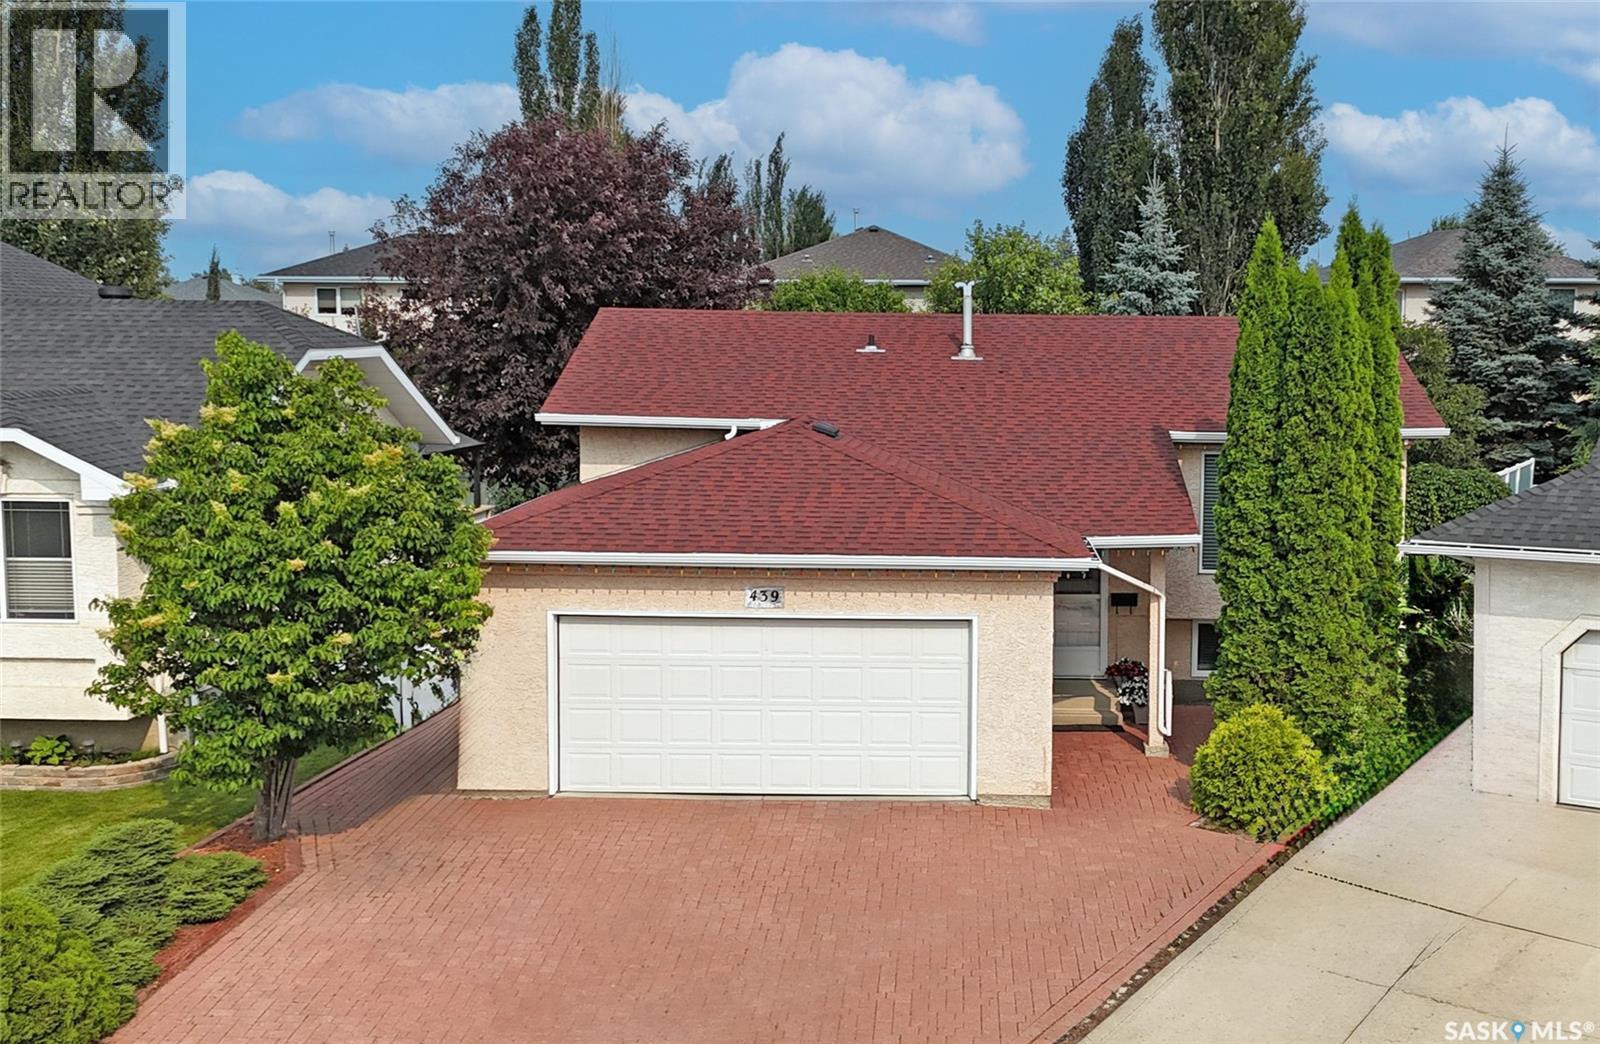
439 Fairbrother Court Saskatoon, Saskatchewan S7S 1H9

$549,900
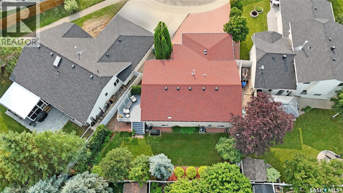
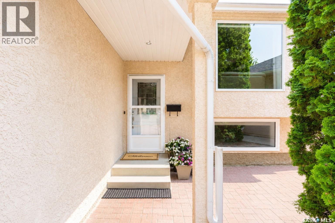
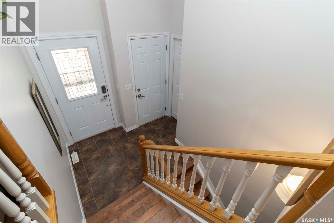
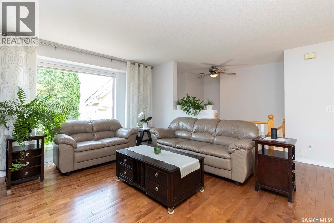
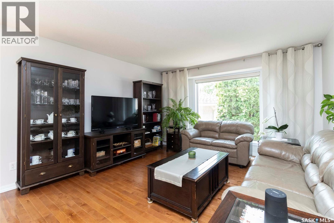
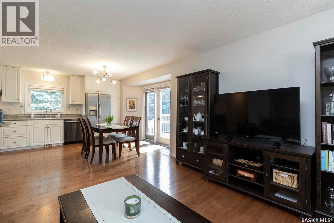
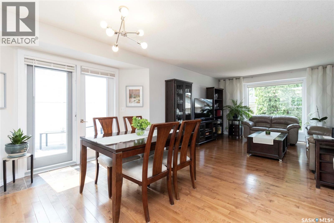
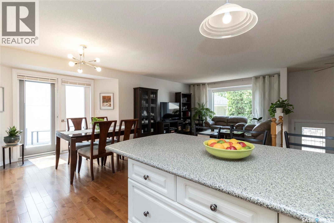
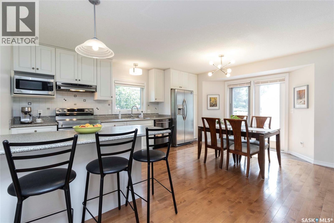
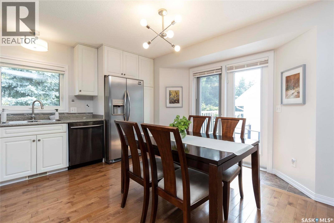
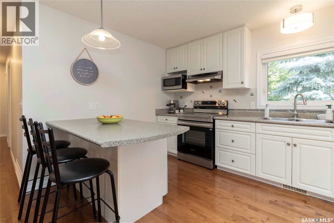
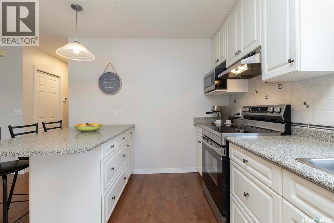
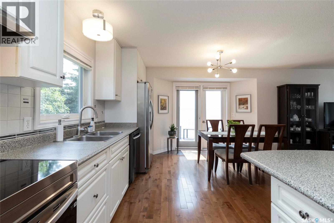
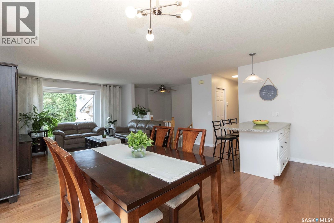
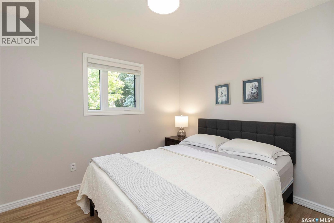
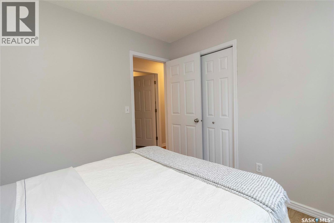
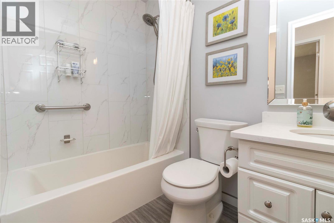
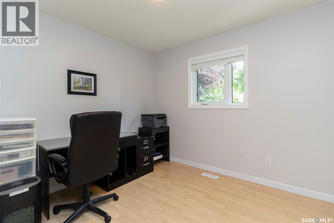
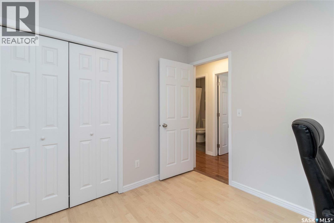
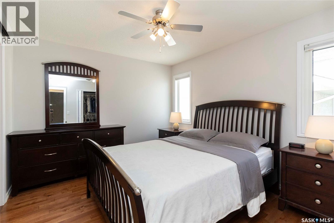
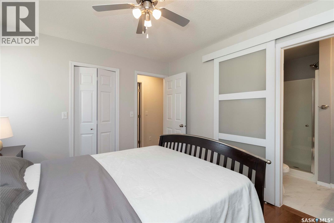
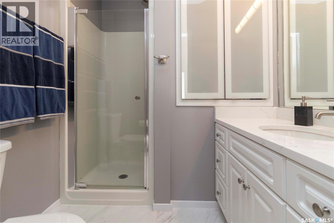
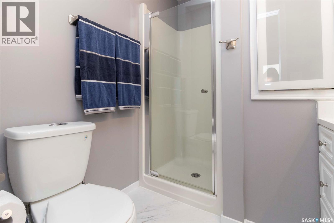
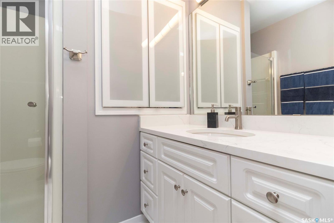
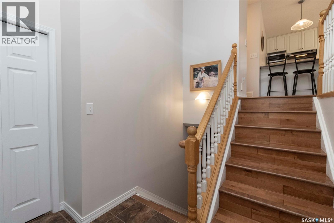
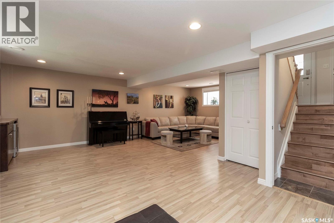
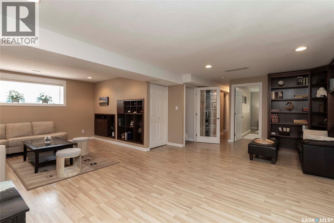
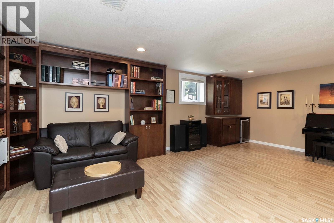
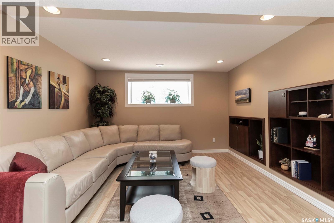
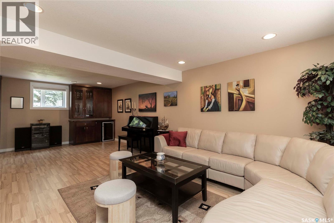
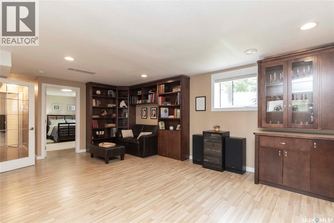
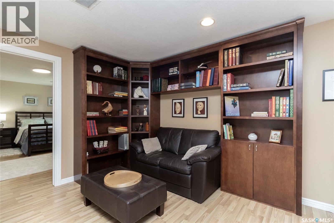
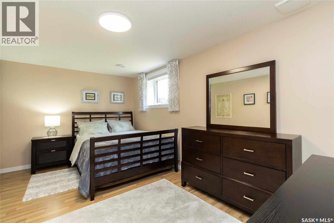
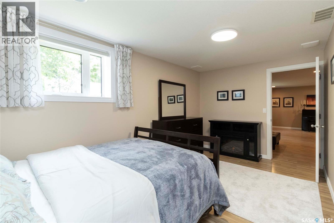
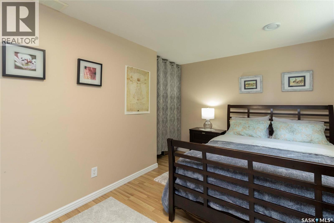
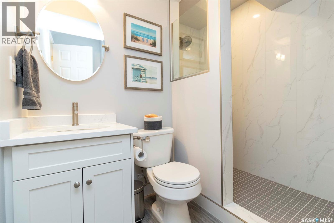
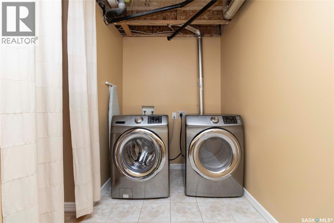
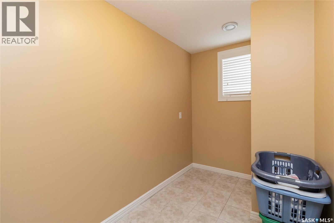
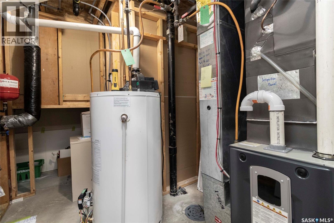
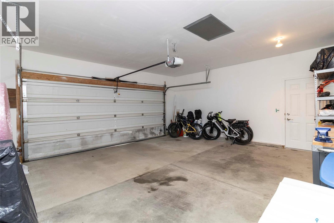
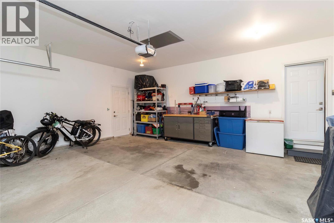
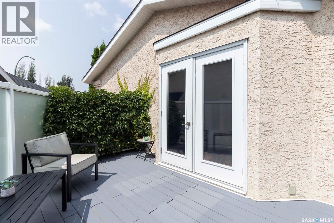
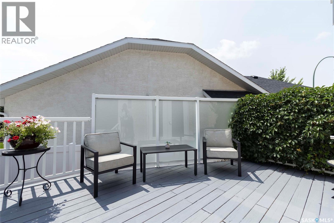
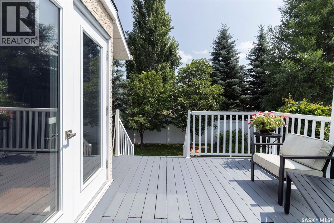
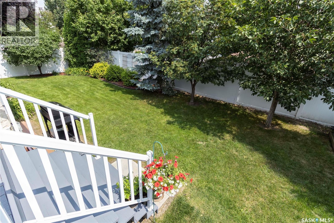
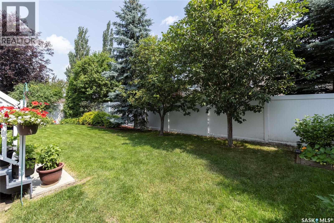
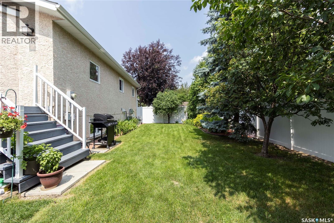
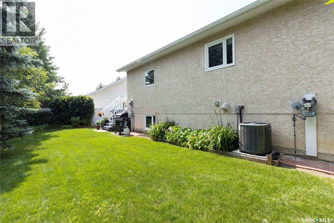
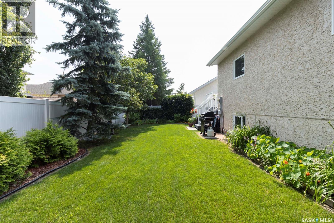
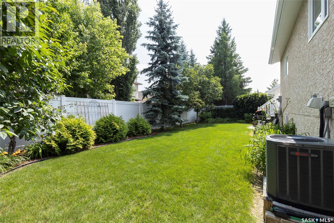
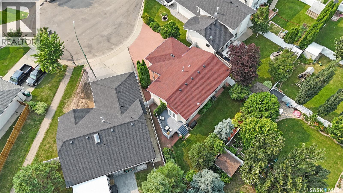
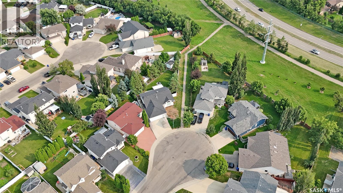
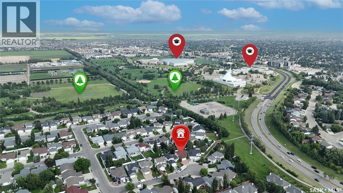
Lovingly maintained by its original owners, this move-in ready home is ready to welcome its next family. Located on a quiet cul-de-sac in the sought-after neighbourhood of Silverspring with proximity to two elementary schools, two high schools, and the forestry farm. This beautifully cared-for home offers a bright, open-concept layout with abundant natural light, and gleaming hardwood floors. The functional kitchen flows into the living and dining areas, with patio doors leading to a private, beautifully landscaped backyard complete with maintenance-free vinyl fencing. The main floor features a spacious primary bedroom with a walk-in closet and 3-piece ensuite, plus two additional bedrooms and a full bathroom. The fully developed basement adds a large family room with a built-in dry bar, a fourth bedroom, a 3-piece bathroom, laundry, utility room and plenty of storage. With no carpet throughout, this home is ideal for pet owners and those looking to reduce allergens. The finished attached garage offers direct entry and additional storage. Pride of ownership is evident throughout, with updates including renovated bathrooms, triple-pane windows and exterior doors, furnace, central air conditioning and water heater, and fresh paint. A truly turnkey home in one of Saskatoon's most desirable neighbourhoods. Offers will be presented on Monday July 27, 2026 at 4:00 pm As per the Seller’s direction, all offers will be presented on 07/27/2026 4:00PM. (id:51699)
Open House
This property has open houses!
1:00 pm
Ends at:3:00 pm
Property Details
| MLS® Number | SK043142 |
| Property Type | Single Family |
| Neigbourhood | Silverspring |
| Features | Cul-de-sac, Treed, Irregular Lot Size, Double Width Or More Driveway |
| Structure | Deck |
Building
| Bathroom Total | 3 |
| Bedrooms Total | 4 |
| Appliances | Washer, Refrigerator, Dishwasher, Dryer, Microwave, Window Coverings, Garage Door Opener Remote(s), Hood Fan, Central Vacuum - Roughed In, Stove |
| Architectural Style | Bi-level |
| Basement Development | Finished |
| Basement Type | Full (finished) |
| Constructed Date | 1997 |
| Construction Style Attachment | Detached |
| Cooling Type | Central Air Conditioning |
| Fireplace Fuel | Electric |
| Fireplace Present | Yes |
| Fireplace Type | Conventional |
| Heating Fuel | Natural Gas |
| Heating Type | Forced Air |
| Size Interior | 1079 Sqft |
| Type | House |
Parking
| Attached Garage | |
| Parking Space(s) | 4 |
Land
| Acreage | No |
| Fence Type | Fence |
| Landscape Features | Lawn |
| Size Irregular | 4780.00 |
| Size Total | 4780 Sqft |
| Size Total Text | 4780 Sqft |
Rooms
| Level | Type | Length | Width | Dimensions |
|---|---|---|---|---|
| Basement | Family Room | 13'5 x 24'8 | ||
| Basement | 3pc Bathroom | Measurements not available | ||
| Basement | Bedroom | 15'1 x 9'1 | ||
| Basement | Laundry Room | 14'3 x 5'9 | ||
| Basement | Other | Measurements not available | ||
| Main Level | Living Room | 12 ft | Measurements not available x 12 ft | |
| Main Level | Kitchen/dining Room | 16'11 x 14'1 | ||
| Main Level | Primary Bedroom | 10'6 x 11' | ||
| Main Level | 3pc Ensuite Bath | Measurements not available | ||
| Main Level | Bedroom | 9'11 x 9'1 | ||
| Main Level | Bedroom | 9'11 x 9'1 | ||
| Main Level | 4pc Bathroom | Measurements not available |
https://www.realtor.ca/real-estate/30070133/439-fairbrother-court-saskatoon-silverspring
Interested?
Contact us for more information

The trademarks REALTOR®, REALTORS®, and the REALTOR® logo are controlled by The Canadian Real Estate Association (CREA) and identify real estate professionals who are members of CREA. The trademarks MLS®, Multiple Listing Service® and the associated logos are owned by The Canadian Real Estate Association (CREA) and identify the quality of services provided by real estate professionals who are members of CREA. The trademark DDF® is owned by The Canadian Real Estate Association (CREA) and identifies CREA's Data Distribution Facility (DDF®)
July 23 2026 04:12:40
Saskatoon Region Association of REALTORS® Inc.
Boyes Group Realty Inc.