

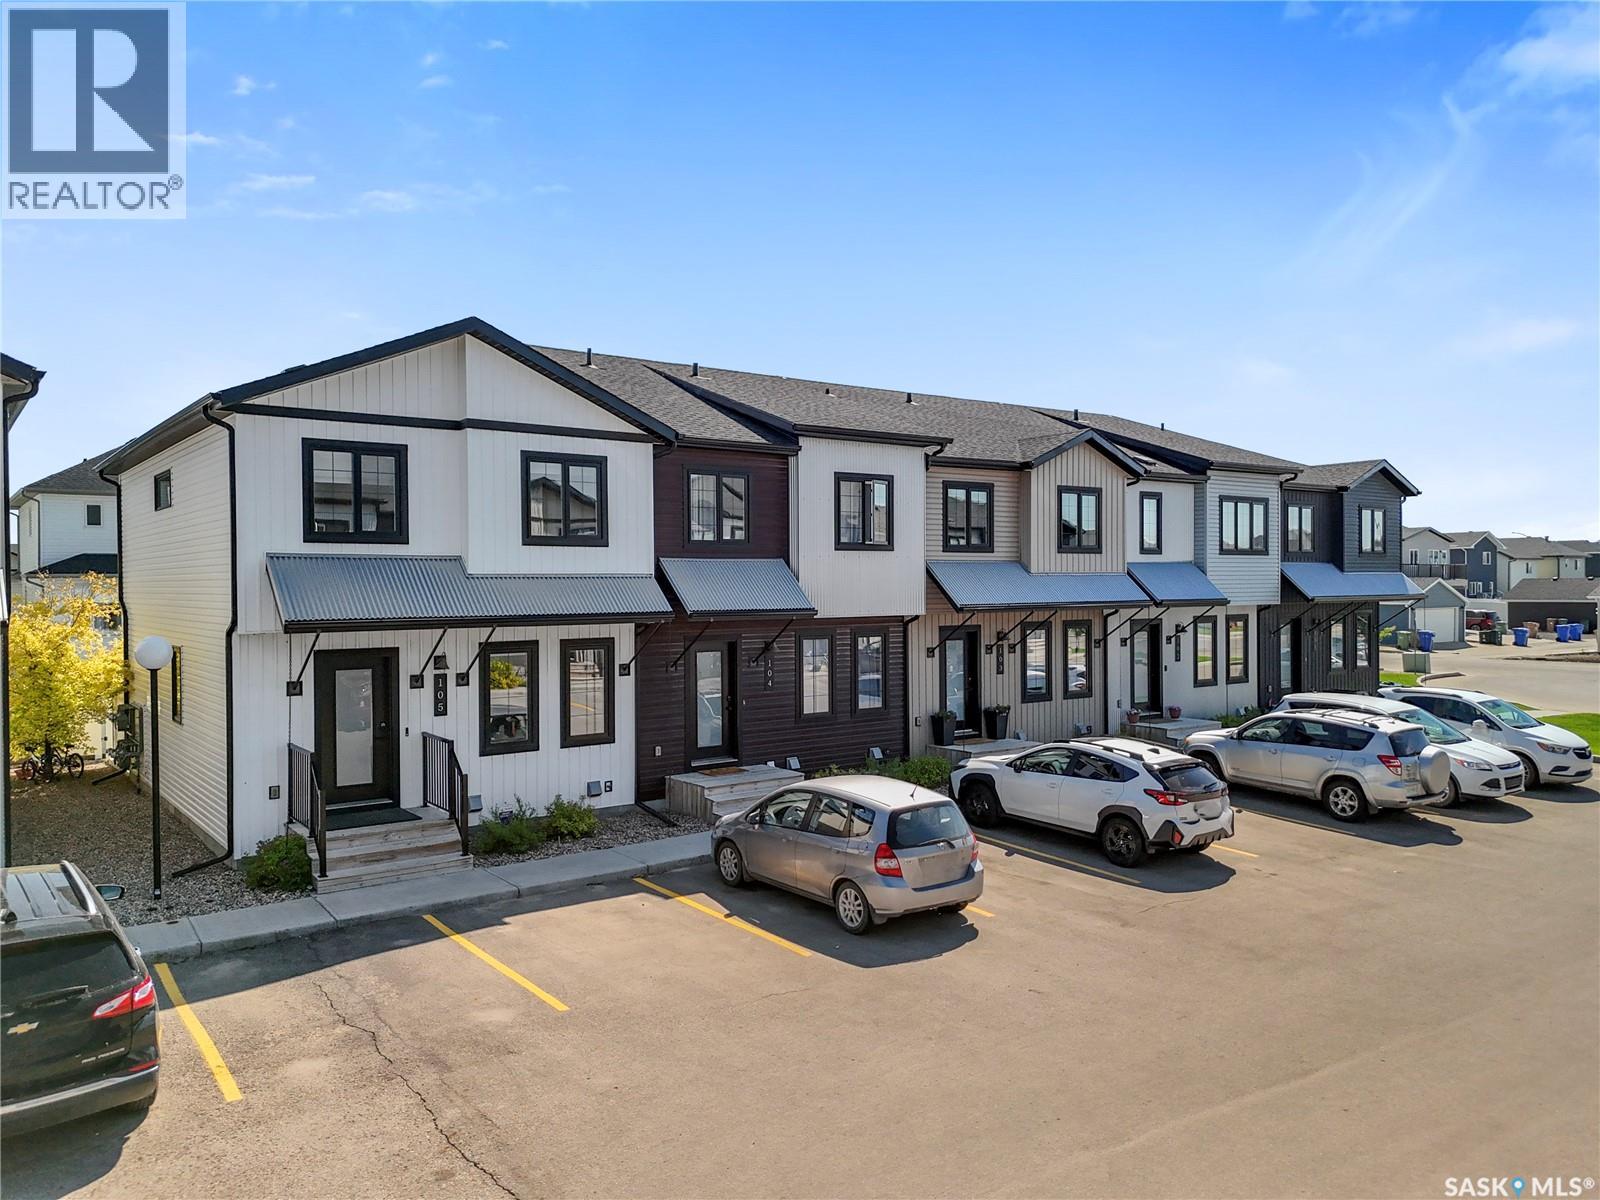
105 2715 Narcisse Drive Regina, Saskatchewan S4X 0P8

$309,900Maintenance,
$270 Monthly
Maintenance,
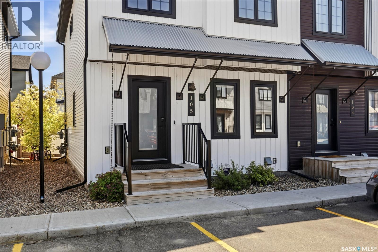
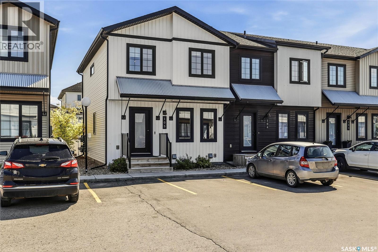
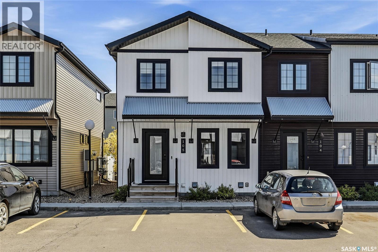
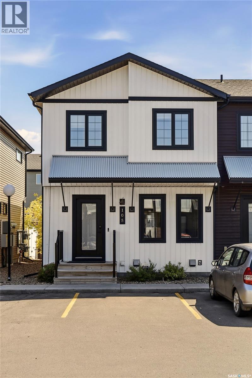
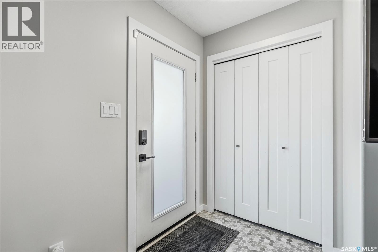
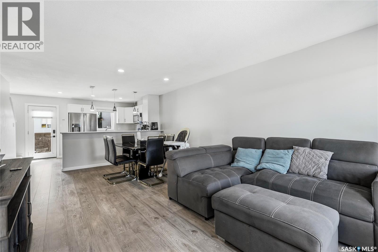
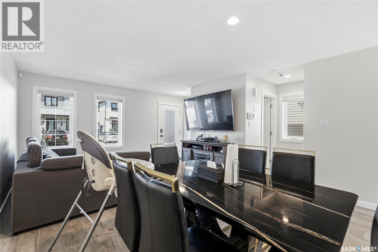
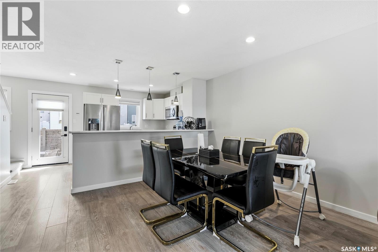
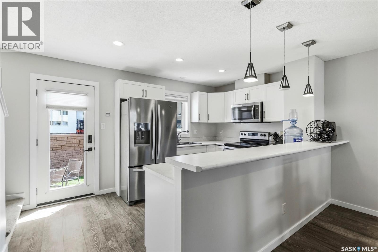
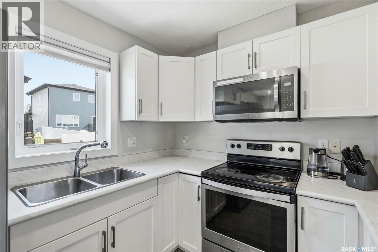
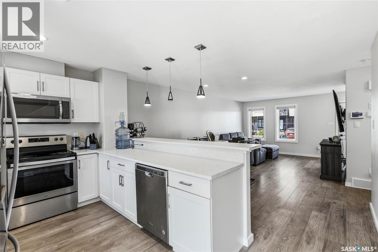
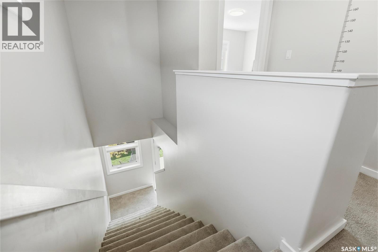
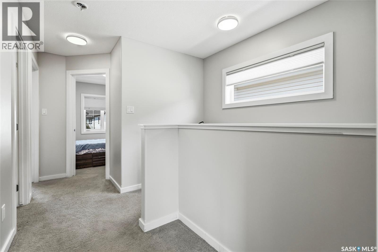
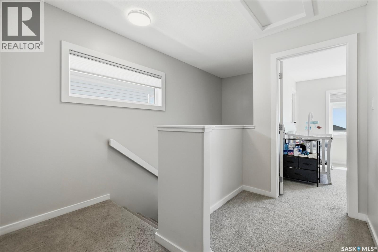
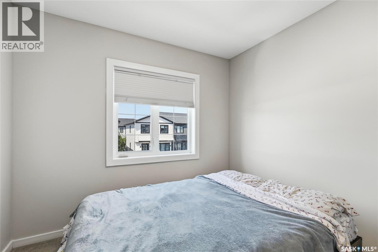
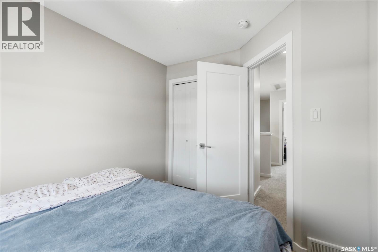
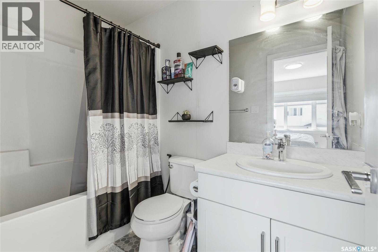
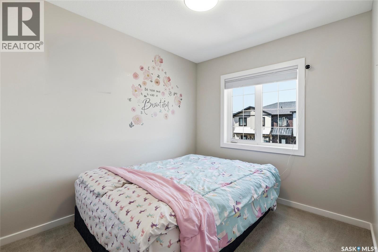
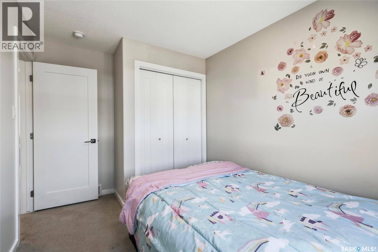
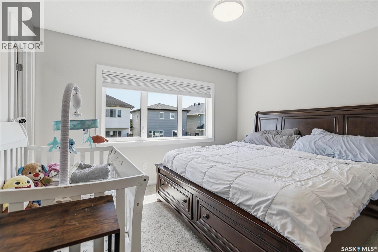
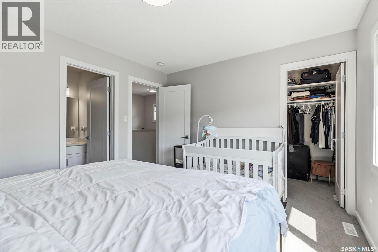
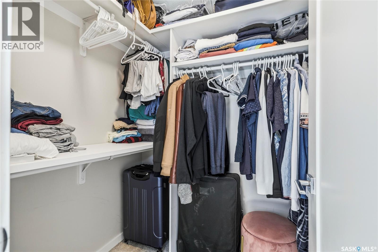
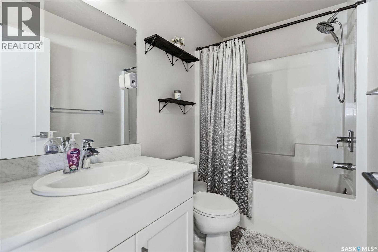
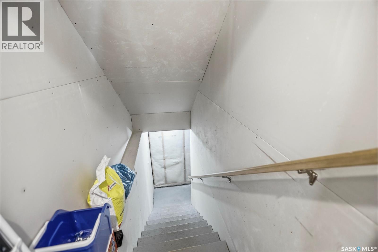
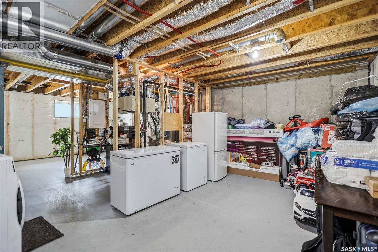
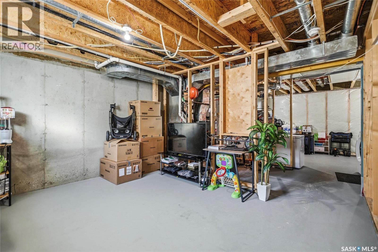
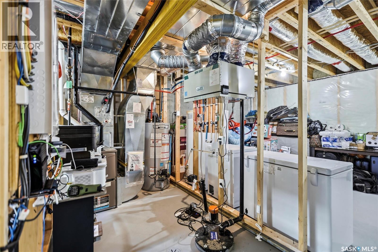
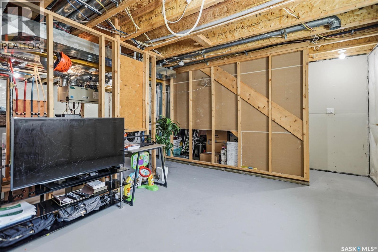
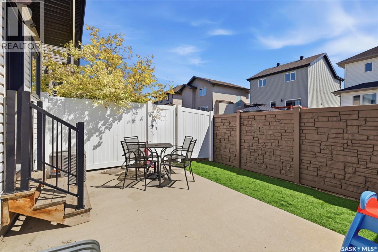
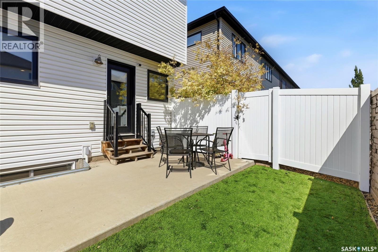
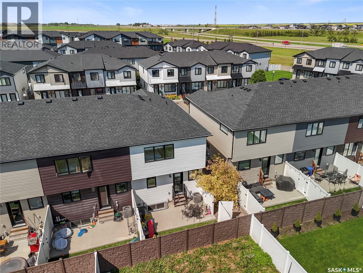
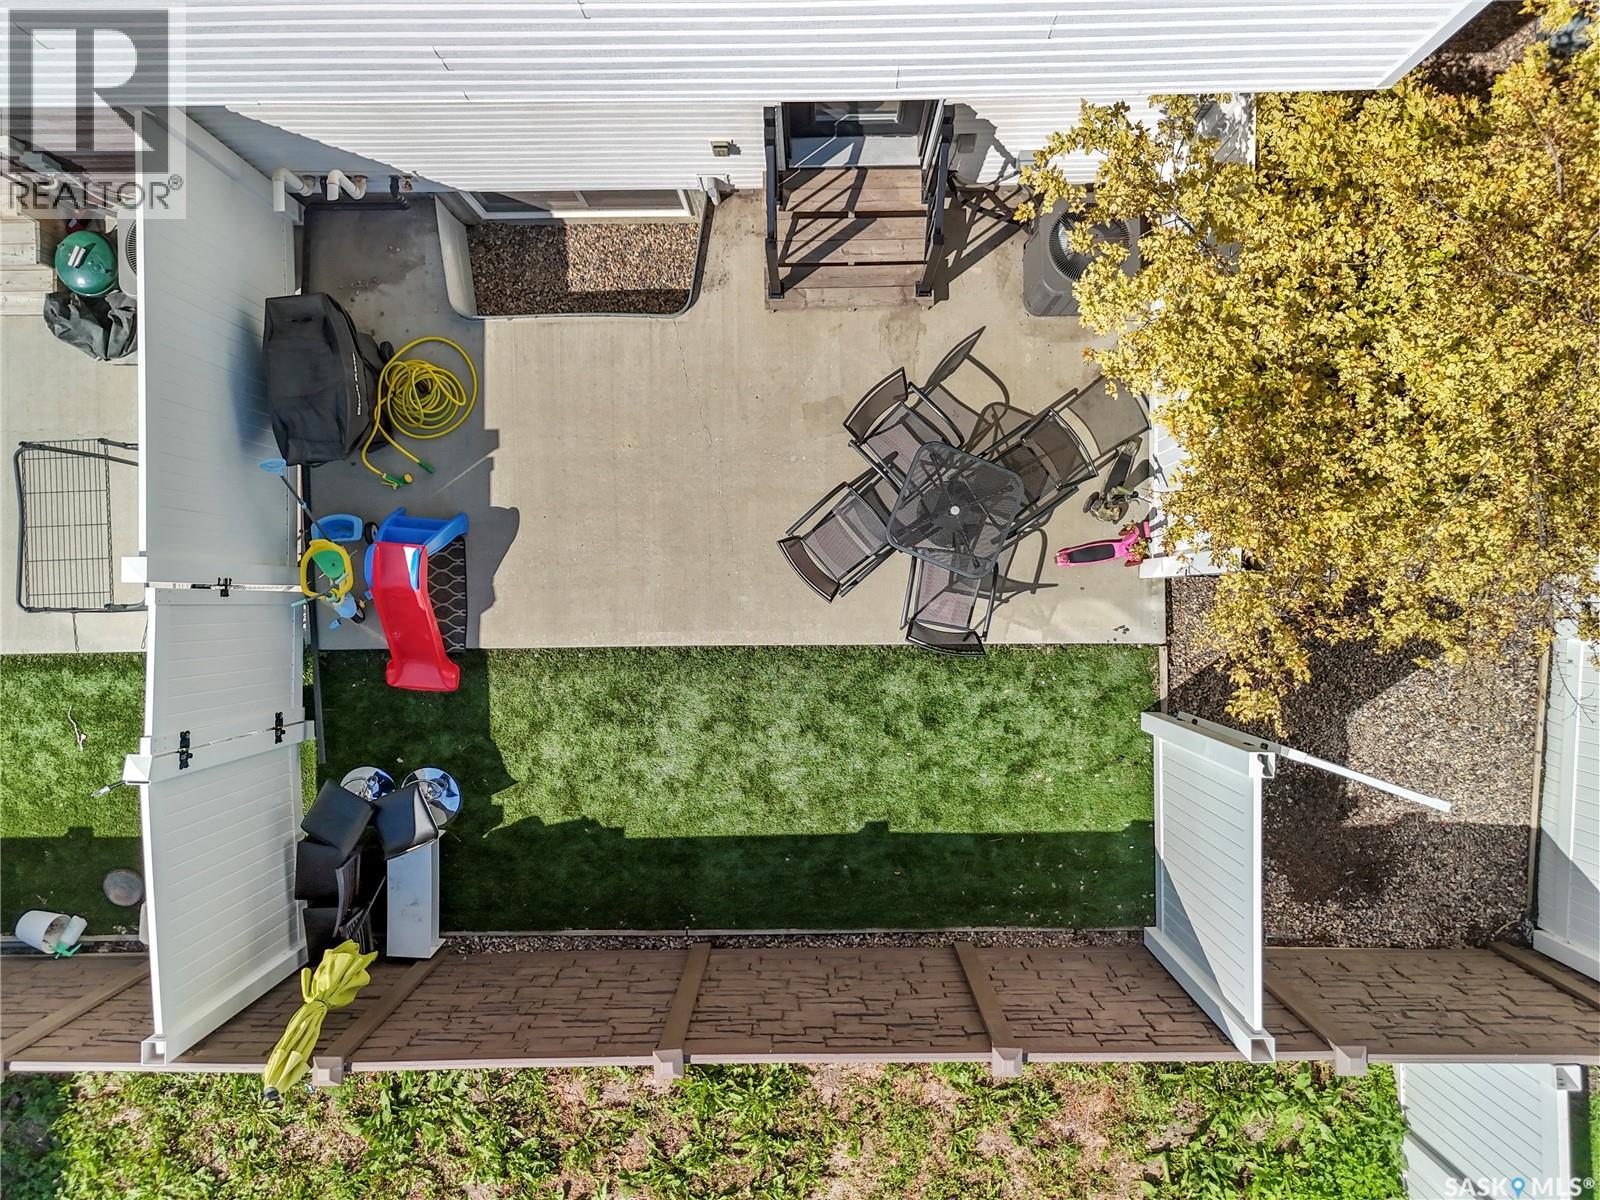
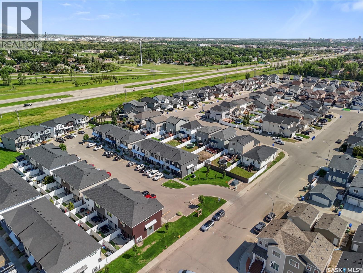
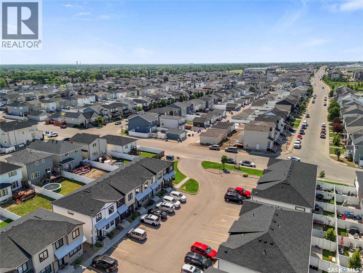
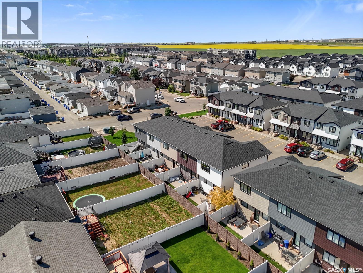
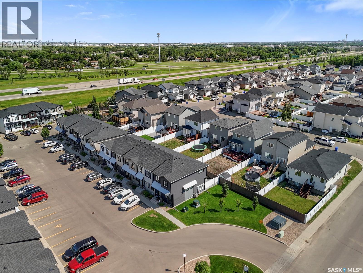
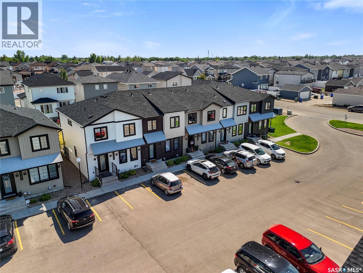
$270 MonthlyBeautifully maintained and designed for effortless living, this 3-bedroom, 3-bath end-unit townhouse was built in 2017 and is nestled in the vibrant community of Hawkstone. It is within walking distance of Hopson Park, bus stops, schools, daycare, parks, Walmart, Superstore, Home Depot, nearby shopping centres, and restaurants along bustling Rochdale Boulevard. The main level offers an open layout with a U-shaped kitchen featuring stainless steel appliances, a pantry with closet organizers, ample cabinetry and counter space, and an eat-up island that flows into the dining and living areas. A large window fills the space with natural light. Upstairs, the spacious primary bedroom includes a 4-piece ensuite and walk-in closet, complemented by two additional well-sized bedrooms and a 4-piece bathroom. The partially finished basement provides generous storage space. The backyard features vinyl fencing and a patio ideal for outdoor seating, a children’s play area, summer barbecues, and morning coffee. The home is also a short distance from Dr. L.M. Hanna School, St. Timothy School, Winston Knoll Collegiate, and Michael A. Riffel Catholic High School. Schedule your showing today. (id:51699)
Property Details
| MLS® Number | SK043101 |
| Property Type | Single Family |
| Neigbourhood | Hawkstone |
| Community Features | Pets Allowed With Restrictions |
| Features | Rectangular |
| Structure | Patio(s) |
Building
| Bathroom Total | 3 |
| Bedrooms Total | 3 |
| Appliances | Washer, Refrigerator, Dishwasher, Dryer, Stove |
| Architectural Style | 2 Level |
| Basement Development | Partially Finished |
| Basement Type | Full (partially Finished) |
| Constructed Date | 2017 |
| Construction Style Attachment | Attached |
| Cooling Type | Central Air Conditioning, Air Exchanger |
| Heating Fuel | Natural Gas |
| Heating Type | Forced Air |
| Stories Total | 2 |
| Size Interior | 1244 Sqft |
| Type | Row / Townhouse |
Parking
| Parking Space(s) | 2 |
Land
| Acreage | No |
| Fence Type | Fence |
| Size Irregular | 0.00 |
| Size Total | 0.00 |
| Size Total Text | 0.00 |
Rooms
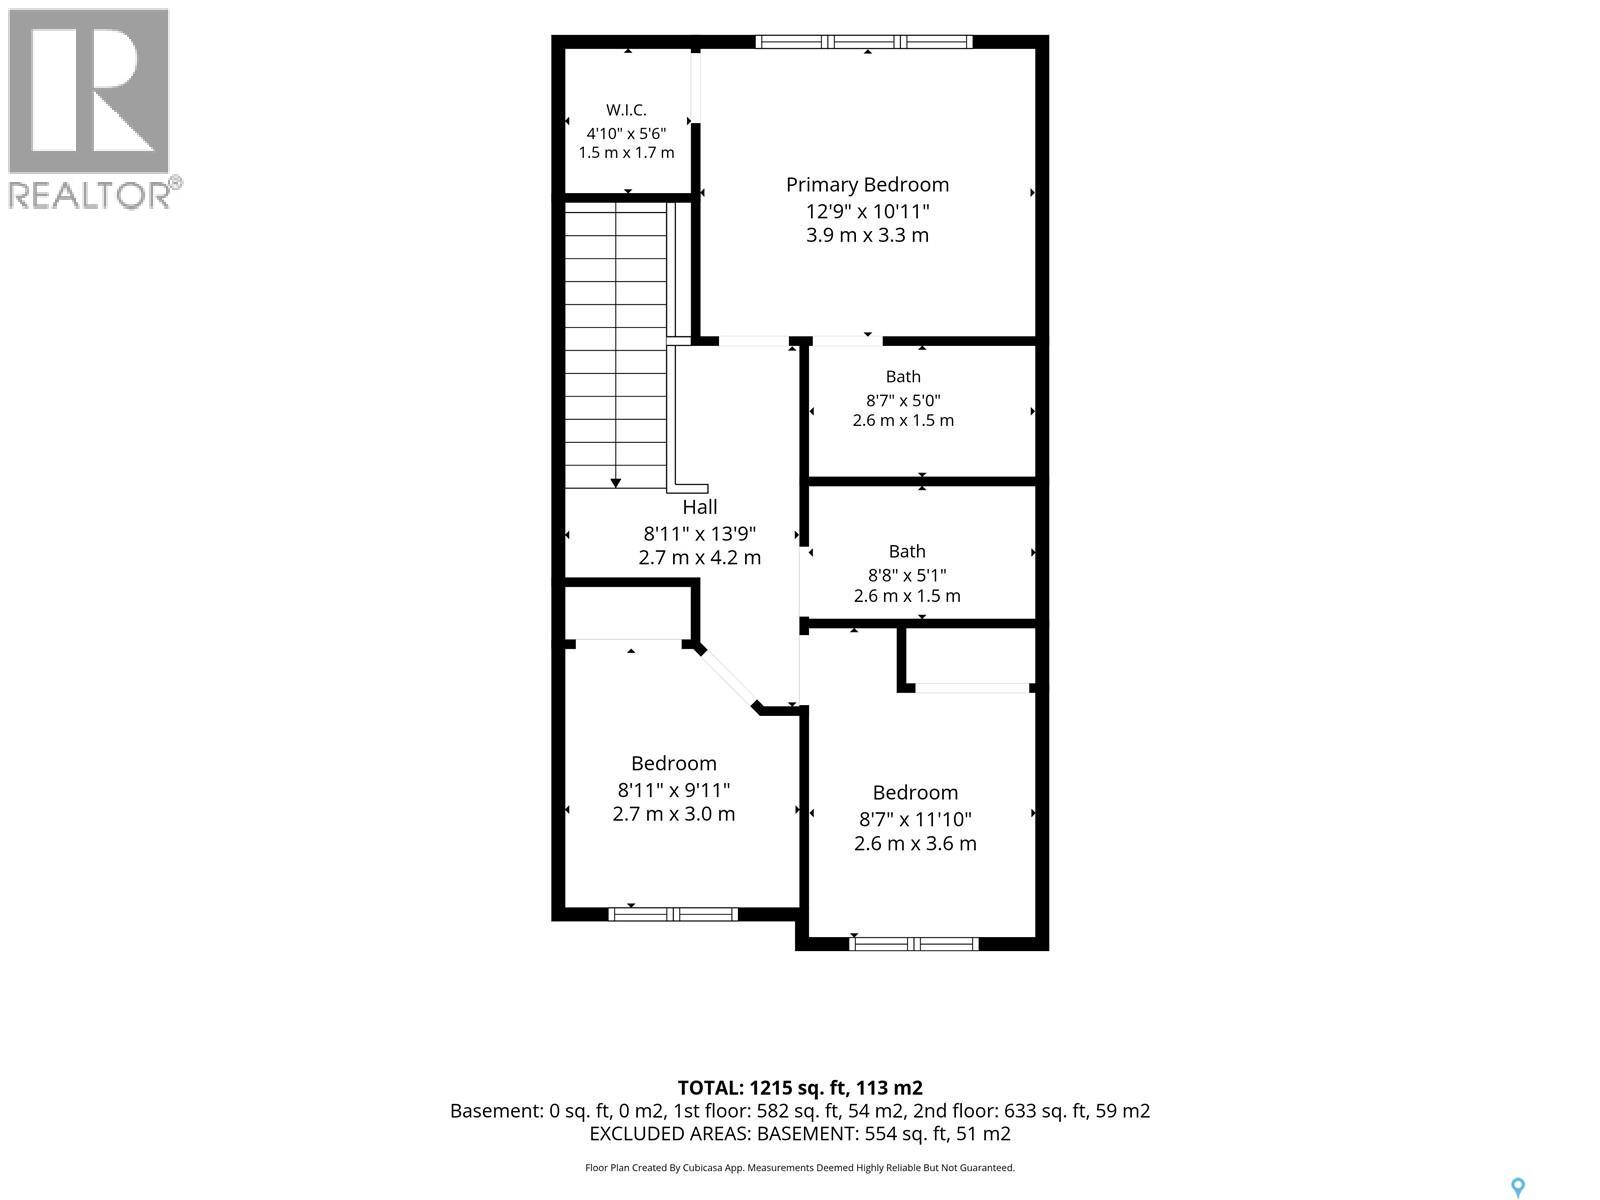
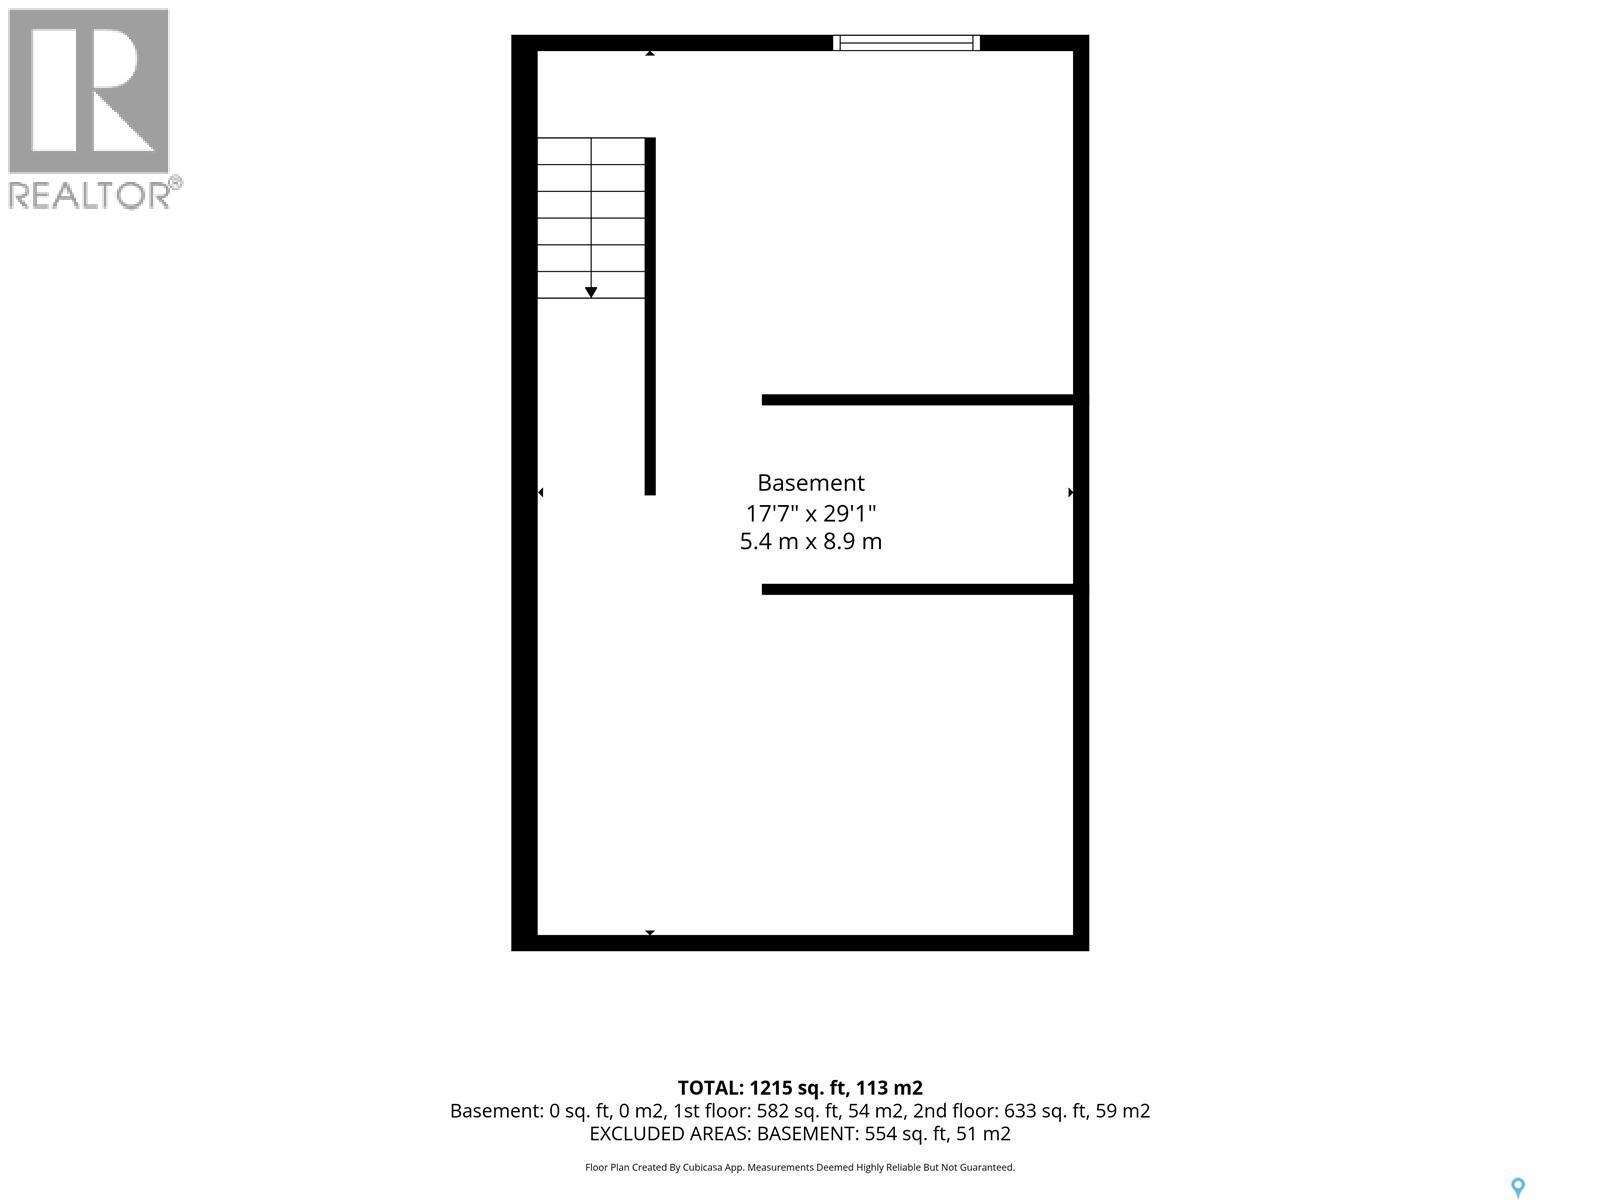
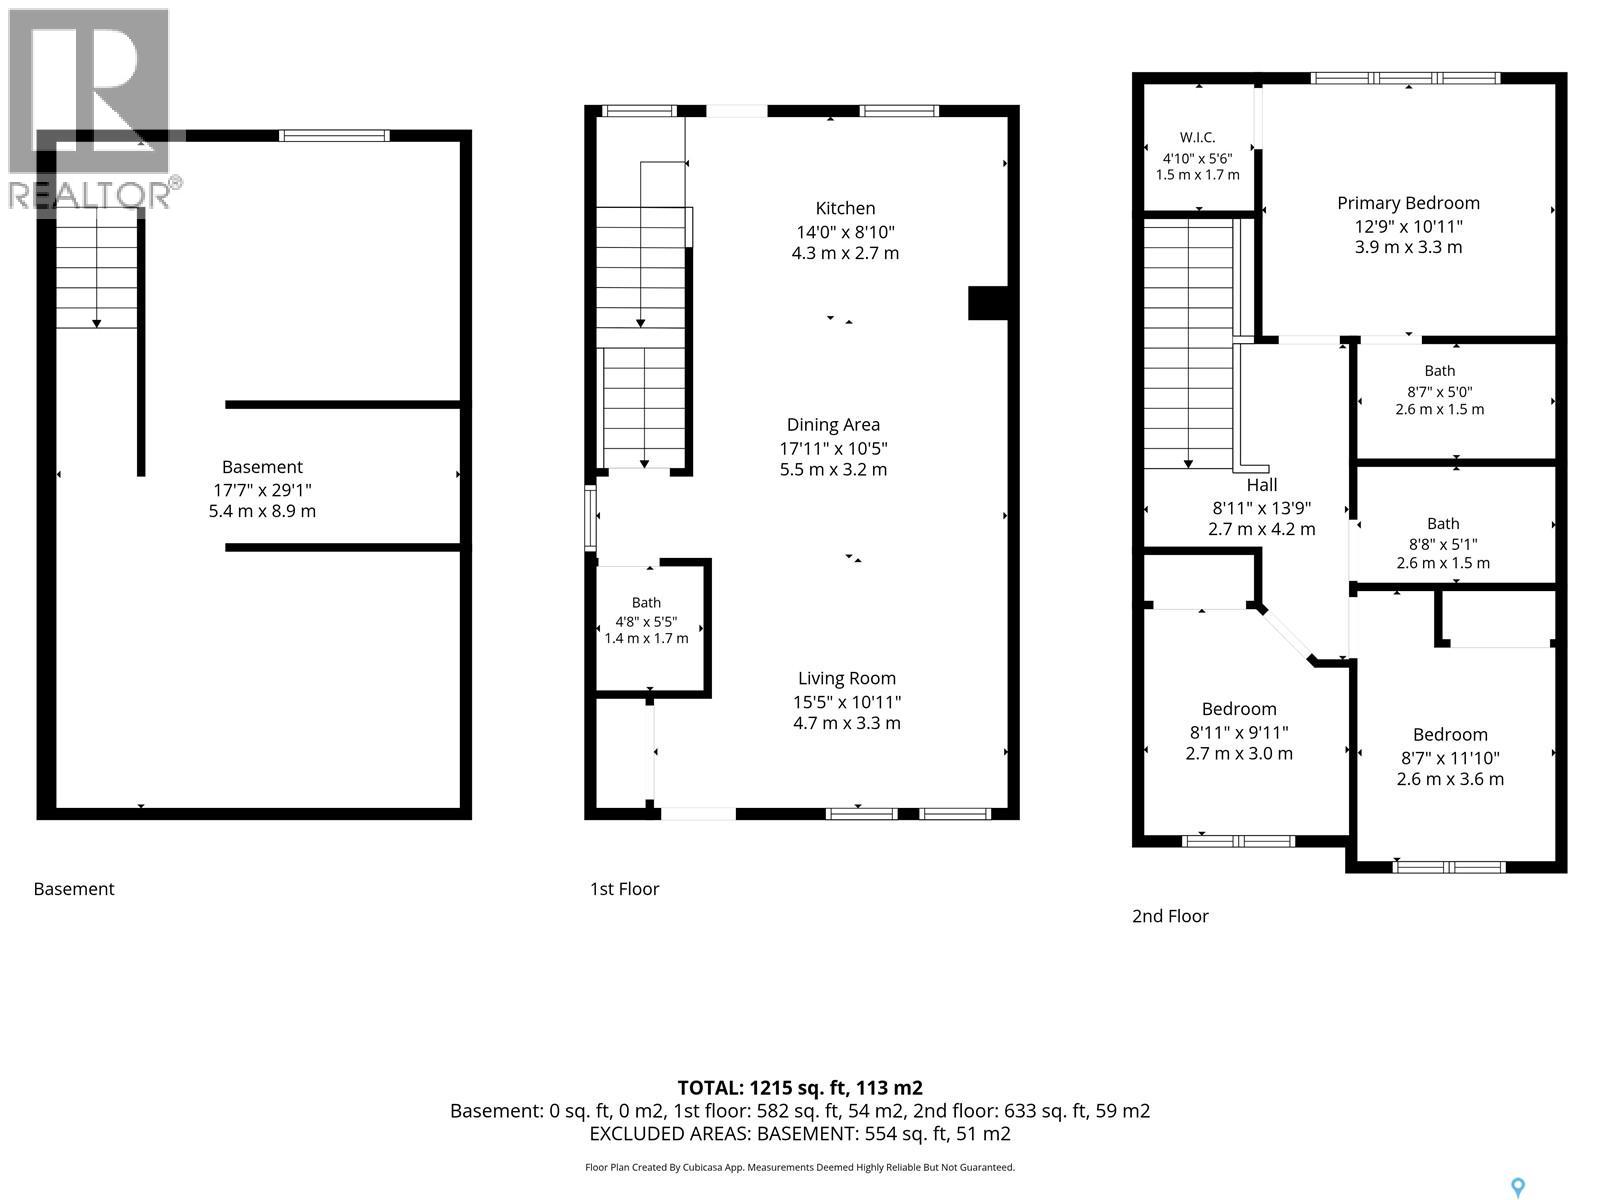
| Level | Type | Length | Width | Dimensions |
|---|---|---|---|---|
| Second Level | Primary Bedroom | 10'11" x 12'9" | ||
| Second Level | 4pc Ensuite Bath | 5'10" x 8'7" | ||
| Second Level | Bedroom | 9'11 x 8'11 | ||
| Second Level | 4pc Bathroom | 5'1" x 8'8 | ||
| Second Level | Bedroom | 11'10" x 8'7" | ||
| Basement | Laundry Room | XX x XX | ||
| Basement | Other | XX x XX | ||
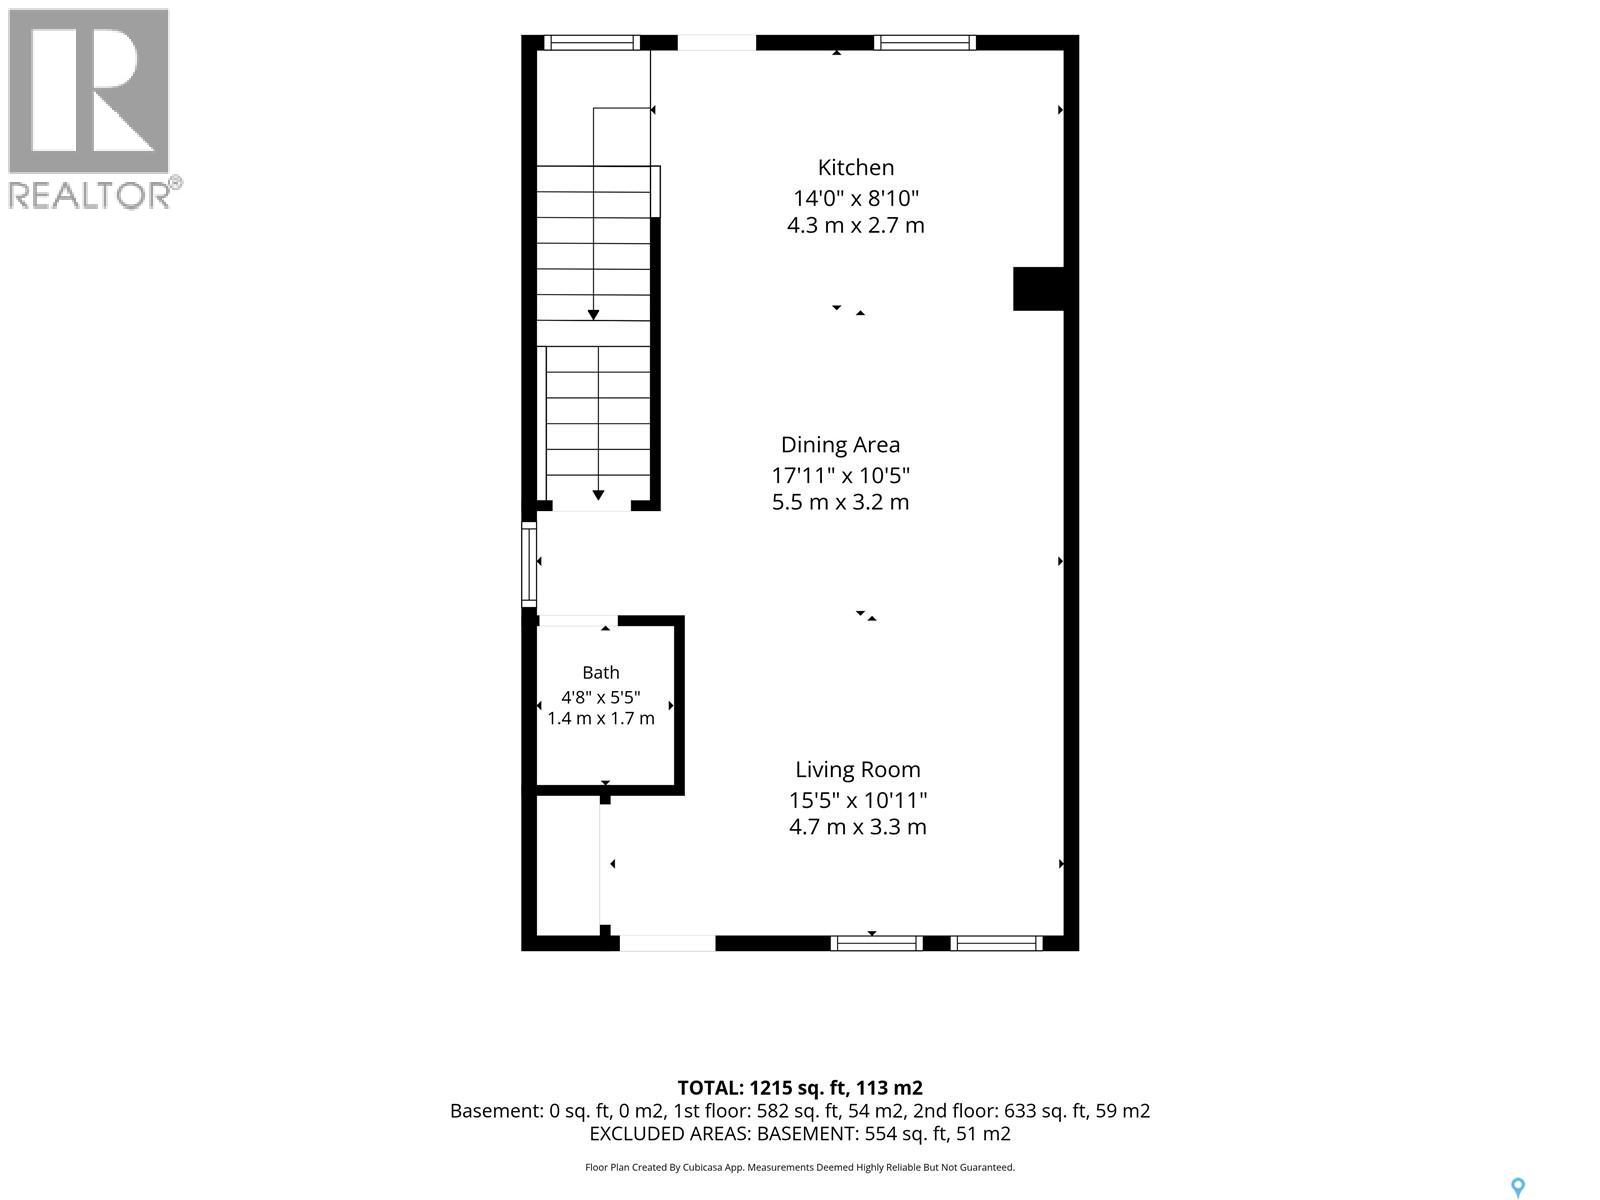
| Main Level | Living Room | 10'11" x 15'5" | ||
| Main Level | Dining Room | 10'5" x 17'11" | ||
| Main Level | Kitchen | 8'10" x 14'0" | ||
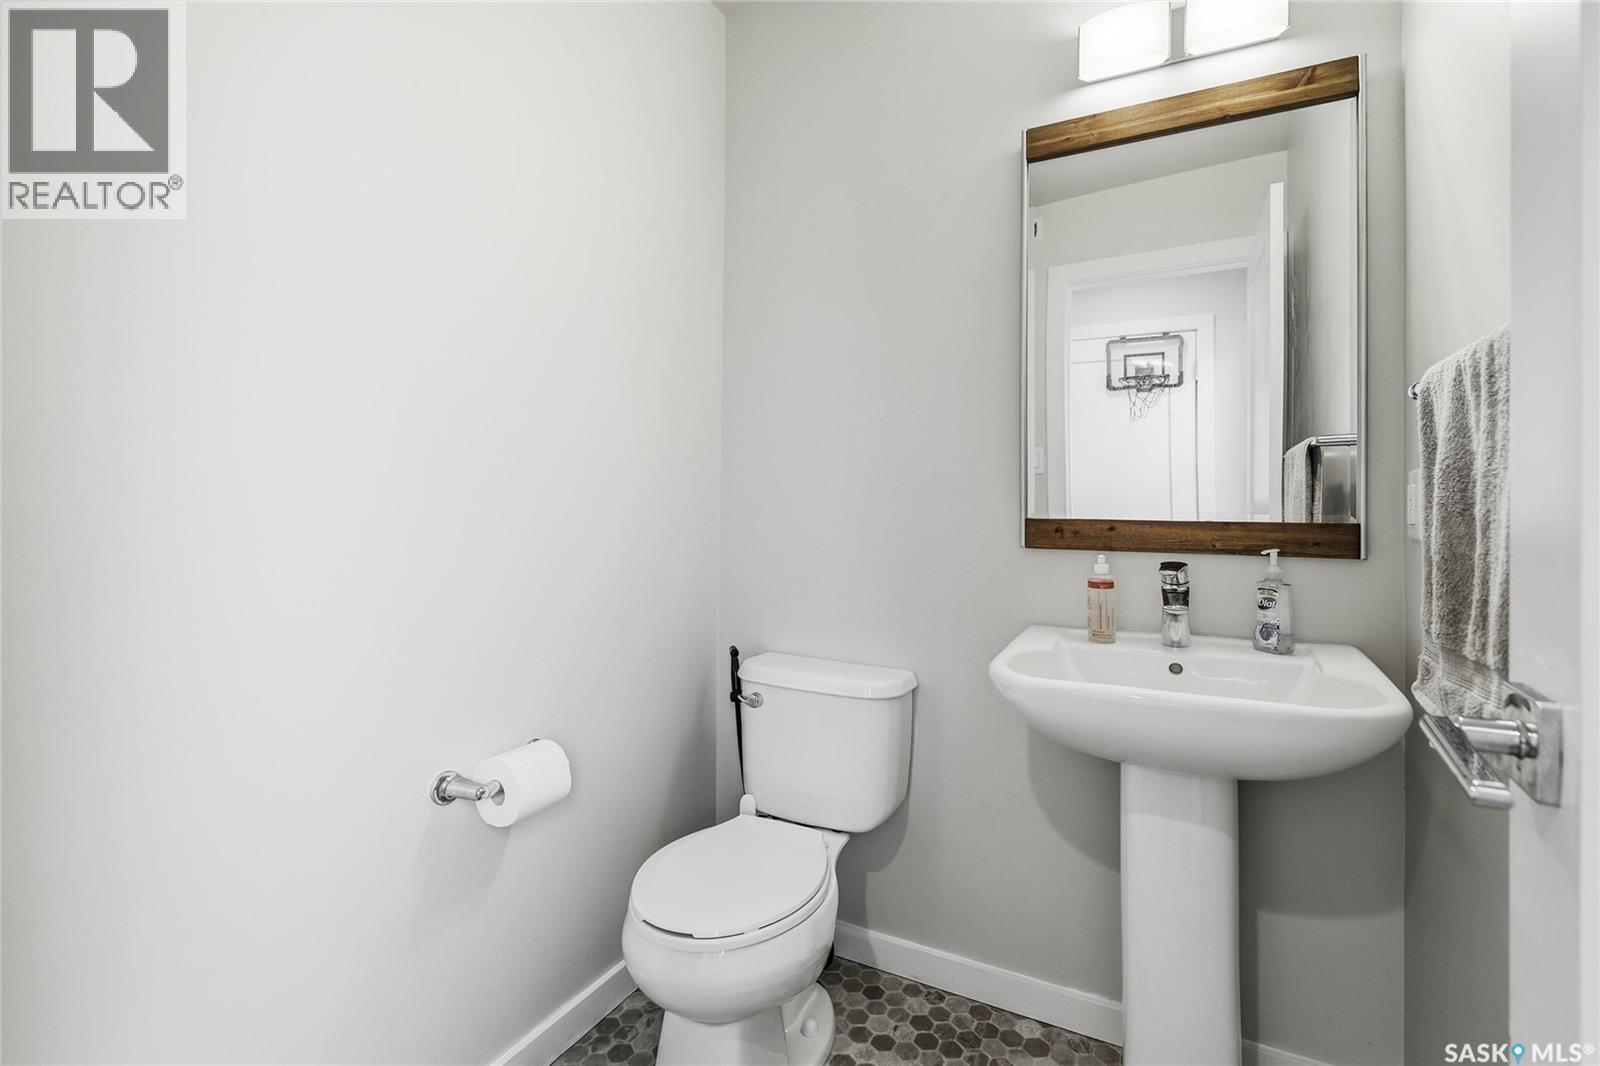
| Main Level | 2pc Bathroom | 5'5" x 4'8 |
https://www.realtor.ca/real-estate/30069850/105-2715-narcisse-drive-regina-hawkstone
Interested?
Contact us for more information

The trademarks REALTOR®, REALTORS®, and the REALTOR® logo are controlled by The Canadian Real Estate Association (CREA) and identify real estate professionals who are members of CREA. The trademarks MLS®, Multiple Listing Service® and the associated logos are owned by The Canadian Real Estate Association (CREA) and identify the quality of services provided by real estate professionals who are members of CREA. The trademark DDF® is owned by The Canadian Real Estate Association (CREA) and identifies CREA's Data Distribution Facility (DDF®)
July 23 2026 02:36:17
Saskatoon Region Association of REALTORS® Inc.
Century 21 Dome Realty Inc.