

402 Lake Avenue Manitou Beach, Saskatchewan S0K 4T1

$399,900
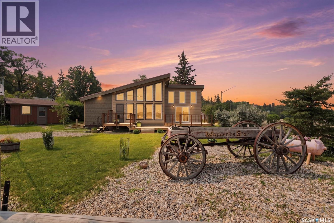
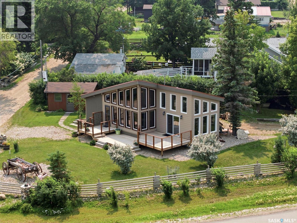
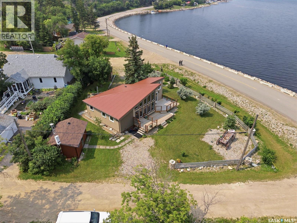
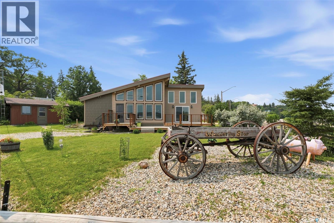
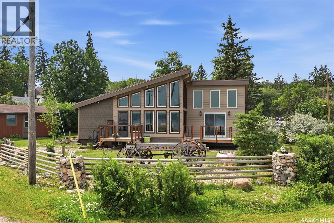
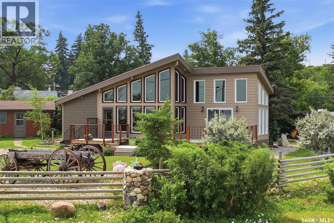
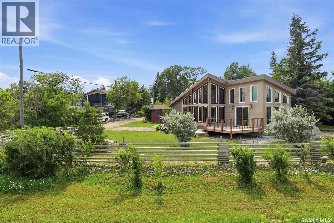
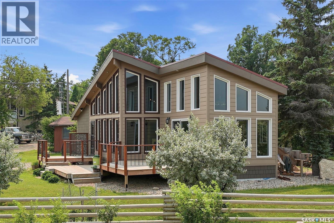
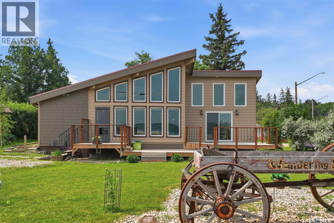
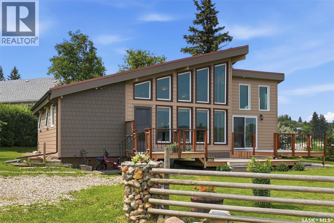
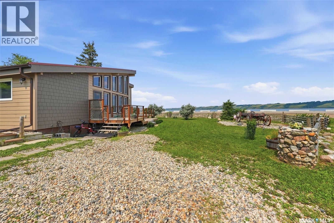
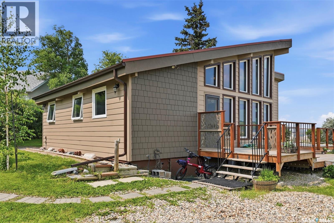
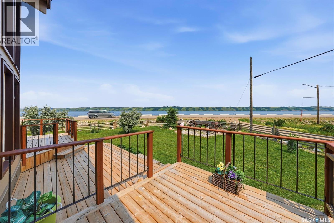
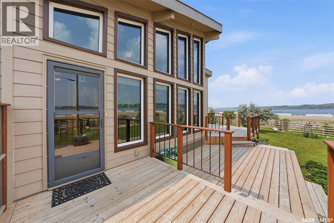
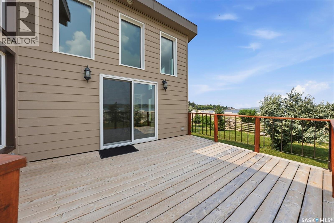
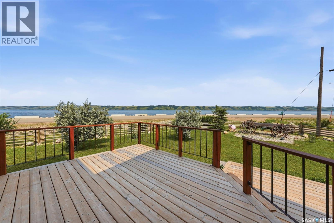
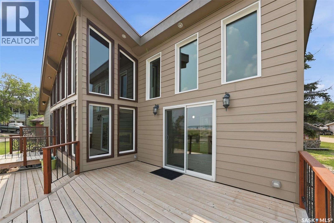
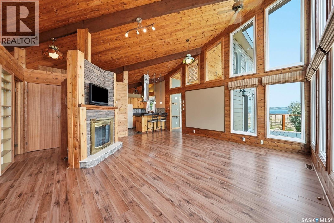
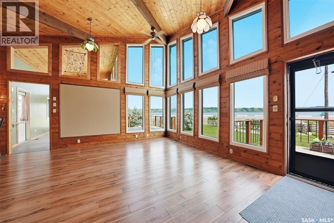
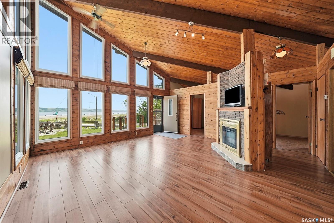
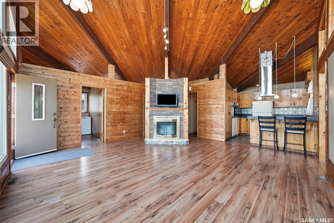
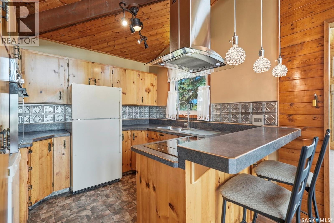
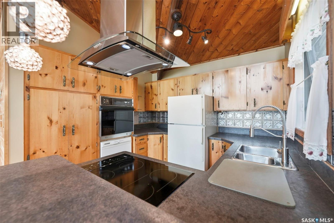
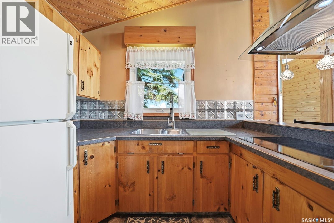
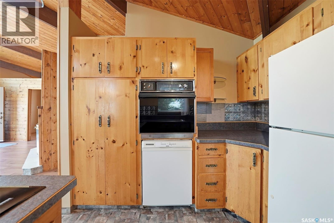
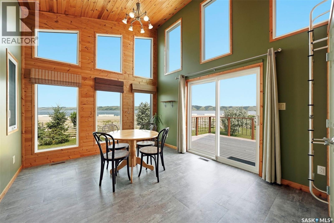
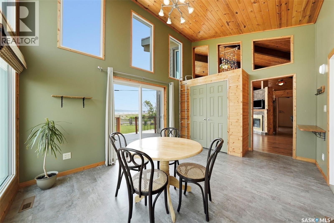
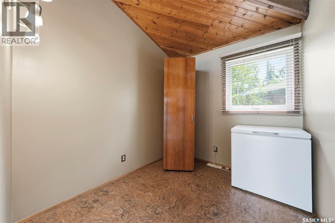
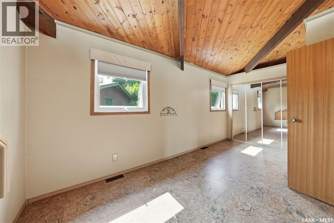
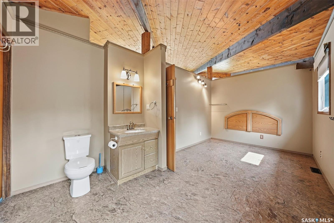
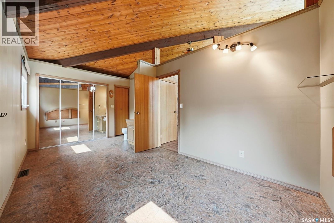
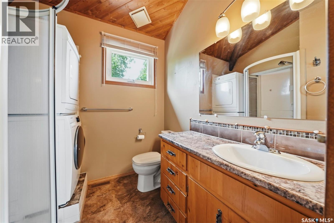
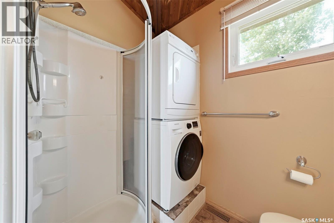
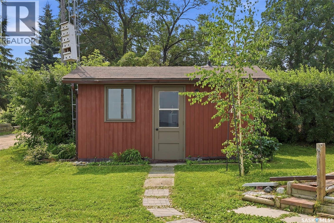
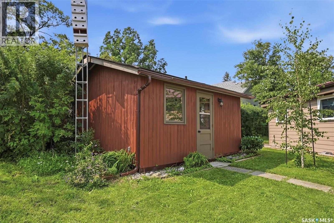
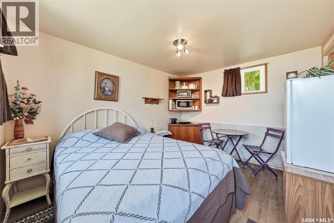
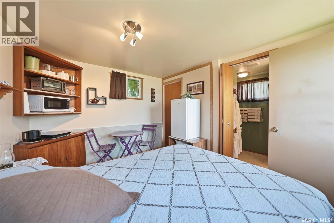
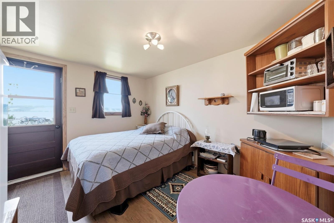
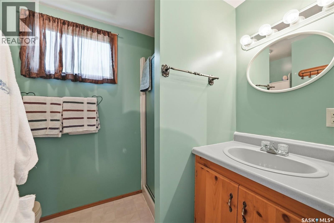
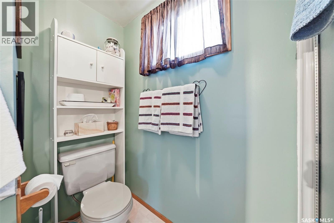
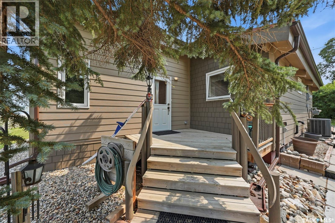
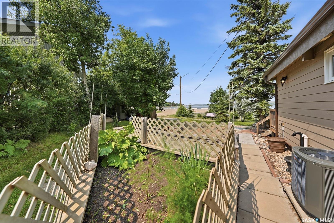
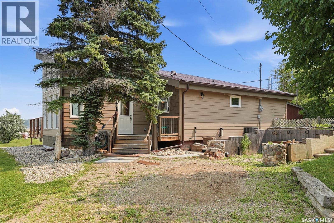
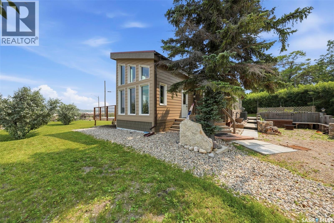
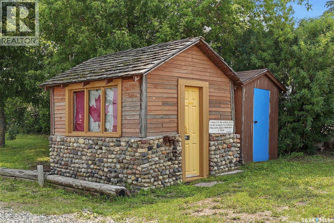
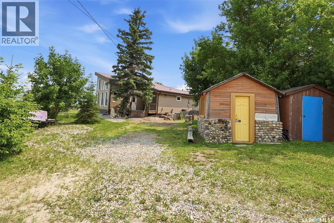
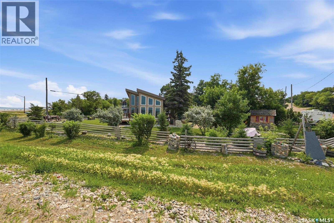
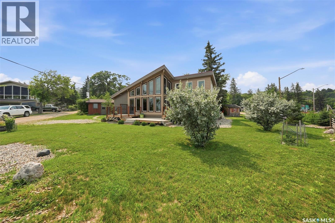
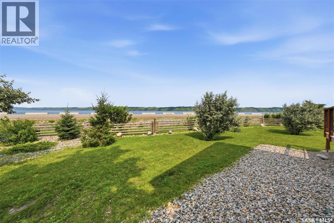
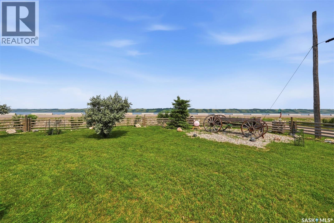
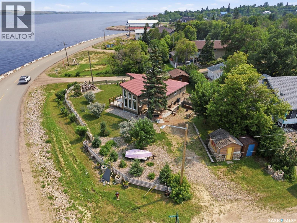
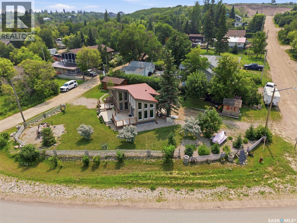
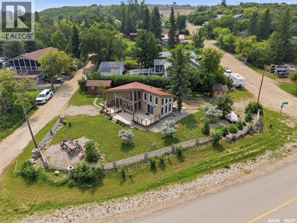
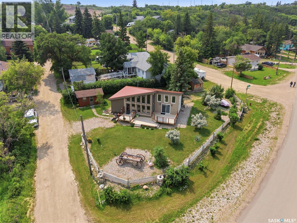
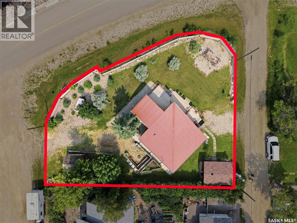
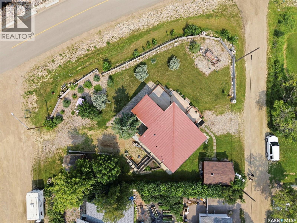
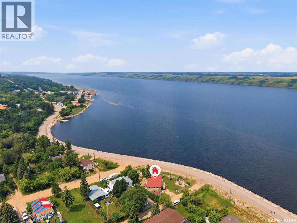
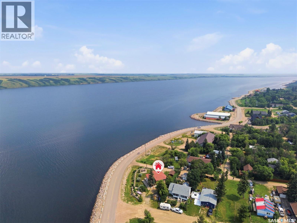
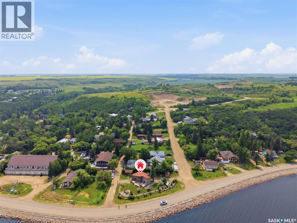
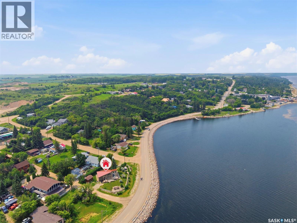
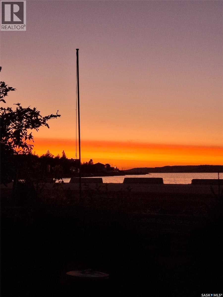
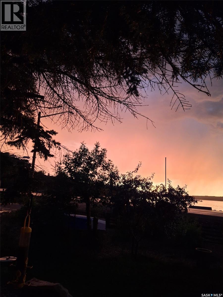
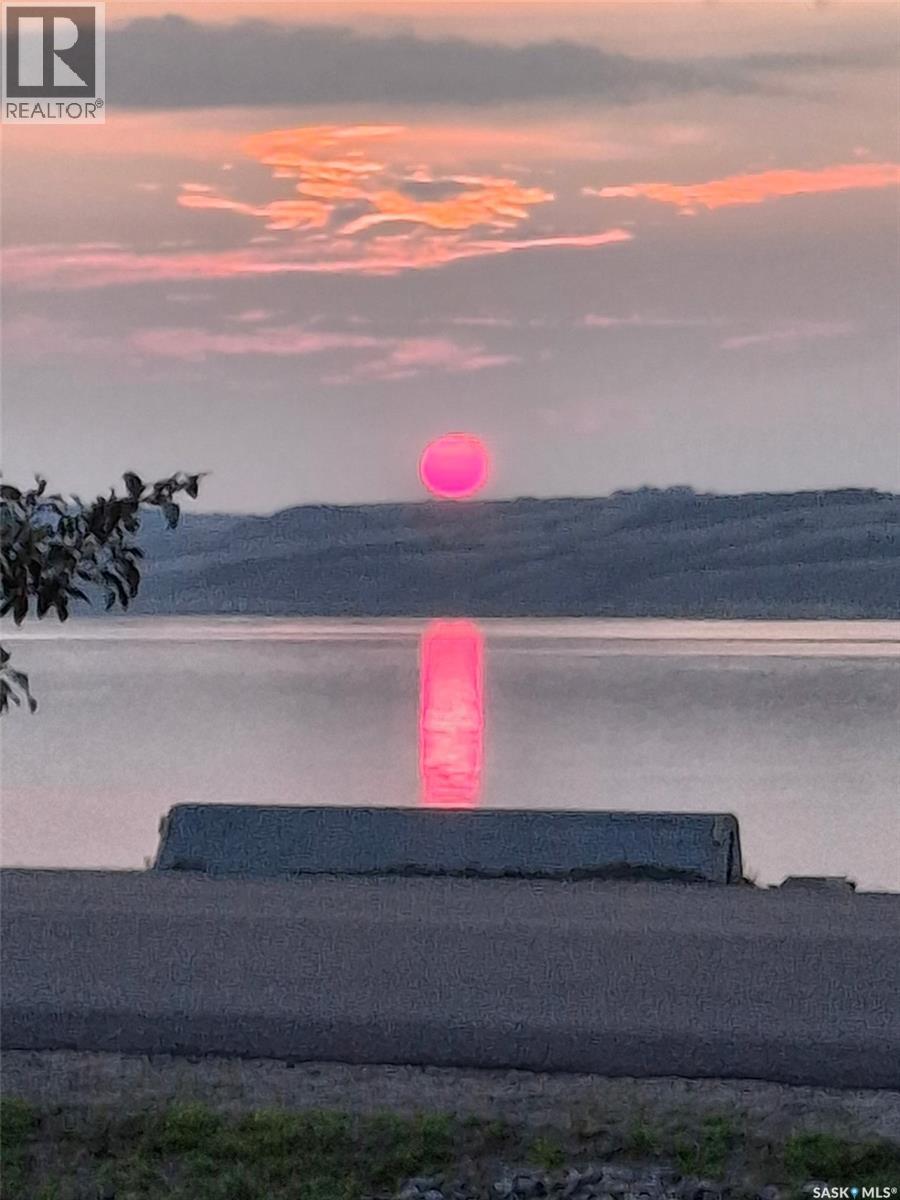
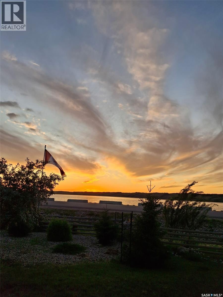
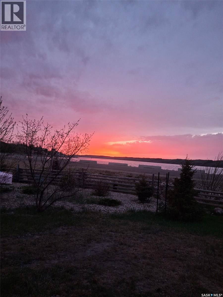
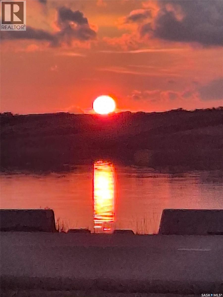
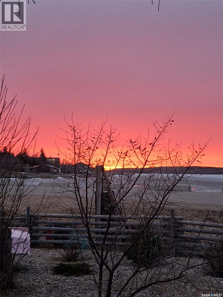
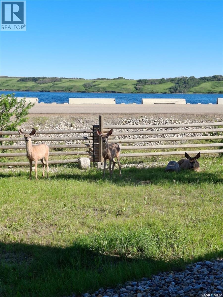
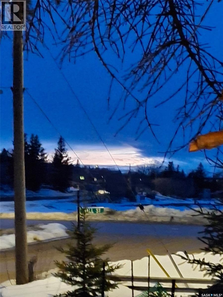
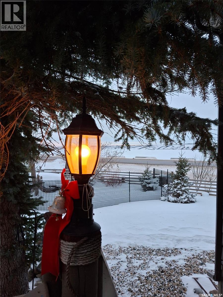
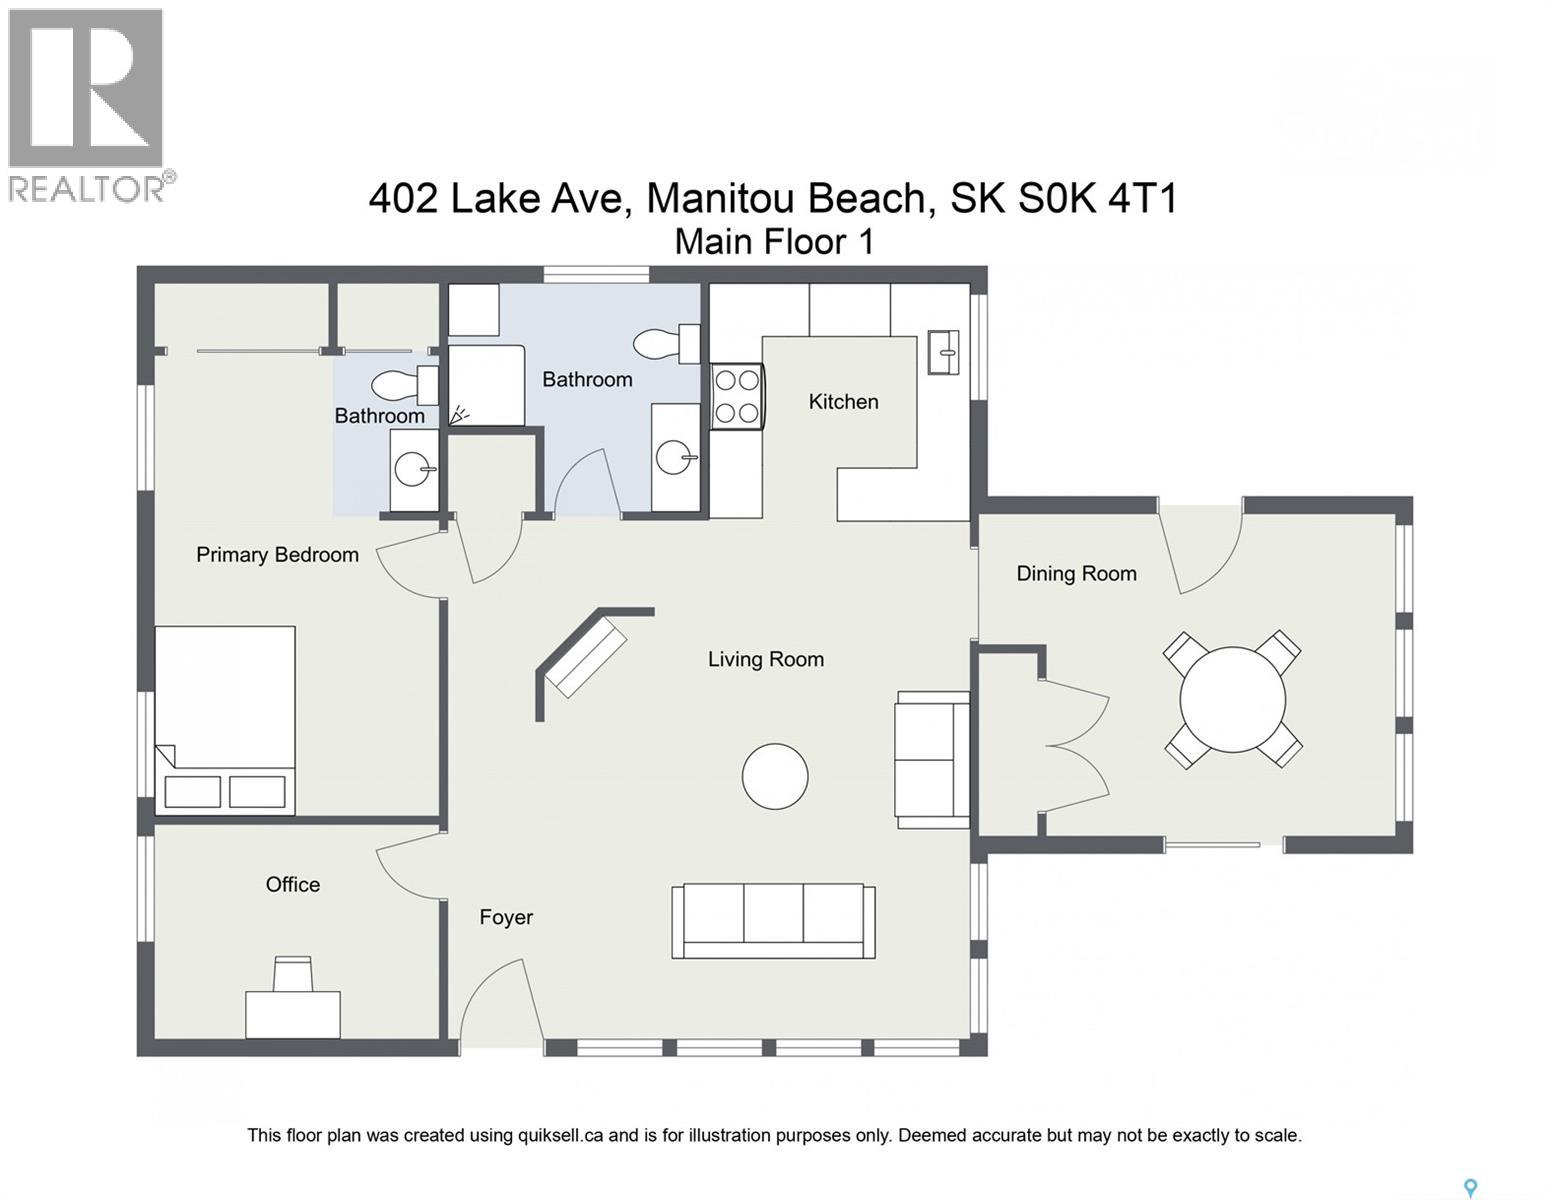
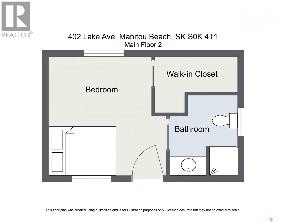
There is no question that this is the best location in the Resort Village of Manitou Beach! Sitting on the point of the bay overlooking the lake & the spectacular panoramic view from east to west you will rise every morning to the glorious sunrise & retire into the relaxation of your evenings while watching the breathtaking sunsets. These pleasures can be enjoyed from the fabulous sunroom featuring floor to ceiling windows or from your deck breathing in the healing air drifting off the lake. The living room is filled with natural light from the expansive walls of widows & the vaulted ceiling & central electric fire place adds to the charm of this space. The compact kitchen is very functional & also offers a view of the lake. The main bath houses stacking washer & dryer & the bedroom has had a two piece bath added as well. The den could also serve as an extra sleeping space with a pull out of Murphy bed. The star of the show is the sunroom on the front of the house & the glorious view from that space. This room could also serve as a show stopping dining space. Having extra company? The quaint guess house is just the ticket! Here is you extra bedroom and living space with an additional 3 piece bath & large closet/storage area. This could also be used as a vacation rental for extra income. This lovely home has been updated substantially through the years & the sunroom was a new addition in 2019. Windows on the rest of the house were replaced in 2011/12 & the exterior is completely finished with no maintenance hardboard. The exterior offers numerous decks with different orientations to enjoy the delights including the deer & the abundance of bird species that call Manitou home. There is also a cute little stone outbuilding that dates back in time from the early years of Manitou Beach. The yard has tons of room on this expansive double lot to add a garage if desired or to expand the home if more space is required. The possibilities are only limited by your imagination! As per the Seller’s direction, all offers will be presented on 07/28/2026 6:00PM. (id:51699)
Open House
This property has open houses!
1:00 pm
Ends at:3:00 pm
Property Details
| MLS® Number | SK043355 |
| Property Type | Single Family |
| Neigbourhood | Little Manitou Lake |
| Features | Treed, Irregular Lot Size |
| Water Front Name | Little Manitou Lake |
| Water Front Type | Waterfront |
Building
| Bathroom Total | 2 |
| Bedrooms Total | 1 |
| Appliances | Washer, Refrigerator, Dishwasher, Dryer, Microwave, Oven - Built-in, Window Coverings, Storage Shed |
| Architectural Style | Bungalow |
| Basement Development | Not Applicable |
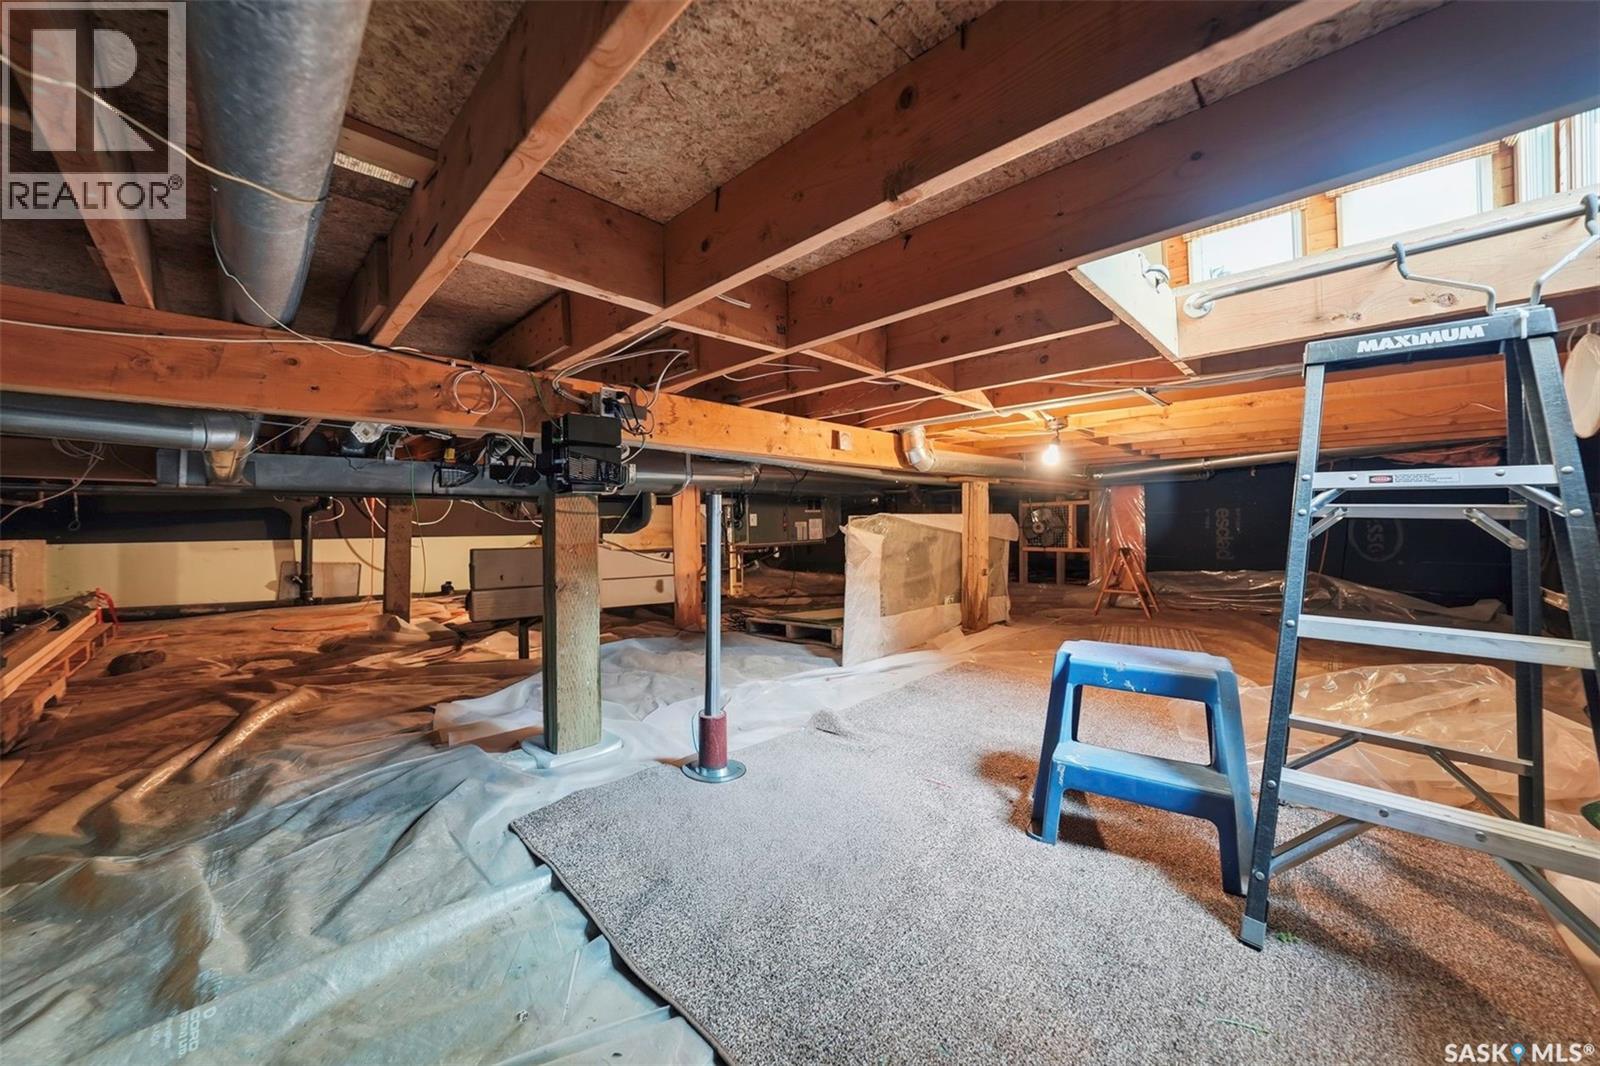
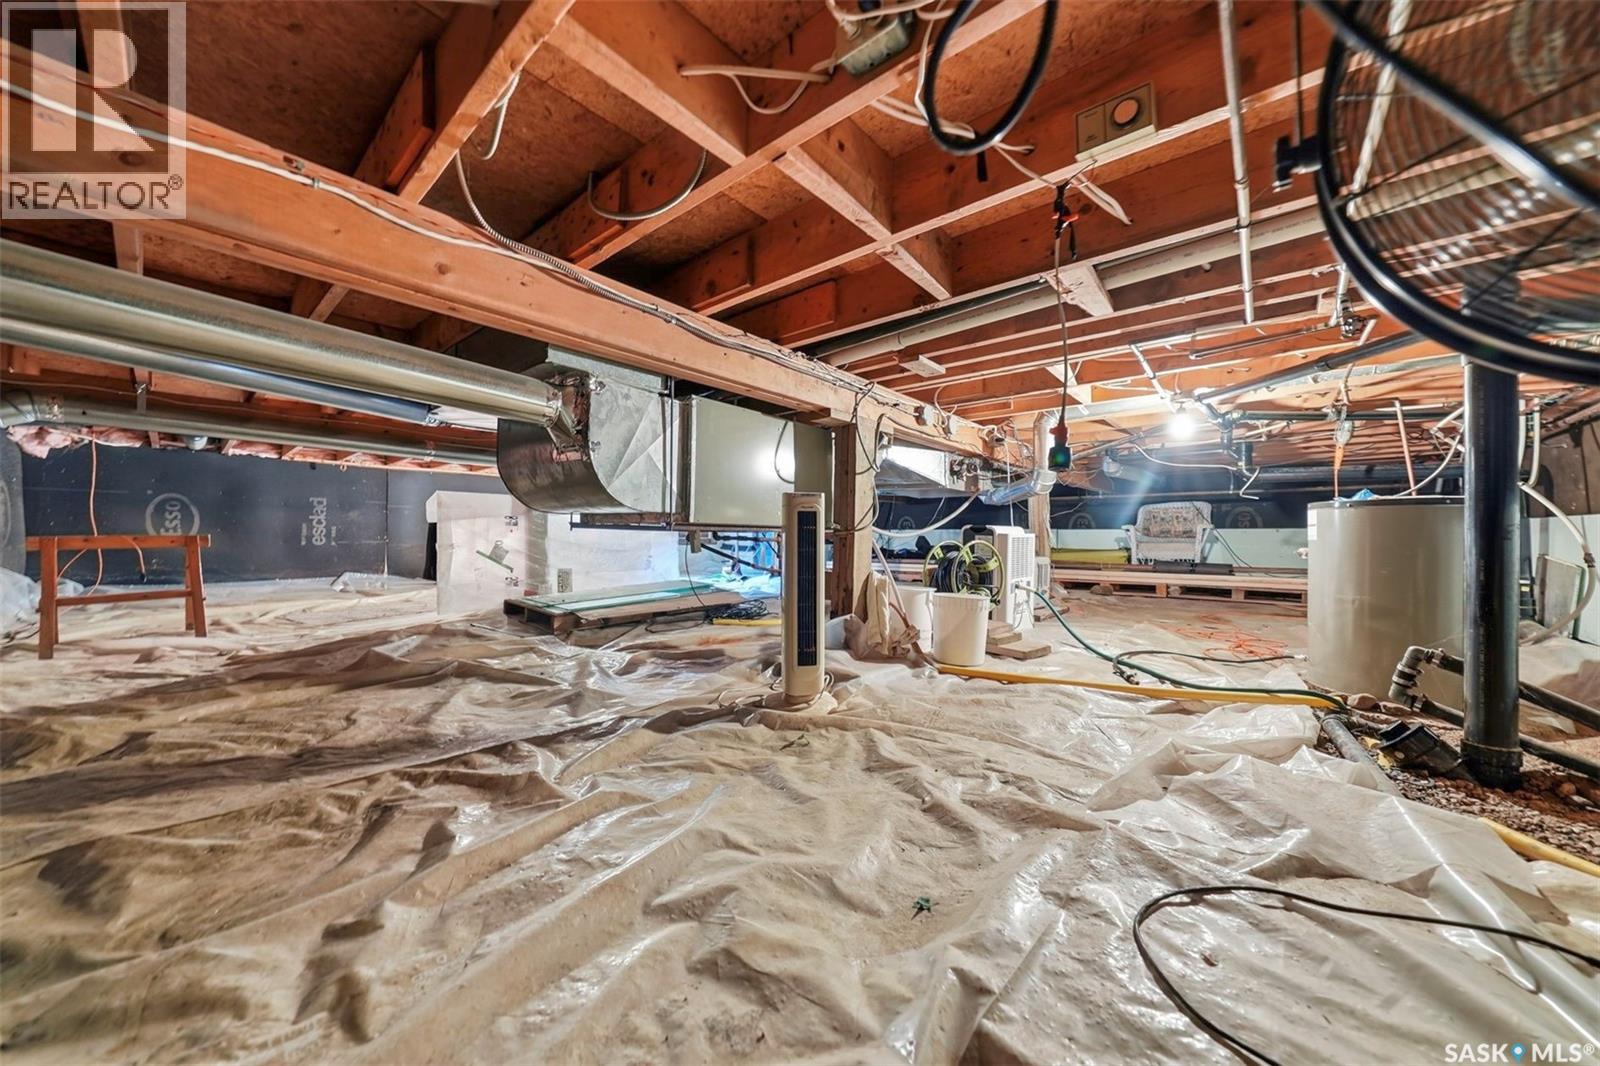
| Basement Type | Crawl Space (not Applicable) |
| Constructed Date | 1985 |
| Construction Style Attachment | Detached |
| Cooling Type | Central Air Conditioning |
| Fireplace Fuel | Electric |
| Fireplace Present | Yes |
| Fireplace Type | Conventional |
| Heating Fuel | Natural Gas |
| Heating Type | Forced Air |
| Stories Total | 1 |
| Size Interior | 970 Sqft |
| Type | House |
Parking
| None | |
| Gravel | |
| Parking Space(s) | 6 |
Land
| Acreage | No |
| Fence Type | Partially Fenced |
| Landscape Features | Lawn, Garden Area |
| Size Frontage | 132 Ft |
| Size Irregular | 11640.00 |
| Size Total | 11640 Sqft |
| Size Total Text | 11640 Sqft |
Rooms
| Level | Type | Length | Width | Dimensions |
|---|---|---|---|---|
| Main Level | Kitchen | 9 ft ,8 in | 9 ft ,5 in | 9 ft ,8 in x 9 ft ,5 in |
| Main Level | Living Room | 18 ft ,1 in | 18 ft ,1 in | 18 ft ,1 in x 18 ft ,1 in |
| Main Level | Sunroom | 12 ft ,9 in | 10 ft ,10 in | 12 ft ,9 in x 10 ft ,10 in |
| Main Level | Den | 8 ft ,9 in | 7 ft ,7 in | 8 ft ,9 in x 7 ft ,7 in |
| Main Level | Bedroom | 17 ft | 8 ft ,8 in | 17 ft x 8 ft ,8 in |
| Main Level | 2pc Bathroom | Measurements not available | ||
| Main Level | Laundry Room | Measurements not available |
https://www.realtor.ca/real-estate/30069648/402-lake-avenue-manitou-beach-little-manitou-lake
Interested?
Contact us for more information

The trademarks REALTOR®, REALTORS®, and the REALTOR® logo are controlled by The Canadian Real Estate Association (CREA) and identify real estate professionals who are members of CREA. The trademarks MLS®, Multiple Listing Service® and the associated logos are owned by The Canadian Real Estate Association (CREA) and identify the quality of services provided by real estate professionals who are members of CREA. The trademark DDF® is owned by The Canadian Real Estate Association (CREA) and identifies CREA's Data Distribution Facility (DDF®)
July 23 2026 04:12:33
Saskatoon Region Association of REALTORS® Inc.
Realty Executives Watrous