

512 1st Street N Cabri, Saskatchewan S0N 0J0

$224,900
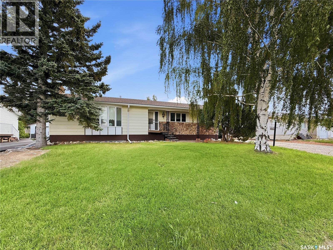
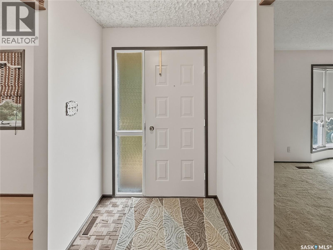
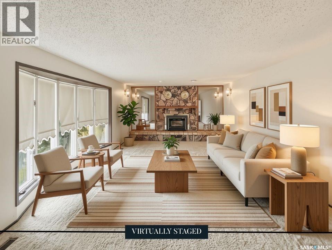
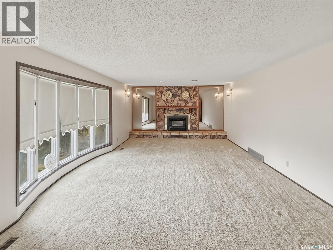
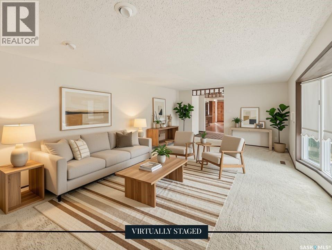
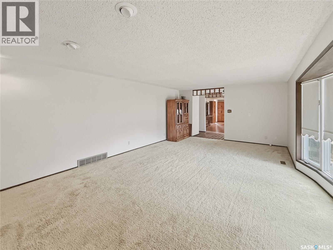
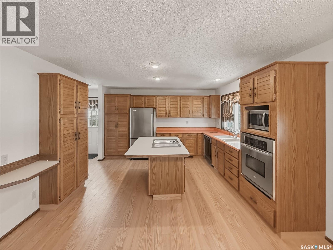
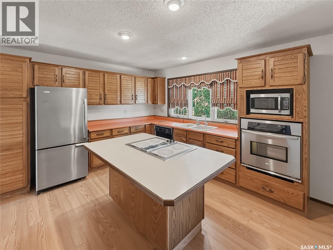
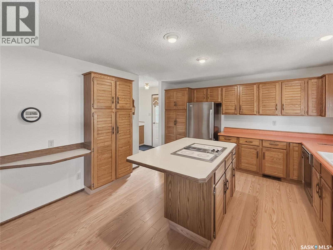
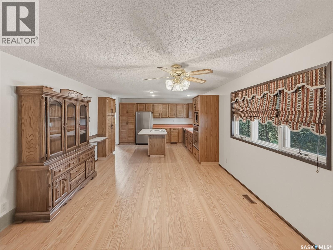
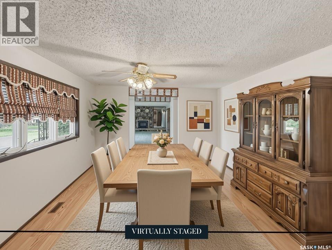
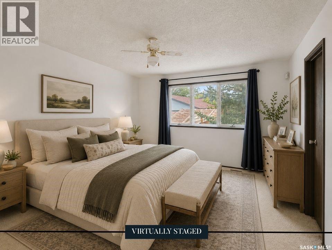
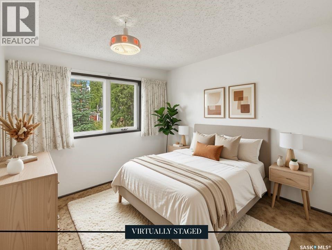
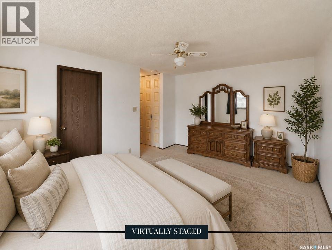
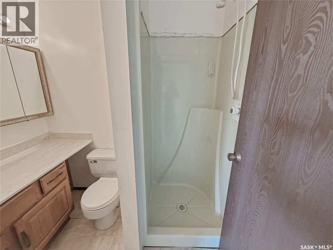
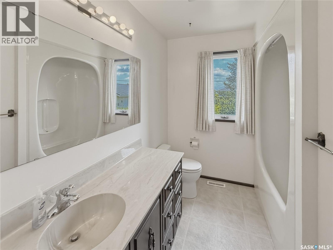
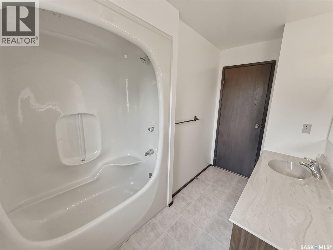
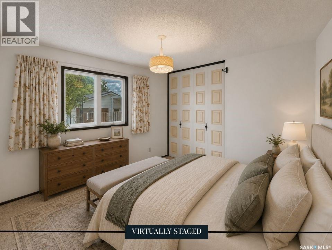
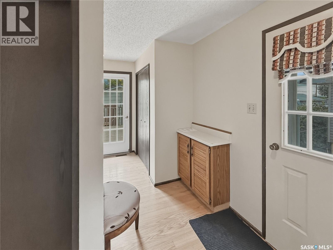
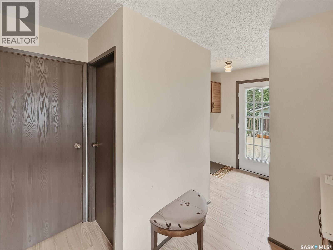
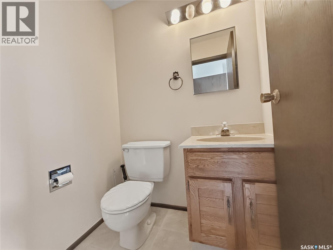
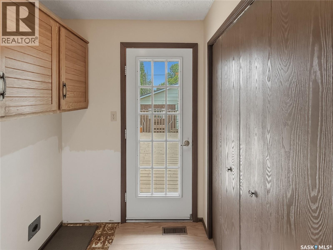
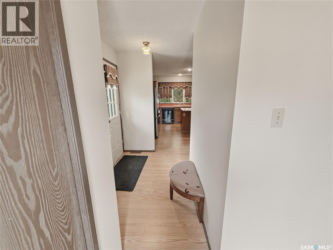
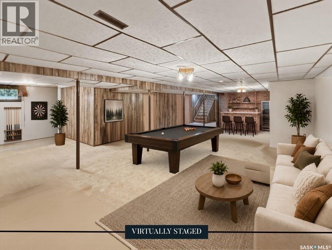
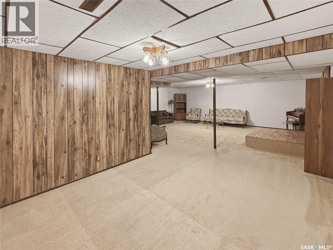
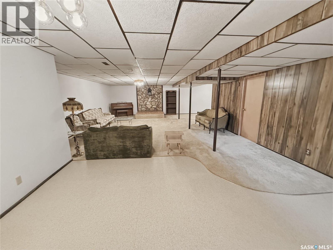
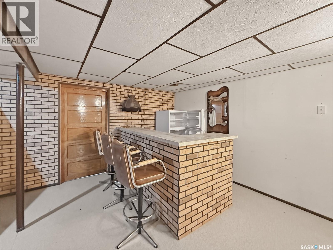
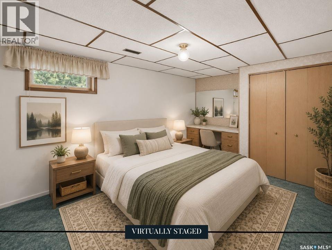
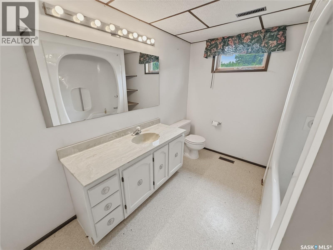
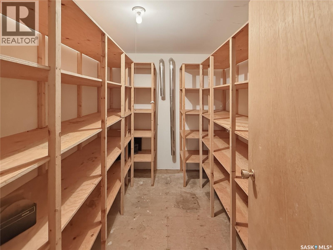
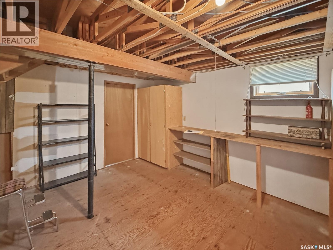
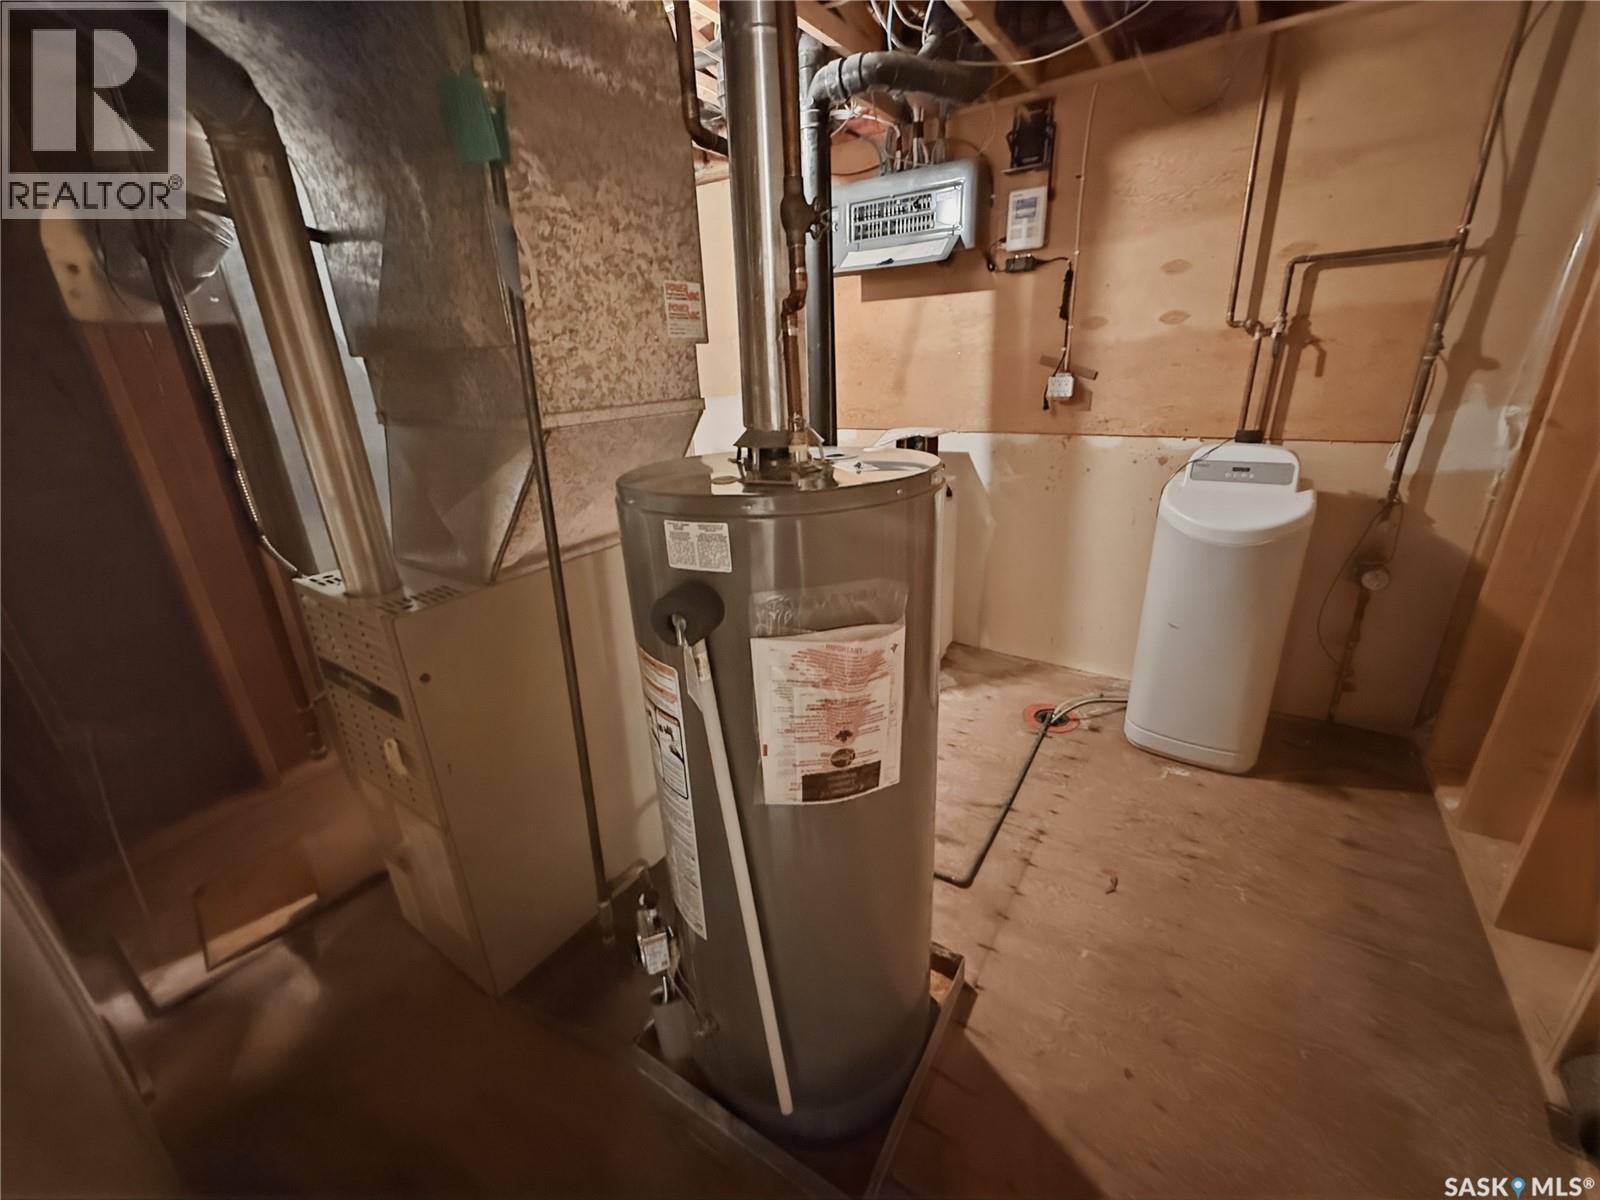
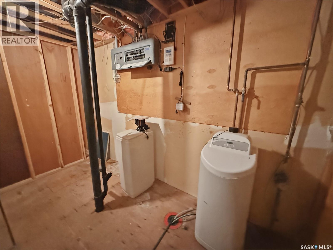
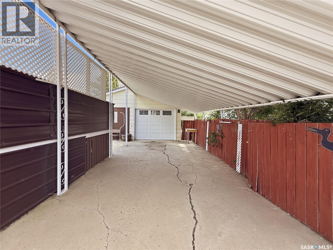
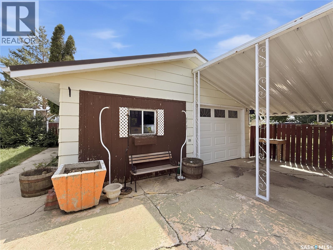
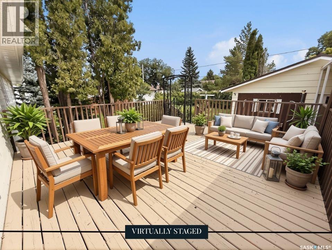
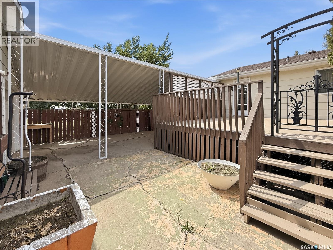
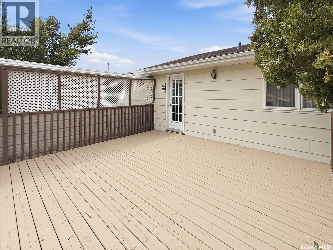
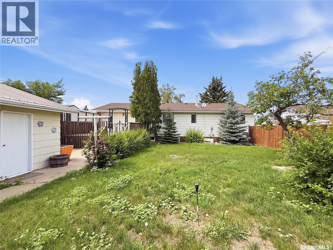
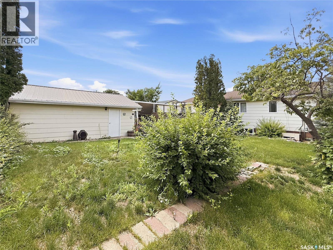
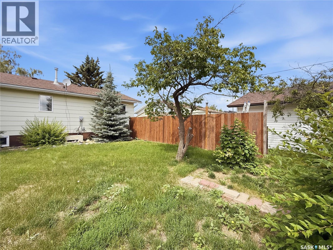
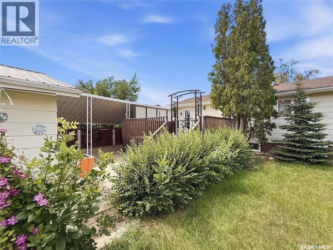
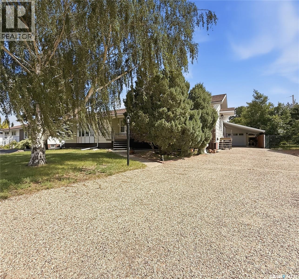
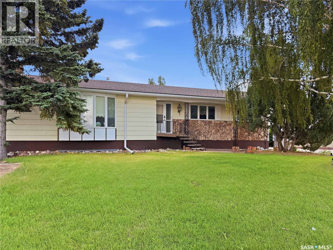
Rare opportunity to own this spacious 1,752 sq. ft. bungalow in the welcoming community of Cabri! Offering small-town charm w excellent amenities, Cabri features K-12 schooling, a health centre, local shopping, recreation facilities, golf, & convenient access to Cabri Regional Park & Lake Diefenbaker. Built in 1980 as a quality Nelson Home package, this solid, well-maintained bungalow offers exceptional living space & a functional family-friendly layout. The welcoming foyer opens to a sprawling living room featuring a cozy gas fireplace w stone & mirrored accents, creating a warm & inviting space to gather. The oversized oak kitchen offers abundant cabinetry & workspace, an island w cooktop, built-in oven, stainless steel refrigerator, dishwasher, microwave, & a generous dining area. The main floor features 3 spacious bedrooms, including a primary suite w dble closets & a private 3-pc ensuite. 2 additional bedrooms are served by a 4-pc bath. Just off the kitchen you'll appreciate the practical mudroom w main floor laundry, a convenient 2-pc bath, & direct access to the 18 x 18 wood deck overlooking the backyard. The fully developed basement provides additional living space w a large L-shaped family/rec room complete with a dry bar, a spacious 4th bedroom, 4-pc bath, oversized storage room, cold room, and utility room with crawlspace access. The hot water heater was replaced in Oct. 2023. Outside you'll find a partially fenced yard with mature trees, underground sprinklers, patio, and plenty of room to enjoy. The detached double garage with a single overhead door offers excellent storage and workshop space, while the long driveway provides ample parking for multiple vehicles, an RV, trailer, or toys. Additional features include shingles approx. 10 years old and quick possession available. If you've been searching for a solid, quality-built home with exceptional square footage in a friendly Saskatchewan community, this one deserves your attention. (id:51699)
Property Details
| MLS® Number | SK043337 |
| Property Type | Single Family |
| Features | Treed, Lane, Rectangular, Sump Pump |
| Structure | Deck |
Building
| Bathroom Total | 4 |
| Bedrooms Total | 4 |
| Appliances | Refrigerator, Satellite Dish, Dishwasher, Microwave, Oven - Built-in, Window Coverings, Garage Door Opener Remote(s), Stove |
| Architectural Style | Bungalow |
| Basement Development | Finished |
| Basement Type | Full, Crawl Space (finished) |
| Constructed Date | 1980 |
| Construction Style Attachment | Detached |
| Cooling Type | Central Air Conditioning |
| Fireplace Fuel | Gas |
| Fireplace Present | Yes |
| Fireplace Type | Conventional |
| Heating Fuel | Natural Gas |
| Heating Type | Forced Air |
| Stories Total | 1 |
| Size Interior | 1752 Sqft |
| Type | House |
Parking
| Detached Garage | |
| Carport | |
| R V | |
| Parking Space(s) | 5 |
Land
| Acreage | No |
| Fence Type | Partially Fenced |
| Landscape Features | Lawn, Underground Sprinkler |
| Size Frontage | 75 Ft |
| Size Irregular | 9975.00 |
| Size Total | 9975 Sqft |
| Size Total Text | 9975 Sqft |
Rooms
| Level | Type | Length | Width | Dimensions |
|---|---|---|---|---|
| Basement | Family Room | 24 ft ,4 in | 20 ft | 24 ft ,4 in x 20 ft |
| Basement | Other | 16 ft ,2 in | 19 ft ,4 in | 16 ft ,2 in x 19 ft ,4 in |
| Basement | Dining Nook | 11 ft ,9 in | 10 ft ,2 in | 11 ft ,9 in x 10 ft ,2 in |
| Basement | Bedroom | 9 ft ,10 in | 15 ft ,3 in | 9 ft ,10 in x 15 ft ,3 in |
| Basement | 4pc Bathroom | 8 ft ,3 in | 9 ft ,10 in | 8 ft ,3 in x 9 ft ,10 in |
| Basement | Storage | 7 ft ,7 in | 3 ft ,7 in | 7 ft ,7 in x 3 ft ,7 in |
| Basement | Storage | 11 ft ,9 in | 16 ft | 11 ft ,9 in x 16 ft |
| Basement | Other | 11 ft ,3 in | 9 ft ,10 in | 11 ft ,3 in x 9 ft ,10 in |
| Main Level | Dining Room | 12 ft ,11 in | 12 ft ,11 in | 12 ft ,11 in x 12 ft ,11 in |
| Main Level | 2pc Bathroom | 4 ft ,2 in | 5 ft | 4 ft ,2 in x 5 ft |
| Main Level | Living Room | 24 ft ,10 in | 14 ft ,5 in | 24 ft ,10 in x 14 ft ,5 in |
| Main Level | Primary Bedroom | 15 ft ,11 in | 11 ft ,4 in | 15 ft ,11 in x 11 ft ,4 in |
| Main Level | 3pc Ensuite Bath | 6 ft ,11 in | 4 ft ,11 in | 6 ft ,11 in x 4 ft ,11 in |
| Main Level | Bedroom | 10 ft ,7 in | 10 ft | 10 ft ,7 in x 10 ft |
| Main Level | Bedroom | 10 ft | 9 ft ,2 in | 10 ft x 9 ft ,2 in |
| Main Level | 4pc Bathroom | 10 ft | 4 ft ,11 in | 10 ft x 4 ft ,11 in |
| Main Level | Foyer | 8 ft ,6 in | 5 ft ,5 in | 8 ft ,6 in x 5 ft ,5 in |
| Main Level | Mud Room | 13 ft ,6 in | 5 ft | 13 ft ,6 in x 5 ft |
| Main Level | Kitchen | 12 ft ,11 in | 12 ft ,4 in | 12 ft ,11 in x 12 ft ,4 in |
https://www.realtor.ca/real-estate/30068346/512-1st-street-n-cabri
Interested?
Contact us for more information

The trademarks REALTOR®, REALTORS®, and the REALTOR® logo are controlled by The Canadian Real Estate Association (CREA) and identify real estate professionals who are members of CREA. The trademarks MLS®, Multiple Listing Service® and the associated logos are owned by The Canadian Real Estate Association (CREA) and identify the quality of services provided by real estate professionals who are members of CREA. The trademark DDF® is owned by The Canadian Real Estate Association (CREA) and identifies CREA's Data Distribution Facility (DDF®)
September 08 2026 07:36:55
Saskatoon Region Association of REALTORS® Inc.
Exp Realty