

434 Company Avenue S Fort Qu'appelle, Saskatchewan S0G 1S0

$289,900
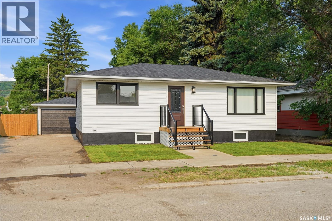
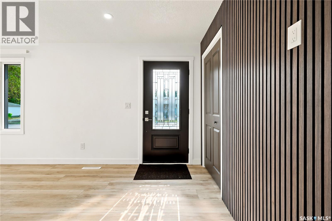
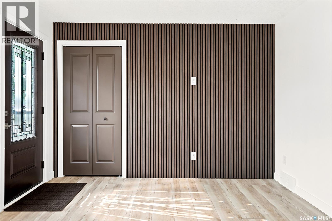
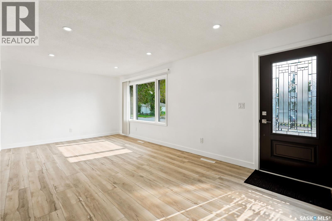
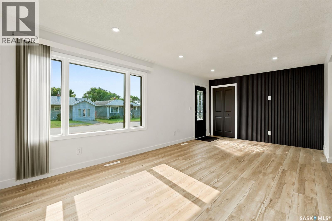
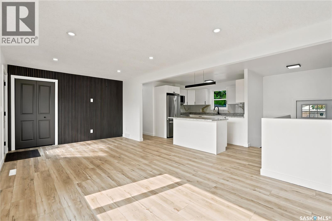
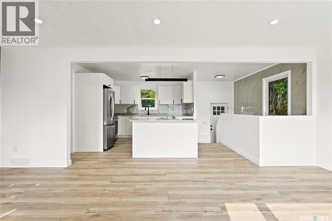
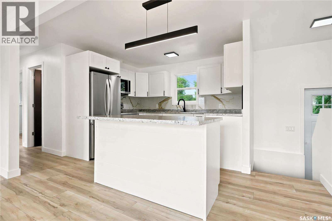
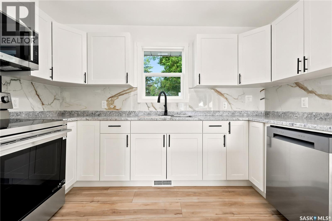
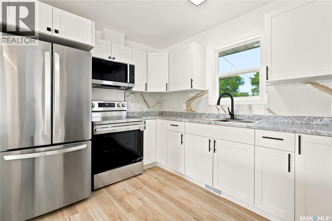
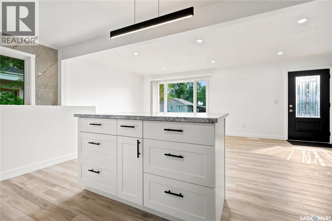
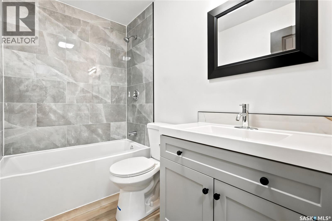
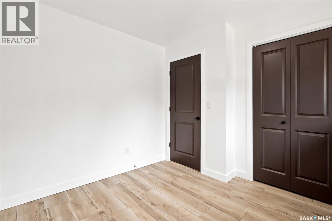
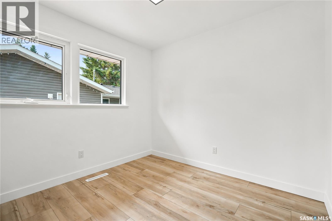
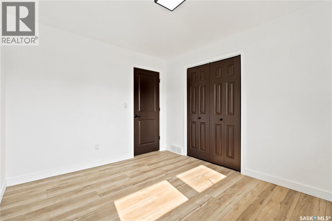
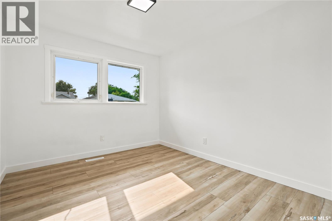
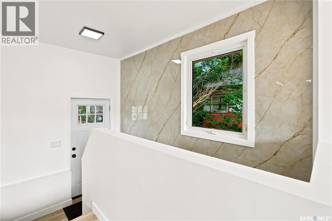
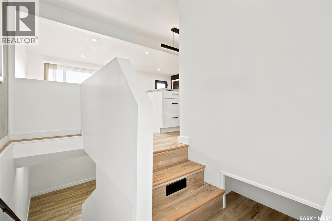
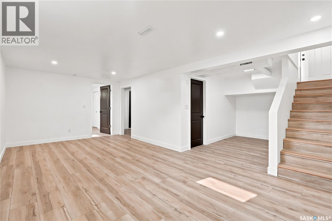
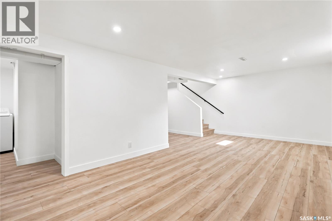
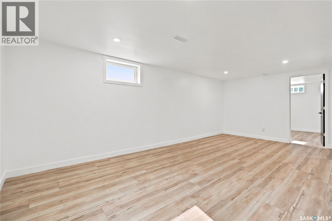
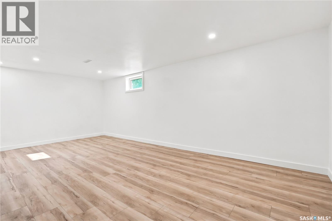
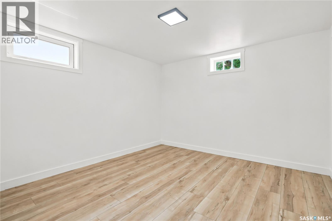
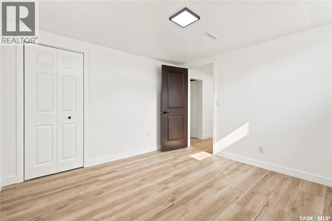
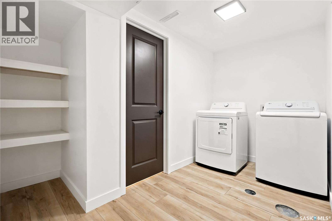
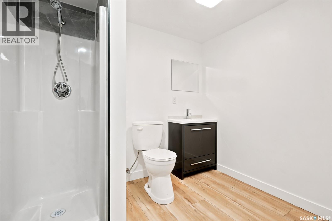
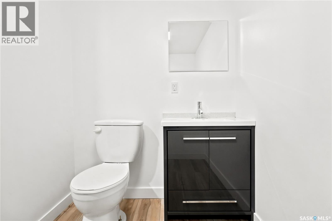
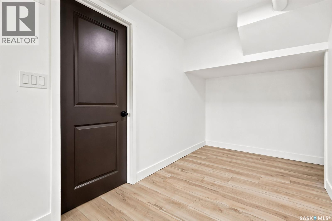
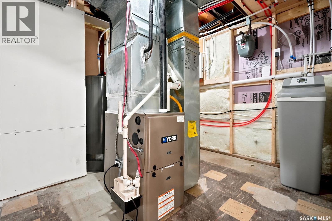
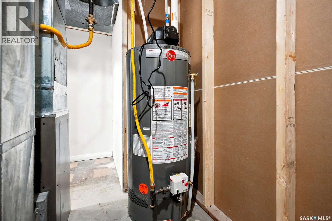
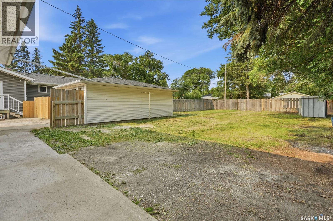
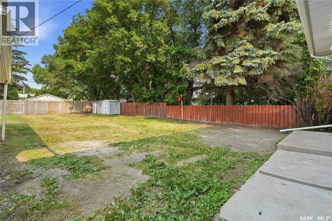
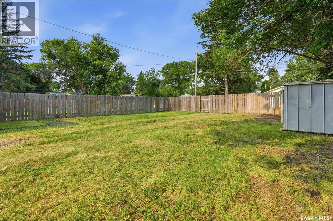
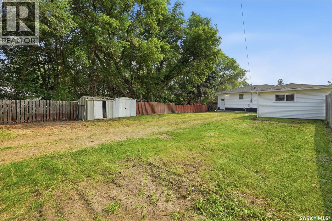
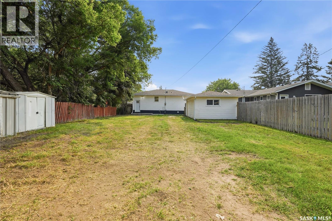
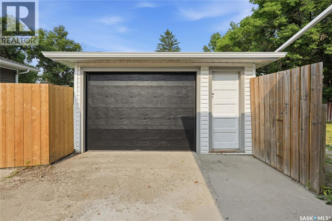
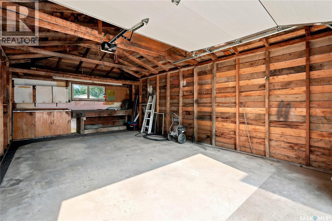
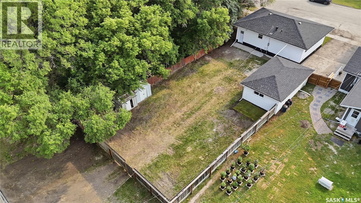
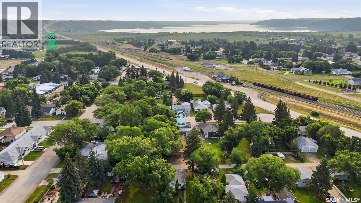
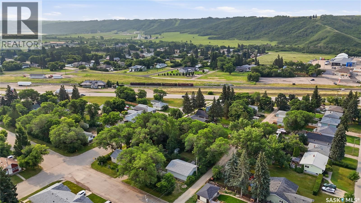
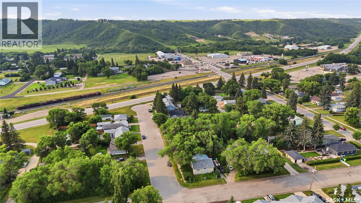
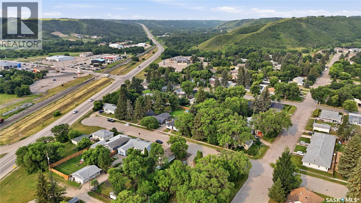
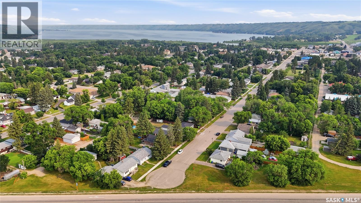
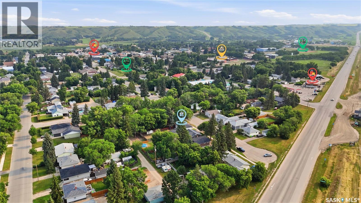
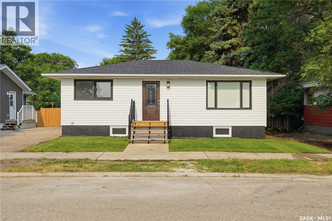
Welcome to 434 Company Ave S in Fort Qu’Appelle, a beautifully renovated 816 sqft home that is completely turn-key and ready for its next owners. Offering 3 bedrooms and 2 bathrooms, this home has been transformed from top to bottom—truly a property that must be seen in person to appreciate everything it has to offer. Step inside to a bright open-concept kitchen, dining, and living area and immediately appreciate all of the recent interior upgrades including a new kitchen, appliances, updated bathrooms, updated plumbing, electrical, flooring, lighting throughout, fresh paint, a fully finished basement, plus a new furnace, water heater and softener. Outside, you'll find new shingles, siding, concrete walkway and stairs, new sewer and water lines to house, along with fresh sod in the front yard. Complete with single detached garage that boasts new shingles and overhead door. Ideally located on a family-friendly street, close to schools and all amenities, this move-in ready home is the perfect opportunity for first-time buyers, young families, or anyone looking for a worry-free home where all the hard work has already been done. (id:51699)
Property Details
| MLS® Number | SK043390 |
| Property Type | Single Family |
| Features | Rectangular |
Building
| Bathroom Total | 2 |
| Bedrooms Total | 3 |
| Appliances | Washer, Refrigerator, Dryer, Window Coverings, Stove |
| Architectural Style | Bungalow |
| Basement Development | Finished |
| Basement Type | Full (finished) |
| Constructed Date | 1956 |
| Construction Style Attachment | Detached |
| Cooling Type | Central Air Conditioning |
| Heating Fuel | Natural Gas |
| Heating Type | Forced Air |
| Stories Total | 1 |
| Size Interior | 816 Sqft |
| Type | House |
Parking
| Detached Garage | |
| Parking Space(s) | 3 |
Land
| Acreage | No |
| Fence Type | Partially Fenced |
| Landscape Features | Lawn |
| Size Frontage | 50 Ft |
| Size Irregular | 7500.00 |
| Size Total | 7500 Sqft |
| Size Total Text | 7500 Sqft |
Rooms
| Level | Type | Length | Width | Dimensions |
|---|---|---|---|---|
| Basement | Other | 10 ft ,10 in | 21 ft ,1 in | 10 ft ,10 in x 21 ft ,1 in |
| Basement | Bedroom | 10 ft ,10 in | 11 ft | 10 ft ,10 in x 11 ft |
| Basement | Laundry Room | 6 ft ,3 in | 7 ft ,5 in | 6 ft ,3 in x 7 ft ,5 in |
| Basement | 3pc Bathroom | 8 ft ,4 in | 6 ft ,6 in | 8 ft ,4 in x 6 ft ,6 in |
| Main Level | 4pc Bathroom | 8 ft | 4 ft ,11 in | 8 ft x 4 ft ,11 in |
| Main Level | Bedroom | 9 ft ,3 in | 9 ft ,3 in | 9 ft ,3 in x 9 ft ,3 in |
| Main Level | Bedroom | 11 ft ,4 in | 9 ft ,9 in | 11 ft ,4 in x 9 ft ,9 in |
| Main Level | Kitchen | 11 ft ,7 in | 11 ft | 11 ft ,7 in x 11 ft |
| Main Level | Living Room | 21 ft | 11 ft ,4 in | 21 ft x 11 ft ,4 in |
https://www.realtor.ca/real-estate/30067889/434-company-avenue-s-fort-quappelle
Interested?
Contact us for more information

The trademarks REALTOR®, REALTORS®, and the REALTOR® logo are controlled by The Canadian Real Estate Association (CREA) and identify real estate professionals who are members of CREA. The trademarks MLS®, Multiple Listing Service® and the associated logos are owned by The Canadian Real Estate Association (CREA) and identify the quality of services provided by real estate professionals who are members of CREA. The trademark DDF® is owned by The Canadian Real Estate Association (CREA) and identifies CREA's Data Distribution Facility (DDF®)
September 03 2026 09:12:35
Saskatoon Region Association of REALTORS® Inc.
Hatfield Valley Agencies Inc.