

209 Macdowall Crescent Prince Albert, Saskatchewan S6V 6N4

$219,900
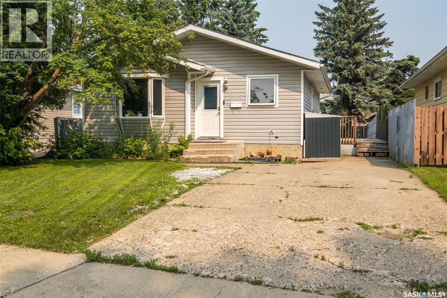
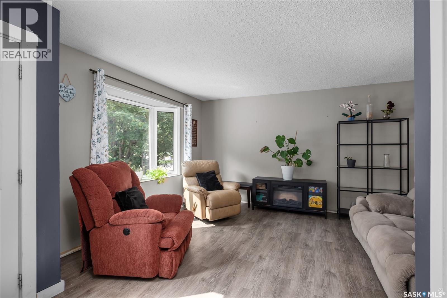
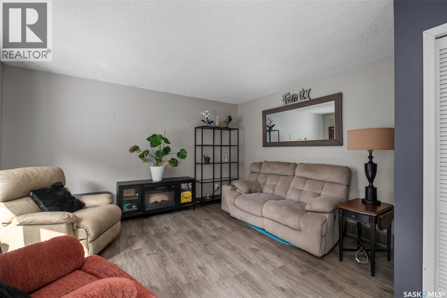
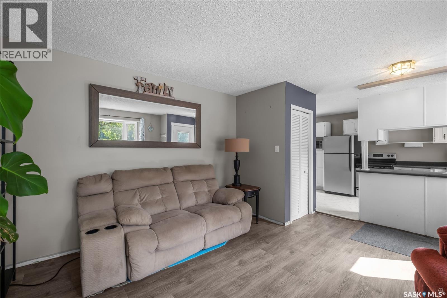
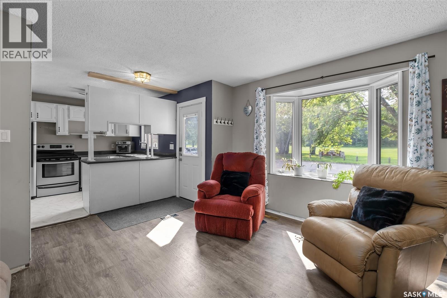
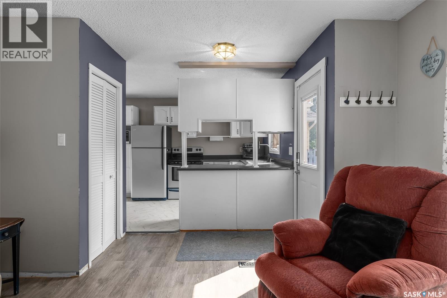
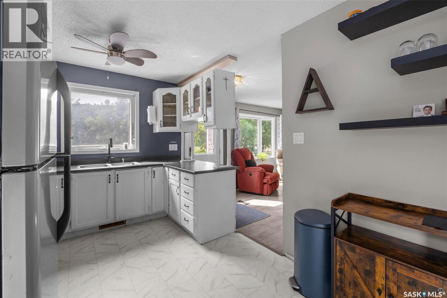
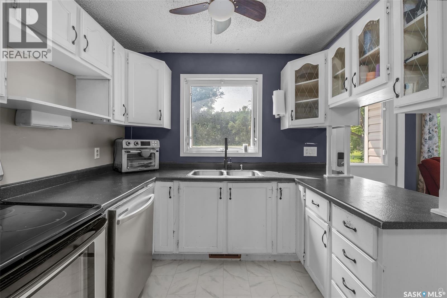
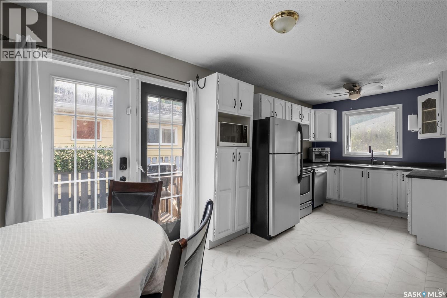
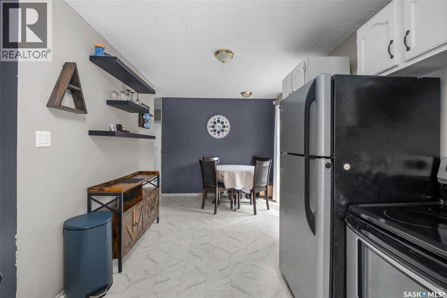
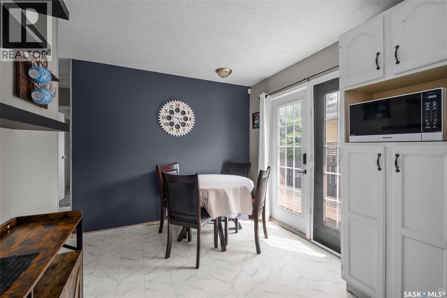
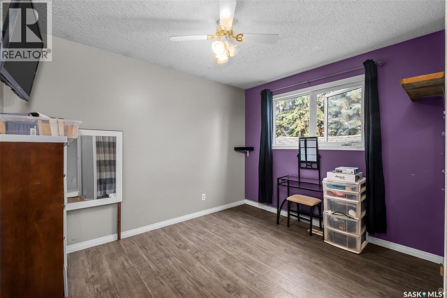
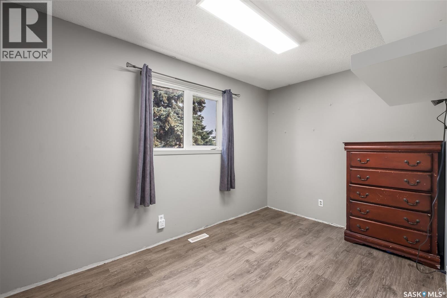
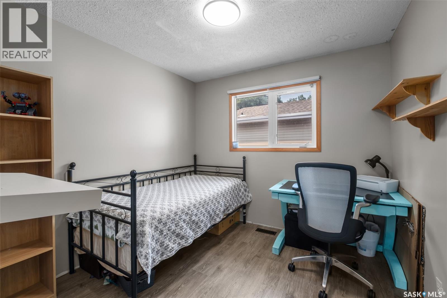
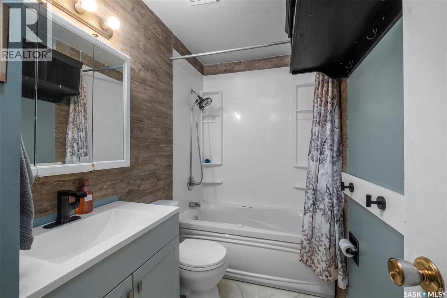
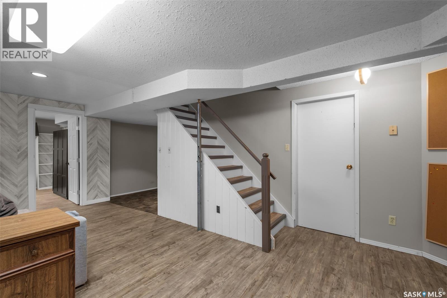
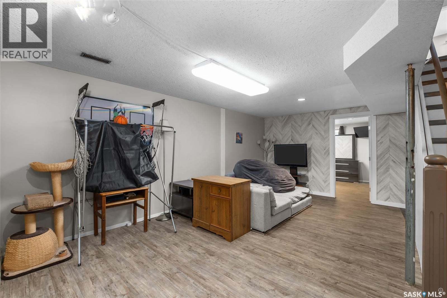
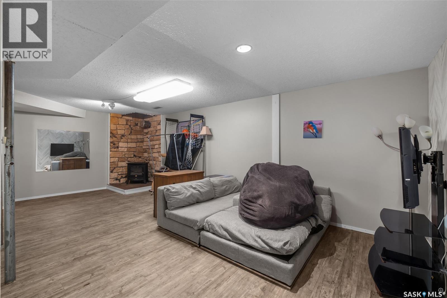
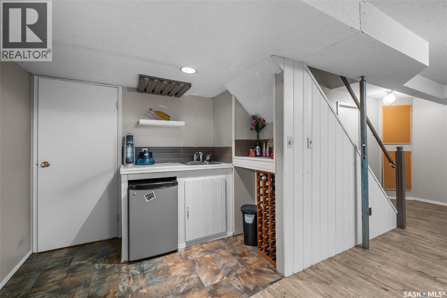
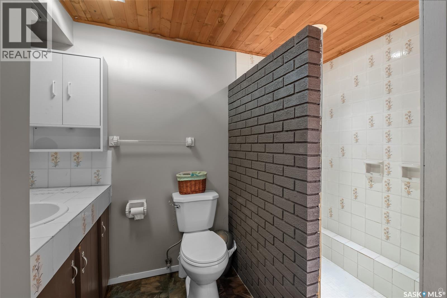
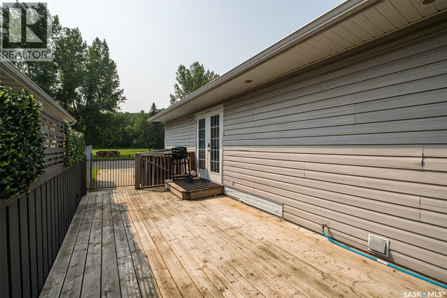
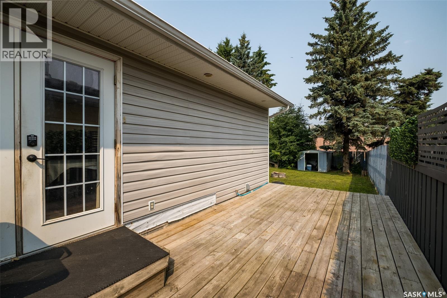
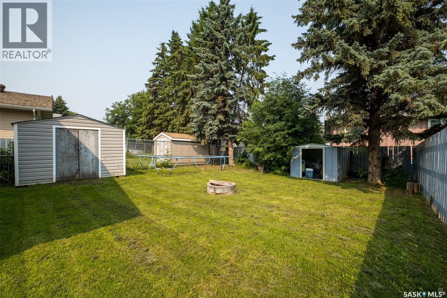
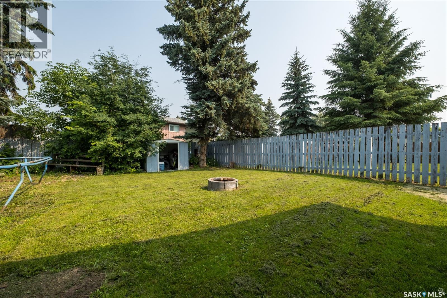
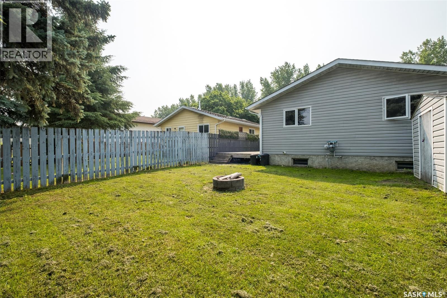
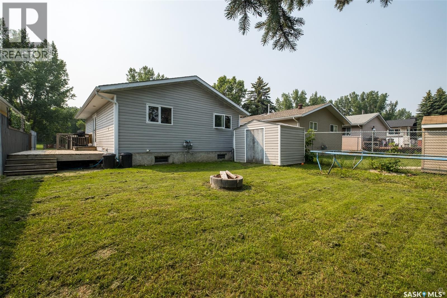
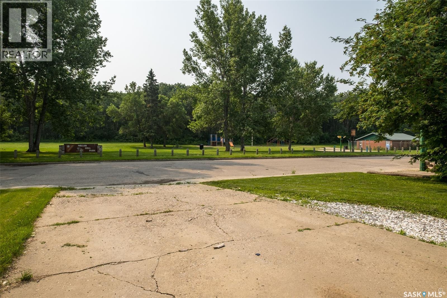
Location! Location! Location! Solid East side bungalow across from a fantastic park. This 875 square foot 4 bedroom, 2 bathroom residence provides a spacious open floor plan design that is bursting with natural lighting, a timeless white kitchen, combined dining area and tasteful flooring upgrades throughout. The lower level comes fully developed detailing a sizeable recreational room accented by a wet bar and tons of storage space. The exterior of the property is completed by a large mature fully fenced yard, huge SE facing treated deck, shed and on-property parking. (id:51699)
Property Details
| MLS® Number | SK043422 |
| Property Type | Single Family |
| Neigbourhood | River View PA |
| Features | Treed, Rectangular |
| Structure | Deck |
Building
| Bathroom Total | 2 |
| Bedrooms Total | 4 |
| Appliances | Washer, Refrigerator, Dishwasher, Dryer, Microwave, Alarm System, Freezer, Window Coverings, Storage Shed, Stove |
| Architectural Style | Bungalow |
| Basement Development | Finished |
| Basement Type | Full (finished) |
| Constructed Date | 1977 |
| Construction Style Attachment | Detached |
| Cooling Type | Window Air Conditioner |
| Fire Protection | Alarm System |
| Heating Fuel | Natural Gas |
| Heating Type | Forced Air |
| Stories Total | 1 |
| Size Interior | 875 Sqft |
| Type | House |
Parking
| None | |
| Parking Space(s) | 2 |
Land
| Acreage | No |
| Fence Type | Fence |
| Landscape Features | Lawn |
| Size Frontage | 40 Ft ,9 In |
| Size Irregular | 4336.00 |
| Size Total | 4336 Sqft |
| Size Total Text | 4336 Sqft |
Rooms
| Level | Type | Length | Width | Dimensions |
|---|---|---|---|---|
| Basement | Family Room | 23 ft ,10 in | 11 ft ,5 in | 23 ft ,10 in x 11 ft ,5 in |
| Basement | 4pc Bathroom | 9 ft ,9 in | 5 ft ,6 in | 9 ft ,9 in x 5 ft ,6 in |
| Basement | Laundry Room | 14 ft ,2 in | 8 ft ,5 in | 14 ft ,2 in x 8 ft ,5 in |
| Basement | Other | 12 ft | 9 ft ,5 in | 12 ft x 9 ft ,5 in |
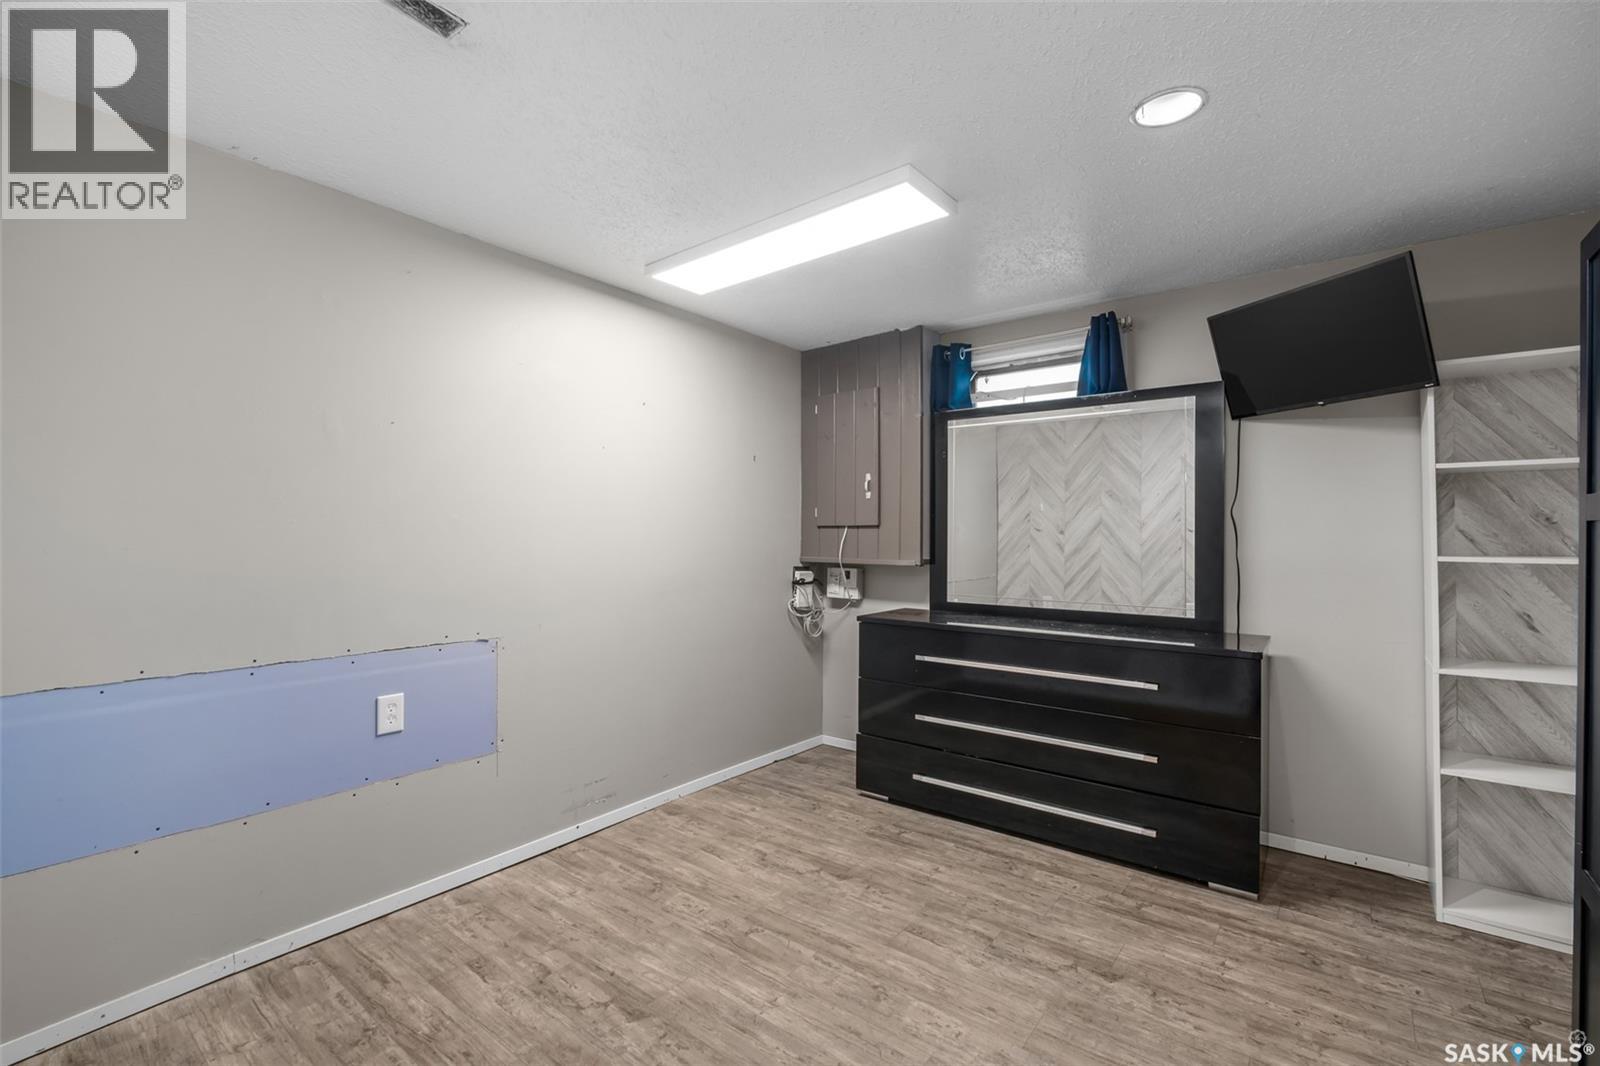
| Basement | Bedroom | 11 ft | 11 ft | 11 ft x 11 ft |
| Main Level | Kitchen | 19 ft ,3 in | 9 ft ,2 in | 19 ft ,3 in x 9 ft ,2 in |
| Main Level | Living Room | 15 ft ,4 in | 13 ft ,9 in | 15 ft ,4 in x 13 ft ,9 in |
| Main Level | Bedroom | 12 ft ,2 in | 7 ft ,10 in | 12 ft ,2 in x 7 ft ,10 in |
| Main Level | Bedroom | 11 ft ,2 in | 9 ft ,3 in | 11 ft ,2 in x 9 ft ,3 in |
| Main Level | Bedroom | 9 ft ,4 in | 9 ft ,3 in | 9 ft ,4 in x 9 ft ,3 in |
| Main Level | 4pc Bathroom | 8 ft ,10 in | 5 ft | 8 ft ,10 in x 5 ft |
https://www.realtor.ca/real-estate/30067886/209-macdowall-crescent-prince-albert-river-view-pa
Interested?
Contact us for more information

The trademarks REALTOR®, REALTORS®, and the REALTOR® logo are controlled by The Canadian Real Estate Association (CREA) and identify real estate professionals who are members of CREA. The trademarks MLS®, Multiple Listing Service® and the associated logos are owned by The Canadian Real Estate Association (CREA) and identify the quality of services provided by real estate professionals who are members of CREA. The trademark DDF® is owned by The Canadian Real Estate Association (CREA) and identifies CREA's Data Distribution Facility (DDF®)
July 24 2026 06:12:30
Saskatoon Region Association of REALTORS® Inc.
RE/MAX P.a. Realty