

902 Bentley Manor Saskatoon, Saskatchewan S7L 6P4

$699,900
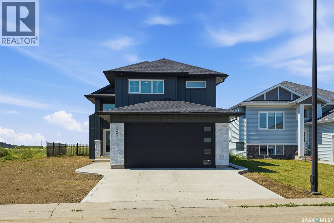
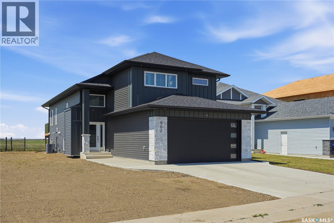
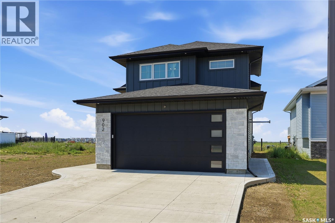
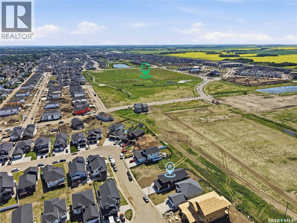
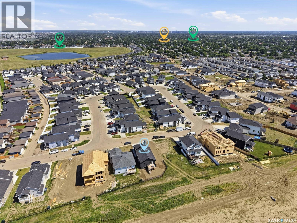
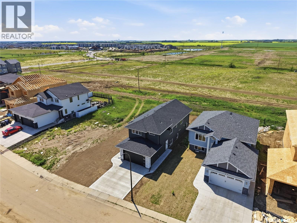
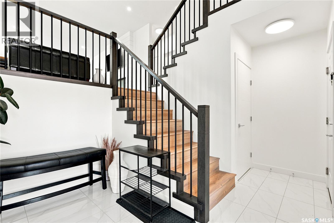
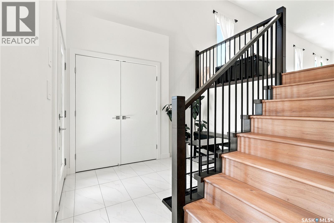
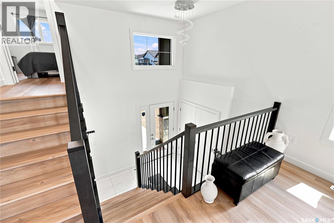
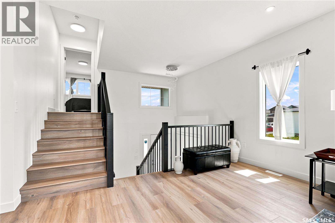
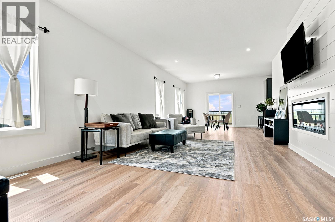
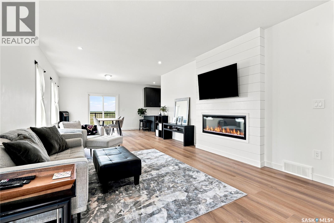
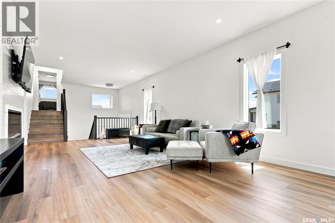
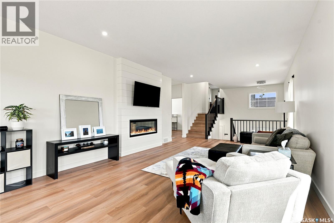
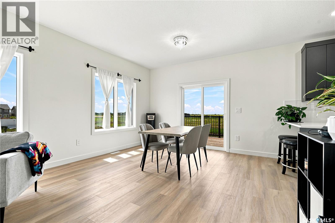
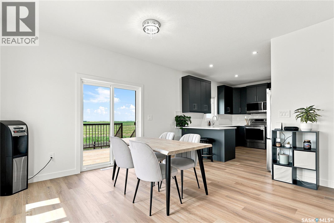
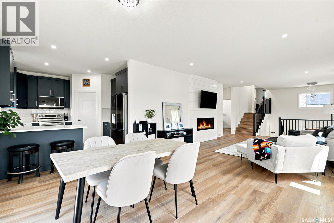
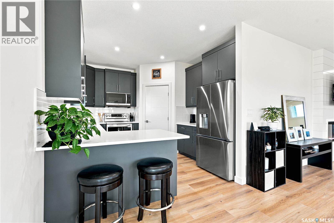
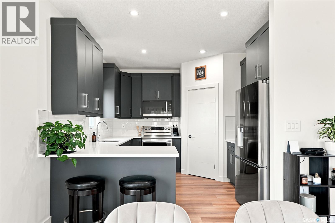
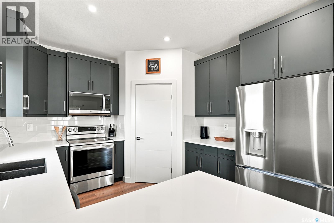
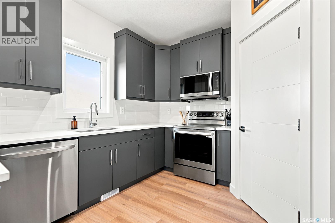
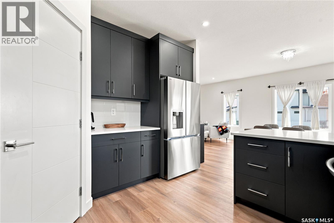
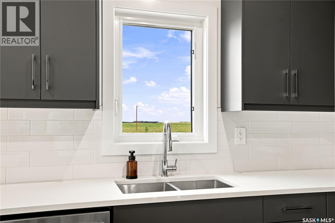
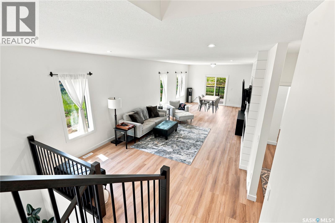
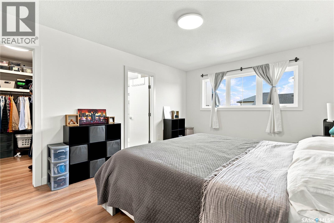
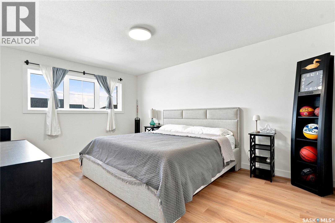
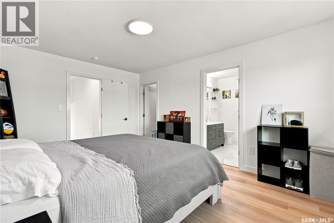
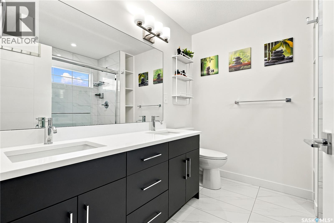
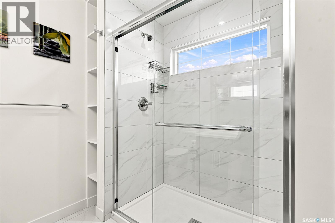
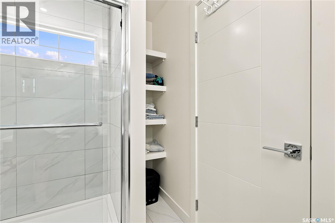
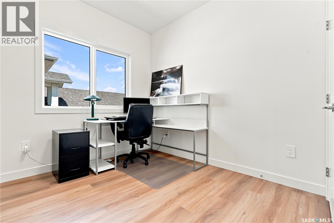
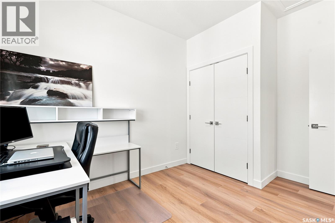
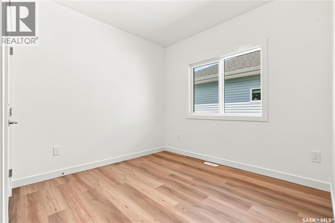
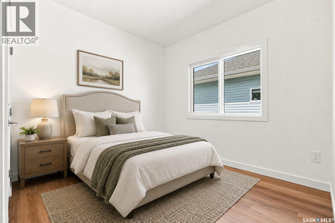
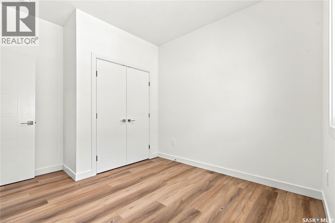
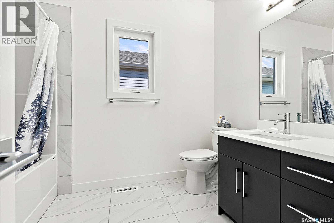
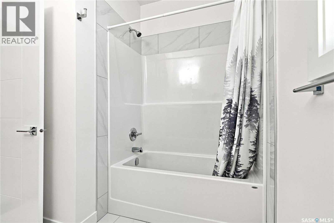
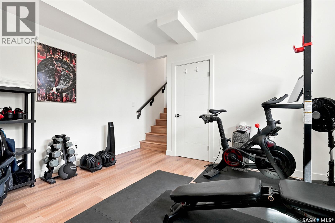
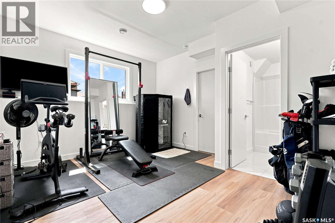
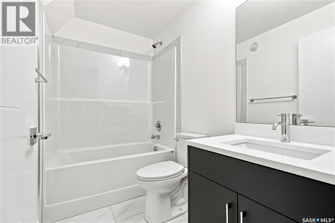
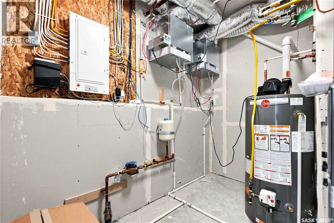
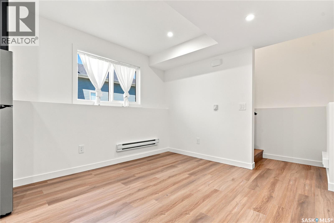
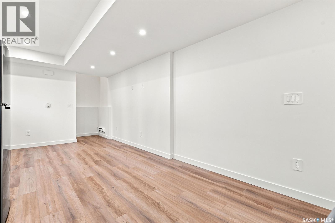
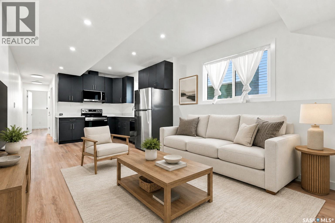
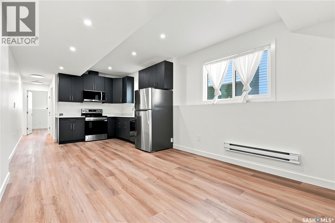
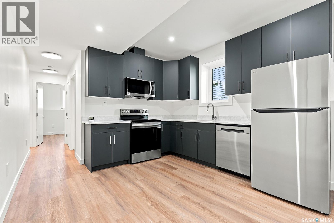
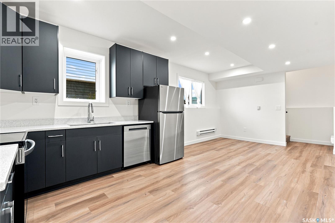
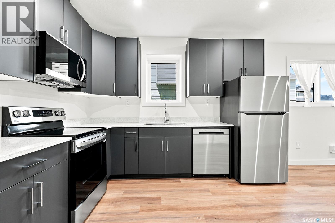
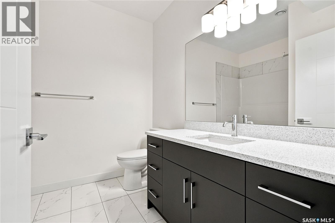
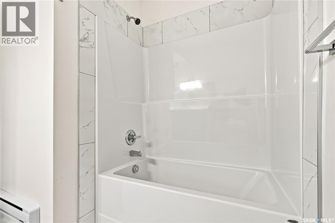
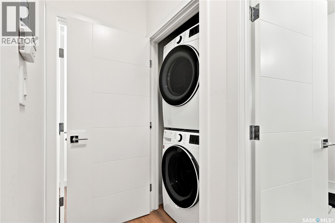
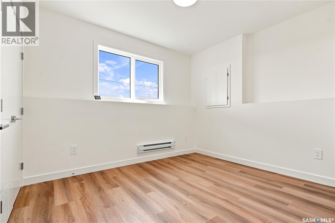
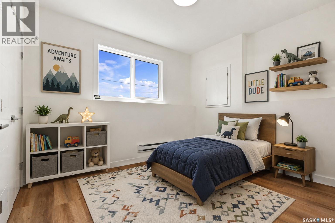
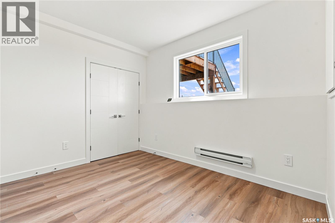
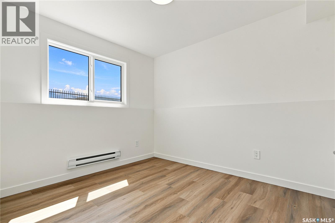
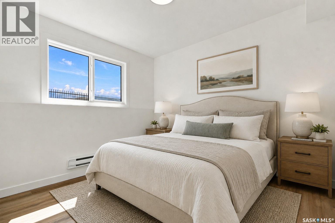
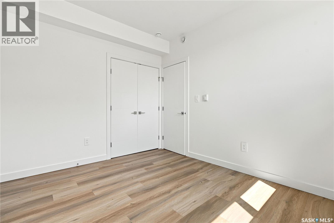
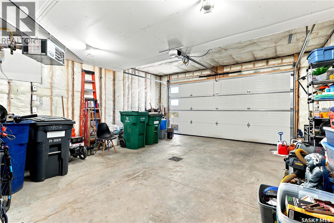
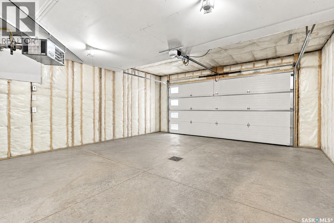
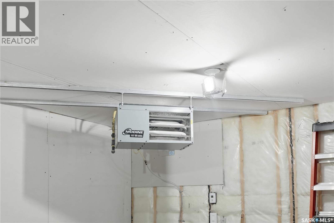
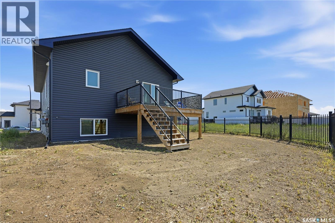
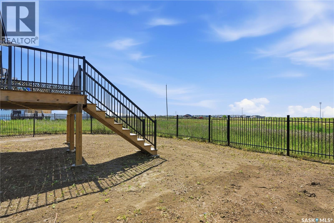
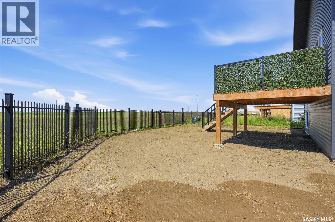
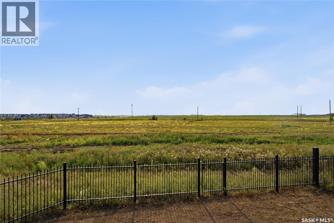
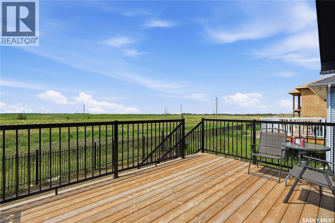
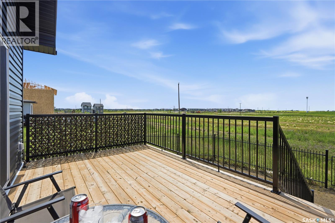
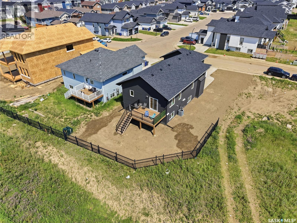
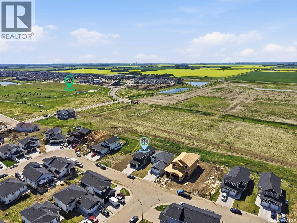
Welcome to 902 Bentley Manor! Custom-built by District Builders in 2024, this move-in-ready, 1,496 sq. ft. modified bi-level features high-end finishes with no expense spared. Situated on an inside corner lot, offering added privacy & backing west onto future green-space/walking trails "Jeffrey J. Charlesbois Park," this fully developed, turn-key property in Kensington offers 5 bedrooms, a bonus room, & 4 four-piece bathrooms including a 2-bedroom legal basement suite. The main floor welcomes you to a spacious foyer with high ceilings, leading to a large, open living & dining room with south-facing windows that allow ample natural light. Timeless kitchen features quartz countertops, a subway tile backsplash, high-end stainless steel appliances, soft-close cabinetry & drawers and a spacious corner pantry. From your dining room, access your west-facing deck and backyard —great for BBQs, entertaining and relaxing in the sun. The main floor is complete with 2 bedrooms, a four-piece bathroom & laundry. Large primary bedroom on the upper level features a walk-in closet & a four-piece ensuite bathroom with a double sink and walk-in shower. The basement also features a multi-functional bonus room & a four-piece bathroom. This is a great opportunity to earn additional income to offset your mortgage from the self-contained, 2-bedroom, 1-bathroom legal basement suite with high-end finishes. It has an open floor plan, all kitchen appliances, quartz countertops & in-suite laundry. Includes: Central Air Conditioner, Insulated & Heated Garage, Quartz Countertops, Triple-Pane Windows, Tile & Vinyl Plank Flooring, Electric Fireplace with custom feature wall, Stainless Steel Appliances, 9ft Ceilings, BBQ Gas Hookup, Custom shelving in bedroom closets & more! Enjoy the energy in fast-growing & vibrant Kensington - close to schools, parks, and amenities. Call today to book your private viewing! (id:51699)
Property Details
| MLS® Number | SK043435 |
| Property Type | Single Family |
| Neigbourhood | Kensington |
| Features | Irregular Lot Size, Sump Pump |
| Structure | Deck |
Building
| Bathroom Total | 4 |
| Bedrooms Total | 6 |
| Appliances | Washer, Refrigerator, Dishwasher, Dryer, Microwave, Window Coverings, Garage Door Opener Remote(s), Stove |
| Architectural Style | Bi-level |
| Basement Development | Finished |
| Basement Type | Full (finished) |
| Constructed Date | 2024 |
| Construction Style Attachment | Detached |
| Cooling Type | Central Air Conditioning |
| Fireplace Fuel | Electric |
| Fireplace Present | Yes |
| Fireplace Type | Conventional |
| Heating Fuel | Electric, Natural Gas |
| Heating Type | Baseboard Heaters, Forced Air |
| Size Interior | 1494 Sqft |
| Type | House |
Parking
| Attached Garage | |
| Heated Garage | |
| Parking Space(s) | 4 |
Land
| Acreage | No |
| Fence Type | Partially Fenced |
| Size Frontage | 52 Ft ,3 In |
| Size Irregular | 6293.00 |
| Size Total | 6293 Sqft |
| Size Total Text | 6293 Sqft |
Rooms
| Level | Type | Length | Width | Dimensions |
|---|---|---|---|---|
| Second Level | Primary Bedroom | 9 ft ,2 in | 12 ft ,11 in | 9 ft ,2 in x 12 ft ,11 in |
| Second Level | 4pc Ensuite Bath | Measurements not available | ||
| Basement | Bedroom | 9 ft ,2 in | 12 ft ,11 in | 9 ft ,2 in x 12 ft ,11 in |
| Basement | 4pc Bathroom | Measurements not available | ||
| Basement | Living Room | 10 ft | 11 ft | 10 ft x 11 ft |
| Basement | Kitchen/dining Room | 9 ft ,6 in | 11 ft | 9 ft ,6 in x 11 ft |
| Basement | 4pc Bathroom | Measurements not available | ||
| Basement | Bedroom | 9 ft ,5 in | 10 ft ,8 in | 9 ft ,5 in x 10 ft ,8 in |
| Basement | Bedroom | 11 ft ,4 in | Measurements not available x 11 ft ,4 in | |
| Basement | Laundry Room | Measurements not available | ||
| Main Level | Foyer | 6 ft ,1 in | 9 ft ,2 in | 6 ft ,1 in x 9 ft ,2 in |
| Main Level | Living Room | 13 ft ,5 in | 21 ft ,10 in | 13 ft ,5 in x 21 ft ,10 in |
| Main Level | Dining Room | 8 ft ,10 in | 13 ft ,5 in | 8 ft ,10 in x 13 ft ,5 in |
| Main Level | Kitchen | 8 ft ,10 in | 10 ft ,3 in | 8 ft ,10 in x 10 ft ,3 in |
| Main Level | Bedroom | 9 ft ,11 in | 11 ft ,10 in | 9 ft ,11 in x 11 ft ,10 in |
| Main Level | Bedroom | 8 ft ,11 in | 11 ft ,11 in | 8 ft ,11 in x 11 ft ,11 in |
| Main Level | 4pc Bathroom | Measurements not available | ||
| Main Level | Laundry Room | Measurements not available |
https://www.realtor.ca/real-estate/30071558/902-bentley-manor-saskatoon-kensington
Interested?
Contact us for more information

The trademarks REALTOR®, REALTORS®, and the REALTOR® logo are controlled by The Canadian Real Estate Association (CREA) and identify real estate professionals who are members of CREA. The trademarks MLS®, Multiple Listing Service® and the associated logos are owned by The Canadian Real Estate Association (CREA) and identify the quality of services provided by real estate professionals who are members of CREA. The trademark DDF® is owned by The Canadian Real Estate Association (CREA) and identifies CREA's Data Distribution Facility (DDF®)
July 23 2026 07:51:09
Saskatoon Region Association of REALTORS® Inc.
Century 21 Fusion