

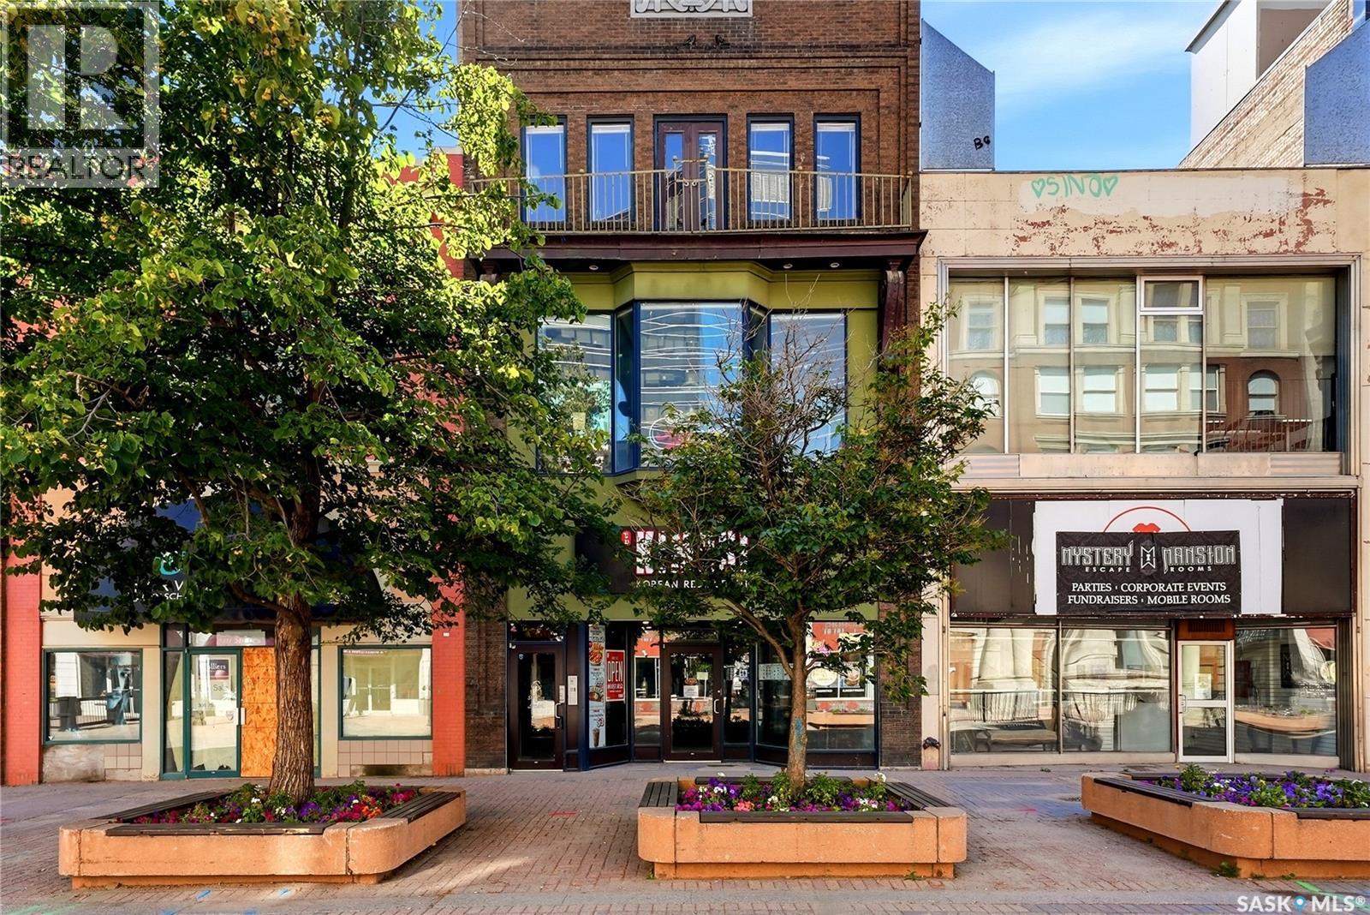
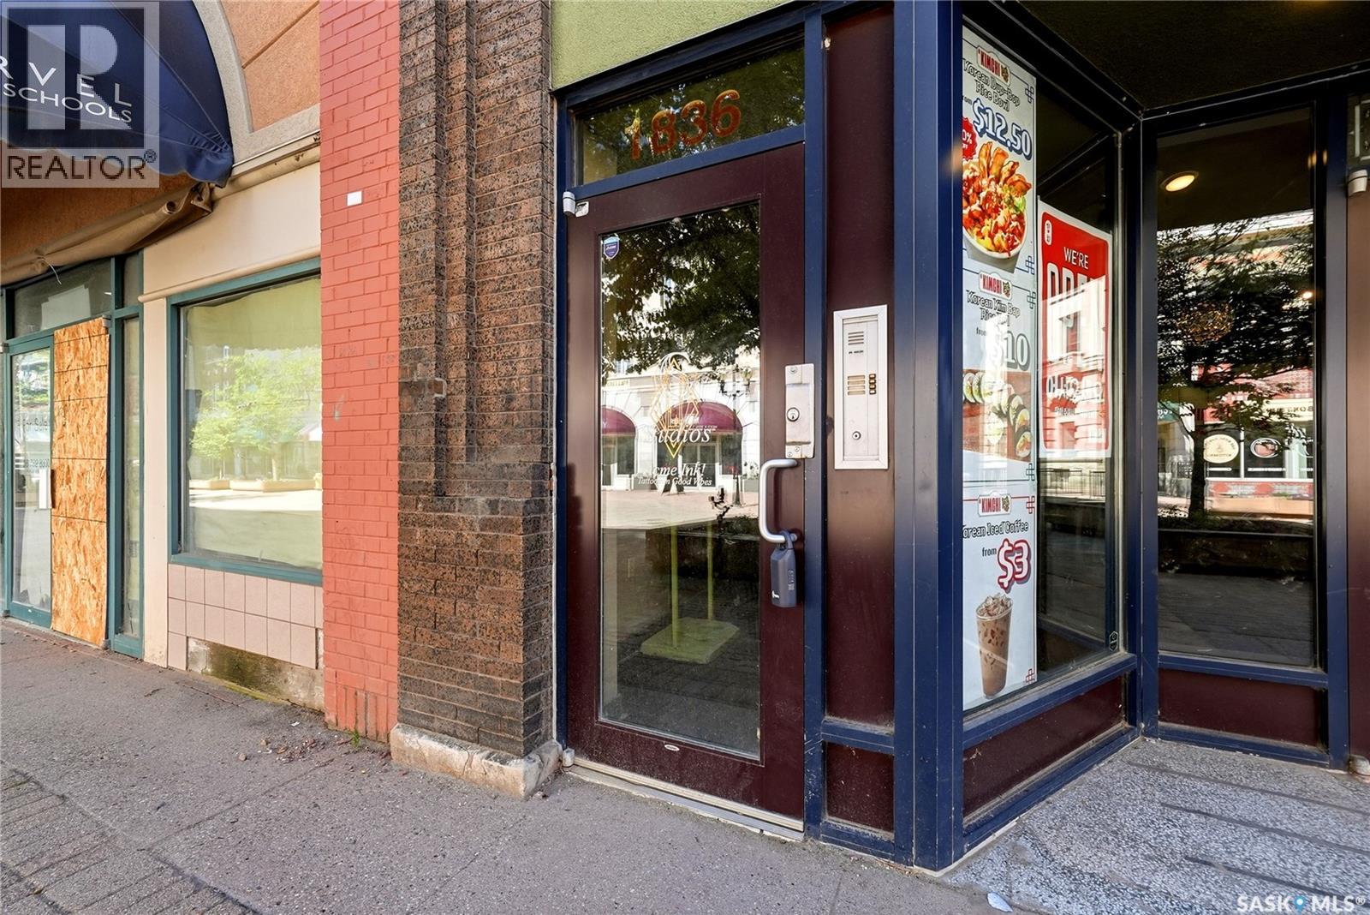
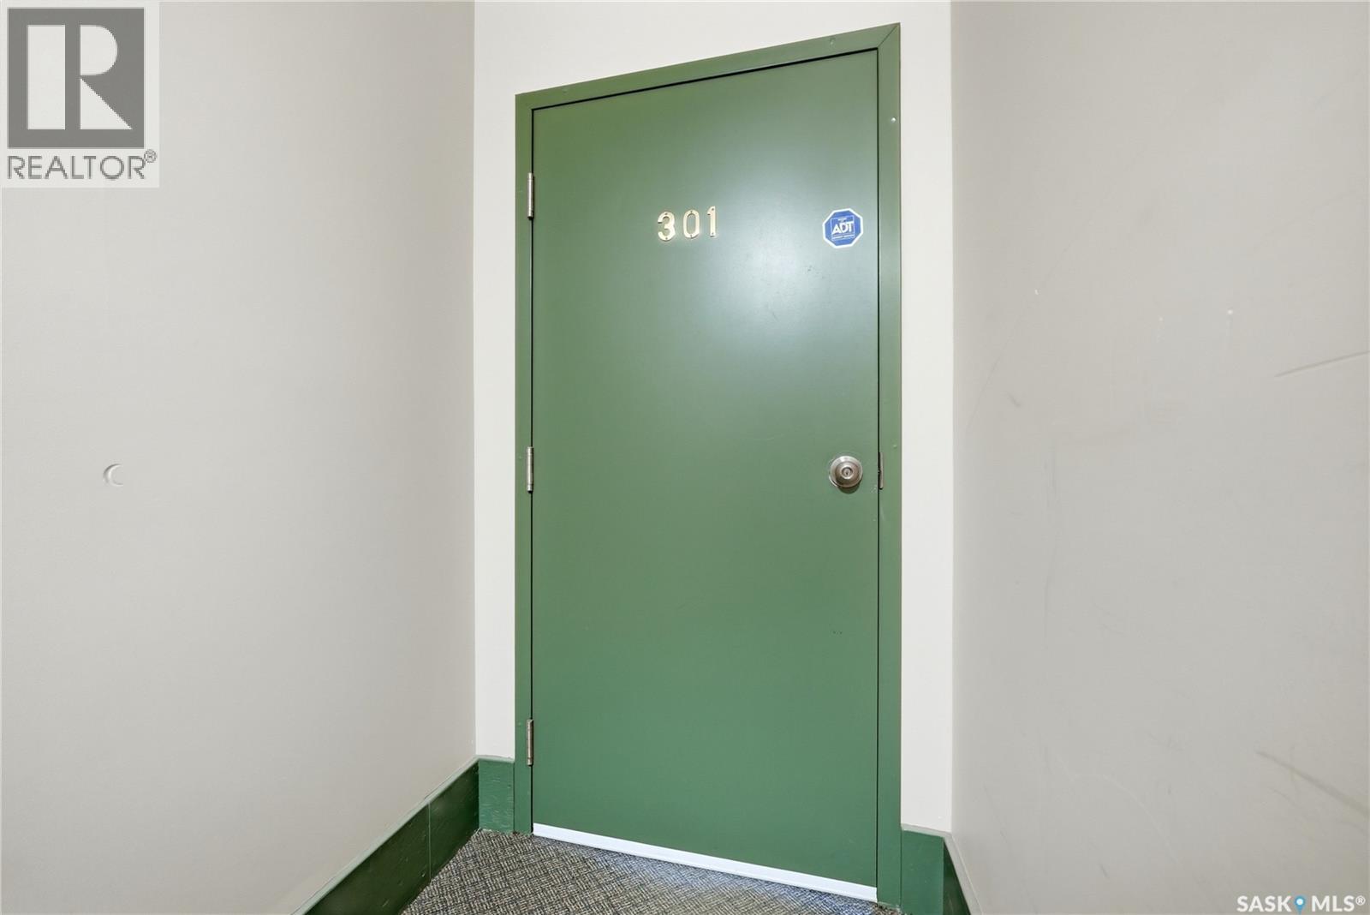
301 1836 Scarth Street Regina, Saskatchewan S4P 2G3

$189,900Maintenance,
$768.44 Monthly
Maintenance,
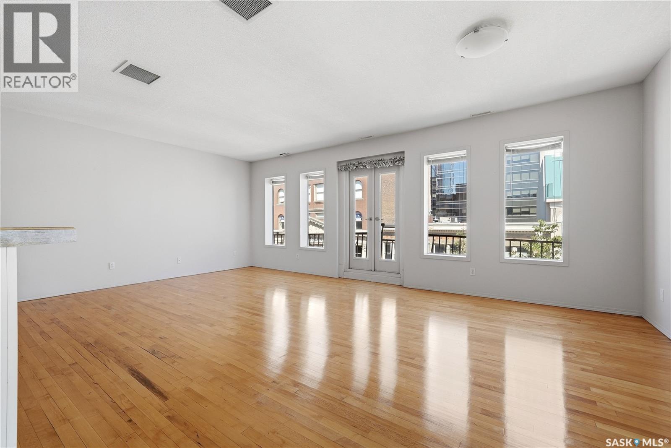
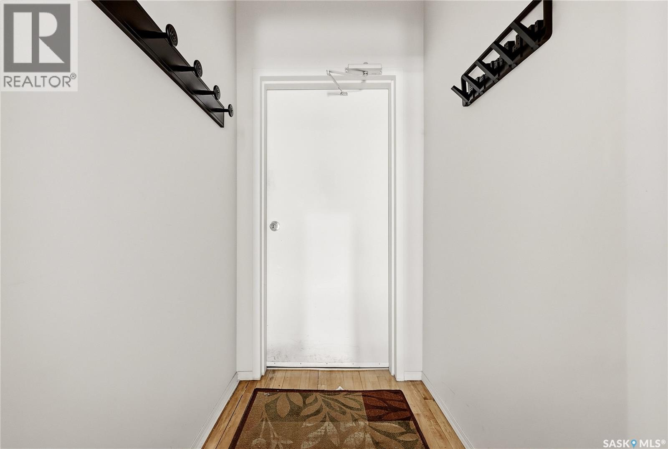
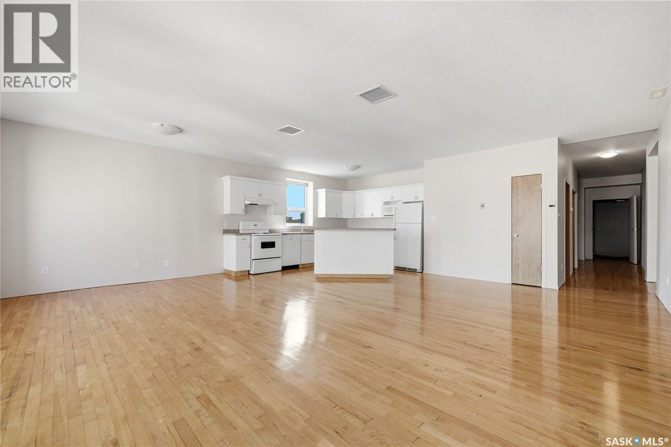
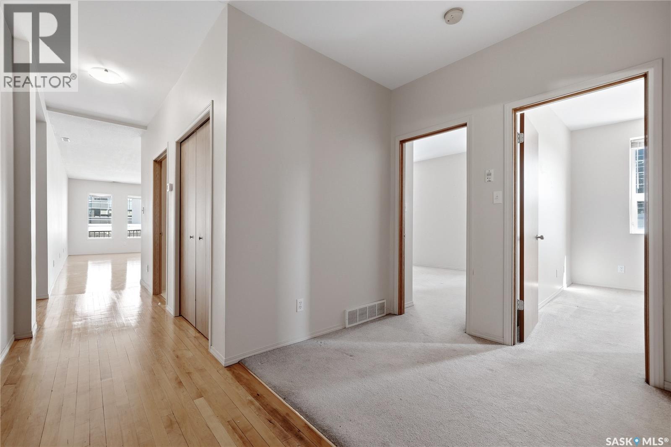
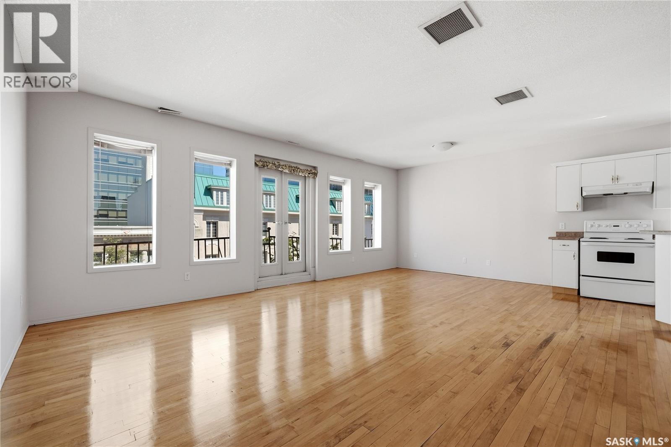
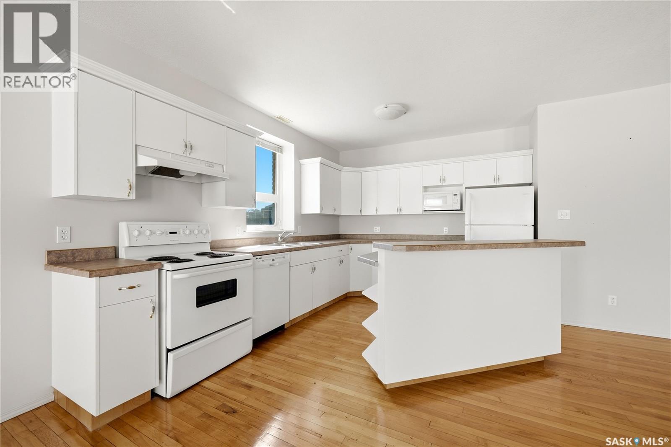
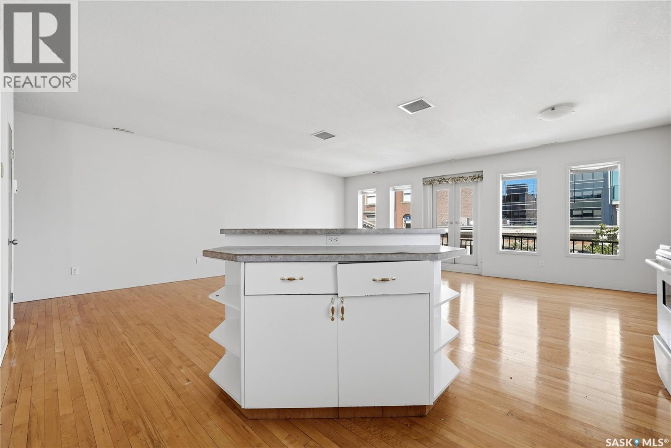
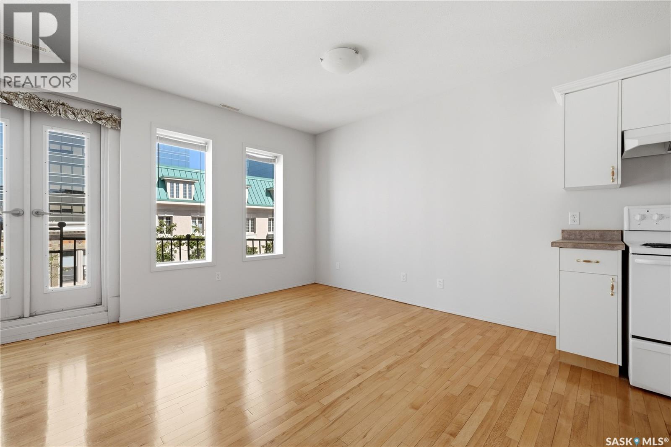
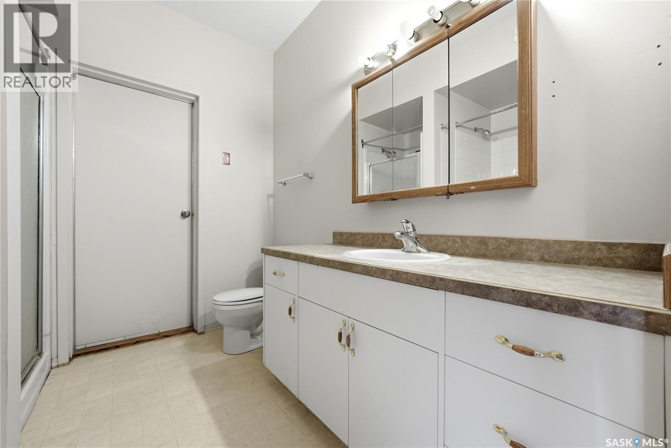
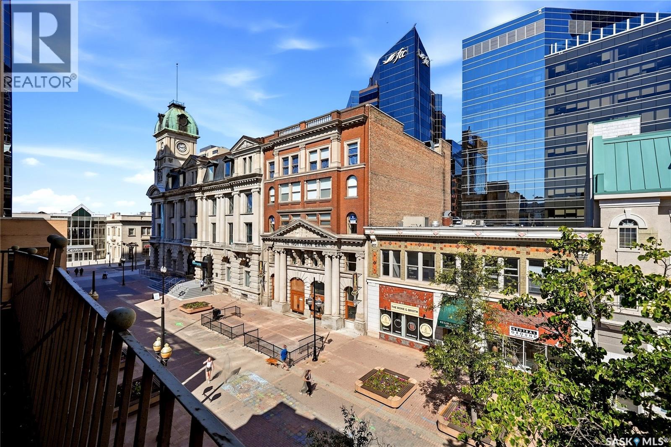
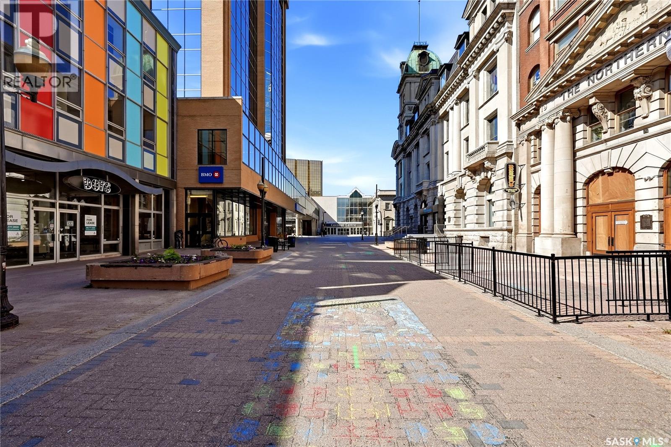
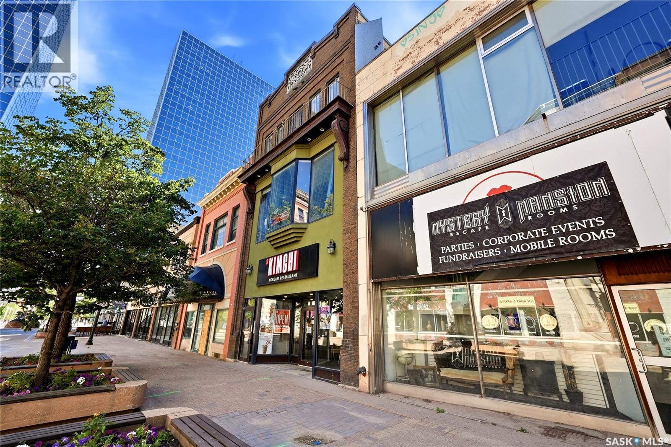
$768.44 MonthlyWelcome to this bright and spacious downtown condo featuring beautiful hardwood floors, an open and inviting layout, and the convenience of an included parking spot. Ideally located in the heart of Downtown Regina - step outside and be immersed in all downtown has to offer: just steps away from shopping, restaurants, offices, parks, and many other amenities, this condo offers the perfect blend of comfort and convenience! (id:51699)
Property Details
| MLS® Number | SK043426 |
| Property Type | Single Family |
| Neigbourhood | Downtown District |
| Community Features | Pets Allowed With Restrictions |
Building
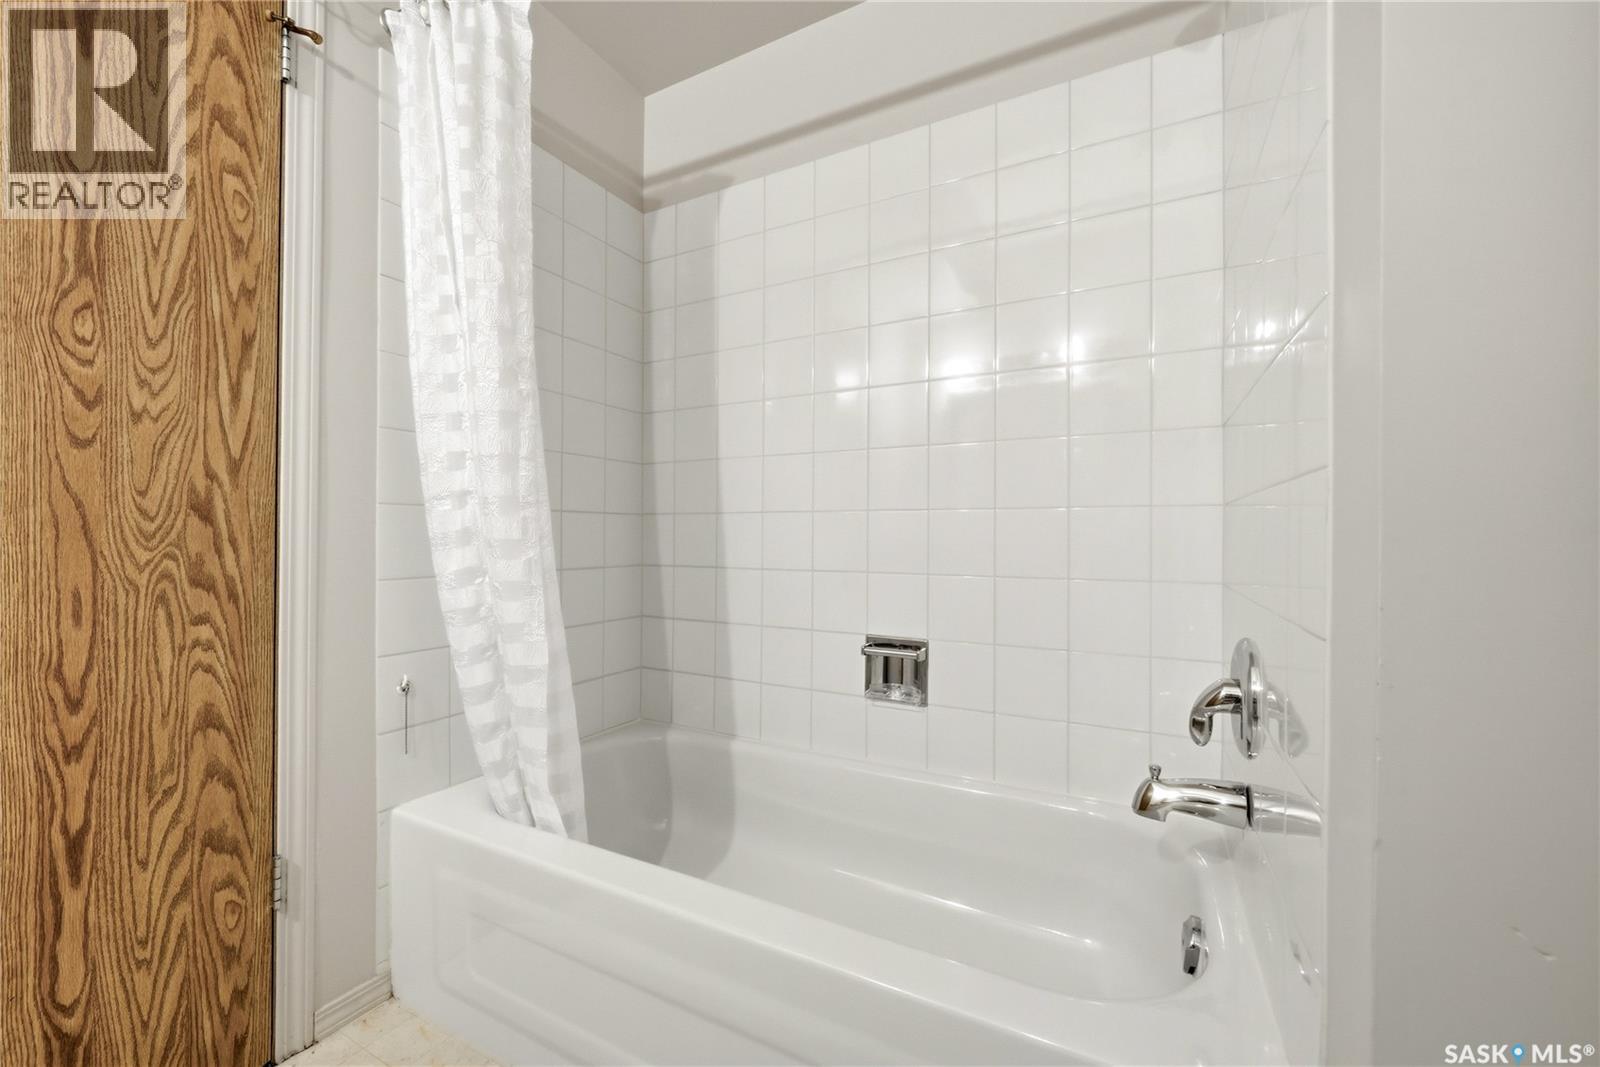
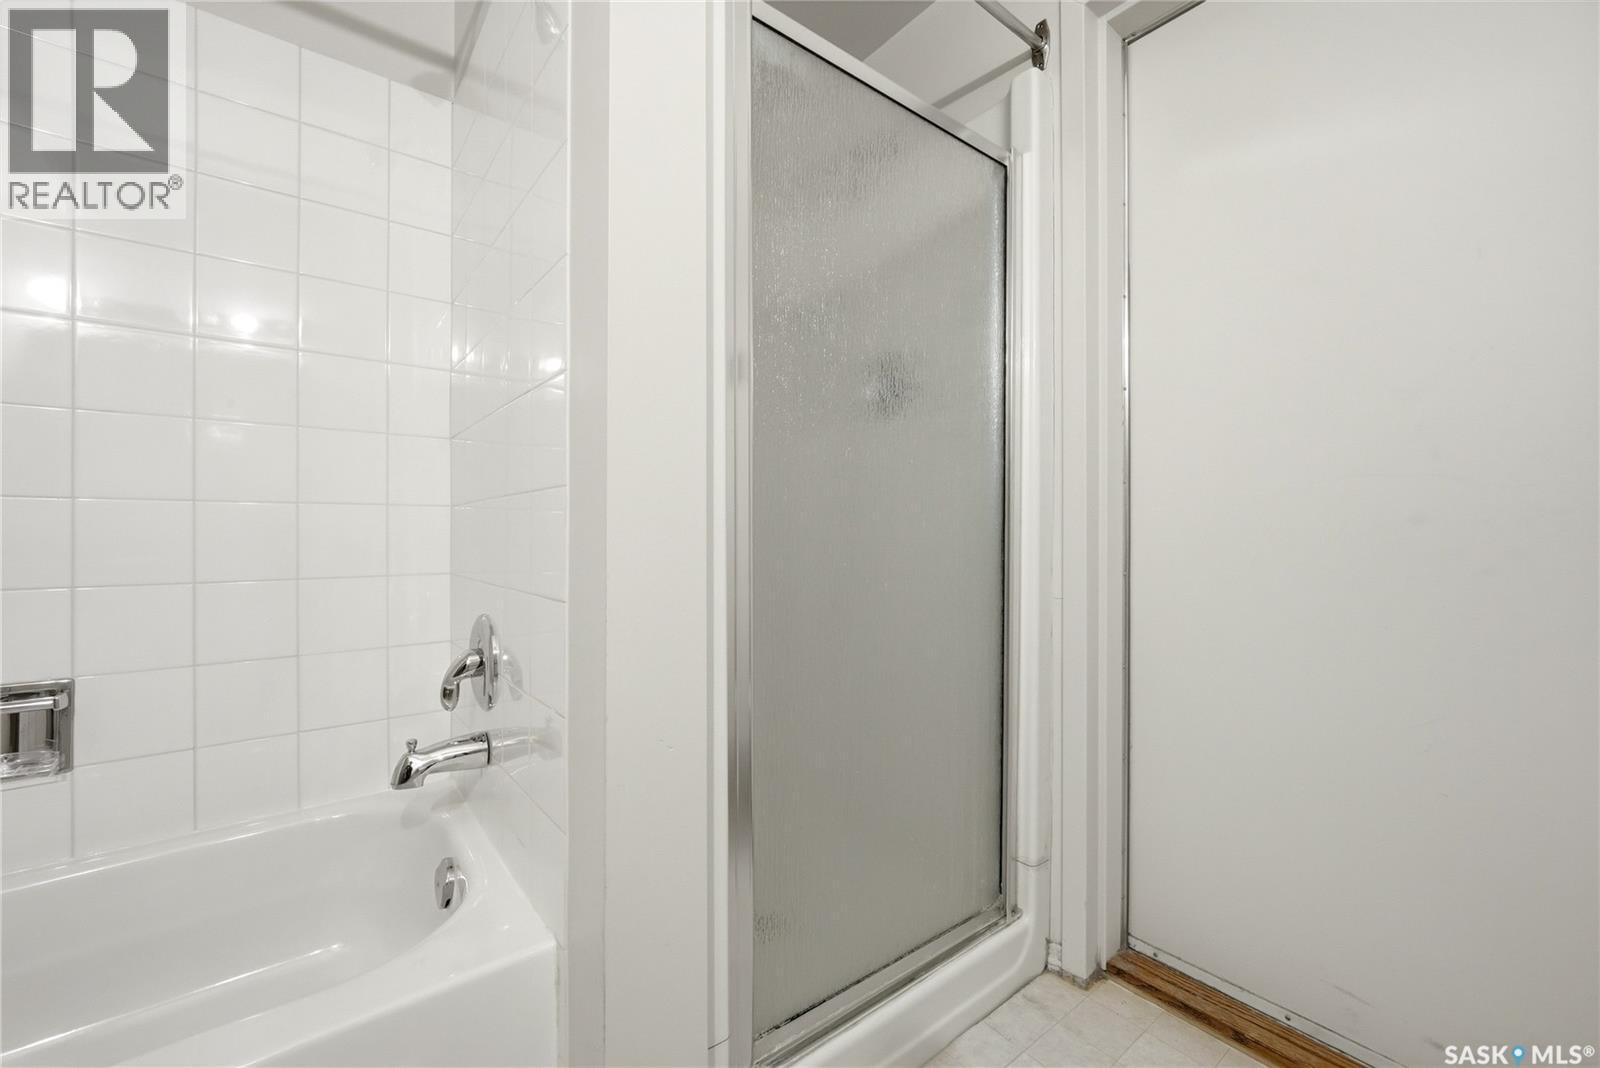
| Bathroom Total | 1 |
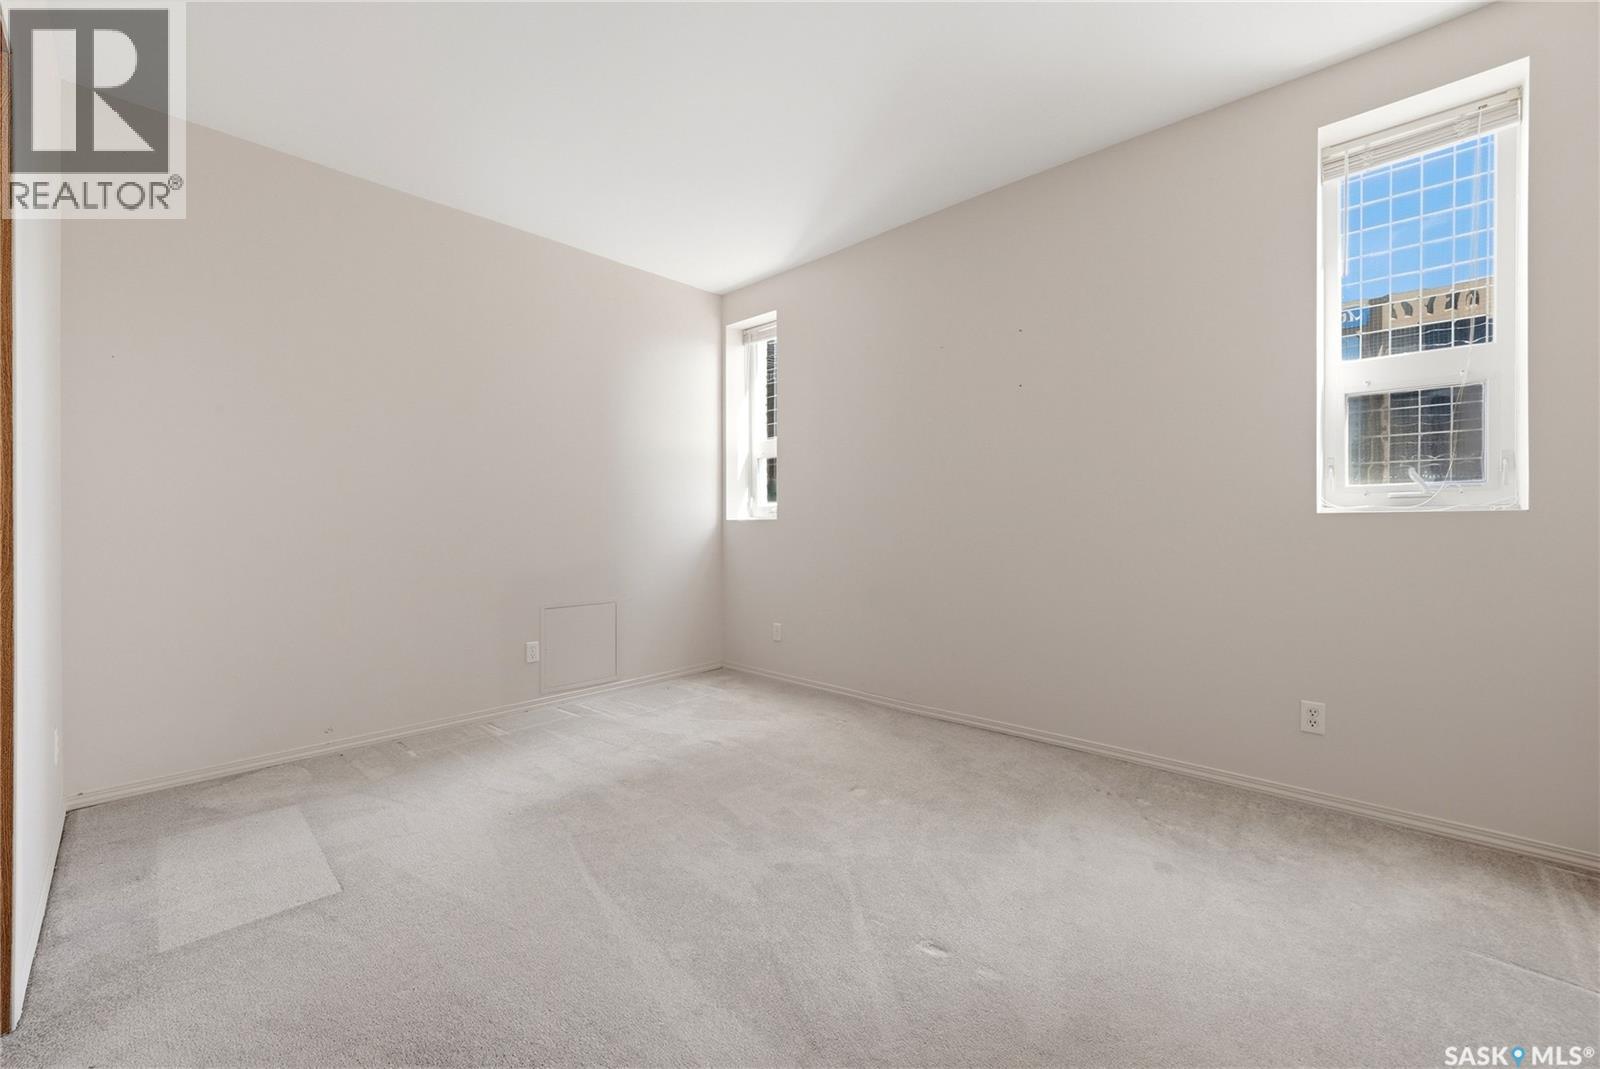
| Bedrooms Total | 2 |
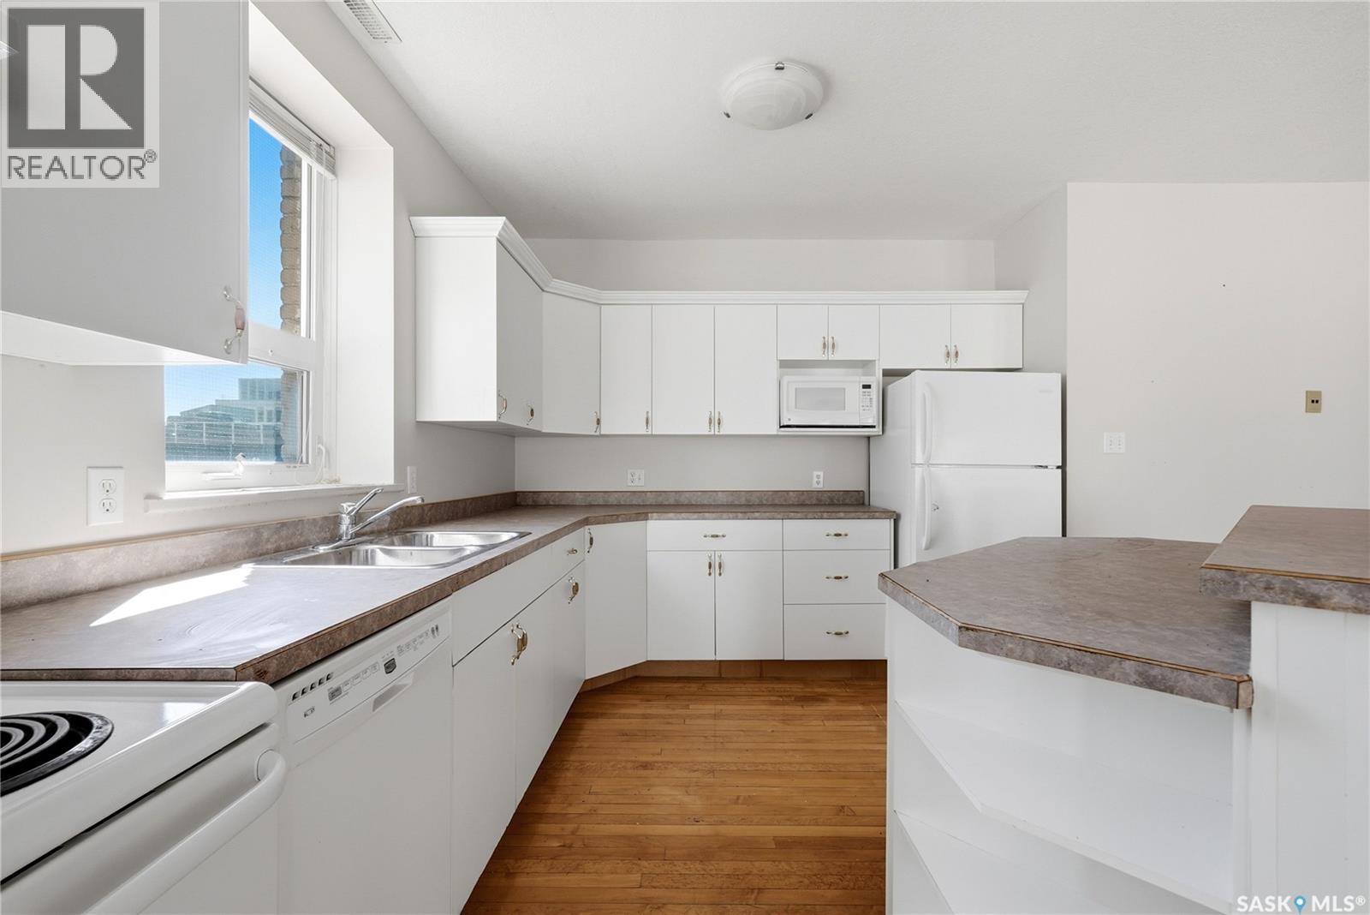
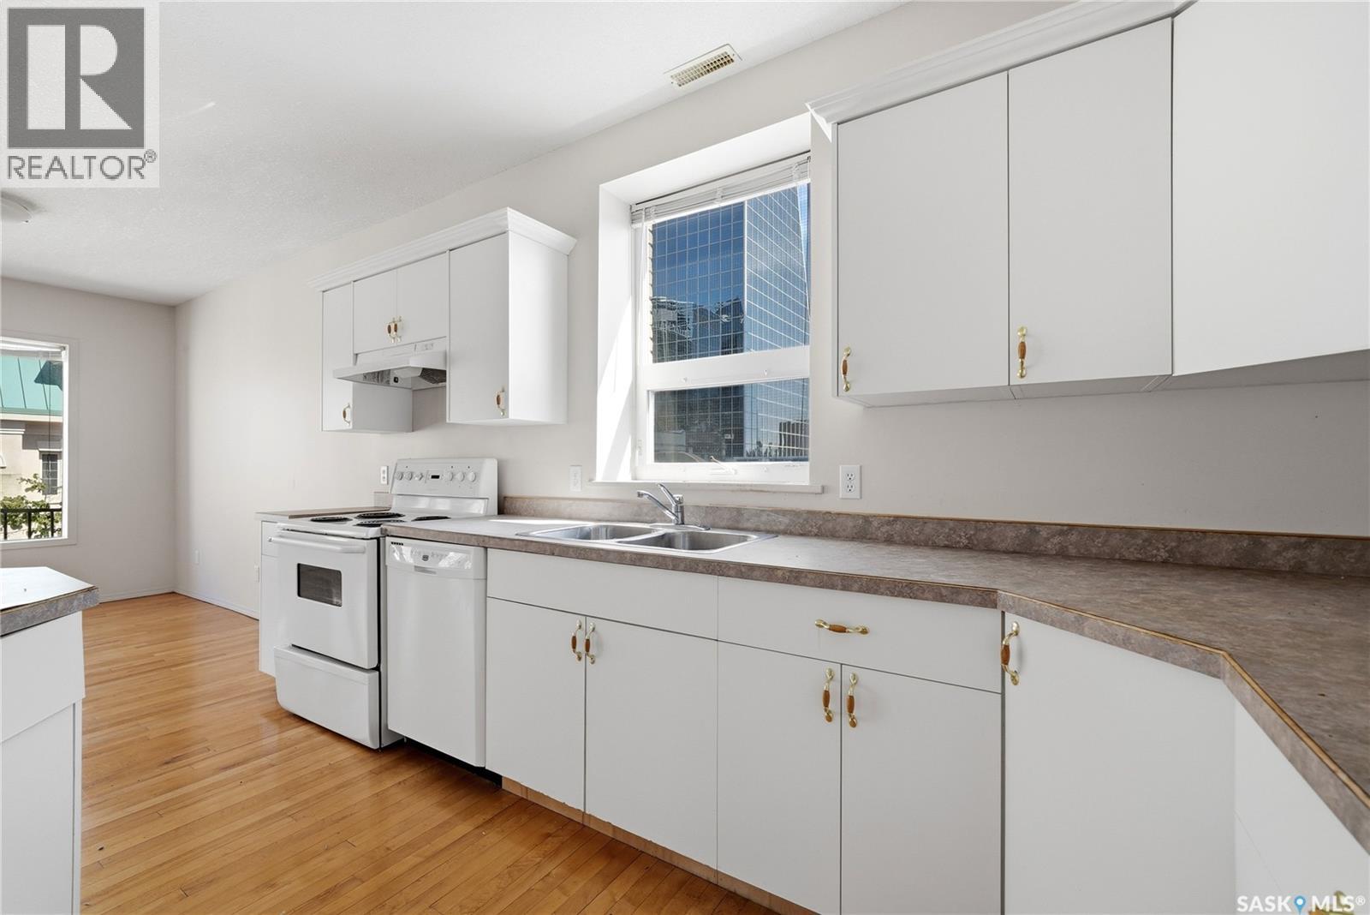
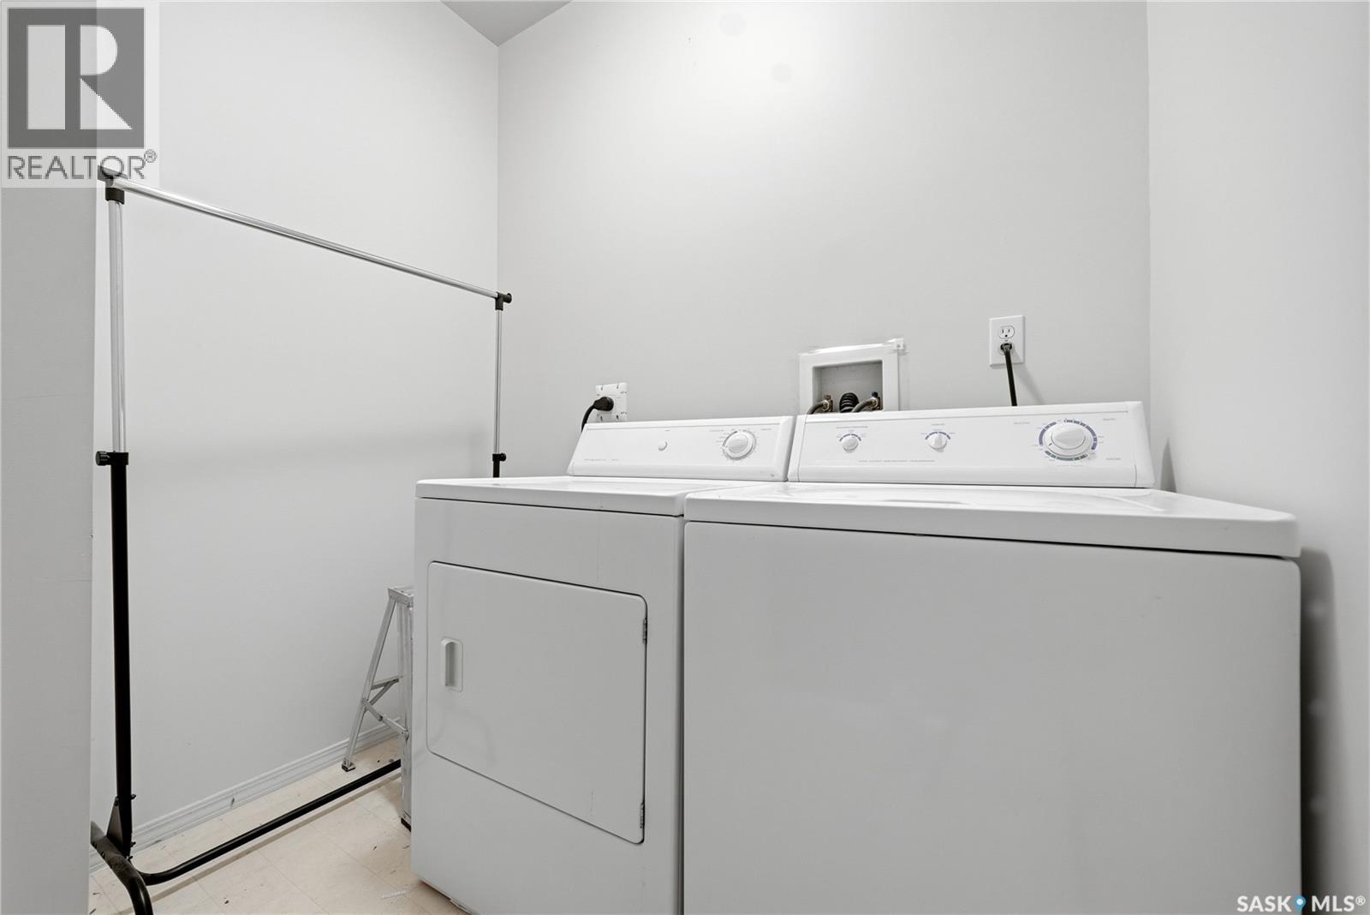
| Appliances | Washer, Refrigerator, Intercom, Dishwasher, Dryer, Microwave, Window Coverings, Stove |
| Architectural Style | Low Rise |
| Constructed Date | 1910 |
| Cooling Type | Central Air Conditioning |
| Heating Fuel | Natural Gas |
| Heating Type | Forced Air |
| Size Interior | 1180 Sqft |
| Type | Apartment |
Parking
| Parking Space(s) | 1 |
Land
| Acreage | No |
Rooms
| Level | Type | Length | Width | Dimensions |
|---|---|---|---|---|
| Main Level | Living Room | 22 ft | 22 ft ,1 in | 22 ft x 22 ft ,1 in |
| Main Level | Kitchen/dining Room | 10 ft ,7 in | 13 ft ,8 in | 10 ft ,7 in x 13 ft ,8 in |
| Main Level | 4pc Bathroom | 8 ft | 9 ft ,4 in | 8 ft x 9 ft ,4 in |
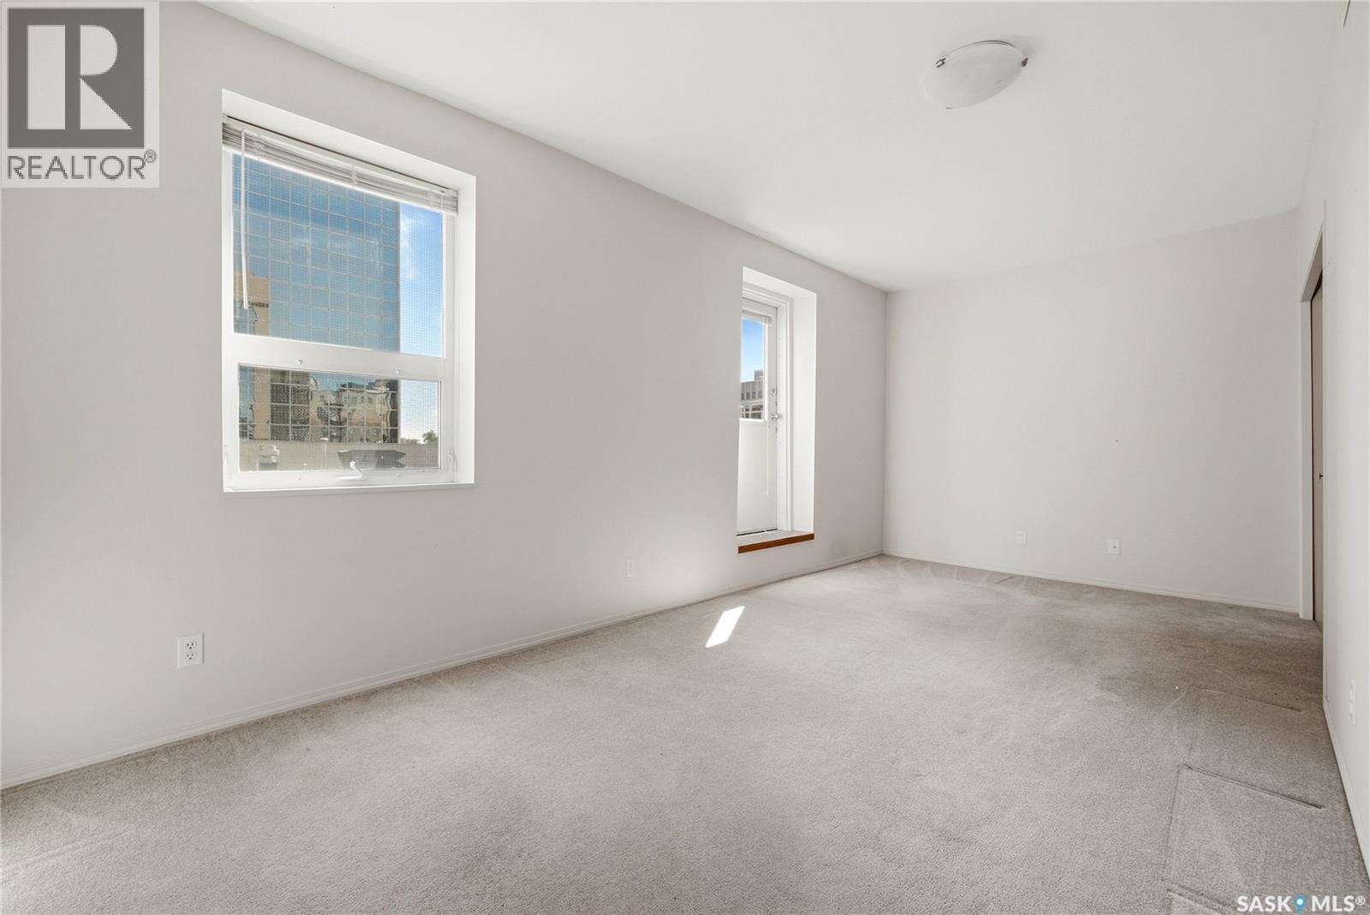
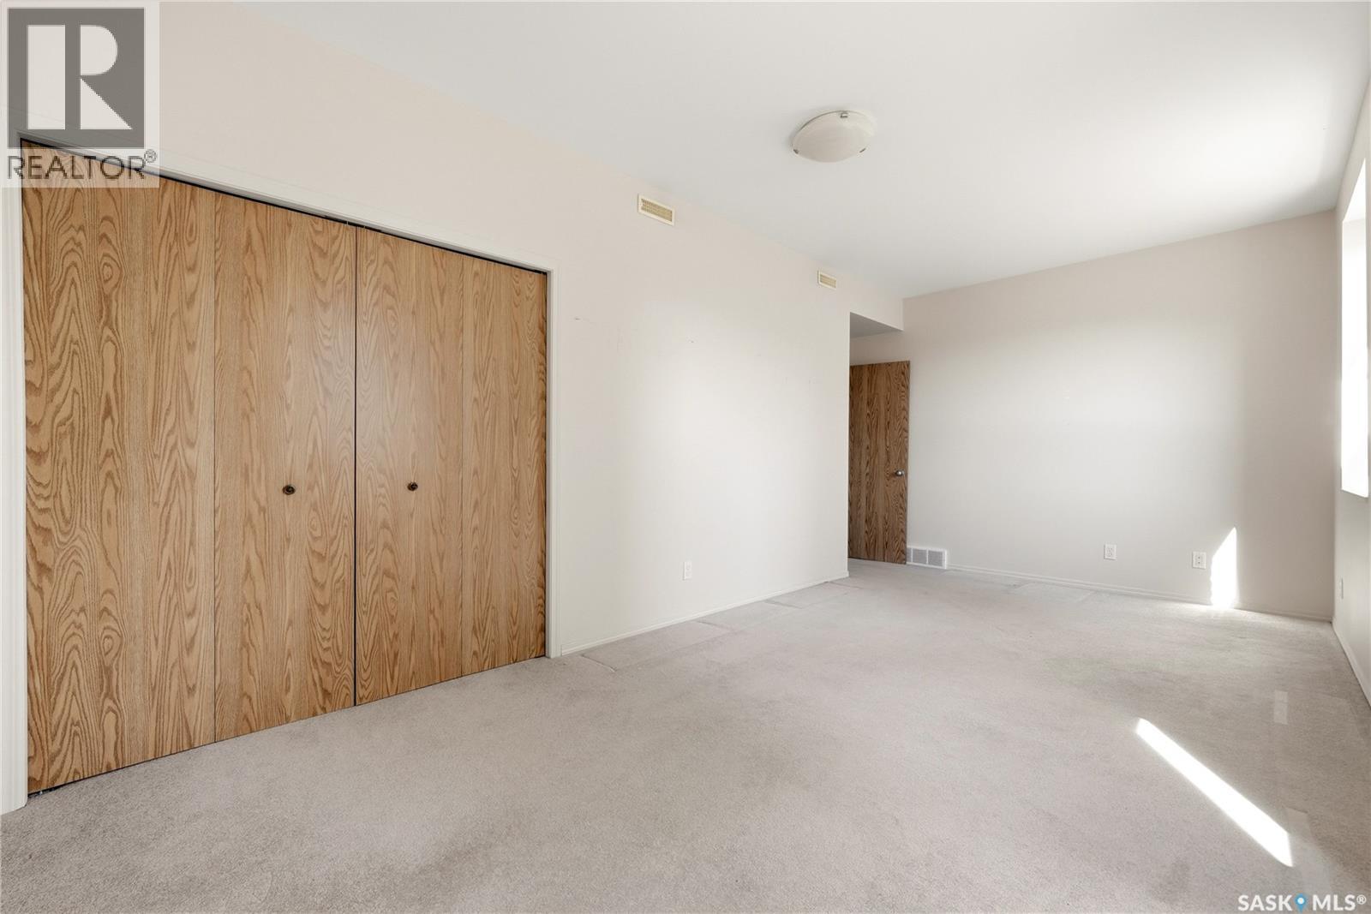
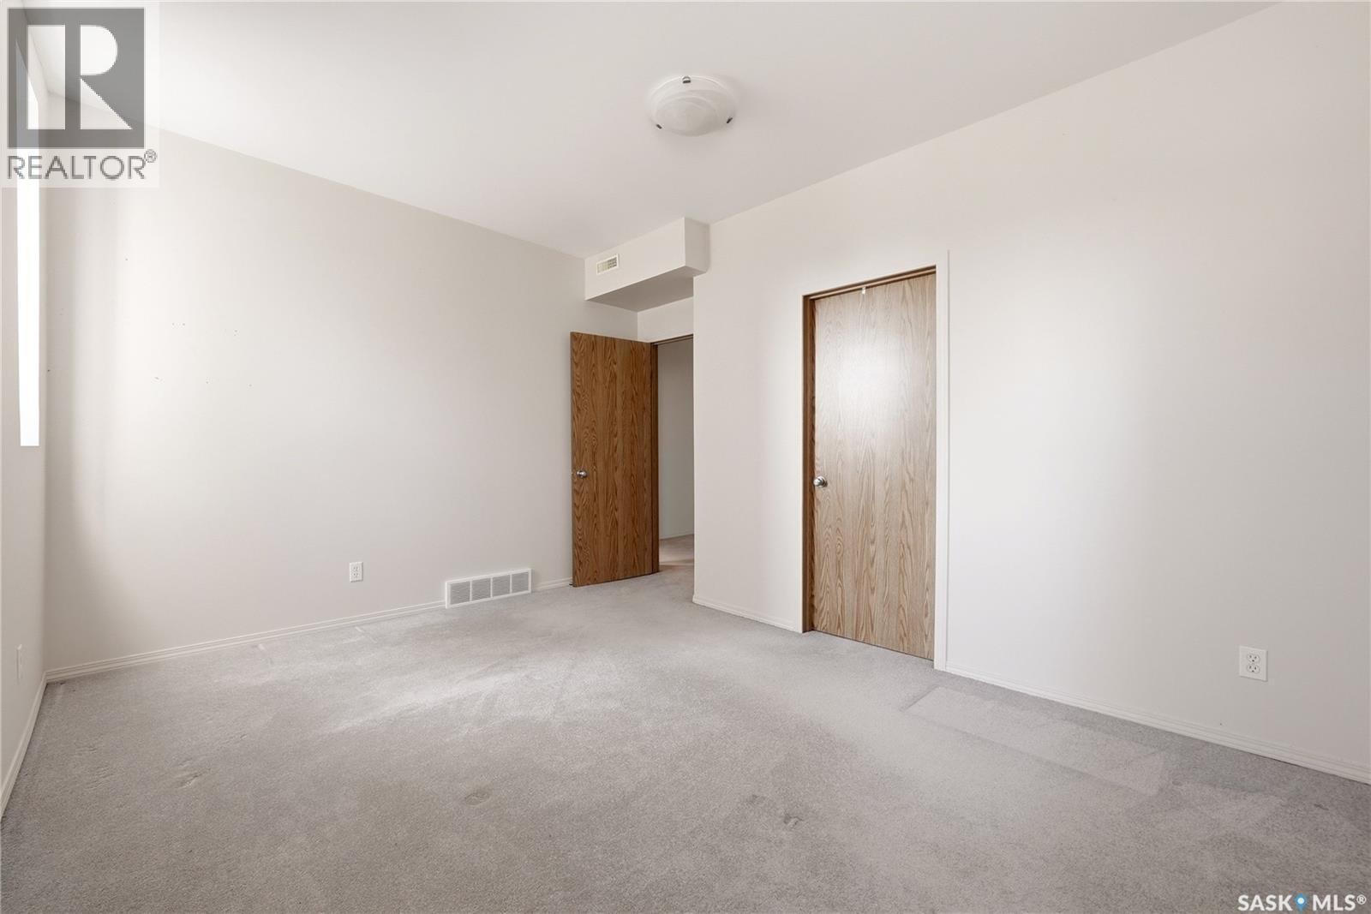
| Main Level | Bedroom | 8 ft ,6 in | 19 ft ,8 in | 8 ft ,6 in x 19 ft ,8 in |
| Main Level | Bedroom | 10 ft ,4 in | 13 ft ,8 in | 10 ft ,4 in x 13 ft ,8 in |
| Main Level | Laundry Room | x x x | ||
| Main Level | Other | x x x |
https://www.realtor.ca/real-estate/30071295/301-1836-scarth-street-regina-downtown-district
Interested?
Contact us for more information

The trademarks REALTOR®, REALTORS®, and the REALTOR® logo are controlled by The Canadian Real Estate Association (CREA) and identify real estate professionals who are members of CREA. The trademarks MLS®, Multiple Listing Service® and the associated logos are owned by The Canadian Real Estate Association (CREA) and identify the quality of services provided by real estate professionals who are members of CREA. The trademark DDF® is owned by The Canadian Real Estate Association (CREA) and identifies CREA's Data Distribution Facility (DDF®)
August 05 2026 08:03:56
Saskatoon Region Association of REALTORS® Inc.
Royal LePage Next Level