

2326 Lansdowne Avenue Saskatoon, Saskatchewan S7J 1G9

$499,900
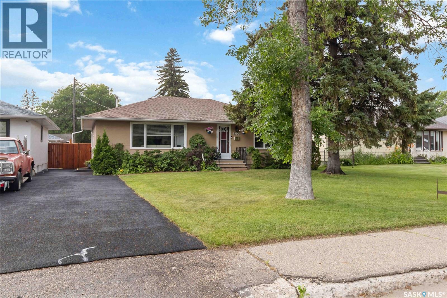
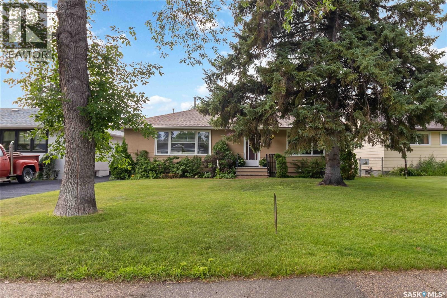
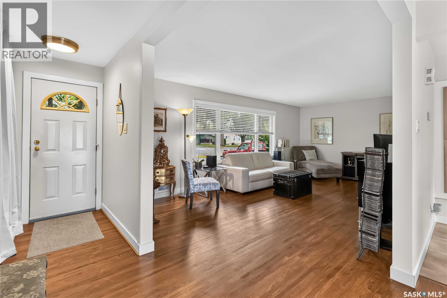
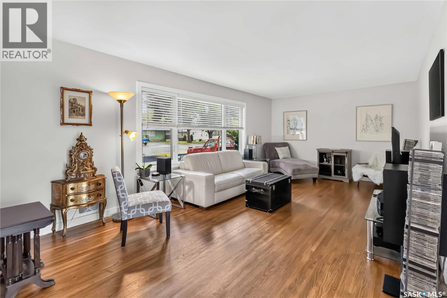
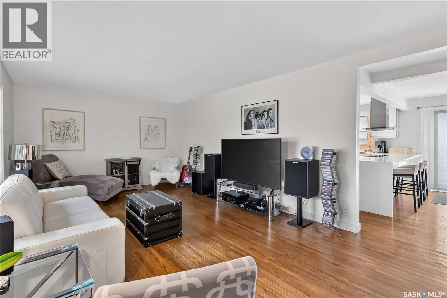
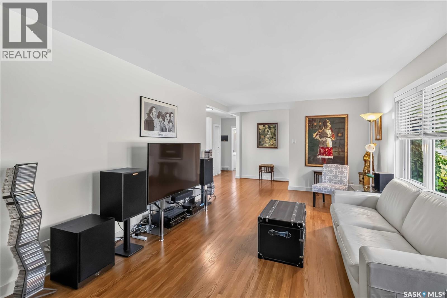
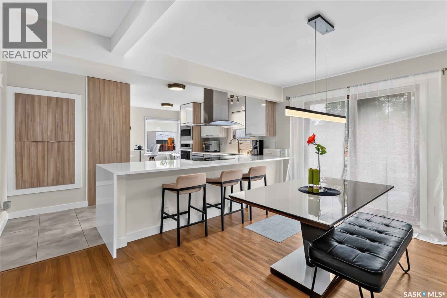
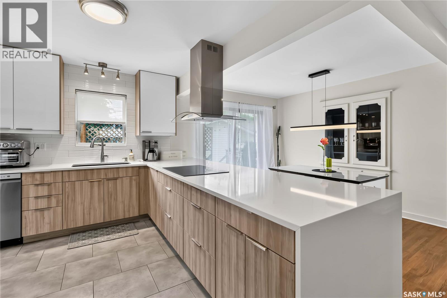
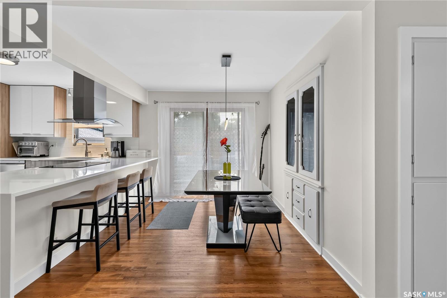
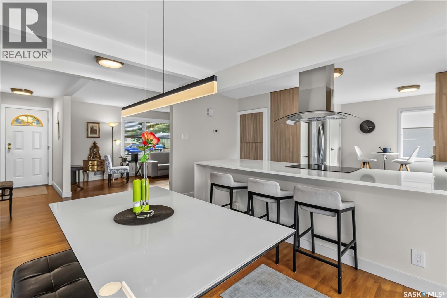
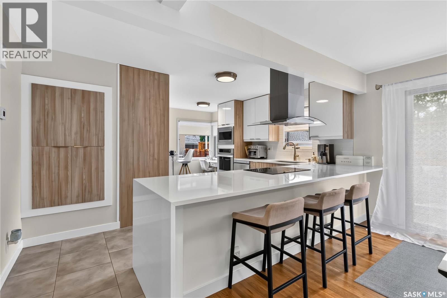
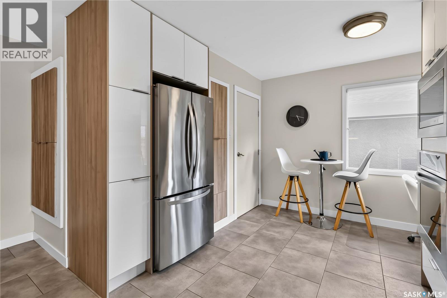
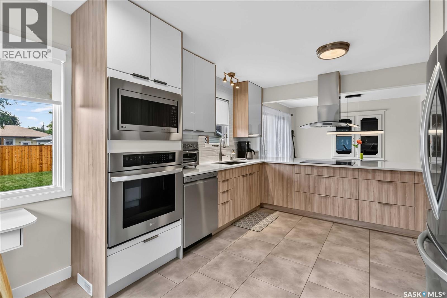
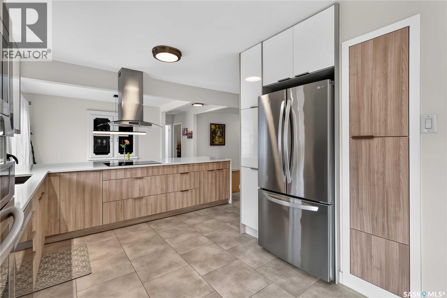
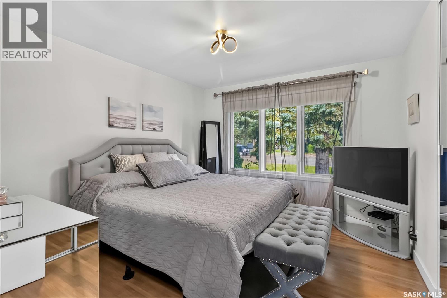
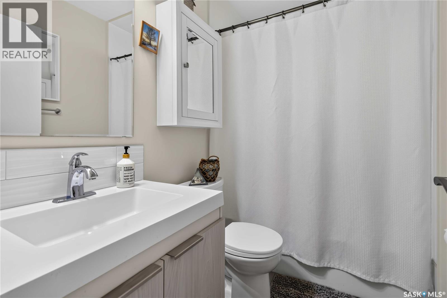
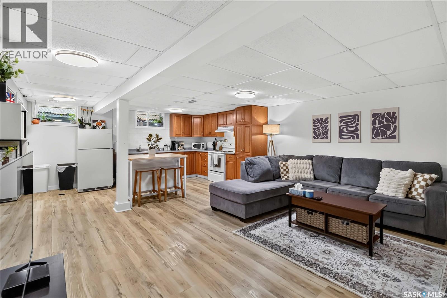
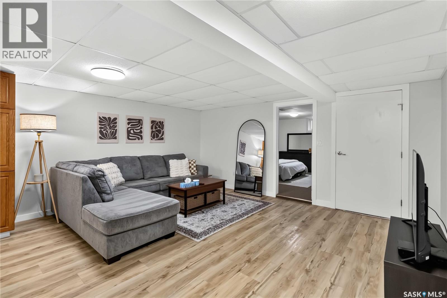
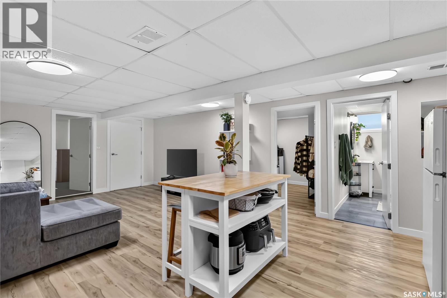
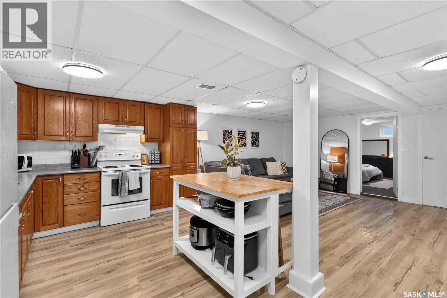
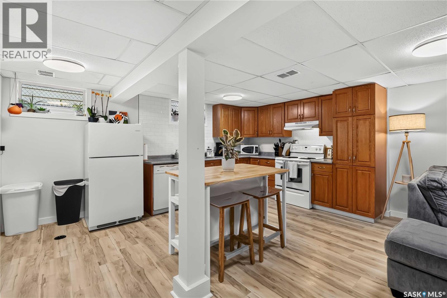
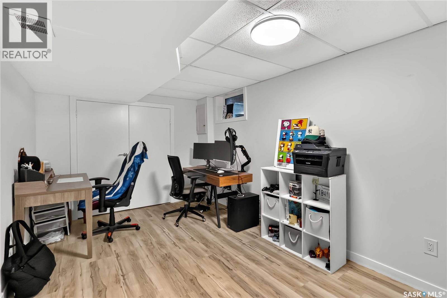
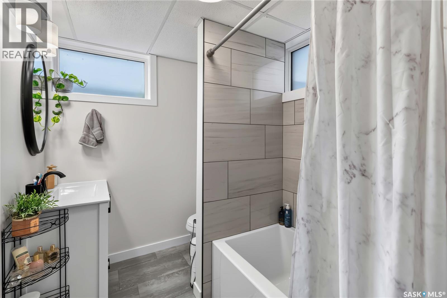
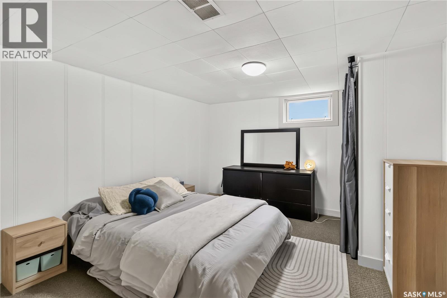
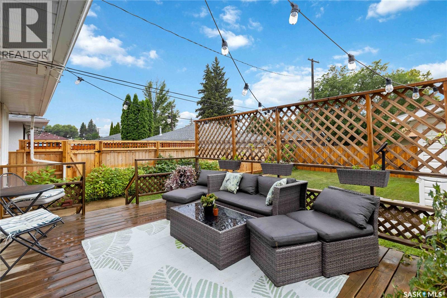
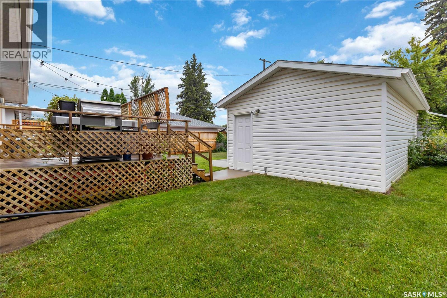
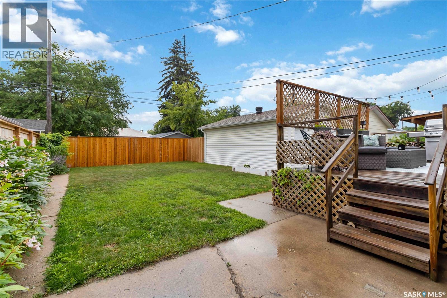
Beautiful bungalow with non-conforming 2 bedroom suite in prime Queen Elizabeth location. Gourmet dream kitchen with built in oven, stovetop and microwave. Incredible amount of cabinet space! Huge island with quartz waterfall countertop. Large windows in living room and master bedroom flood this home with natural light, The superb basement suite offers a large oak kitchen, awesome 4 piece bath and two large bedrooms. Underground sprinklers in front yard only. This is a wonderful home in a fantastic neighborhood.. Seller is licensed realtor. As per the Seller’s direction, all offers will be presented on 07/27/2026 12:00PM. (id:51699)
Property Details
| MLS® Number | SK043485 |
| Property Type | Single Family |
| Neigbourhood | Queen Elizabeth |
| Features | Treed, Rectangular, Sump Pump |
| Structure | Deck |
Building
| Bathroom Total | 2 |
| Bedrooms Total | 4 |
| Appliances | Washer, Refrigerator, Dishwasher, Dryer, Microwave, Oven - Built-in, Window Coverings, Garage Door Opener Remote(s), Hood Fan, Stove |
| Architectural Style | Bungalow |
| Basement Development | Partially Finished |
| Basement Type | Full (partially Finished) |
| Constructed Date | 1955 |
| Construction Style Attachment | Detached |
| Cooling Type | Central Air Conditioning |
| Heating Fuel | Natural Gas |
| Heating Type | Forced Air |
| Stories Total | 1 |
| Size Interior | 1120 Sqft |
| Type | House |
Parking
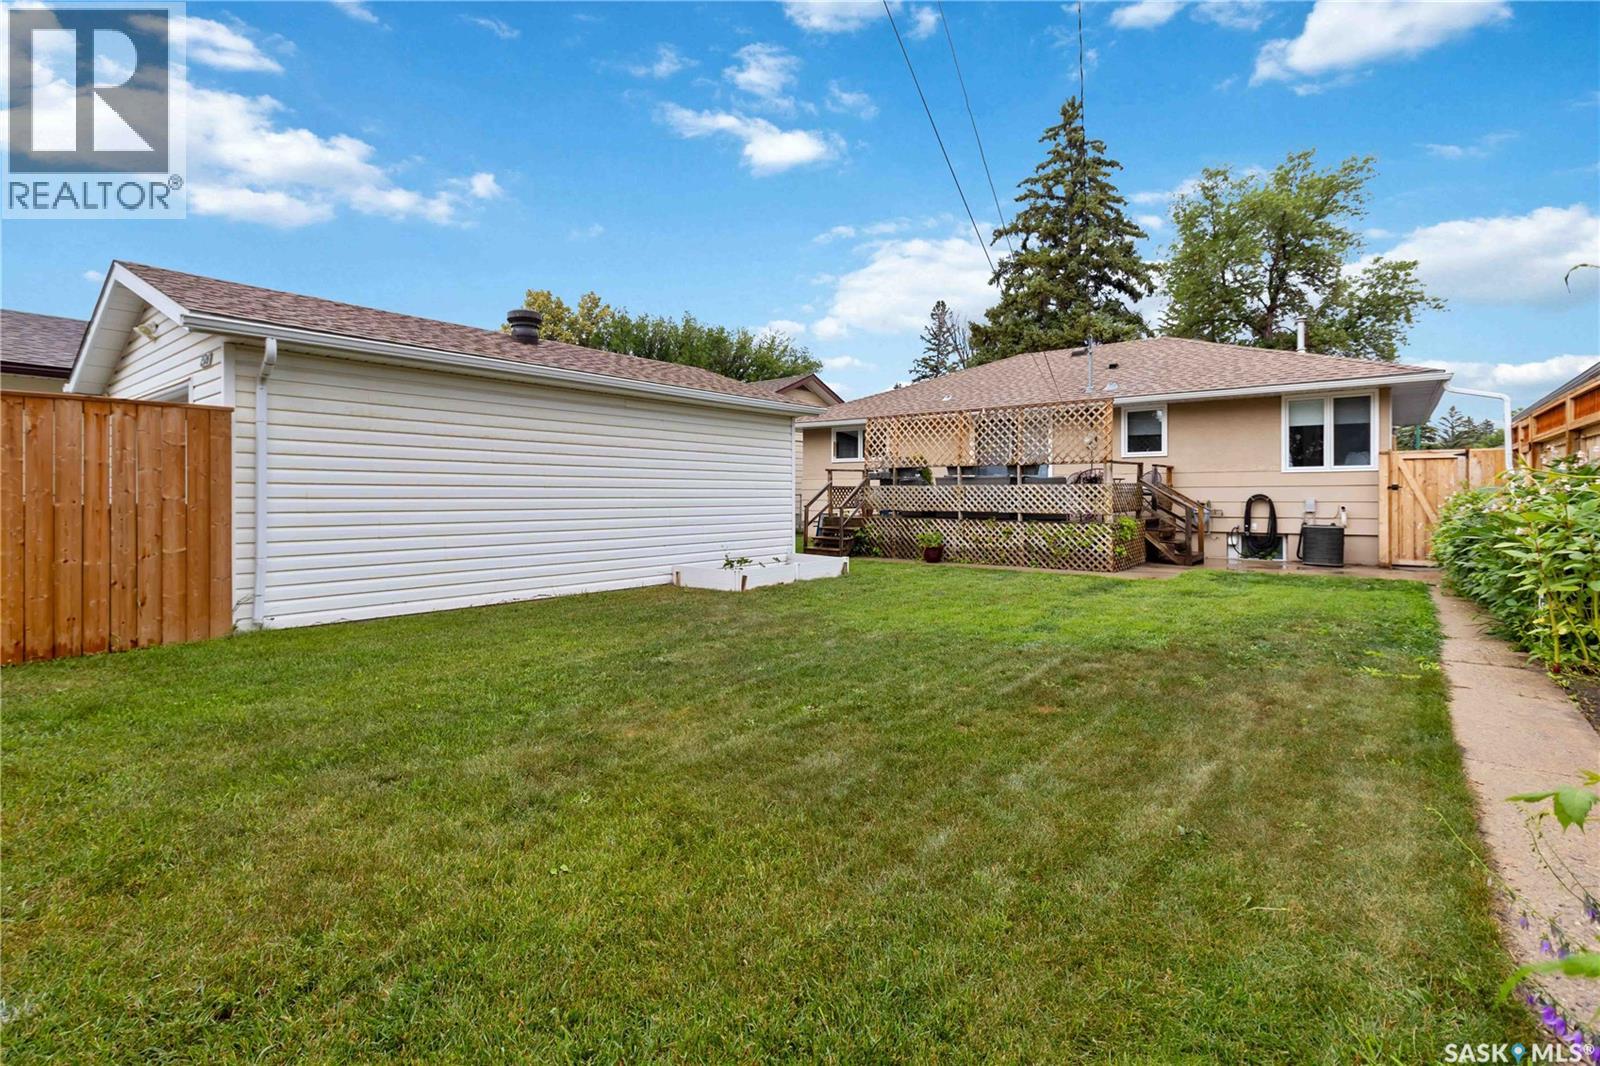
| Detached Garage | |
| Parking Space(s) | 3 |
Land
| Acreage | No |
| Fence Type | Fence |
| Landscape Features | Lawn, Underground Sprinkler |
| Size Frontage | 50 Ft |
| Size Irregular | 5381.00 |
| Size Total | 5381 Sqft |
| Size Total Text | 5381 Sqft |
Rooms
| Level | Type | Length | Width | Dimensions |
|---|---|---|---|---|
| Basement | Kitchen | 10'2 x 15'10 | ||
| Basement | Living Room | 14 ft | 15 ft | 14 ft x 15 ft |
| Basement | 4pc Bathroom | 9'5 x 9'3 | ||
| Basement | Bedroom | 13'6 x 11'3 | ||
| Basement | Bedroom | 9 ft | Measurements not available x 9 ft | |
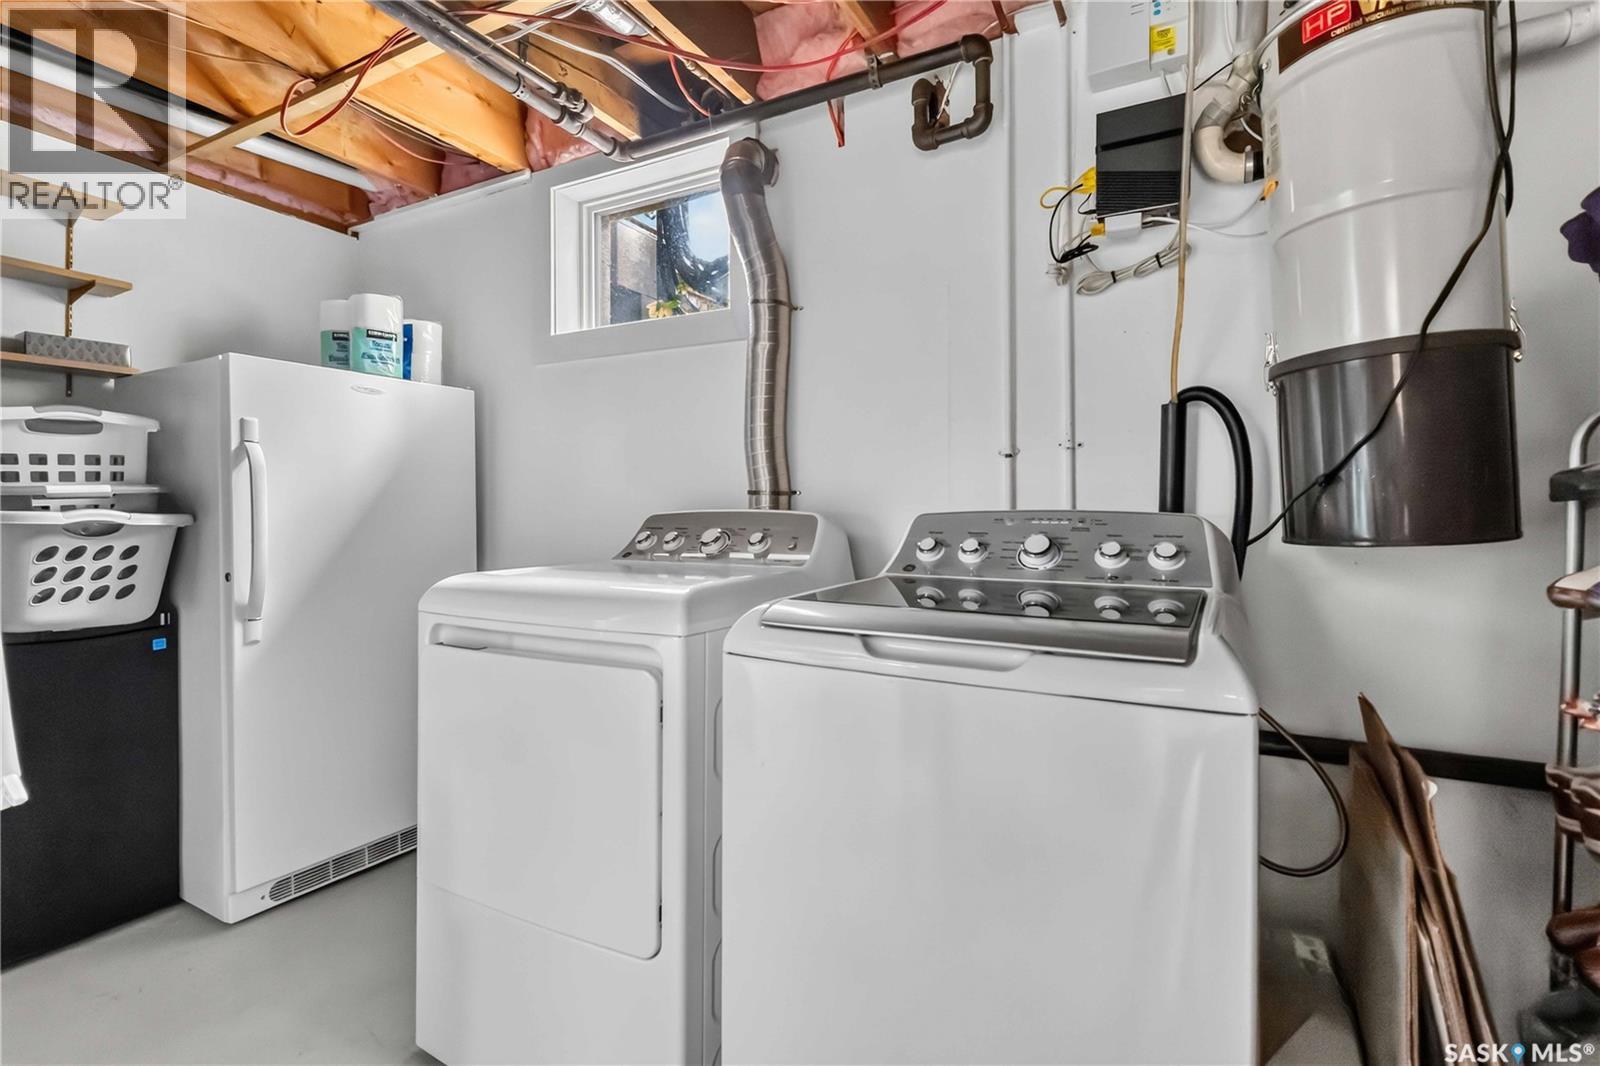
| Basement | Laundry Room | 12'3 x 10'8 | ||
| Main Level | Living Room | 21 ft | 12 ft | 21 ft x 12 ft |
| Main Level | Kitchen | 17 ft | 17 ft x Measurements not available | |
| Main Level | Dining Room | 11 ft | 11 ft x Measurements not available | |
| Main Level | Primary Bedroom | 11'3 x 12'1 | ||
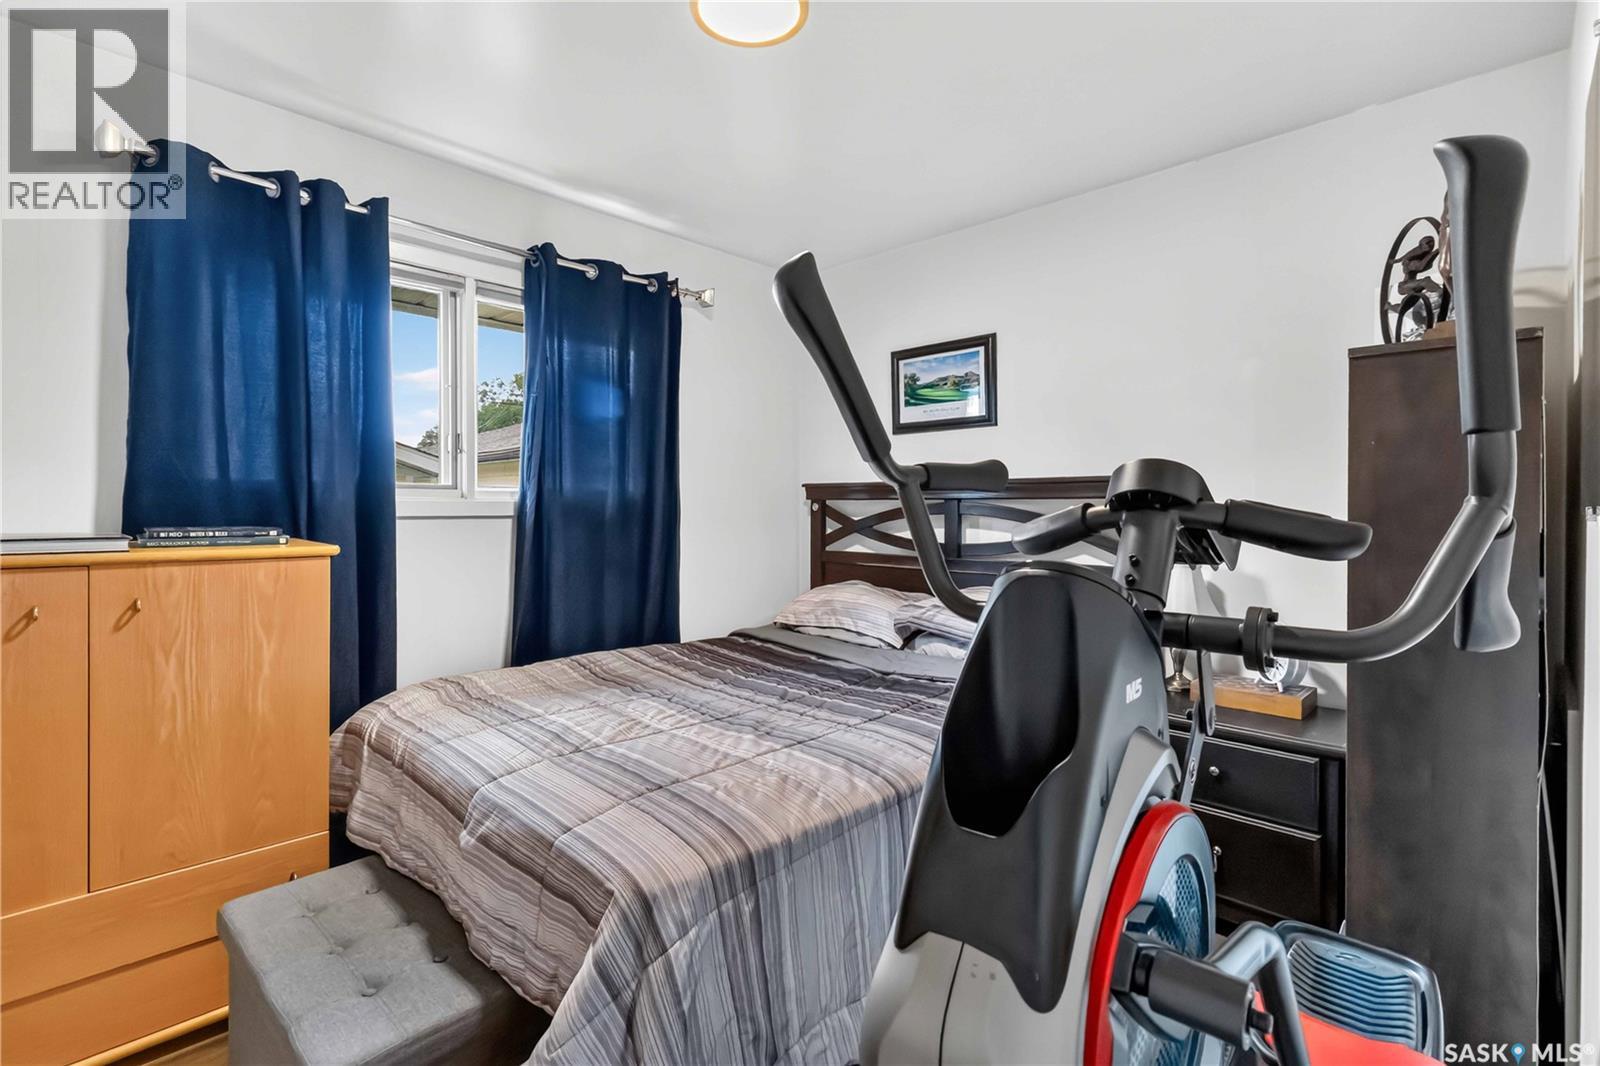
| Main Level | Bedroom | 9'3 x 11'3 | ||
| Main Level | 4pc Bathroom | 5 ft | Measurements not available x 5 ft |
https://www.realtor.ca/real-estate/30071118/2326-lansdowne-avenue-saskatoon-queen-elizabeth
Interested?
Contact us for more information

The trademarks REALTOR®, REALTORS®, and the REALTOR® logo are controlled by The Canadian Real Estate Association (CREA) and identify real estate professionals who are members of CREA. The trademarks MLS®, Multiple Listing Service® and the associated logos are owned by The Canadian Real Estate Association (CREA) and identify the quality of services provided by real estate professionals who are members of CREA. The trademark DDF® is owned by The Canadian Real Estate Association (CREA) and identifies CREA's Data Distribution Facility (DDF®)
July 23 2026 06:12:08
Saskatoon Region Association of REALTORS® Inc.
RE/MAX Saskatoon