

114 First Avenue W Vanscoy, Saskatchewan S0L 3J0

$309,500
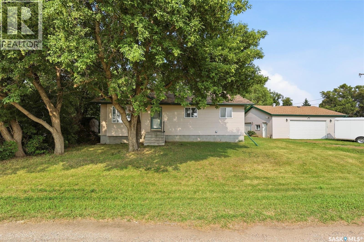
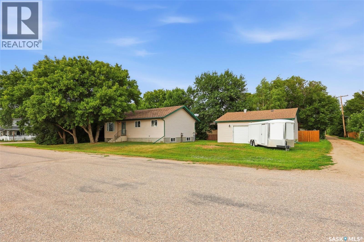
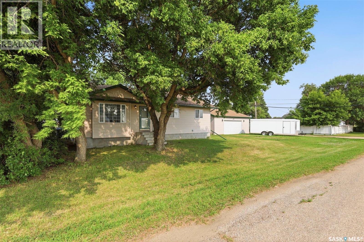
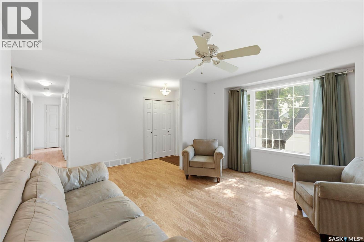
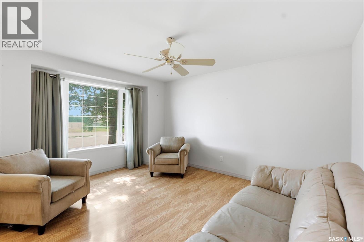
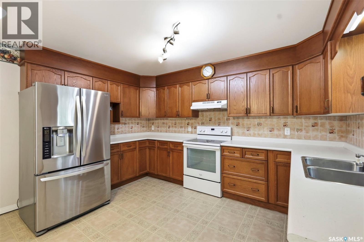
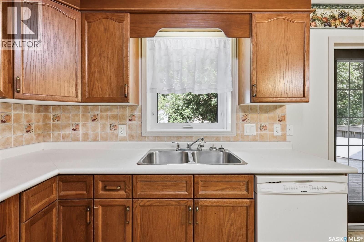
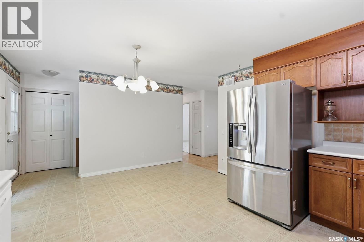
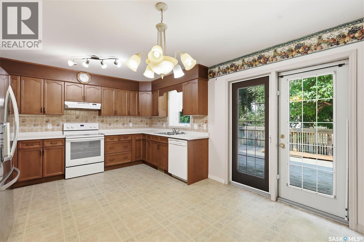
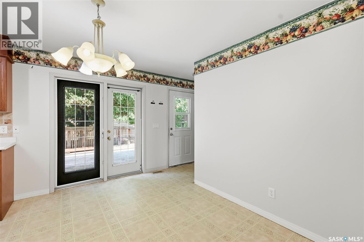
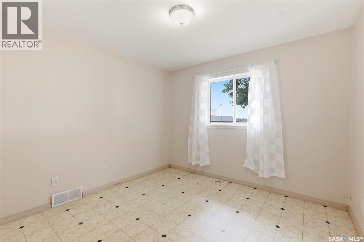
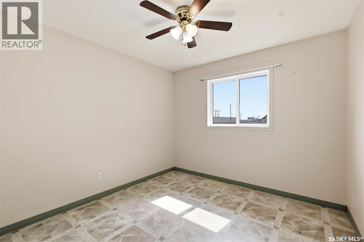
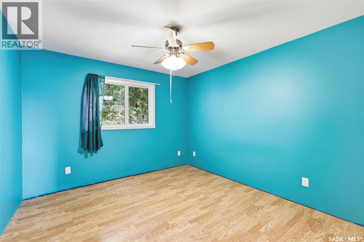
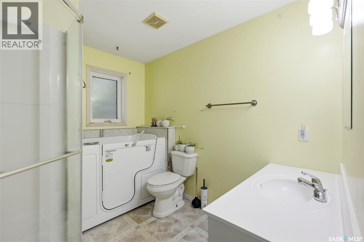
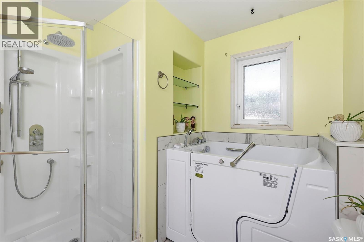
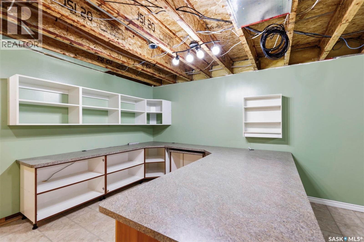
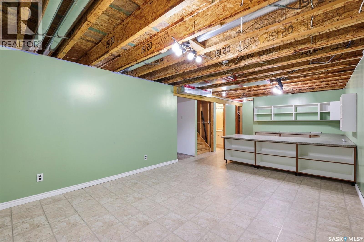
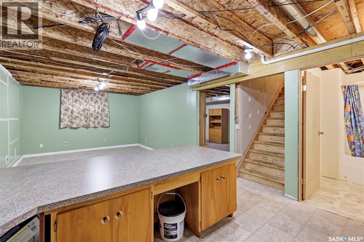
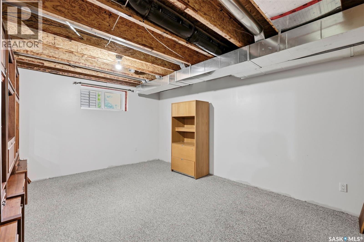
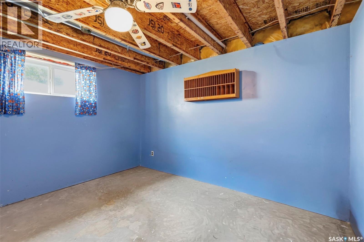
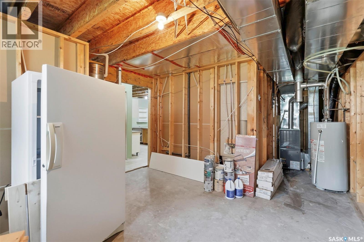
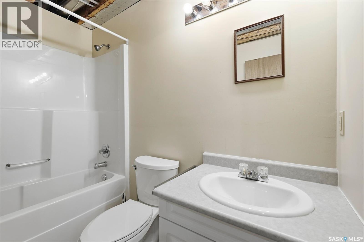
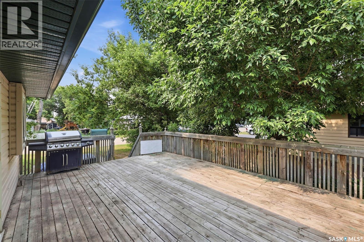
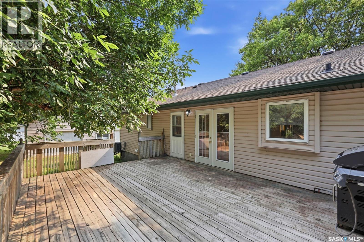
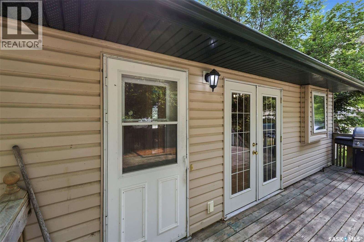
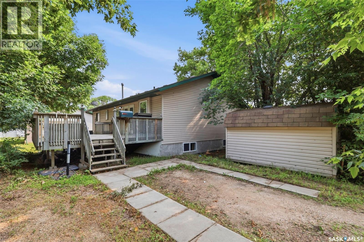
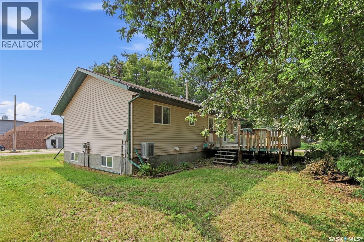
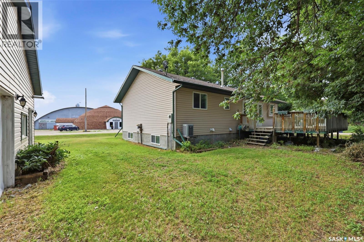
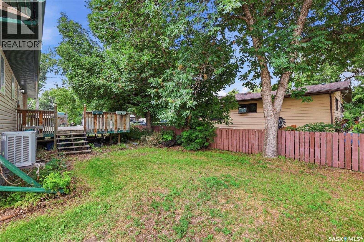
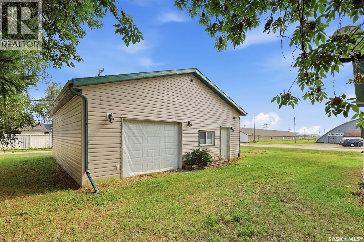
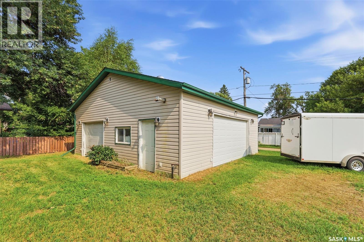
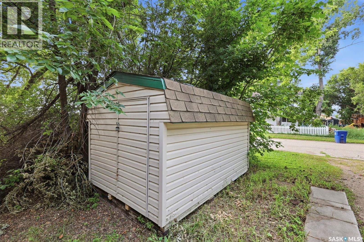
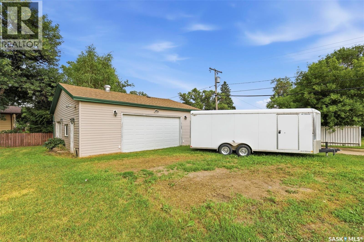
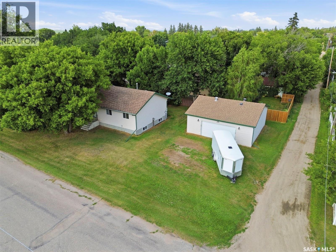
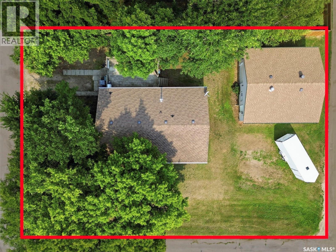
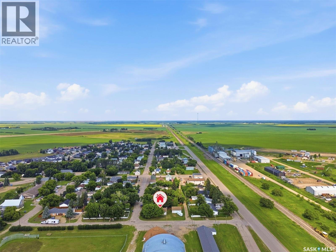
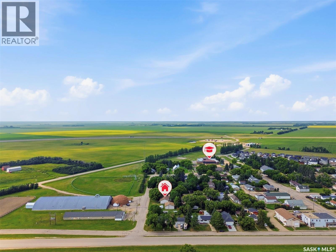
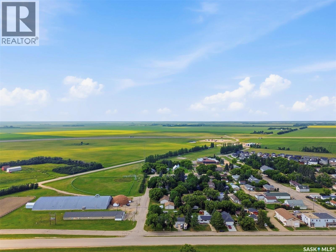
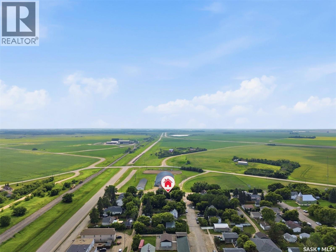
Your next home awaits you in the village of Vanscoy! Located on a 70x120 corner lot, this 2003 raised bungalow is surrounded by mature trees! Step inside to the living room where a large west-facing bay window fills the space with natural light in the early to late evening. The separate dining & kitchen area has a sink that overlooks the backyard. Three comfortable sized bedrooms are located on the main level with a 4 piece washroom, while the lower level offers a fourth bedroom, full bathroom & flex rooms. With the possibility of closing off the rear basement entrance, this home presents an excellent opportunity for a future suite or secondary living space. Whether you're a first-time home buyer, a growing family, or looking to downsize without sacrificing space, this home offers flexibility to suit a variety of lifestyles. Step outside to a large back deck complete with a natural gas BBQ hookup—perfect for entertaining family and friends throughout the summer. The true showstopper is the incredible 30' x 30' detached, heated and insulated three-car garage with 10' ceilings featuring in-floor heat, this dream garage is ideal for vehicle enthusiasts, hobbyists, or anyone in need of extra workspace and storage. Don't miss your opportunity to make this property your very own! Contact your favorite REALTOR® today and see if your family is ready to be part of this home's next chapter! Make sure to use Google Maps to locate the property. As per the Seller's direction, all offers will be presented to the sellers at 1:00 p.m. on July 26. Use Apple Maps to locate the property- https://maps.apple/p/LuWwdAfTEoKNs_ As per the Seller’s direction, all offers will be presented on 07/26/2026 1:00PM. (id:51699)
Property Details
| MLS® Number | SK042552 |
| Property Type | Single Family |
| Features | Treed, Corner Site, Rectangular |
| Structure | Deck |
Building
| Bathroom Total | 2 |
| Bedrooms Total | 4 |
| Appliances | Washer, Refrigerator, Intercom, Dishwasher, Dryer, Freezer, Oven - Built-in, Humidifier, Window Coverings, Storage Shed, Stove |
| Architectural Style | Raised Bungalow |
| Basement Development | Partially Finished |
| Basement Type | Full (partially Finished) |
| Constructed Date | 2003 |
| Construction Style Attachment | Detached |
| Cooling Type | Central Air Conditioning |
| Heating Fuel | Natural Gas |
| Heating Type | Forced Air |
| Stories Total | 1 |
| Size Interior | 1158 Sqft |
| Type | House |
Parking
| Detached Garage | |
| Gravel | |
| Heated Garage | |
| Parking Space(s) | 8 |
Land
| Acreage | No |
| Size Frontage | 70 Ft |
| Size Irregular | 8400.00 |
| Size Total | 8400 Sqft |
| Size Total Text | 8400 Sqft |
Rooms
| Level | Type | Length | Width | Dimensions |
|---|---|---|---|---|
| Basement | Other | Measurements not available | ||
| Basement | Other | 12 ft ,3 in | Measurements not available x 12 ft ,3 in | |
| Basement | 4pc Bathroom | 13 ft ,5 in | Measurements not available x 13 ft ,5 in | |
| Basement | Bedroom | 10 ft | 12 ft ,2 in | 10 ft x 12 ft ,2 in |
| Basement | Storage | 6 ft | 13 ft ,5 in | 6 ft x 13 ft ,5 in |
| Basement | Other | Measurements not available | ||
| Basement | Office | 12 ft ,3 in | 12 ft ,3 in x Measurements not available | |
| Main Level | Living Room | 17 ft ,9 in | 13 ft ,7 in | 17 ft ,9 in x 13 ft ,7 in |
| Main Level | Kitchen/dining Room | 39 ft ,4 in | 11 ft | 39 ft ,4 in x 11 ft |
| Main Level | Primary Bedroom | Measurements not available | ||
| Main Level | 4pc Bathroom | Measurements not available | ||
| Main Level | Bedroom | 11 ft ,6 in | 10 ft ,3 in | 11 ft ,6 in x 10 ft ,3 in |
| Main Level | Bedroom | 10 ft ,1 in | 10 ft ,1 in x Measurements not available | |
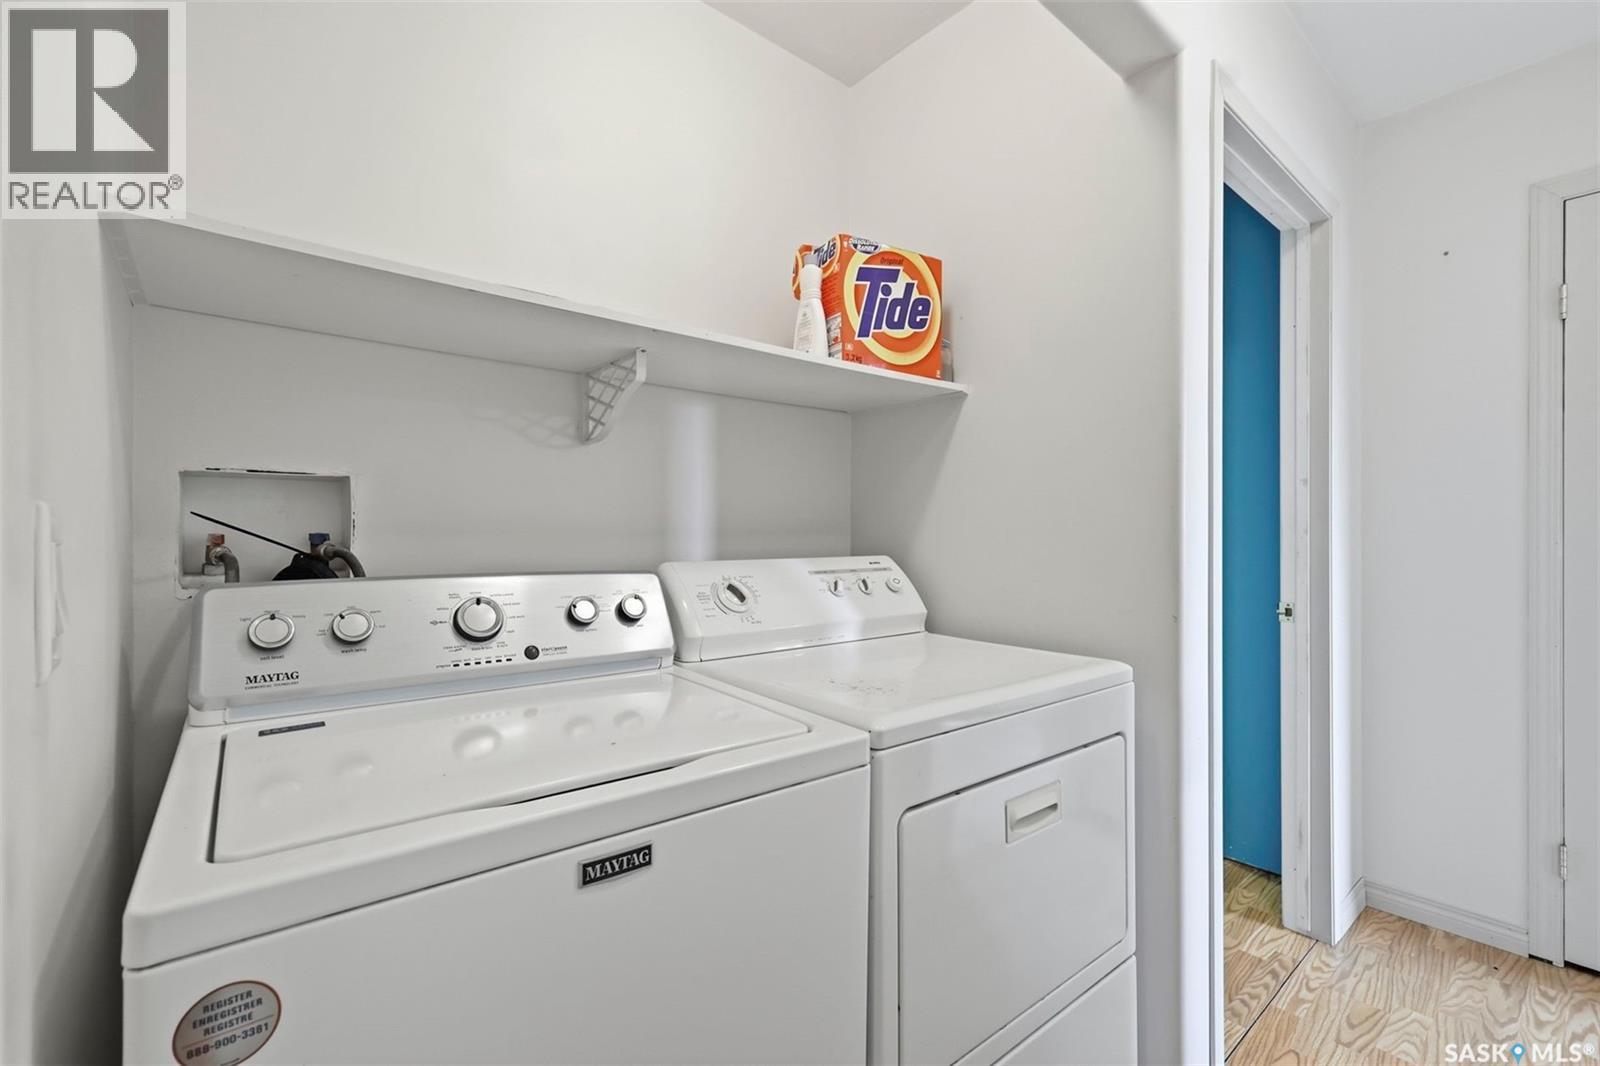
| Main Level | Laundry Room | Measurements not available |
https://www.realtor.ca/real-estate/30070275/114-first-avenue-w-vanscoy
Interested?
Contact us for more information

The trademarks REALTOR®, REALTORS®, and the REALTOR® logo are controlled by The Canadian Real Estate Association (CREA) and identify real estate professionals who are members of CREA. The trademarks MLS®, Multiple Listing Service® and the associated logos are owned by The Canadian Real Estate Association (CREA) and identify the quality of services provided by real estate professionals who are members of CREA. The trademark DDF® is owned by The Canadian Real Estate Association (CREA) and identifies CREA's Data Distribution Facility (DDF®)
July 23 2026 04:12:46
Saskatoon Region Association of REALTORS® Inc.
Realty Executives Saskatoon