

701 Casper Crescent Warman, Saskatchewan S0K 4S4

$669,000
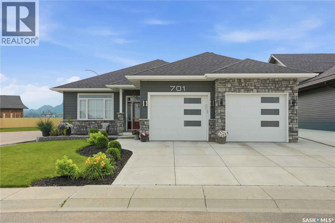
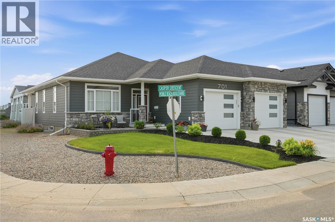
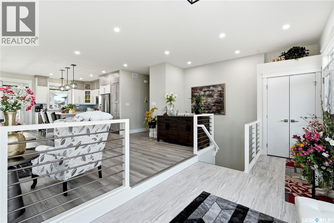
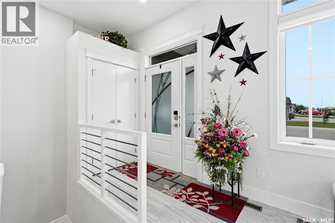
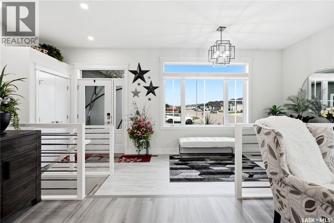
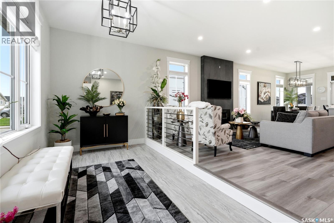
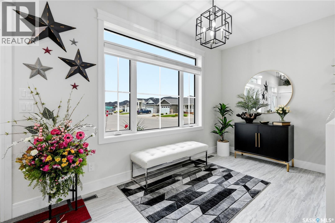
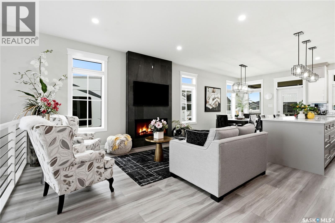
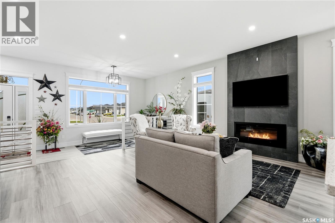
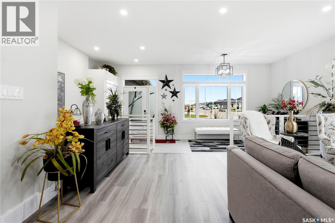
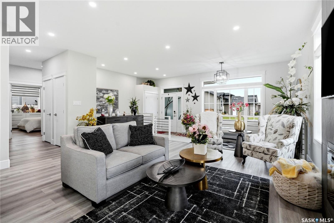
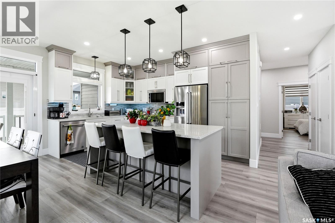
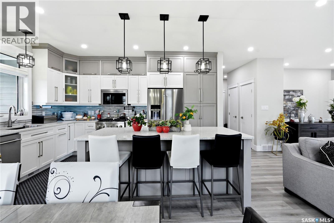
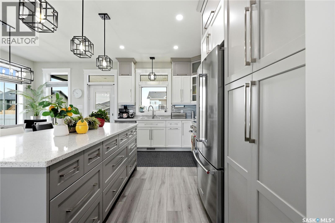
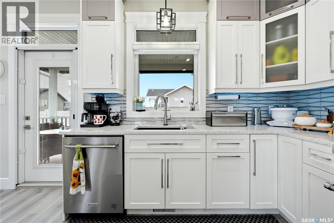
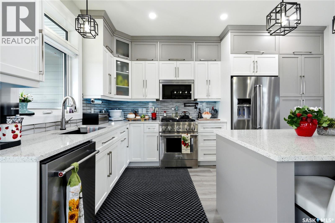
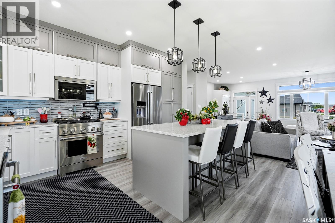
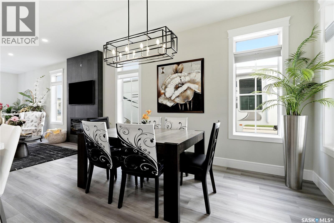
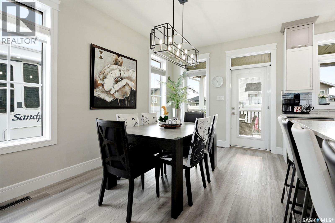
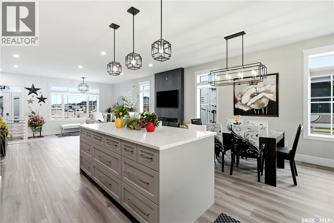
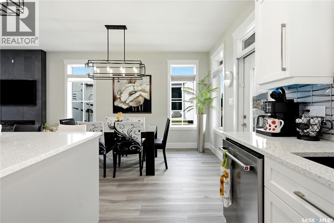
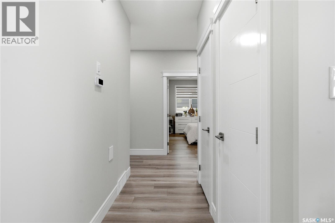
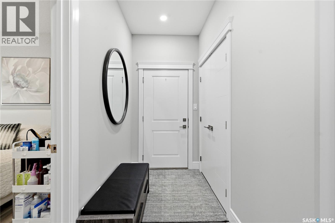
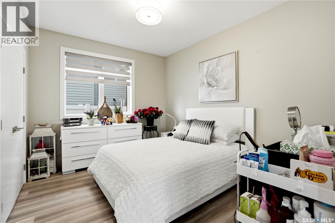
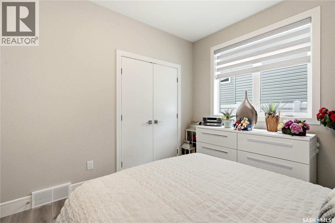
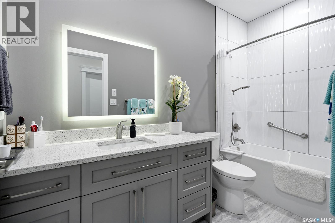
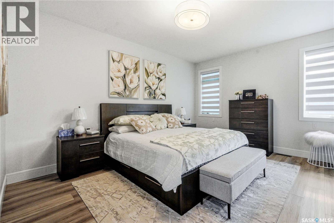
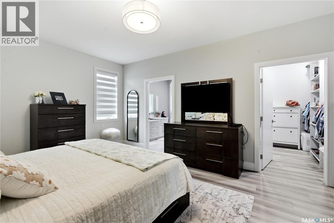
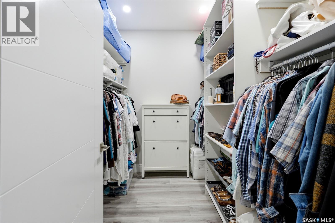
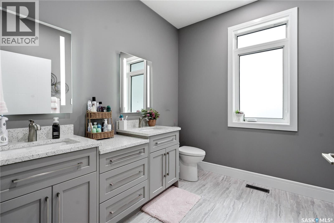
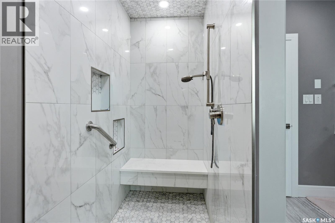
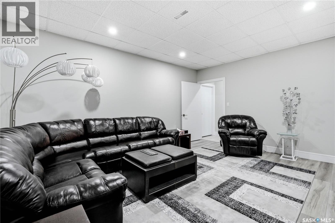
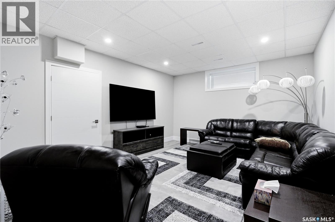
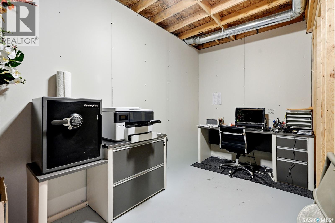
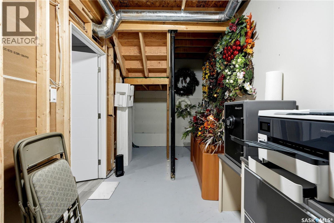
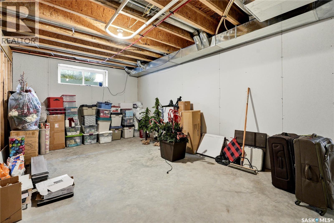
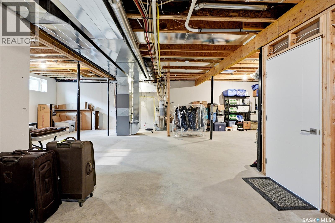
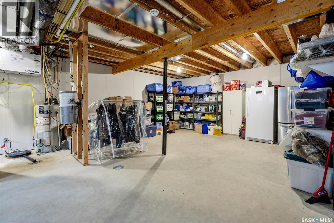
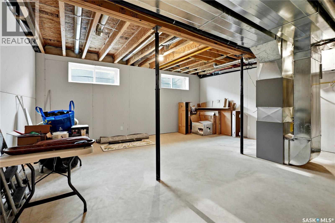
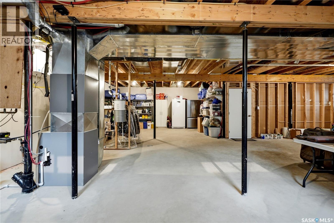
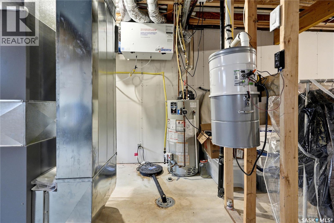
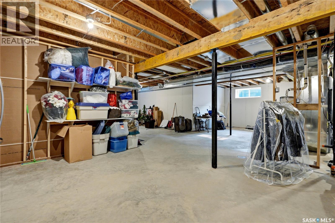
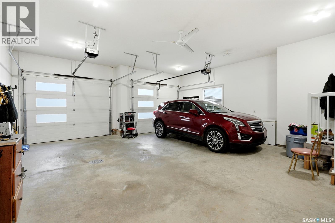
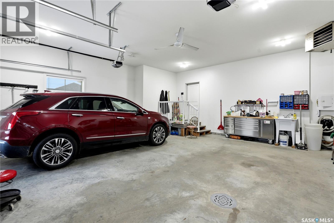
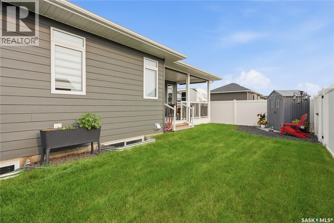
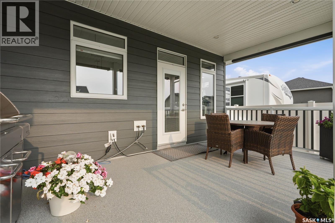
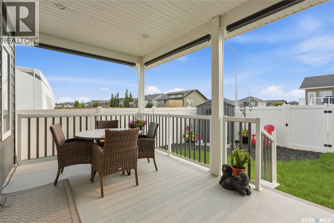
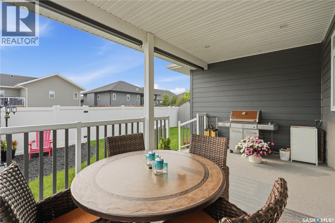
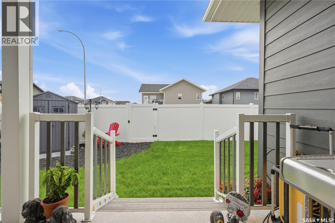
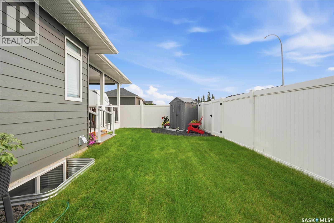
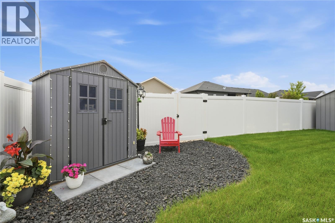
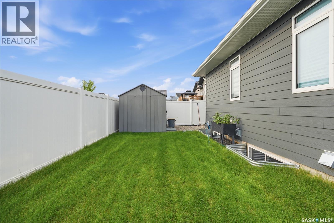
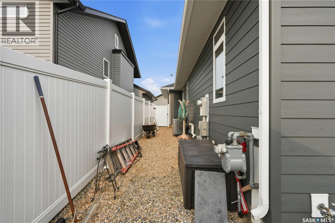
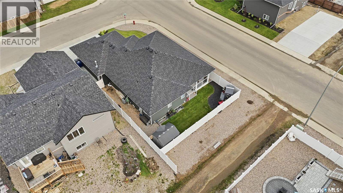
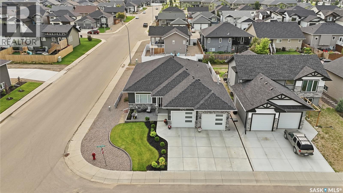
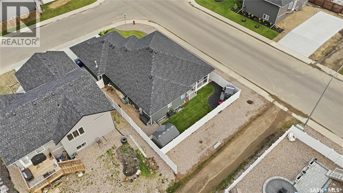
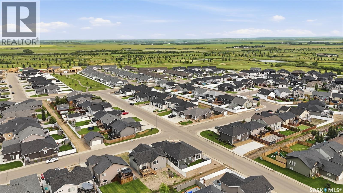
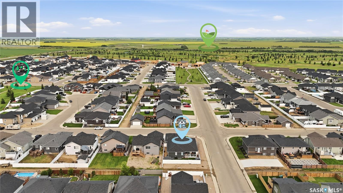
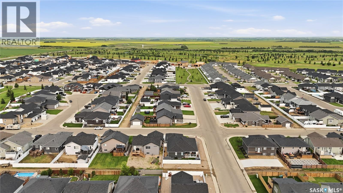
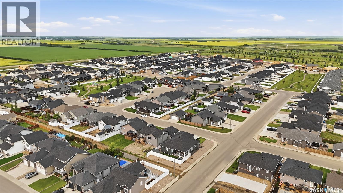
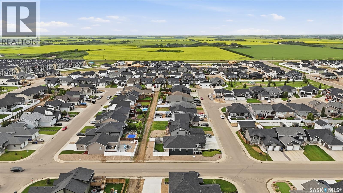
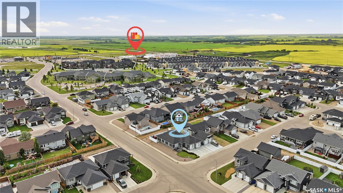
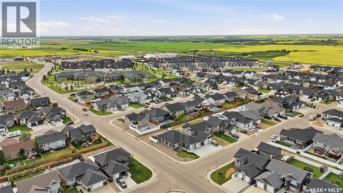
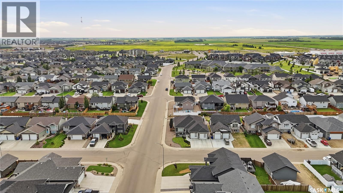
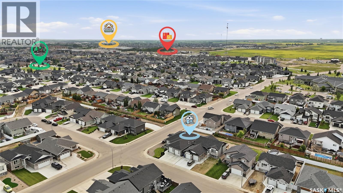
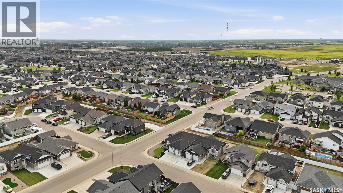
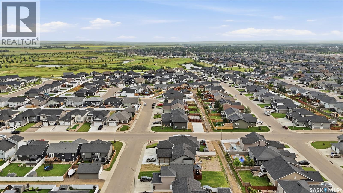
Welcome to 701 Casper Crescent, where thoughtful design, quality craftsmanship, and future potential come together in one exceptional home. Built in 2022, this beautifully finished 1,633 sq. ft. bungalow offers 3 bedrooms, 2 full bathrooms, 9-foot ceilings throughout, and an open-concept layout that's perfect for both everyday living and entertaining. Situated in one of Warman's most desirable neighbourhoods, you'll enjoy being just a short walk from The Legends Golf Club and nearby parks and amenities. The spacious front entry welcomes family and guests before opening into a bright living room featuring a cozy electric fireplace. The heart of the home is the stunning kitchen, complete with ceiling-height cabinetry, premium finishes, quality appliances, a gas range, and an abundance of workspace and storage. Designed with accessibility in mind, the home features extra-wide hallways, stairwells, and doorways, making it an excellent option for a variety of lifestyles. The main floor includes two bedrooms, including a spacious primary retreat with a beautiful 4-piece ensuite featuring an easy walk-in shower. A second full 4-piece bathroom serves the additional bedroom and guests. Downstairs, the partially finished basement offers a large entertainment room that can easily function as a third bedroom, while the remaining space is already roughed in for another bathroom and offers endless possibilities for up to three additional bedrooms, a large family room, home gym, or exceptional storage. Outside, the professionally landscaped yard blends rock and grass for great curb appeal with low-maintenance landscaping. The fully fenced backyard provides plenty of space to relax and entertain, while dedicated RV parking is located outside the fenced yard with convenient back lane access. Completing the property is a heated and insulated oversized double attached garage, a three-car concrete driveway, plus a tool and garden shed for even more storage. View it now! (id:51699)
Property Details
| MLS® Number | SK043506 |
| Property Type | Single Family |
| Features | Treed, Irregular Lot Size, Lane, Sump Pump |
| Structure | Deck, Patio(s) |
Building
| Bathroom Total | 2 |
| Bedrooms Total | 3 |
| Appliances | Refrigerator, Dishwasher, Microwave, Oven - Built-in, Window Coverings, Garage Door Opener Remote(s), Central Vacuum - Roughed In, Storage Shed, Stove |
| Architectural Style | Bungalow |
| Basement Development | Partially Finished |
| Basement Type | Full (partially Finished) |
| Constructed Date | 2022 |
| Construction Style Attachment | Detached |
| Cooling Type | Central Air Conditioning |
| Fireplace Fuel | Electric |
| Fireplace Present | Yes |
| Fireplace Type | Conventional |
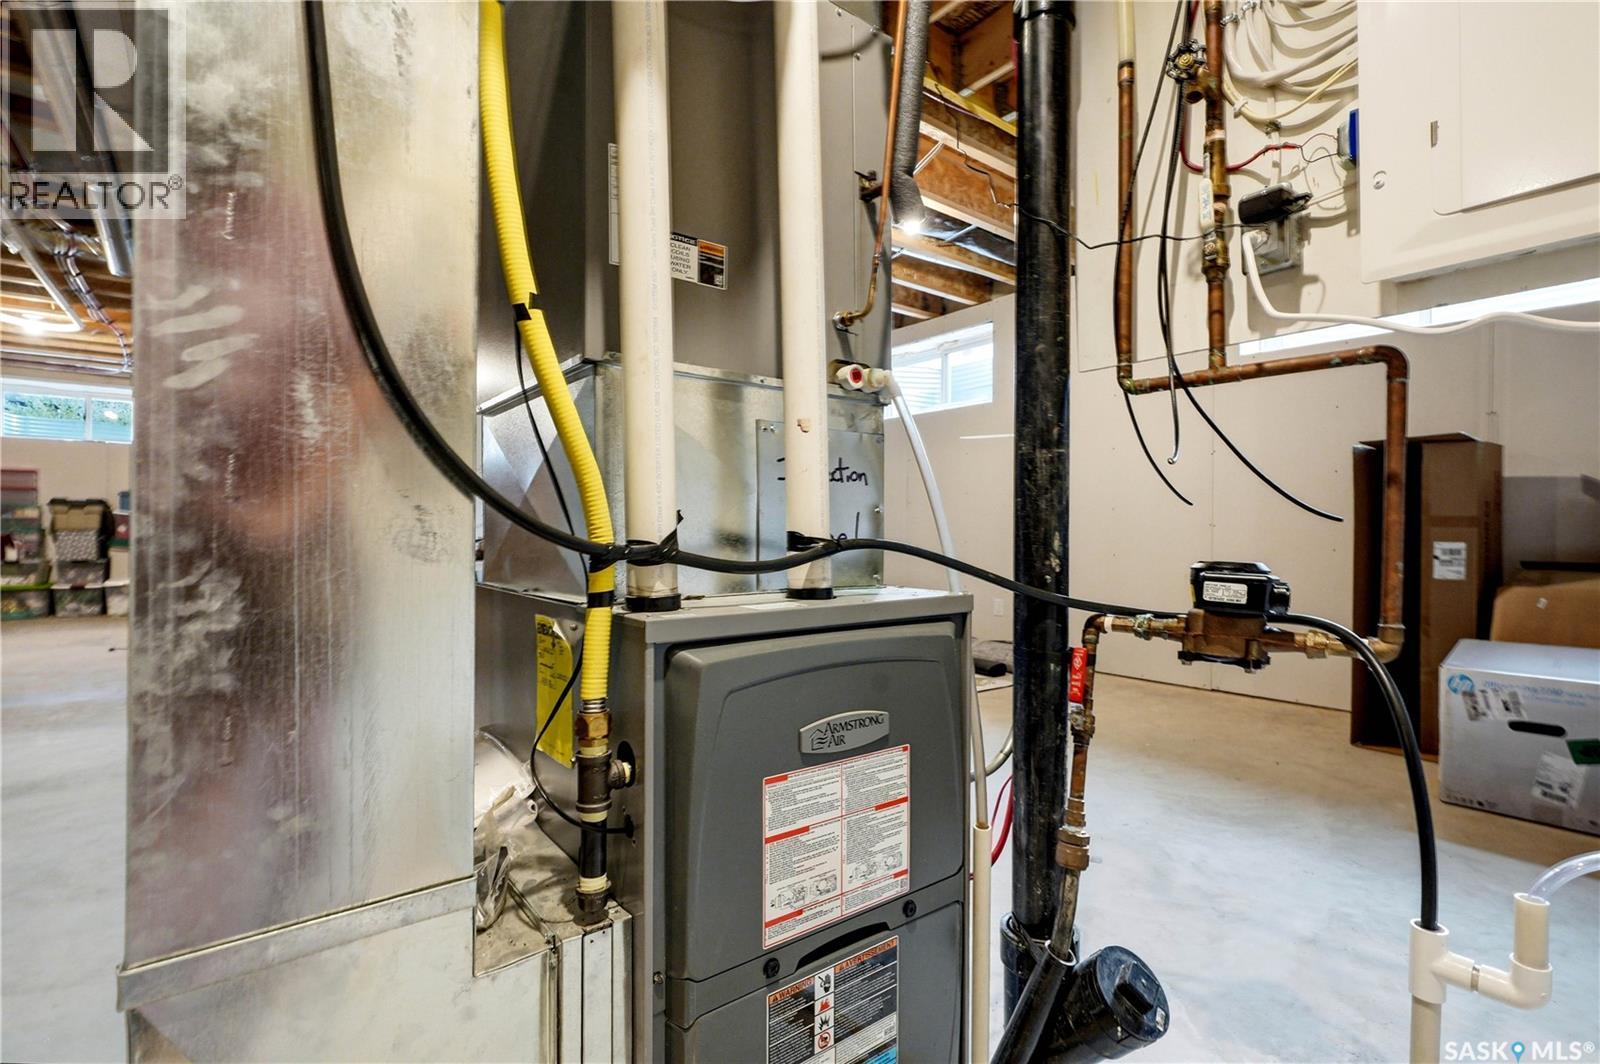
| Heating Fuel | Natural Gas |
| Heating Type | Forced Air |
| Stories Total | 1 |
| Size Interior | 1633 Sqft |
| Type | House |
Parking
| Attached Garage | |
| R V | |
| Heated Garage | |
| Parking Space(s) | 5 |
Land
| Acreage | No |
| Fence Type | Fence |
| Landscape Features | Lawn, Underground Sprinkler |
| Size Frontage | 54 Ft |
| Size Irregular | 54x115 |
| Size Total Text | 54x115 |
Rooms
| Level | Type | Length | Width | Dimensions |
|---|---|---|---|---|
| Basement | Bedroom | 13-6 x 16-6 | ||
| Basement | Storage | Measurements not available | ||
| Main Level | Foyer | 8-3 x 16-6 | ||
| Main Level | Living Room | 13-6 x 16-6 | ||
| Main Level | Dining Room | 13-6 x 11-2 | ||
| Main Level | Kitchen | 14-6 x 7-6 | ||
| Main Level | Enclosed Porch | 10-0 x 19-0 | ||
| Main Level | Primary Bedroom | 16-0 x 13-0 | ||
| Main Level | Bedroom | 10-4 x 12-4 | ||
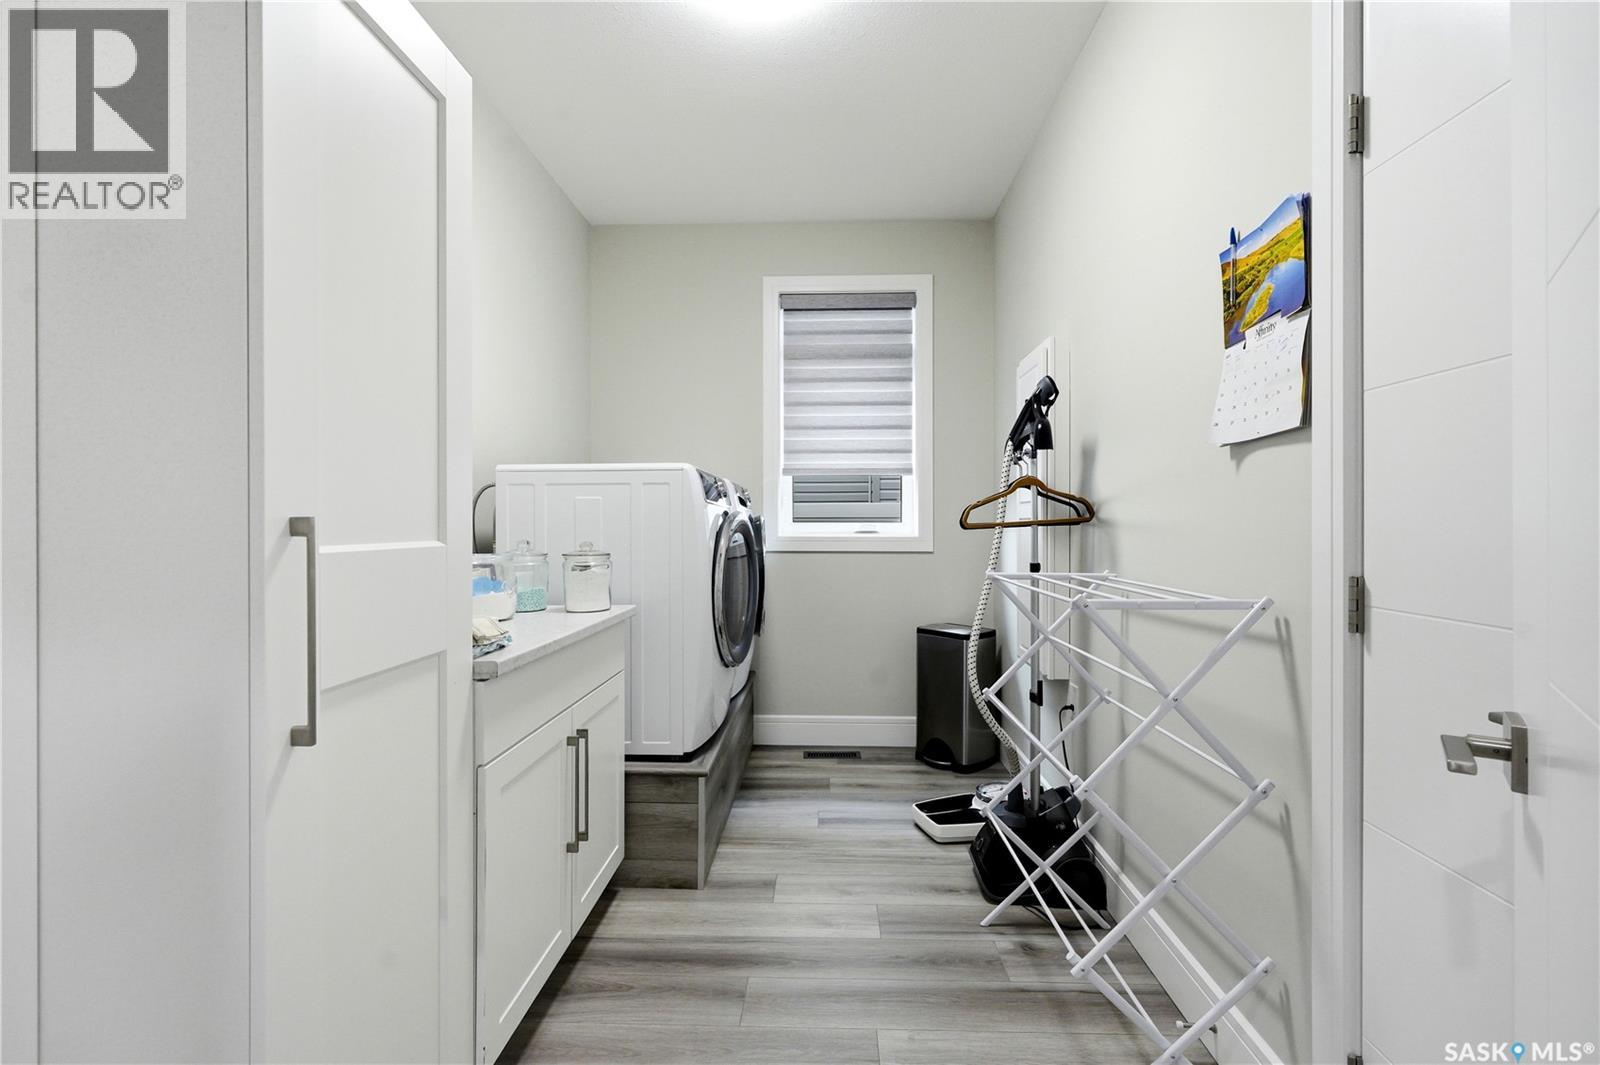
| Main Level | Laundry Room | 9-8 x 12-4 | ||
| Main Level | 4pc Bathroom | Measurements not available | ||
| Main Level | 4pc Ensuite Bath | Measurements not available |
https://www.realtor.ca/real-estate/30075350/701-casper-crescent-warman
Interested?
Contact us for more information

The trademarks REALTOR®, REALTORS®, and the REALTOR® logo are controlled by The Canadian Real Estate Association (CREA) and identify real estate professionals who are members of CREA. The trademarks MLS®, Multiple Listing Service® and the associated logos are owned by The Canadian Real Estate Association (CREA) and identify the quality of services provided by real estate professionals who are members of CREA. The trademark DDF® is owned by The Canadian Real Estate Association (CREA) and identifies CREA's Data Distribution Facility (DDF®)
August 23 2026 12:20:00
Saskatoon Region Association of REALTORS® Inc.
Coldwell Banker Signature