

14 Main Street Lajord Rm No. 128, Saskatchewan S0G 2T0

$449,900
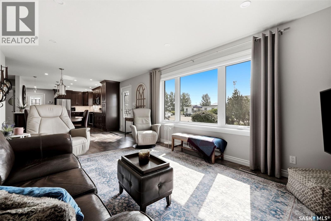
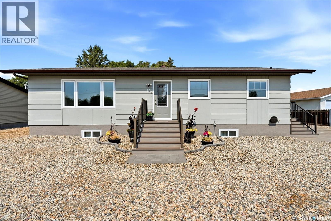
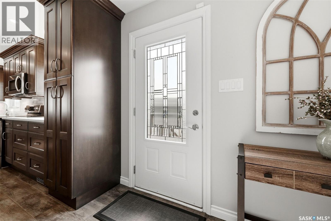
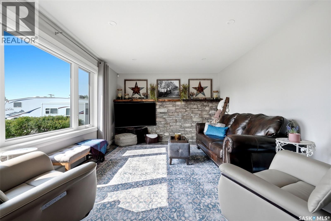
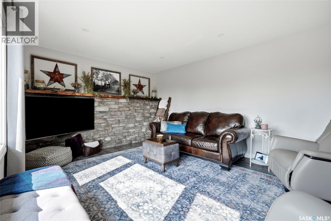
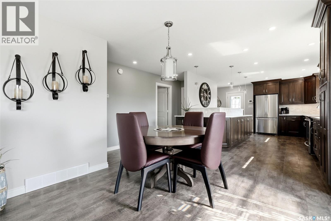
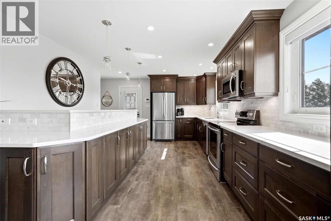
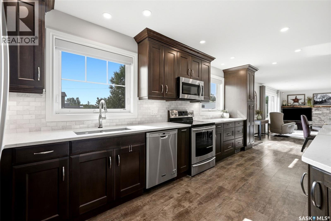
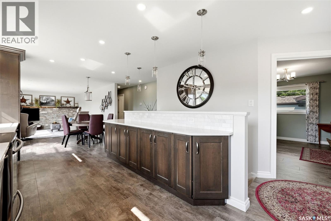
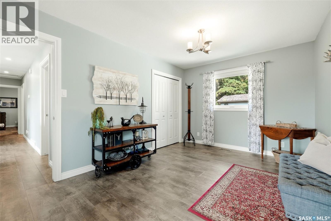
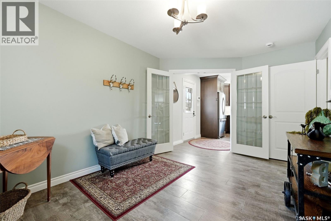
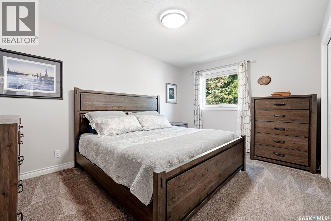
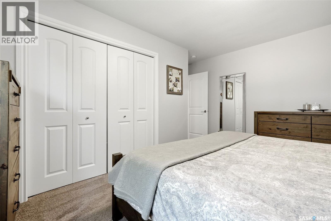
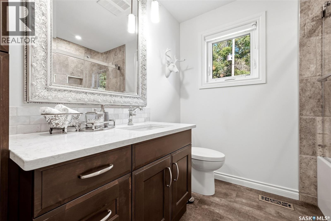
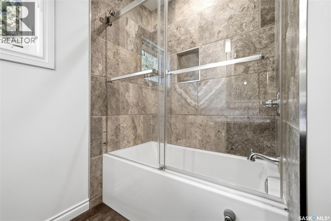
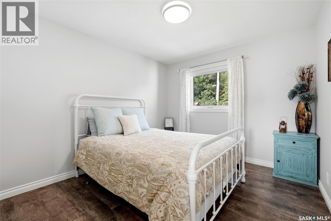
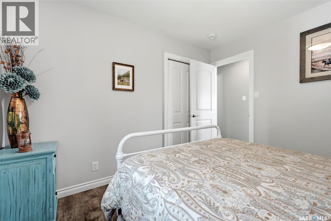
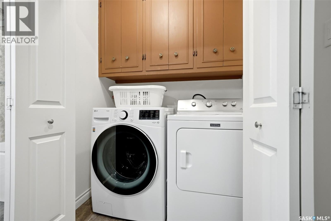
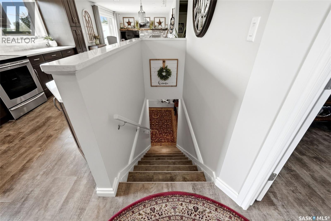
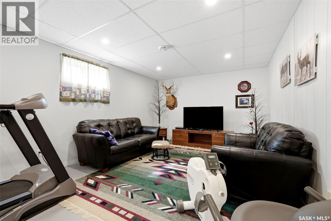
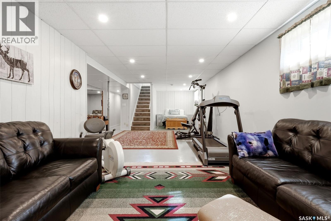
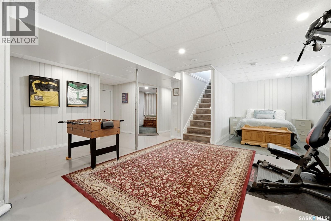
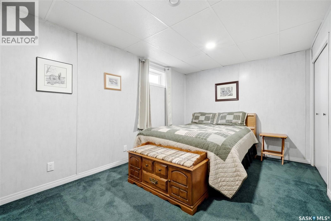
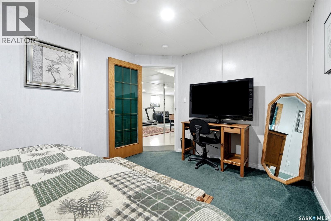
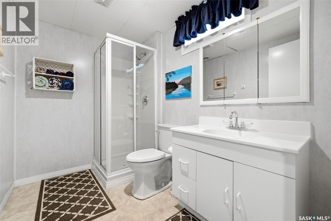
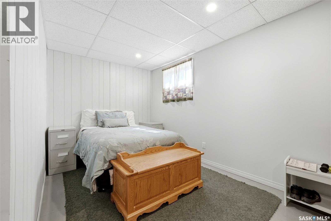
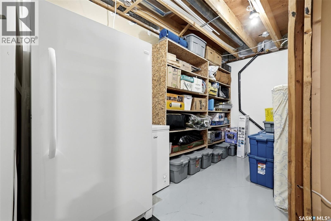
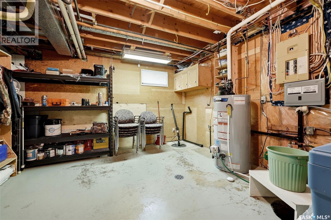
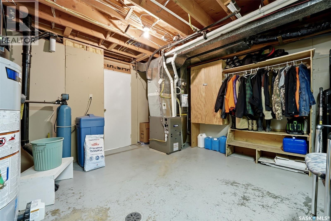
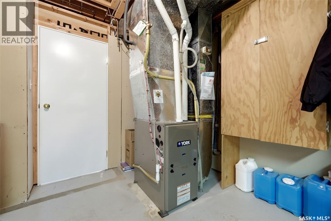
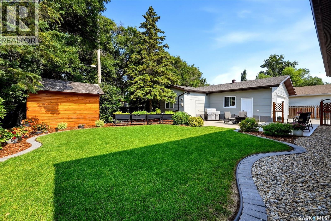
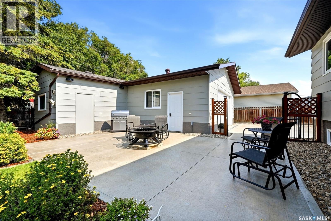
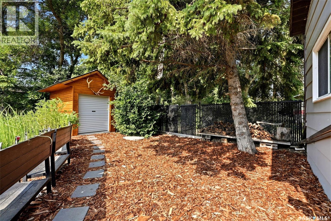
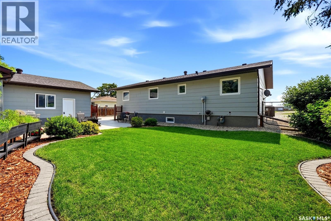
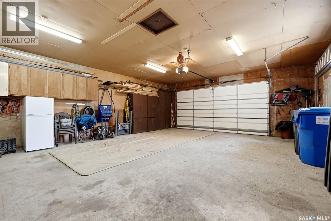
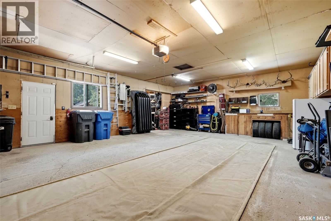
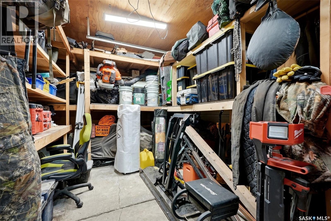
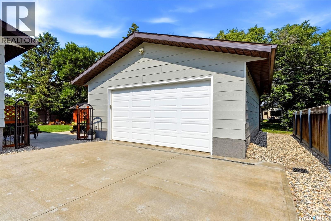
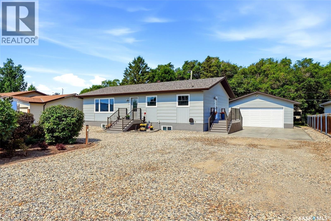
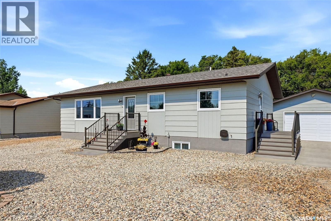
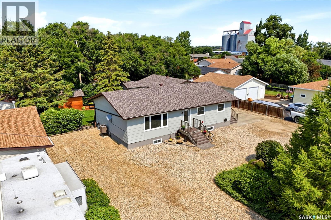
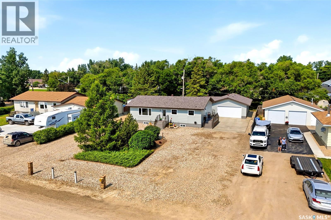
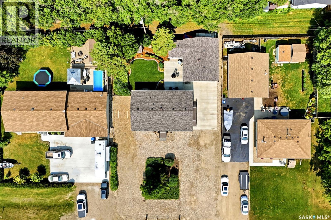
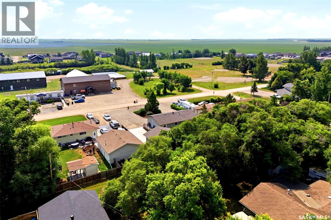
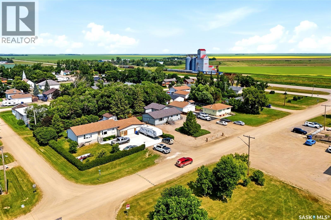
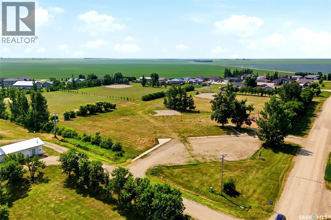
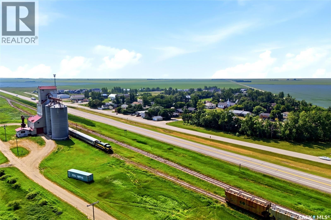
Welcome to small-town living at its finest! Located in the friendly community of Kronau, just a short drive from Regina, this beautifully updated 1,260 sq. ft. bungalow offers the perfect blend of modern finishes, functional space, and peaceful surroundings. Step inside to discover a bright, open-concept main floor featuring durable vinyl plank flooring, recessed lighting, and an impressive kitchen with rich wooden cabinetry, stainless steel appliances, abundant counter space, and a massive island that's perfect for entertaining or family gatherings. The spacious living and dining areas are filled with natural light, creating a warm and inviting atmosphere. The main floor offers three generously sized bedrooms and a beautifully renovated 4-piece bathroom showcasing elegant tile work and a custom glass walk-in shower finished with timeless travertine stone. The fully finished basement expands your living space with a large recreation room, an additional bedroom, a 3-piece bathroom, and a bonus room that can easily serve as a home office, gym, hobby room, or extra storage. Outside, you'll fall in love with the meticulously landscaped 9,600 sq. ft. lot featuring lush lawns, mature trees, a large deck and patio, raised garden beds, and a charming storage shed. The heated, fully insulated 24' x 30' detached garage offers plenty of room for vehicles, tools, and projects, while the oversized driveway provides parking for multiple vehicles, RVs, or trailers. Additional features include central air conditioning, central vacuum, underground sprinklers with timers, sump pump, and an abundance of thoughtful updates throughout. If you've been dreaming of a move-in ready home with space to spread out, exceptional outdoor living, and the tranquility of a small community while remaining within easy commuting distance to Regina, this is the one you've been waiting for! (id:51699)
Property Details
| MLS® Number | SK043523 |
| Property Type | Single Family |
| Features | Treed, Sump Pump |
| Structure | Deck |
Building
| Bathroom Total | 2 |
| Bedrooms Total | 4 |
| Appliances | Washer, Refrigerator, Dishwasher, Dryer, Microwave, Alarm System, Window Coverings, Garage Door Opener Remote(s), Hood Fan, Stove |
| Architectural Style | Bungalow |
| Basement Development | Partially Finished |
| Basement Type | Full (partially Finished) |
| Constructed Date | 1983 |
| Construction Style Attachment | Detached |
| Cooling Type | Central Air Conditioning |
| Fire Protection | Alarm System |
| Heating Fuel | Natural Gas |
| Heating Type | Forced Air |
| Stories Total | 1 |
| Size Interior | 1260 Sqft |
| Type | House |
Parking
| Detached Garage | |
| Heated Garage | |
| Parking Space(s) | 8 |
Land
| Acreage | No |
| Fence Type | Fence |
| Landscape Features | Lawn, Underground Sprinkler |
| Size Irregular | 9600.00 |
| Size Total | 9600 Sqft |
| Size Total Text | 9600 Sqft |
Rooms
| Level | Type | Length | Width | Dimensions |
|---|---|---|---|---|
| Basement | Bedroom | 14 ft | 9 ft | 14 ft x 9 ft |
| Basement | 3pc Bathroom | Measurements not available | ||
| Basement | Other | 14 ft | 28 ft | 14 ft x 28 ft |
| Basement | Bonus Room | 8 ft | 9 ft | 8 ft x 9 ft |
| Main Level | Living Room | 12 ft | 15 ft | 12 ft x 15 ft |
| Main Level | Dining Room | 6 ft | 8 ft | 6 ft x 8 ft |
| Main Level | Kitchen | 9 ft | 20 ft | 9 ft x 20 ft |
| Main Level | Primary Bedroom | 14 ft | 10 ft | 14 ft x 10 ft |
| Main Level | Bedroom | 9 ft ,10 in | 10 ft | 9 ft ,10 in x 10 ft |
| Main Level | Bedroom | 10 ft | 12 ft | 10 ft x 12 ft |
| Main Level | 4pc Bathroom | Measurements not available |
https://www.realtor.ca/real-estate/30075348/14-main-street-lajord-rm-no-128
Interested?
Contact us for more information

The trademarks REALTOR®, REALTORS®, and the REALTOR® logo are controlled by The Canadian Real Estate Association (CREA) and identify real estate professionals who are members of CREA. The trademarks MLS®, Multiple Listing Service® and the associated logos are owned by The Canadian Real Estate Association (CREA) and identify the quality of services provided by real estate professionals who are members of CREA. The trademark DDF® is owned by The Canadian Real Estate Association (CREA) and identifies CREA's Data Distribution Facility (DDF®)
July 24 2026 04:50:19
Saskatoon Region Association of REALTORS® Inc.
Exp Realty