

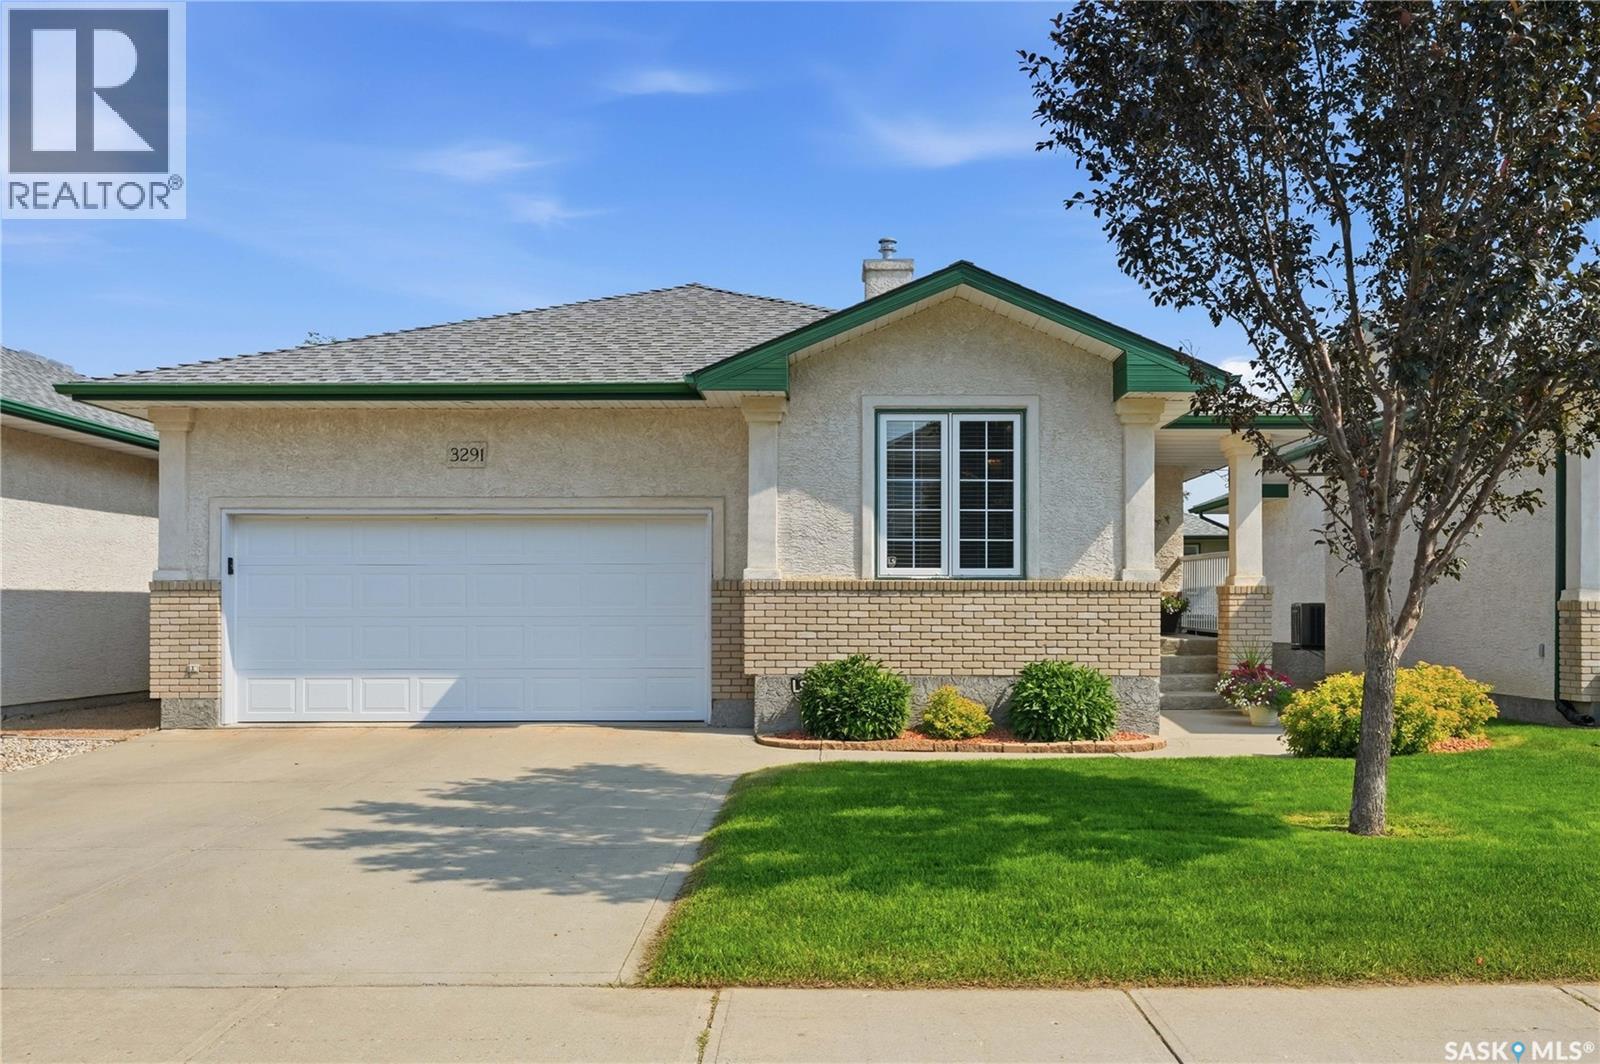
3291 Thames Crescent E Regina, Saskatchewan S4V 2Y9

$479,900Maintenance,
$160 Monthly
Maintenance,
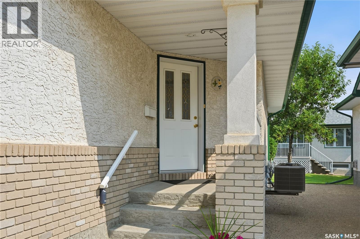
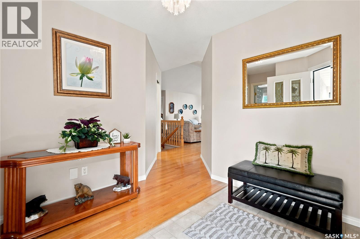
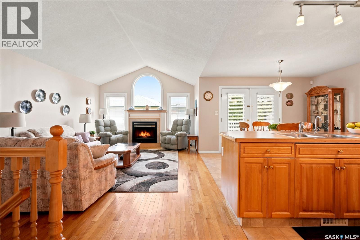
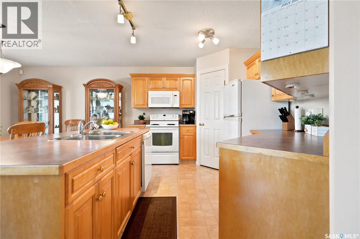
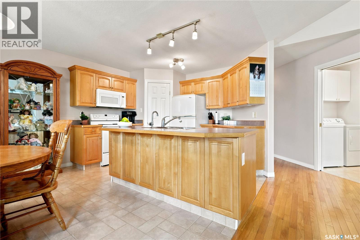
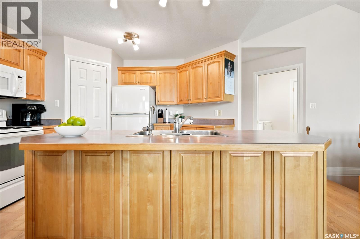
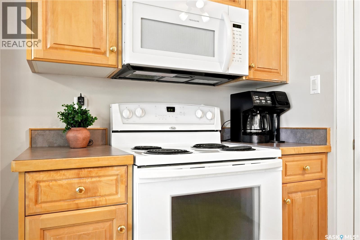
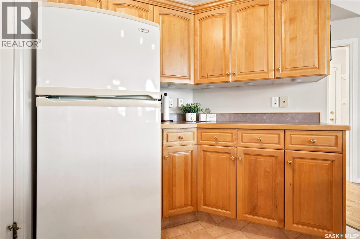
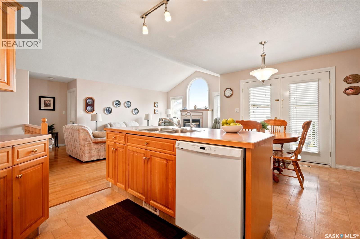
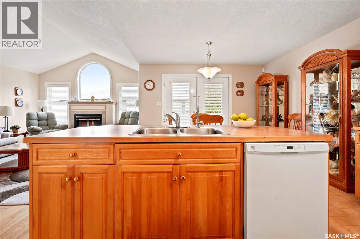
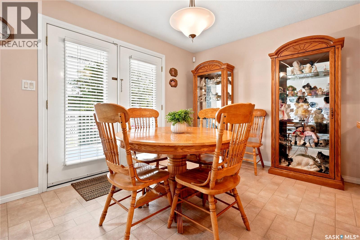
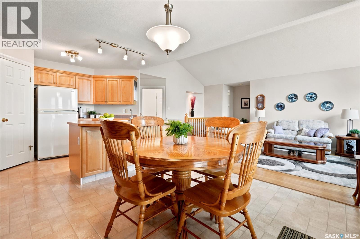
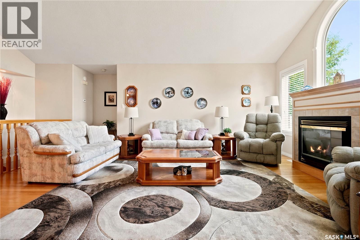
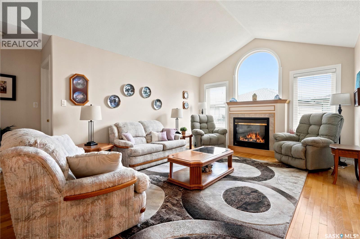
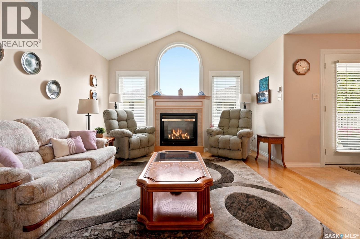
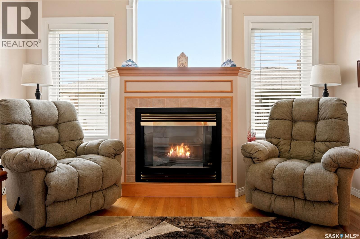
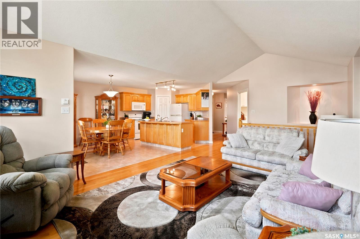
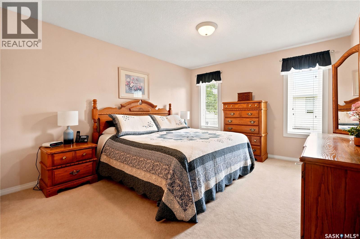
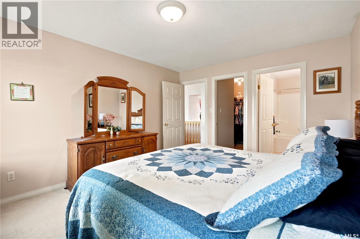
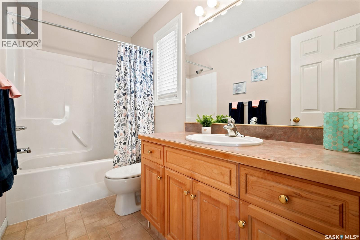
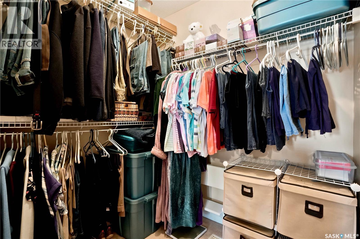
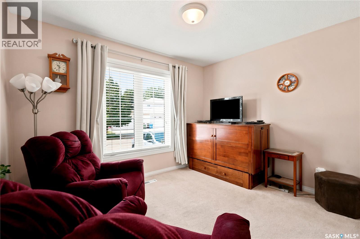
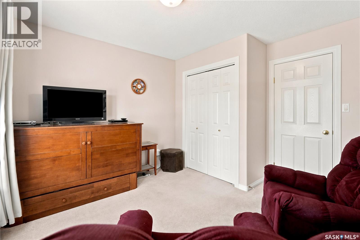
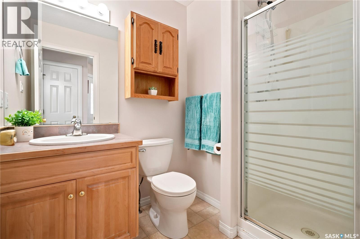
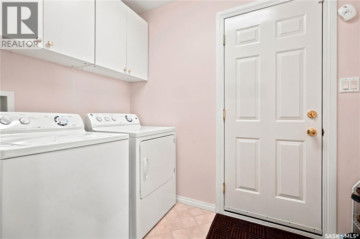
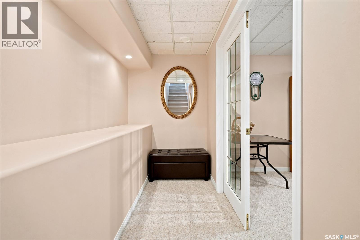
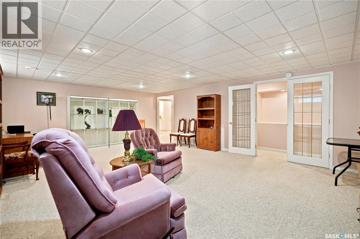
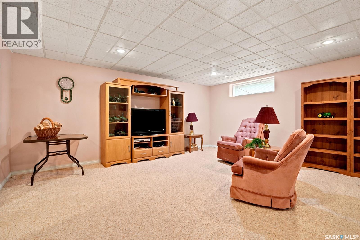
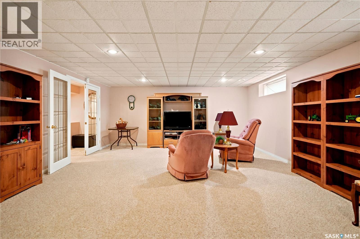
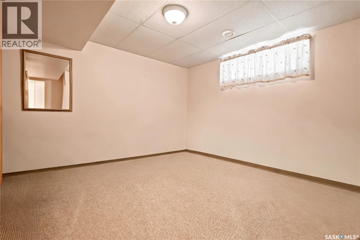
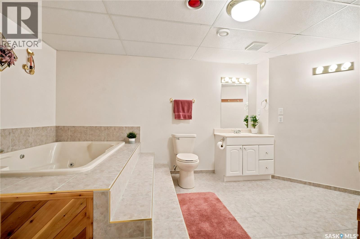
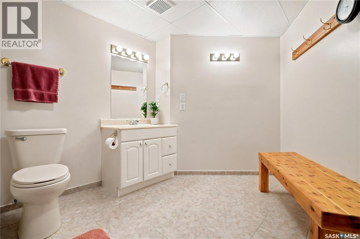
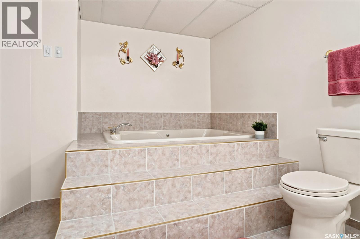
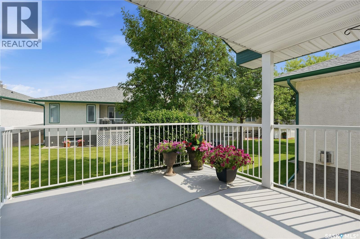
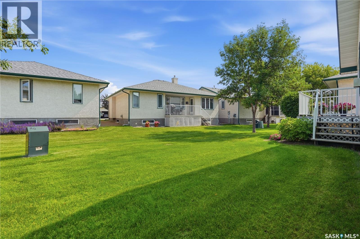
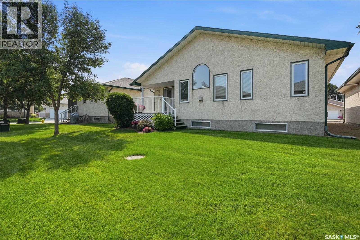
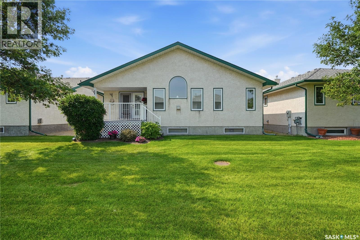
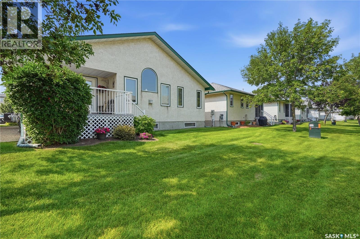
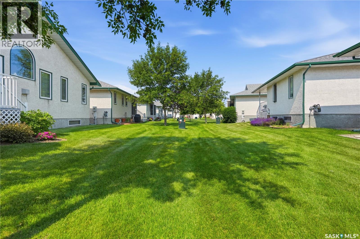
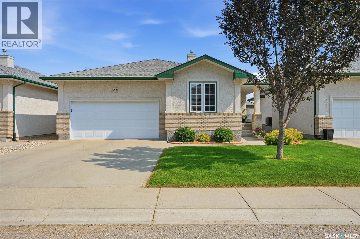
$160 MonthlyBeautifully built by Fiorante Homes, this 1,227 sq ft, 3 bedroom bungalow condo sits on a quiet crescent in Windsor Park. The thoughtful open concept main floor features 9-foot ceilings, hardwood floors and large windows filling the home with natural light all day. The kitchen is the heart of the home and offers maple cabinets, a generous island for a little extra elbow room while cooking and a corner pantry. The dining room is a nice size with patio doors leading out to your very own private balcony, the perfect spot to BBQ or relax and enjoy the green space. The spacious living room also features a gas fireplace that is perfect for those cold winter evenings. Just off the living room is the primary suite which offers a walk-in closet and a 4-piece ensuite. A second bedroom and 3-piece bathroom along with a convenient main floor laundry area with direct access to the double att garage finish the main floor. The fully developed basement includes a spacious family room with French doors, a third bedroom and a large bathroom with 4-person jet tub. The basement also boasts tons of storage. In fact, tucked in the back of the mechanical room is an additional storage room for extra treasures. The home also features newer central air conditioning (approx 3 yrs) and updated shingles (2016). Condo fees are very affordable at only $160/ month! This meticulously maintained move-in ready bungalow is ideally located close to medical offices, grocery stores, schools, shopping, the Sandra Schmirler Leisure Centre, and all east-end amenities. As per the Seller’s direction, all offers will be presented on 07/28/2026 1:00PM. (id:51699)
Property Details
| MLS® Number | SK043335 |
| Property Type | Single Family |
| Neigbourhood | Windsor Park |
| Community Features | Pets Allowed With Restrictions |
| Structure | Deck |
Building
| Bathroom Total | 3 |
| Bedrooms Total | 3 |
| Appliances | Washer, Refrigerator, Dishwasher, Dryer, Microwave, Alarm System, Freezer, Window Coverings, Garage Door Opener Remote(s), Stove |
| Architectural Style | Bungalow |
| Basement Development | Finished |
| Basement Type | Full (finished) |
| Constructed Date | 1998 |
| Construction Style Attachment | Detached |
| Cooling Type | Central Air Conditioning |
| Fire Protection | Alarm System |
| Fireplace Fuel | Gas |
| Fireplace Present | Yes |
| Fireplace Type | Conventional |
| Heating Fuel | Natural Gas |
| Heating Type | Forced Air |
| Stories Total | 1 |
| Size Interior | 1227 Sqft |
| Type | House |
Parking
| Attached Garage | |
| Parking Space(s) | 4 |
Land
| Acreage | No |
| Landscape Features | Lawn |
| Size Irregular | 0.00 |
| Size Total | 0.00 |
| Size Total Text | 0.00 |
Rooms
| Level | Type | Length | Width | Dimensions |
|---|---|---|---|---|
| Basement | Family Room | 23 ft ,7 in | 17 ft ,7 in | 23 ft ,7 in x 17 ft ,7 in |
| Basement | Bedroom | 11 ft ,8 in | 10 ft ,2 in | 11 ft ,8 in x 10 ft ,2 in |
| Basement | 3pc Bathroom | Measurements not available | ||
| Basement | Other | Measurements not available | ||
| Basement | Storage | Measurements not available | ||
| Main Level | Foyer | 8 ft ,7 in | 9 ft ,2 in | 8 ft ,7 in x 9 ft ,2 in |
| Main Level | Kitchen | 11 ft ,7 in | 9 ft ,8 in | 11 ft ,7 in x 9 ft ,8 in |
| Main Level | Dining Room | 11 ft ,7 in | 8 ft ,9 in | 11 ft ,7 in x 8 ft ,9 in |
| Main Level | Living Room | 15 ft | 12 ft ,4 in | 15 ft x 12 ft ,4 in |
| Main Level | Primary Bedroom | 11 ft ,4 in | 13 ft ,8 in | 11 ft ,4 in x 13 ft ,8 in |
| Main Level | 4pc Ensuite Bath | Measurements not available | ||
| Main Level | Bedroom | 11 ft ,6 in | 11 ft ,3 in | 11 ft ,6 in x 11 ft ,3 in |
| Main Level | 3pc Bathroom | Measurements not available |
https://www.realtor.ca/real-estate/30075171/3291-thames-crescent-e-regina-windsor-park
Interested?
Contact us for more information

The trademarks REALTOR®, REALTORS®, and the REALTOR® logo are controlled by The Canadian Real Estate Association (CREA) and identify real estate professionals who are members of CREA. The trademarks MLS®, Multiple Listing Service® and the associated logos are owned by The Canadian Real Estate Association (CREA) and identify the quality of services provided by real estate professionals who are members of CREA. The trademark DDF® is owned by The Canadian Real Estate Association (CREA) and identifies CREA's Data Distribution Facility (DDF®)
July 24 2026 03:12:09
Saskatoon Region Association of REALTORS® Inc.
Coldwell Banker Local Realty