

35 Kipling Avenue Southey, Saskatchewan S0G 4P0

$399,900
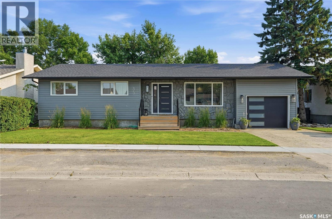
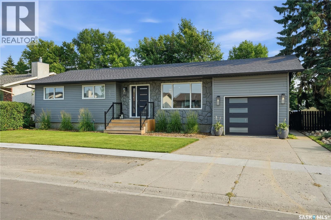
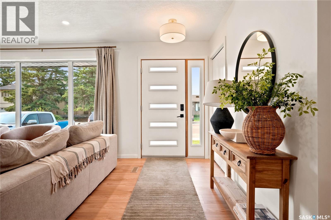
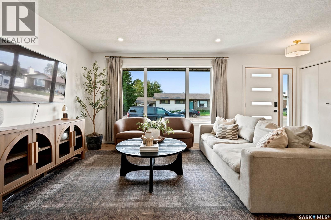
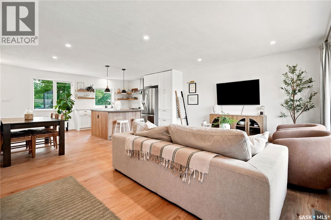
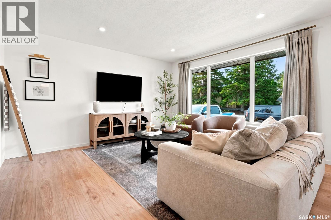
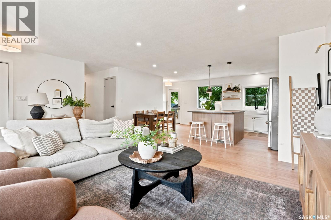
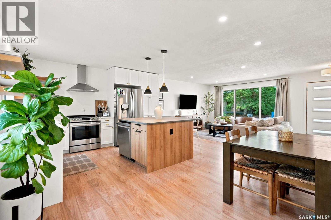
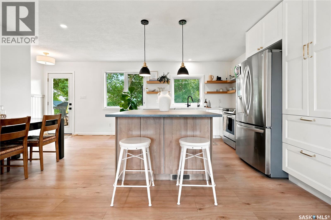
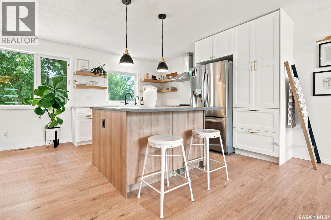
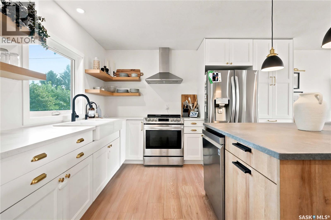
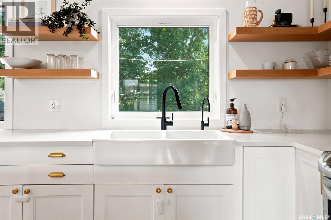
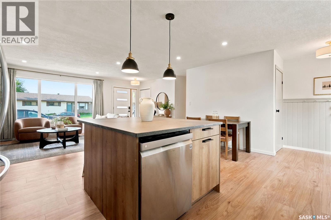
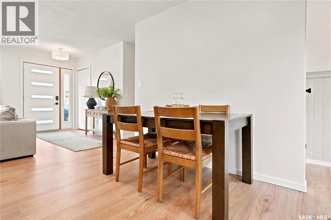
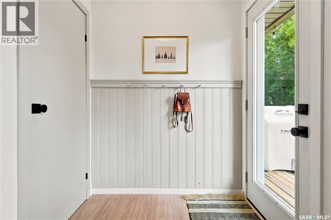
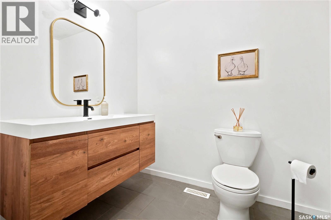
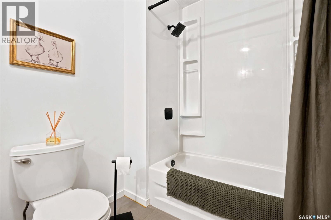
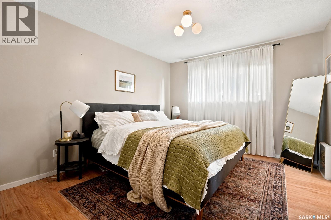
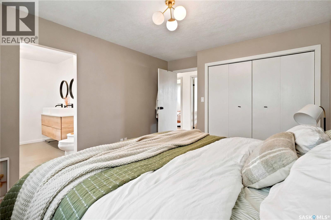
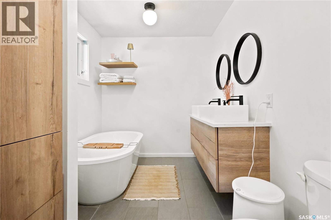
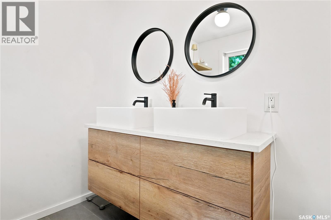
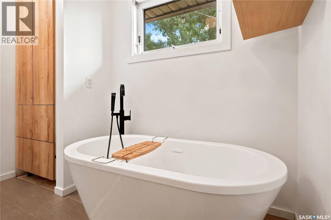
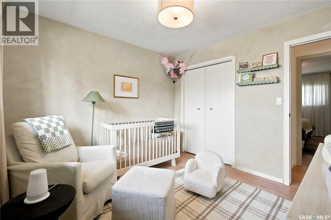
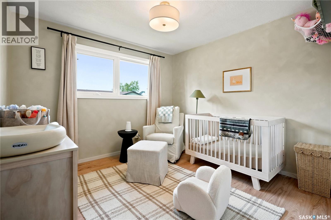
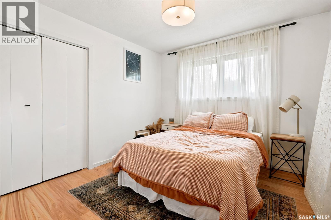
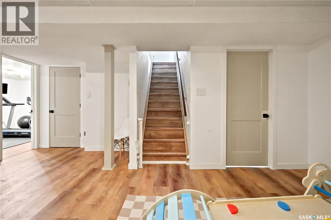
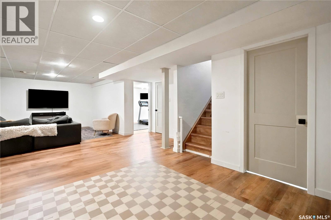
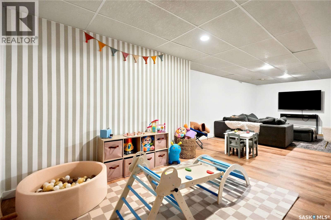
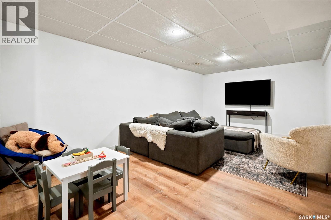
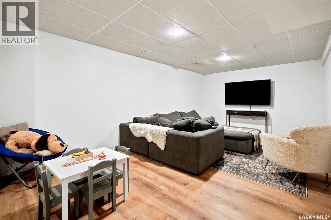
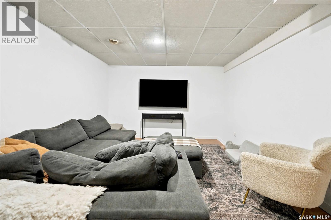
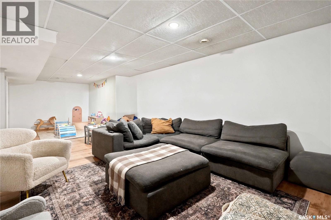
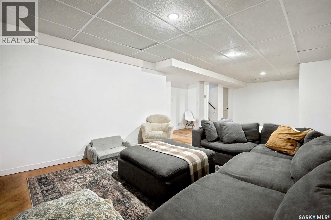
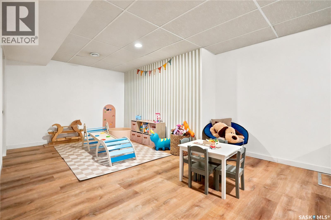
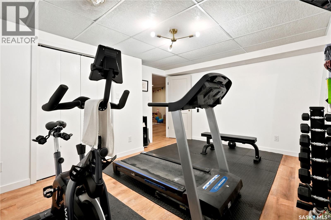
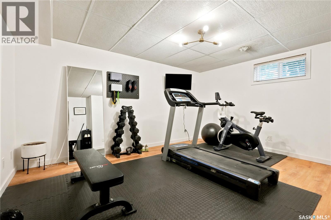
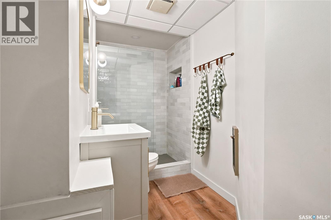
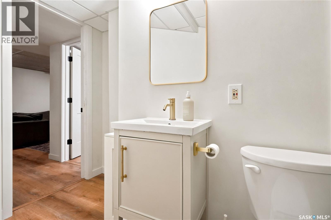
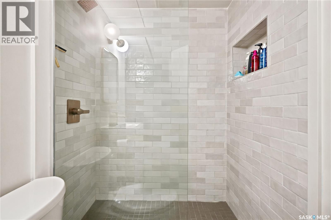
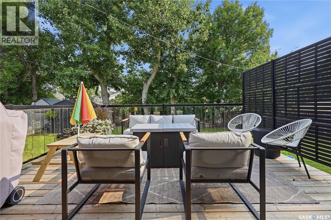
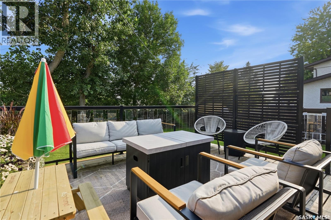
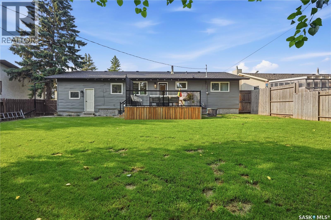
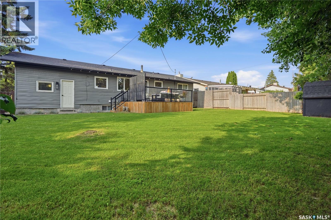
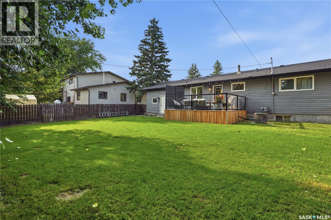
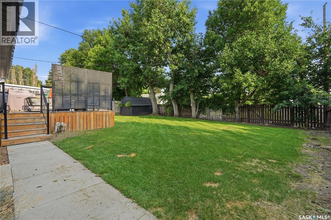
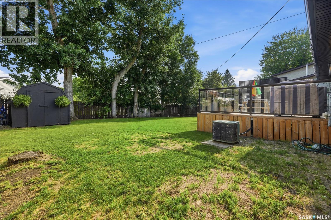
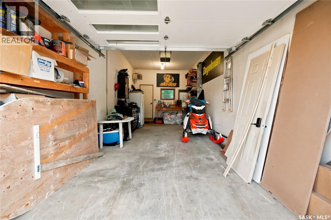
Welcome to this beautifully updated 1,205 sq. ft. bungalow in the welcoming community of Southey. Offering 4 bedrooms, 3 bathrooms, and an attached single garage, this move-in-ready home combines modern updates with comfortable family living. The bright main floor features a beautifully renovated kitchen with custom cabinetry, quartz countertops, and updated appliances, completed five years ago. New laminate flooring, installed just four months ago, gives the main level a fresh, modern feel, while vinyl windows throughout provide energy efficiency and low-maintenance living. The primary bedroom includes a convenient four-piece ensuite featuring new tub and tile flooring. The main bathroom has also been updated with a new vanity, and tile flooring, creating stylish, refreshed spaces. The fully finished basement was completely renovated two years ago, adding a spacious family room, fourth bedroom, beautifully updated bathroom with a tiled shower, and new flooring throughout—perfect for family living or entertaining guests. Outside, you'll appreciate the many recent improvements, including new shingles, soffit, fascia, and eaves completed four years ago. A new front porch and backyard deck, built two years ago, provide the perfect spaces to relax or entertain. Located in the family-friendly community of Southey, you'll enjoy the convenience of a K-12 school, pharmacy, restaurants, lumber yard, and community health centre, all while being just a short commute to Regina. With extensive renovations already completed inside and out, this home offers the perfect opportunity to simply move in and enjoy. Whether you're looking for more space for your growing family or a home with major updates already taken care of, this property is one you won't want to miss. As per the Seller’s direction, all offers will be presented on 07/28/2026 6:00PM. (id:51699)
Open House
This property has open houses!
6:00 pm
Ends at:8:00 pm
Beautifully updated 1205 sq. ft. bungalow in the welcoming community of Southey! This move-in-ready home offers 4 bedrooms 3 bathrooms and an attached single garage. The main floor features a renovate
Property Details
| MLS® Number | SK043555 |
| Property Type | Single Family |
| Features | Treed, Rectangular, Sump Pump |
Building
| Bathroom Total | 3 |
| Bedrooms Total | 4 |
| Appliances | Washer, Refrigerator, Dryer, Freezer, Window Coverings, Garage Door Opener Remote(s), Hood Fan, Storage Shed, Stove |
| Architectural Style | Bungalow |
| Basement Development | Finished |
| Basement Type | Full (finished) |
| Constructed Date | 1980 |
| Construction Style Attachment | Detached |
| Cooling Type | Central Air Conditioning |
| Heating Fuel | Natural Gas |
| Heating Type | Forced Air |
| Stories Total | 1 |
| Size Interior | 1205 Sqft |
| Type | House |
Parking
| Attached Garage | |
| Heated Garage | |
| Parking Space(s) | 3 |
Land
| Acreage | No |
| Fence Type | Fence |
| Landscape Features | Lawn |
| Size Frontage | 19 Ft ,8 In |
| Size Irregular | 6500.00 |
| Size Total | 6500 Sqft |
| Size Total Text | 6500 Sqft |
Rooms
| Level | Type | Length | Width | Dimensions |
|---|---|---|---|---|
| Basement | Bedroom | 12'00" x 14'09" | ||
| Basement | 3pc Bathroom | Measurements not available | ||
| Basement | Family Room | 19'11" x 11'10" | ||
| Basement | Playroom | 11'03" x 9'10" | ||
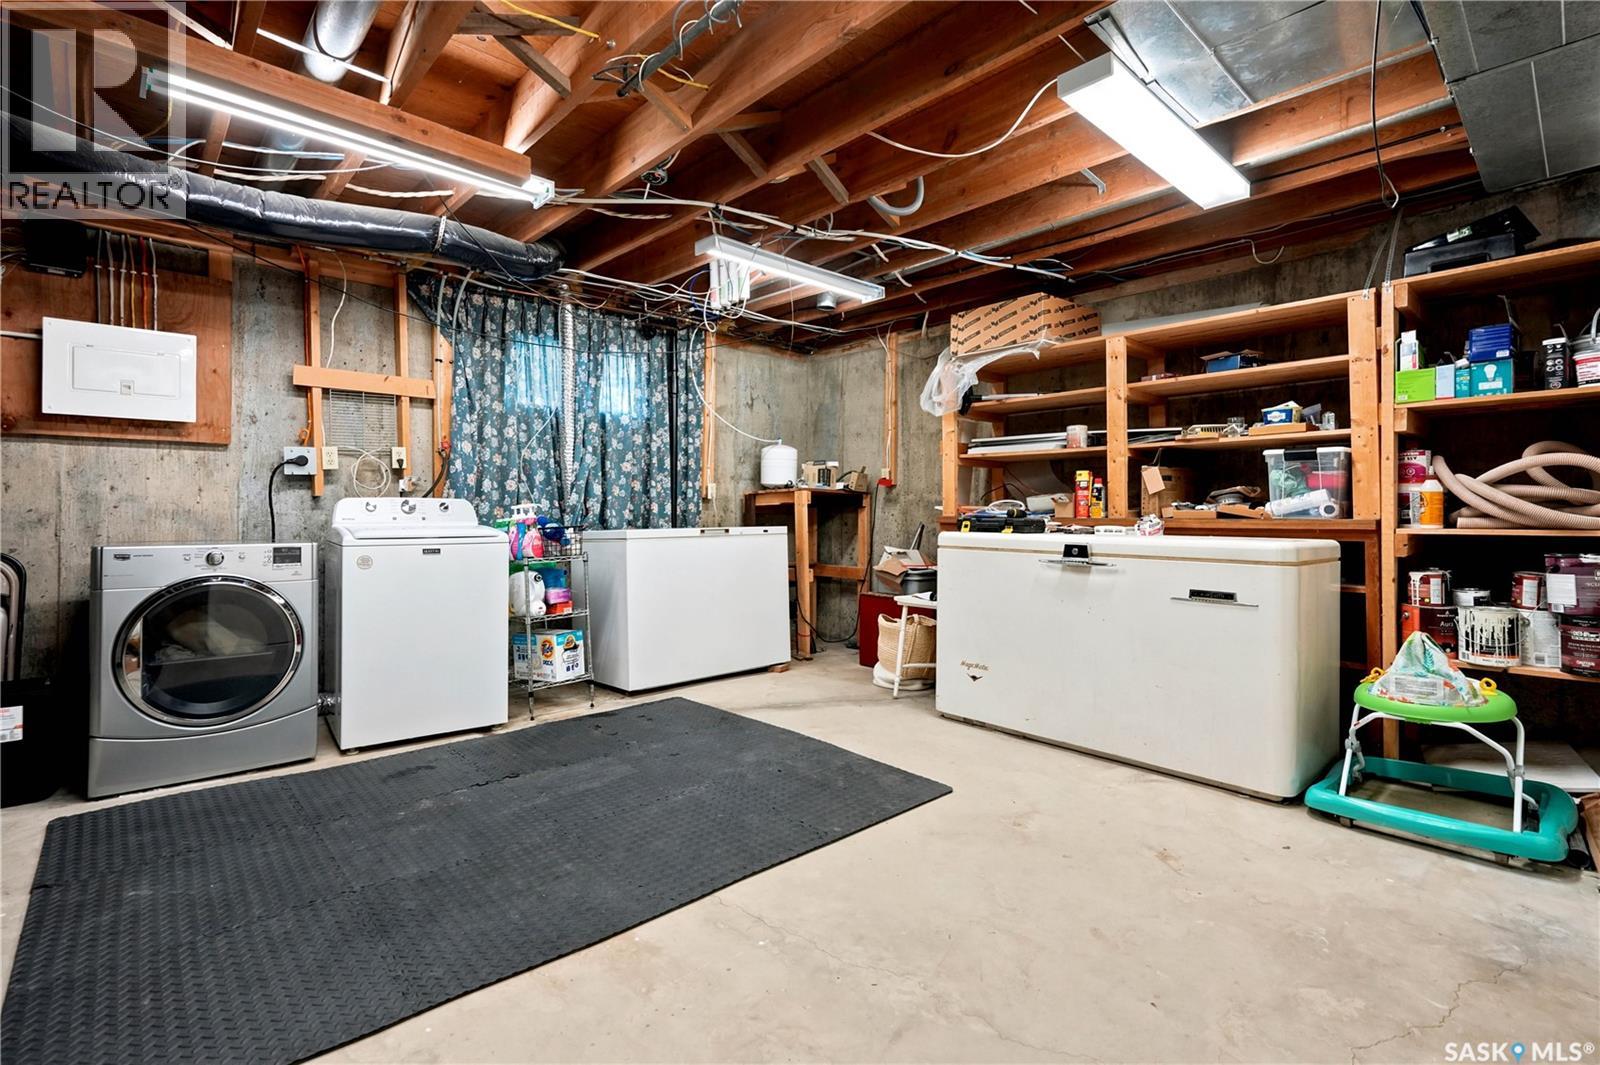
| Basement | Laundry Room | 22'03" x 15'04" | ||
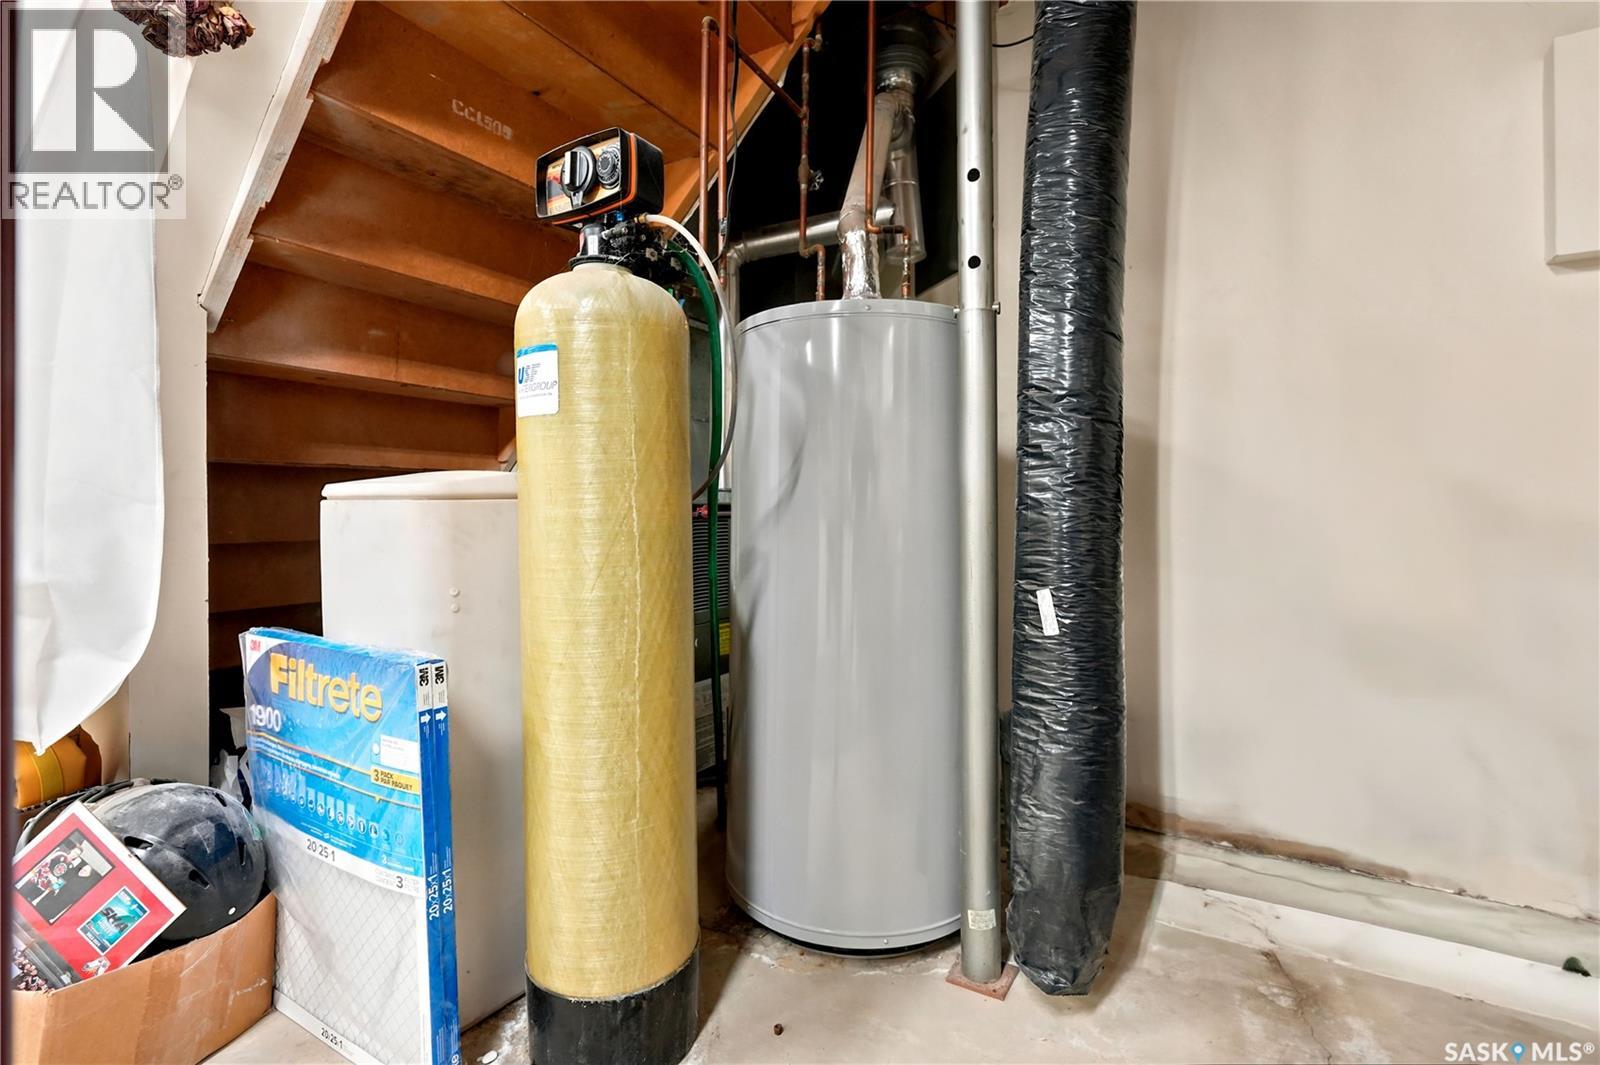
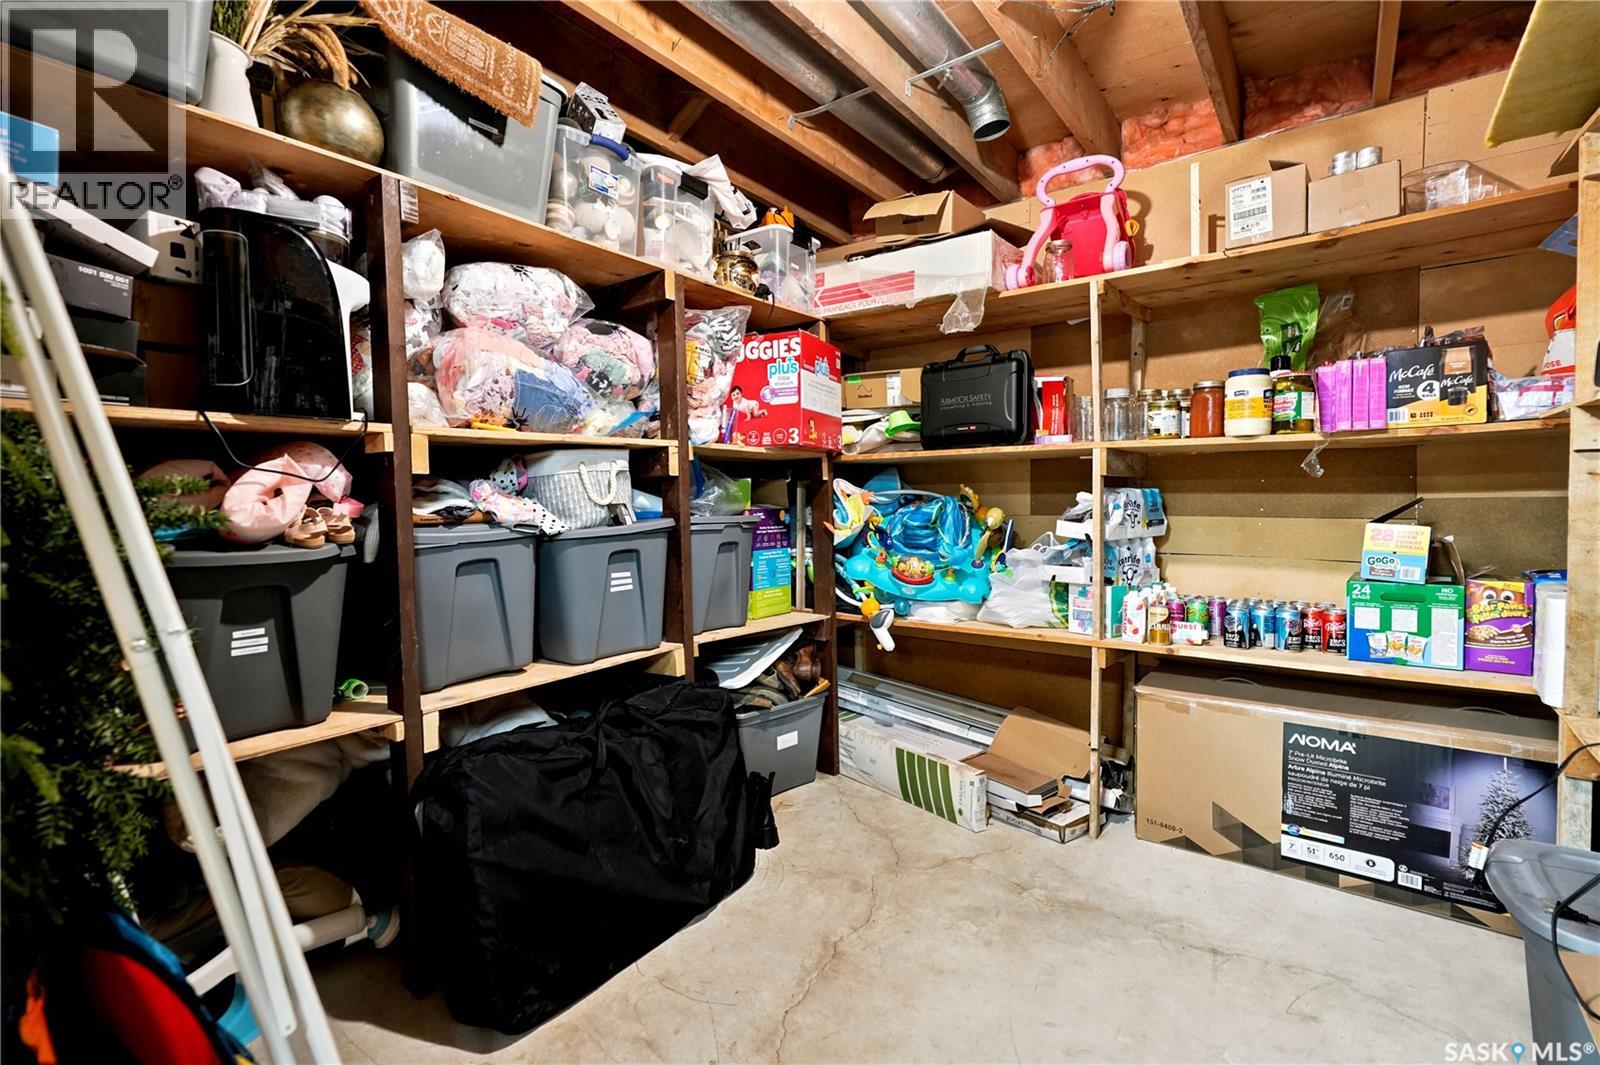
| Basement | Storage | 10'03" x 9'10" | ||
| Main Level | Kitchen | 14'00" x 16'11" | ||
| Main Level | Living Room | 18'03" x 11'10" | ||
| Main Level | Bedroom | 10'03" x 10'05" | ||
| Main Level | Bedroom | 10'06" x 10'06" | ||
| Main Level | Primary Bedroom | 11'02" x 13'09" | ||
| Main Level | 4pc Ensuite Bath | 7'03" x 9'05" | ||
| Main Level | 4pc Bathroom | 9'06" x 5'11" |
https://www.realtor.ca/real-estate/30074930/35-kipling-avenue-southey
Interested?
Contact us for more information

The trademarks REALTOR®, REALTORS®, and the REALTOR® logo are controlled by The Canadian Real Estate Association (CREA) and identify real estate professionals who are members of CREA. The trademarks MLS®, Multiple Listing Service® and the associated logos are owned by The Canadian Real Estate Association (CREA) and identify the quality of services provided by real estate professionals who are members of CREA. The trademark DDF® is owned by The Canadian Real Estate Association (CREA) and identifies CREA's Data Distribution Facility (DDF®)
July 24 2026 06:36:15
Saskatoon Region Association of REALTORS® Inc.
Exp Realty