

62 Canwood Crescent Yorkton, Saskatchewan S3N 2T7

$259,000
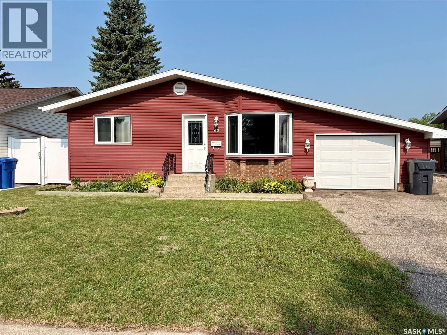
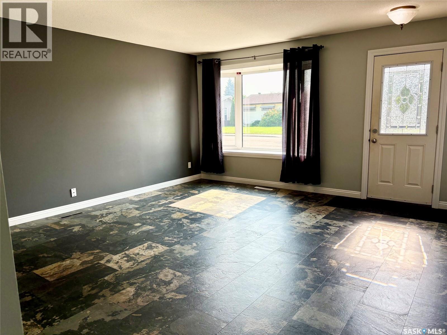
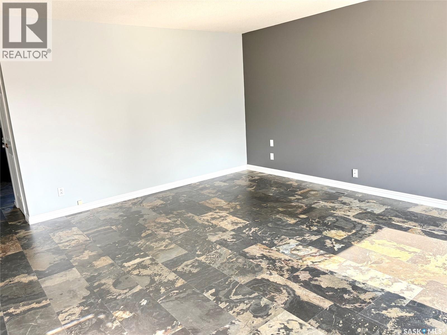
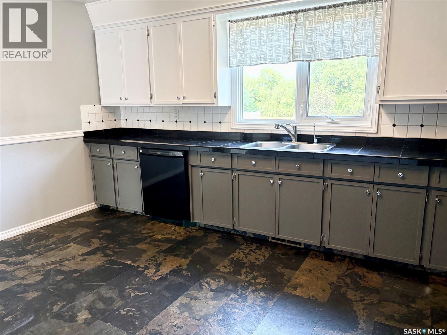
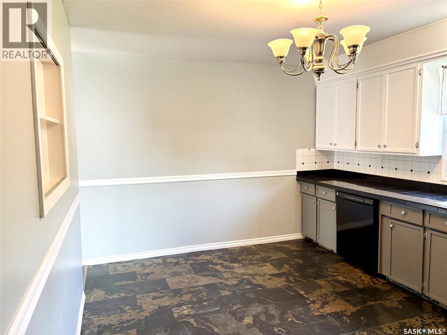
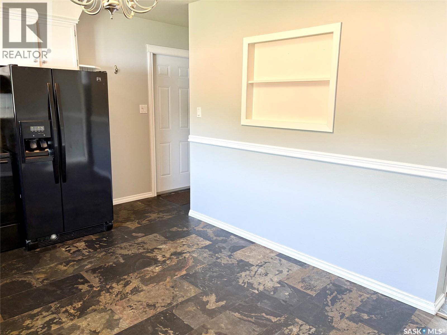
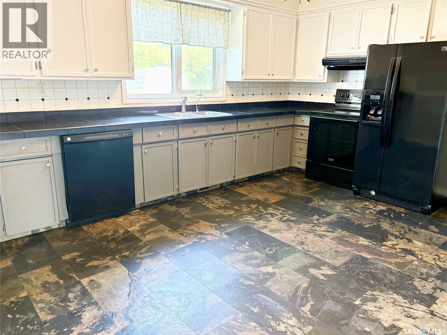
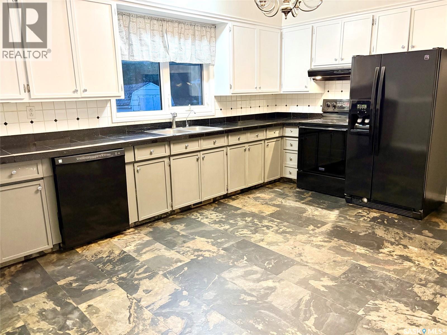
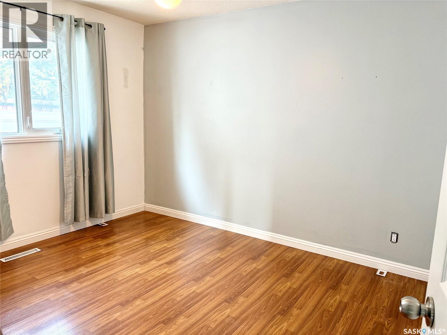
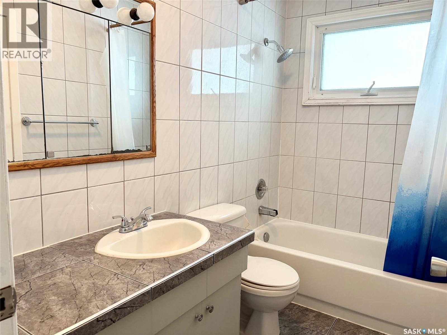
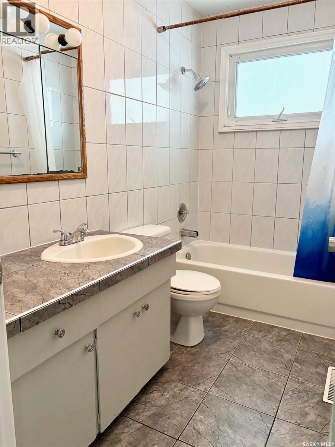
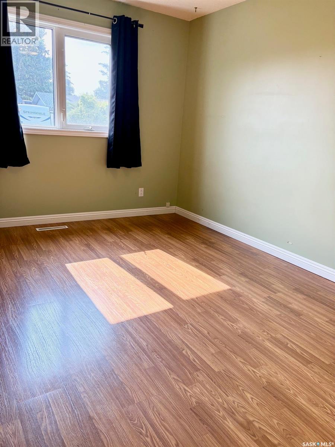
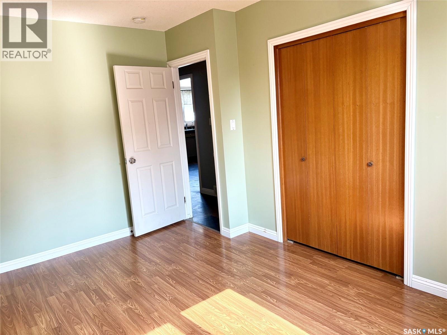
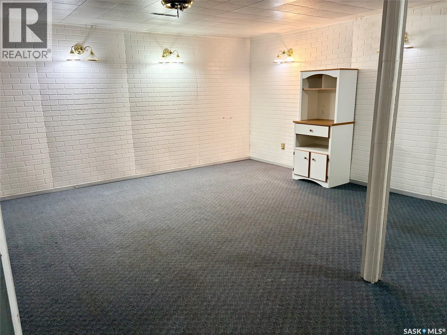
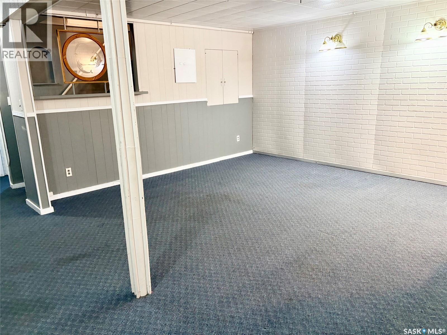
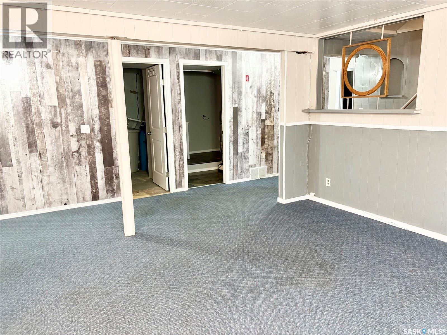
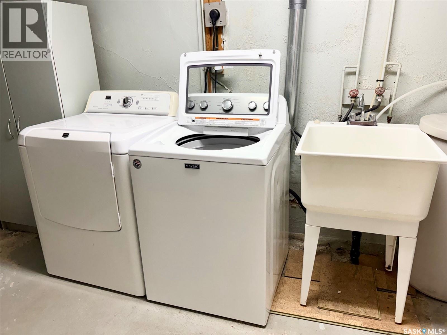
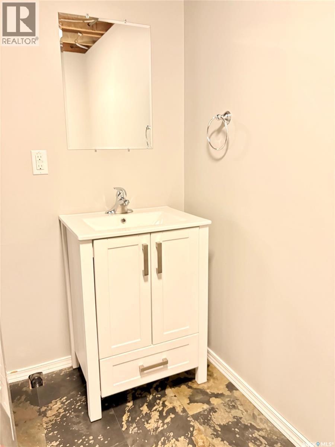
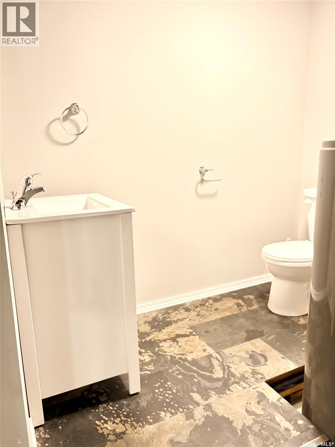
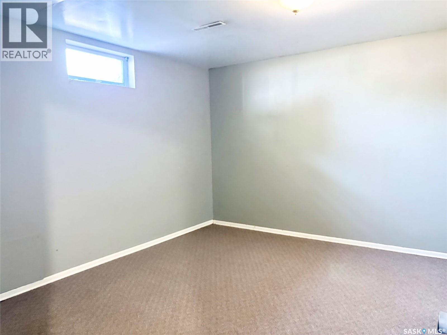
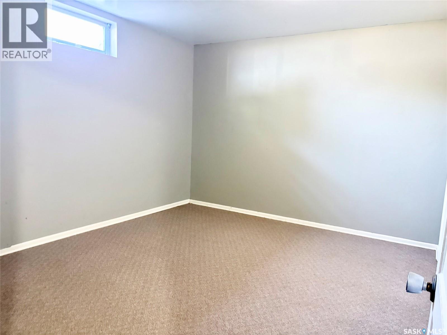
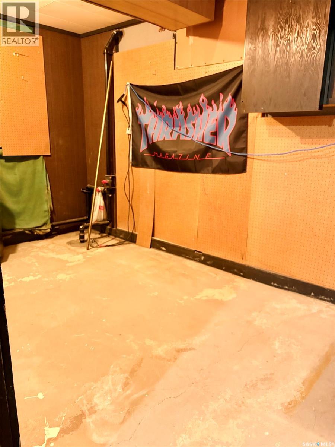
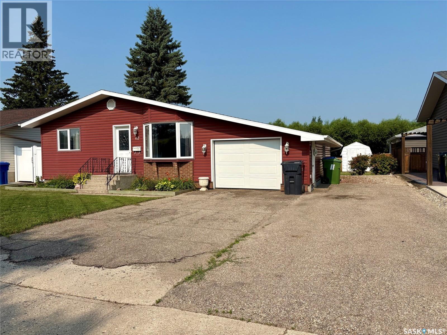
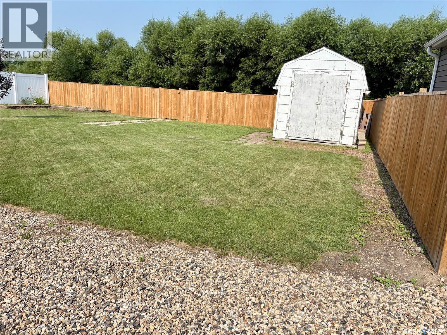
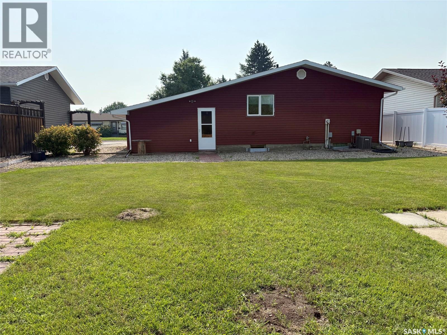
This home has affordable living on a quiet crescent. Enjoy the great location SW of Yorkton with no back neighbours. The home offers a unique layout with two bedrooms on the main level. The kitchen is and living rooms are large and offer lots of natural light. The lower level offers an additional bedroom, a 2-piece bathroom and a large family room. There is a large laundry room plus a storage room. Appliances and window treatments are included. The home has fresh paint and a new garage door. Main floor windows have been updated, as well as the furnace, hot water tank, shingles and siding. The yard offers privacy with a new fence. The garden boxes add curb appeal in the front and back yards. The direct entry attached garage is big enough to fit a vehicle and be a mancave. There is ample parking with a double driveway. It is a great home and worth your time to view! (id:51699)
Property Details
| MLS® Number | SK043540 |
| Property Type | Single Family |
| Features | Rectangular, Double Width Or More Driveway, Sump Pump |
Building
| Bathroom Total | 2 |
| Bedrooms Total | 3 |
| Appliances | Washer, Refrigerator, Dishwasher, Dryer, Garage Door Opener Remote(s), Hood Fan, Stove |
| Architectural Style | Bungalow |
| Basement Development | Finished |
| Basement Type | Full (finished) |
| Constructed Date | 1967 |
| Construction Style Attachment | Detached |
| Cooling Type | Central Air Conditioning |
| Heating Fuel | Natural Gas |
| Heating Type | Forced Air |
| Stories Total | 1 |
| Size Interior | 896 Sqft |
| Type | House |
Parking
| Attached Garage | |
| Parking Space(s) | 4 |
Land
| Acreage | No |
| Landscape Features | Lawn |
| Size Frontage | 60 Ft |
| Size Irregular | 60x120 |
| Size Total Text | 60x120 |
Rooms
| Level | Type | Length | Width | Dimensions |
|---|---|---|---|---|
| Basement | Other | 17'10 x 15'10 | ||
| Basement | Bedroom | 12'7 x 10'5 | ||
| Basement | 2pc Bathroom | 8 ft | 8 ft x Measurements not available | |
| Basement | Laundry Room | 11 ft | 11 ft x Measurements not available | |
| Basement | Storage | 13 ft | 13 ft x Measurements not available | |
| Main Level | Kitchen | 14'10 x 11'2 | ||
| Main Level | Living Room | 16'3 x 14'11 | ||
| Main Level | Bedroom | 11'11 x 9'11 | ||
| Main Level | 4pc Bathroom | 8'7 x 4'10 | ||
| Main Level | Bedroom | 13'3 x 8'8 |
https://www.realtor.ca/real-estate/30073288/62-canwood-crescent-yorkton
Interested?
Contact us for more information

The trademarks REALTOR®, REALTORS®, and the REALTOR® logo are controlled by The Canadian Real Estate Association (CREA) and identify real estate professionals who are members of CREA. The trademarks MLS®, Multiple Listing Service® and the associated logos are owned by The Canadian Real Estate Association (CREA) and identify the quality of services provided by real estate professionals who are members of CREA. The trademark DDF® is owned by The Canadian Real Estate Association (CREA) and identifies CREA's Data Distribution Facility (DDF®)
July 23 2026 11:12:21
Saskatoon Region Association of REALTORS® Inc.
Century 21 Able Realty