

659 Secord Bend Saskatoon, Saskatchewan S7V 0M7

$529,900
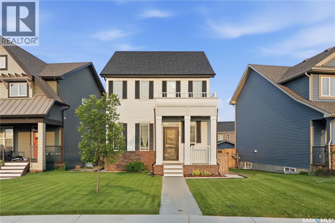
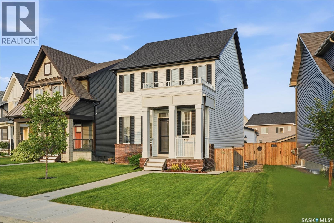
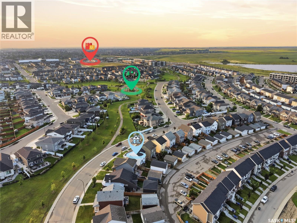
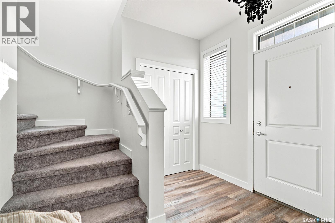
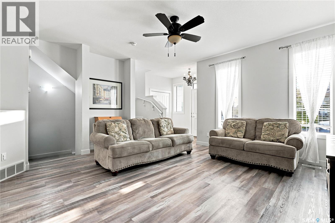
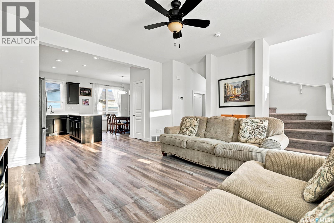
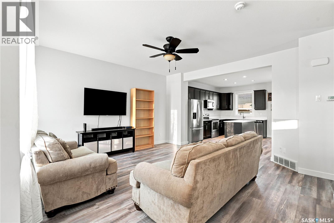
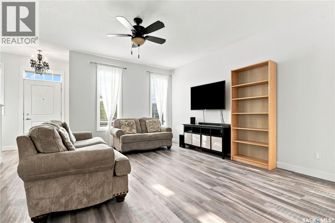
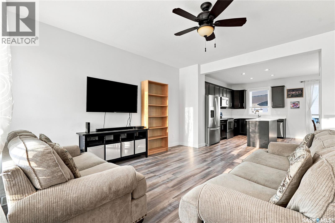
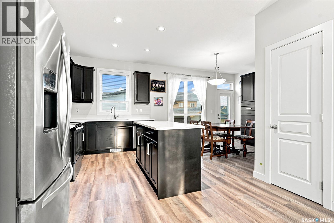
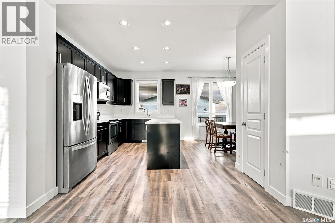
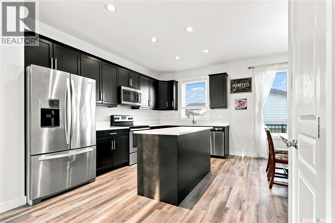
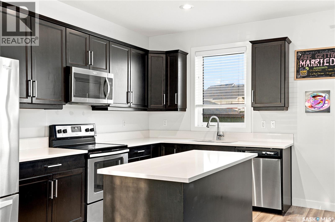
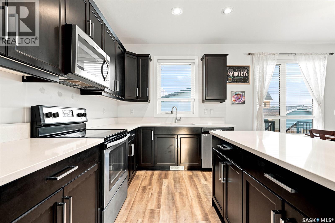
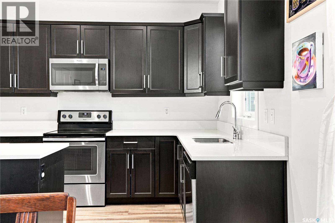
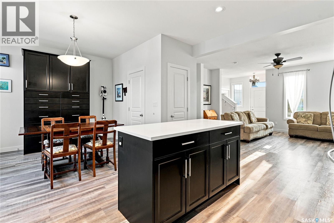
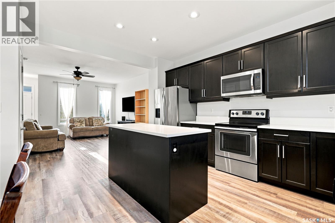
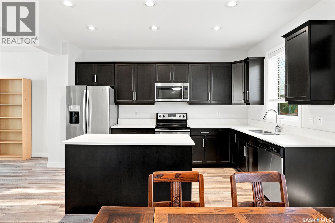
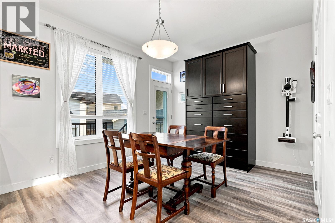
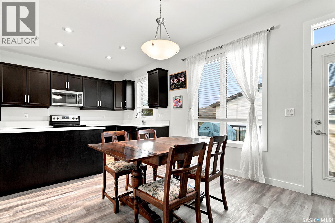
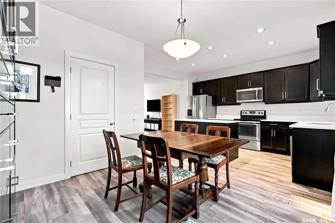
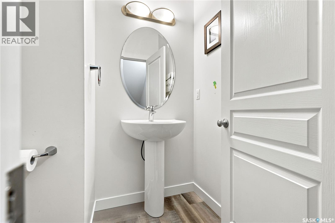
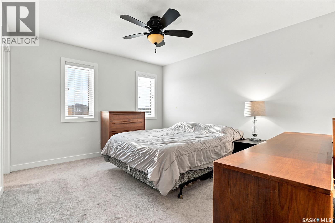
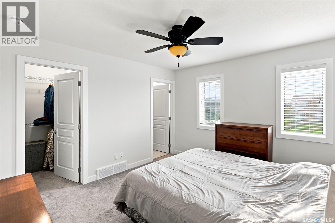
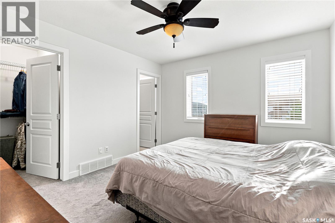
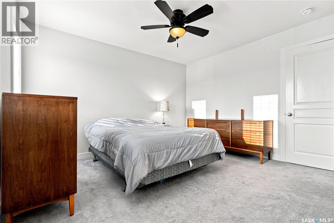
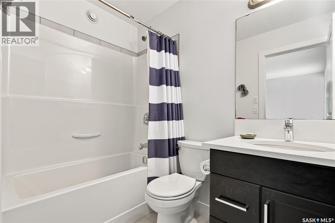
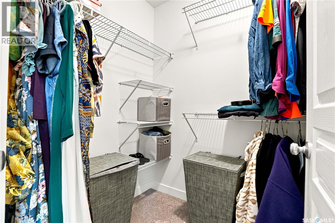
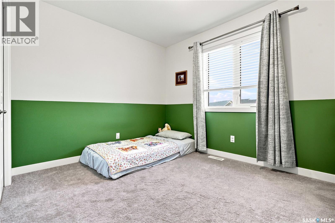
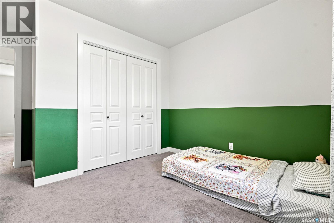
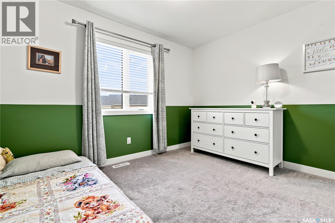
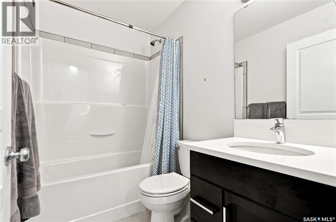
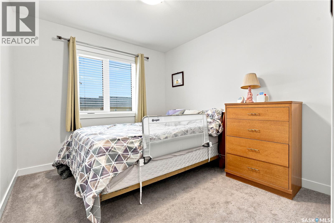
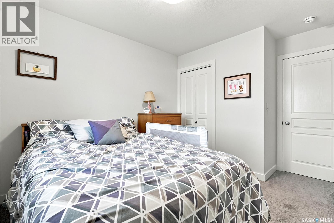
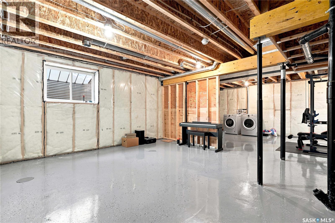
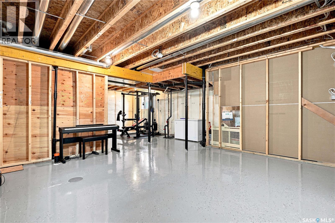
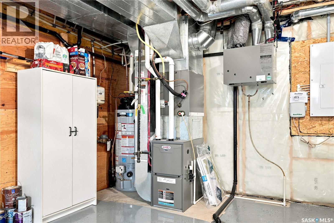
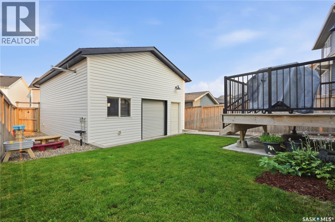
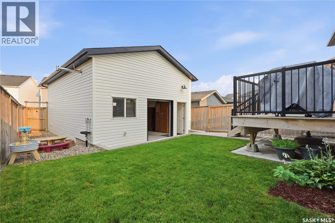
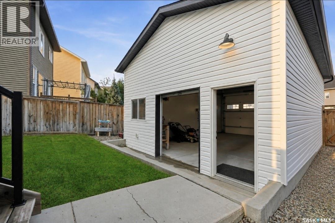
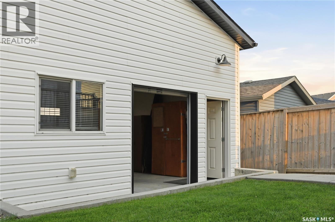
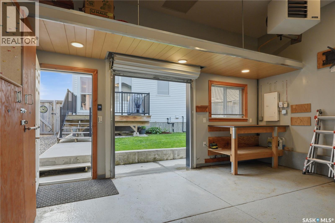
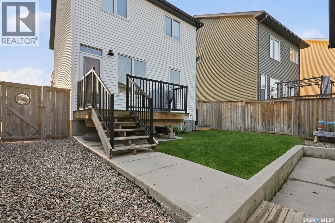
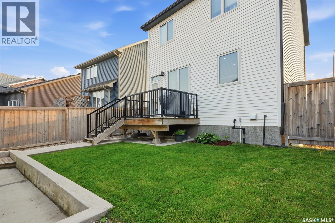
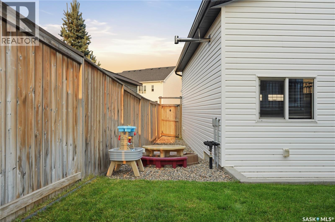
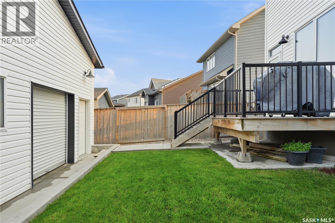
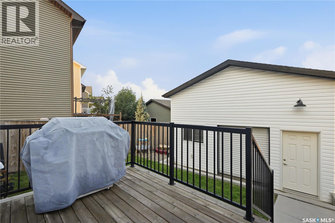
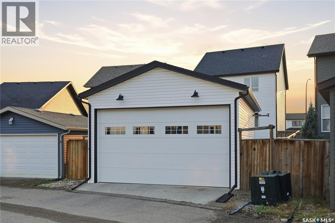
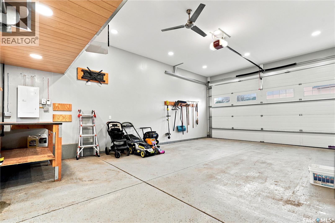
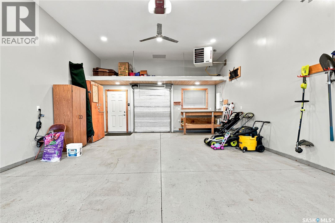
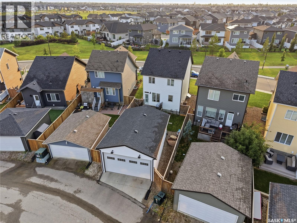
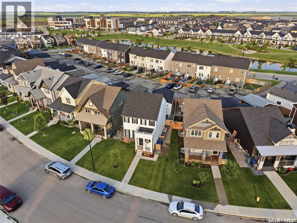
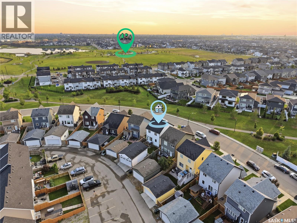
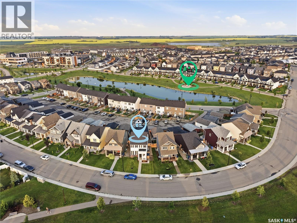
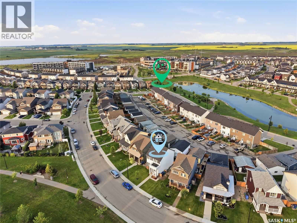
Welcome to 659 Secord Bend, a beautifully maintained 1,408 sq. ft. two-storey home nestled in the heart of Brighton, surrounded by parks, walking paths, and all the everyday amenities you need. Step inside to an inviting open-concept main floor featuring 9-ft ceilings, abundant natural light, and durable laminate flooring that flows from the spacious living room into the stunning kitchen. Designed with both style and function in mind, the kitchen showcases quartz countertops, crown moulding, stainless steel appliances, recessed lighting, a pantry, and a large island, while the adjoining dining area offers direct access to the back deck—perfect for indoor-outdoor living. A convenient 2-piece bathroom completes the main level. Upstairs, you'll find three comfortable, carpeted bedrooms, including a spacious primary suite that easily accommodates a king-sized bed. The private 4-piece ensuite features quartz countertops, tile flooring, and tile tub surround, while an additional 4-piece bathroom with matching quartz countertops and tile finishes serves the remaining bedrooms. The basement is ready for your personal touch and has already been upgraded with polished Flex Seal floors, large windows, and a high-efficiency furnace. Outside, enjoy the fully fenced backyard with a wood deck and modern black railing, along with the double detached (12 ft tall) heated garage featuring Flex Seal floors, bright LED lighting, 10 ft door and ample storage space. From top to bottom, this home has been exceptionally cared for and truly reflects pride of ownership inside and out! (id:51699)
Property Details
| MLS® Number | SK043096 |
| Property Type | Single Family |
| Neigbourhood | Brighton |
| Features | Lane, Rectangular, Sump Pump |
| Structure | Deck |
Building
| Bathroom Total | 3 |
| Bedrooms Total | 3 |
| Appliances | Washer, Refrigerator, Dishwasher, Dryer, Microwave, Garage Door Opener Remote(s), Central Vacuum - Roughed In, Stove |
| Architectural Style | 2 Level |
| Basement Development | Unfinished |
| Basement Type | Full (unfinished) |
| Constructed Date | 2017 |
| Construction Style Attachment | Detached |
| Cooling Type | Central Air Conditioning, Air Exchanger |
| Heating Fuel | Natural Gas |
| Heating Type | Forced Air |
| Stories Total | 2 |
| Size Interior | 1408 Sqft |
| Type | House |
Parking
| Detached Garage | |
| Heated Garage | |
| Parking Space(s) | 2 |
Land
| Acreage | No |
| Fence Type | Fence |
| Landscape Features | Lawn, Underground Sprinkler |
| Size Frontage | 40 Ft |
| Size Irregular | 40x114 |
| Size Total Text | 40x114 |
Rooms
| Level | Type | Length | Width | Dimensions |
|---|---|---|---|---|
| Second Level | Bedroom | 10 ft ,5 in | 9 ft ,6 in | 10 ft ,5 in x 9 ft ,6 in |
| Second Level | Bedroom | 9 ft ,3 in | 11 ft ,3 in | 9 ft ,3 in x 11 ft ,3 in |
| Second Level | Primary Bedroom | 12 ft ,7 in | 11 ft ,7 in | 12 ft ,7 in x 11 ft ,7 in |
| Second Level | 4pc Bathroom | Measurements not available | ||
| Second Level | 4pc Bathroom | Measurements not available | ||
| Basement | Other | Measurements not available | ||
| Main Level | Kitchen | 8 ft ,2 in | 14 ft ,4 in | 8 ft ,2 in x 14 ft ,4 in |
| Main Level | Living Room | 15 ft ,3 in | 11 ft | 15 ft ,3 in x 11 ft |
| Main Level | Dining Room | 10 ft ,6 in | 12 ft ,6 in | 10 ft ,6 in x 12 ft ,6 in |
| Main Level | 2pc Bathroom | Measurements not available |
https://www.realtor.ca/real-estate/30072273/659-secord-bend-saskatoon-brighton
Interested?
Contact us for more information

The trademarks REALTOR®, REALTORS®, and the REALTOR® logo are controlled by The Canadian Real Estate Association (CREA) and identify real estate professionals who are members of CREA. The trademarks MLS®, Multiple Listing Service® and the associated logos are owned by The Canadian Real Estate Association (CREA) and identify the quality of services provided by real estate professionals who are members of CREA. The trademark DDF® is owned by The Canadian Real Estate Association (CREA) and identifies CREA's Data Distribution Facility (DDF®)
July 25 2026 04:11:29
Saskatoon Region Association of REALTORS® Inc.
Derrick Stretch Realty Inc.