

314 142 Pawlychenko Lane Saskatoon, Saskatchewan S7V 0N7

$349,000Maintenance,
$505 Monthly
Maintenance,
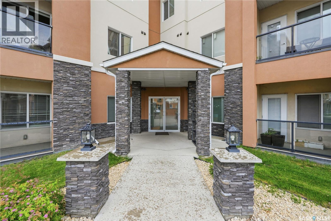
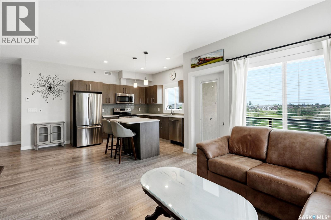
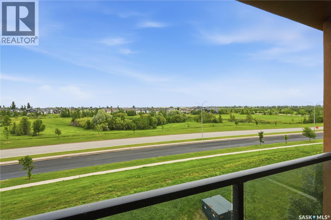
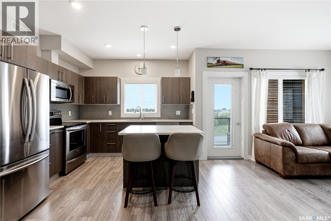
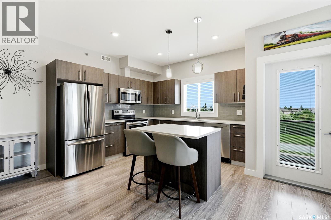
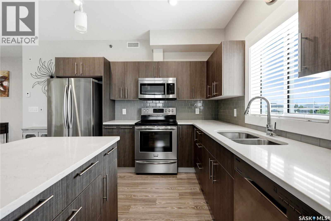
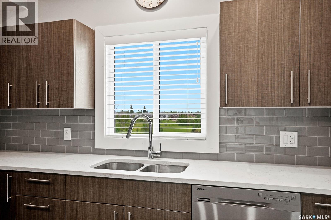
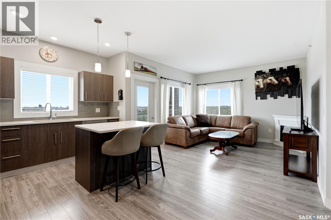
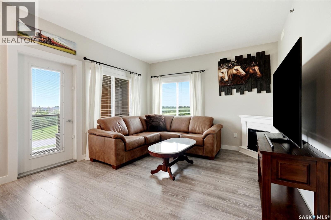
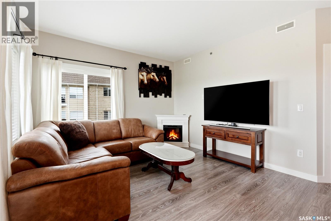
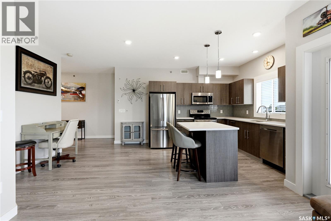
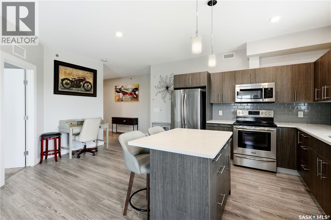
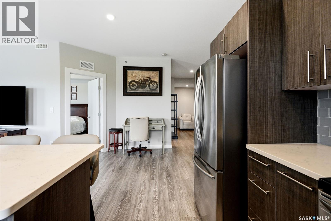
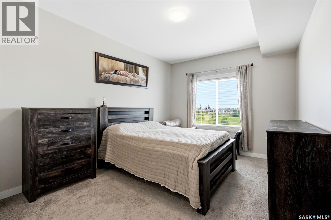
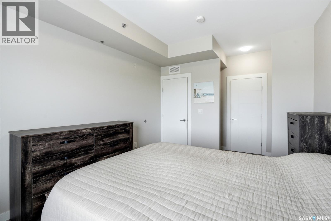
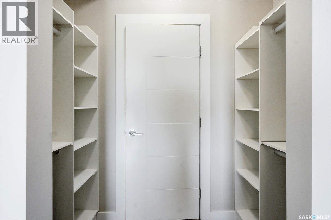
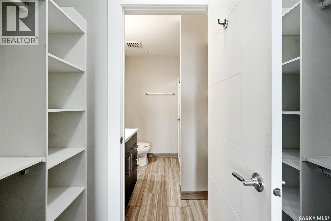
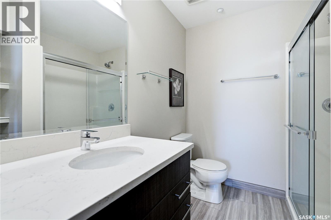
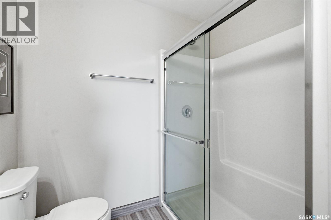
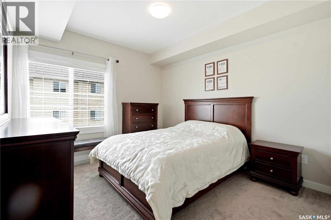
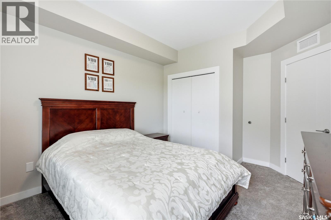
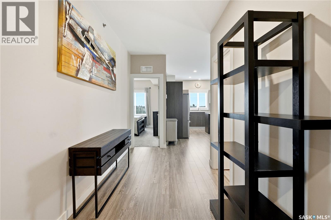
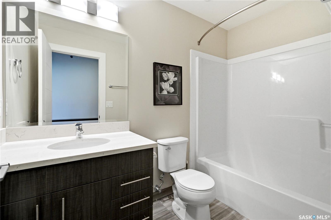
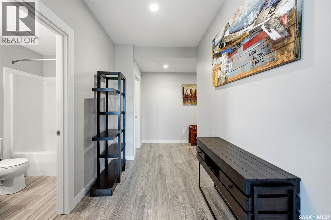
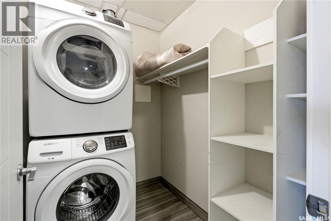
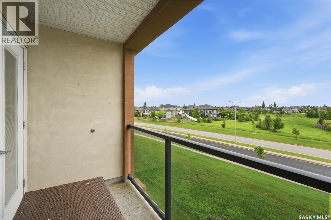
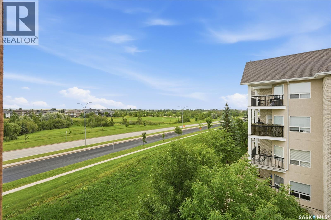
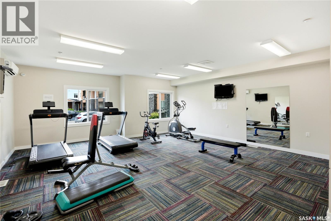
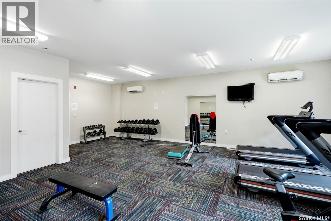
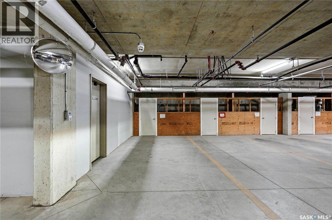
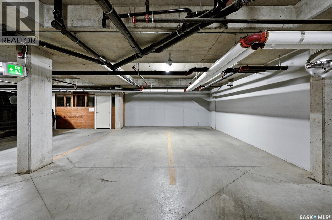
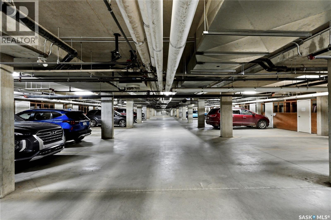
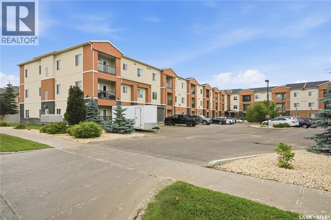
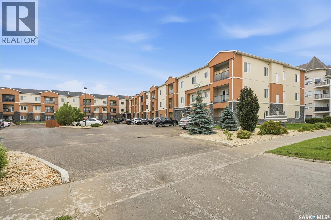
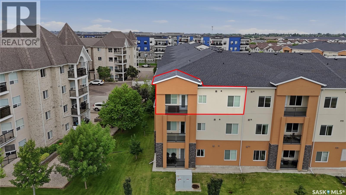
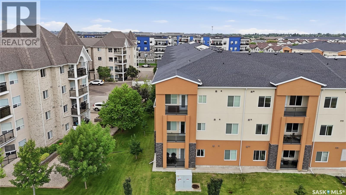
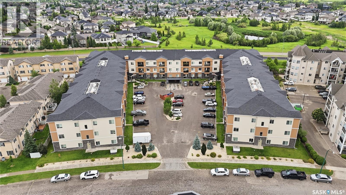
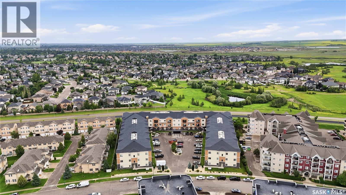
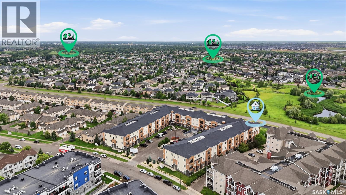
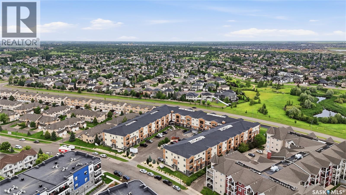
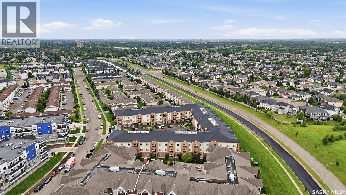
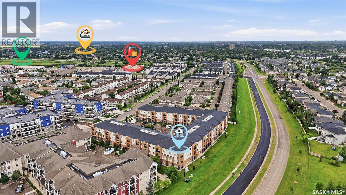
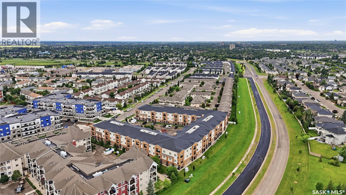
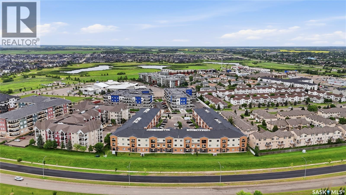
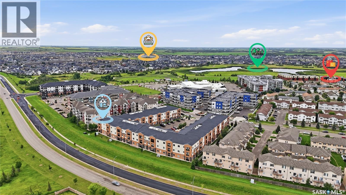
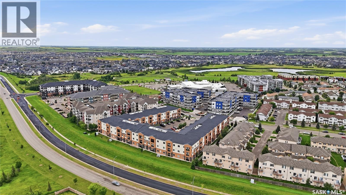
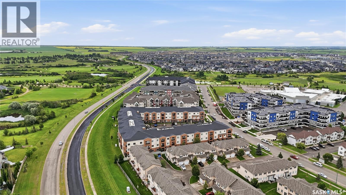
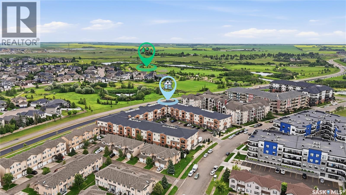
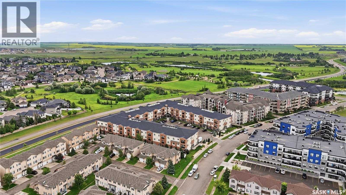
$505 MonthlyTOP FLOOR, CORNER UNIT, 3 UNDERGROUND PARKING STALLS. This 2 bedroom, 2 bathroom condo has been lovingly maintained by the original owner and presented in like-new condition. The open-concept layout is thoughtfully designed with durable laminate and tile flooring throughout the main living areas. The spacious living room features a garden door leading to a covered balcony, the perfect place to enjoy your morning coffee or unwind at the end of the day. The well-appointed kitchen offers an abundance of soft-close cabinetry, quartz countertops, a stylish tile backsplash, upgraded appliances, and an island with seating, making it ideal for both everyday living and entertaining. The adjoining dining and living areas provide a seamless flow for gatherings with family and friends. Both bedrooms are generously sized, including the primary suite, which features a walk-through closet and a private ensuite with a large walk-in shower. A second full bathroom and convenient in-suite laundry add to the home's functionality. Additional highlights include central air conditioning, underground storage, and the rare bonus of three underground parking stalls. The unit enjoys a quiet location within the building and is conveniently situated close to the elevator for easy access. This well-managed building offers keyless entry, an elevator, a guest suite, fitness room, visitor parking, and is pet friendly. Located within walking distance of grocery stores, restaurants, parks, walking trails, schools, and a wide range of amenities, this outstanding condo offers a low-maintenance lifestyle in one of Saskatoon's most convenient and sought-after neighbourhoods. As per the Seller’s direction, all offers will be presented on 07/30/2026 11:00AM. (id:51699)
Property Details
| MLS® Number | SK042918 |
| Property Type | Single Family |
| Neigbourhood | Lakewood S.C. |
| Community Features | Pets Allowed With Restrictions |
| Features | Treed, Elevator, Wheelchair Access, Balcony |
Building
| Bathroom Total | 2 |
| Bedrooms Total | 2 |
| Amenities | Exercise Centre, Guest Suite |
| Appliances | Washer, Refrigerator, Intercom, Dishwasher, Dryer, Microwave, Window Coverings, Garage Door Opener Remote(s), Stove |
| Architectural Style | Low Rise |
| Constructed Date | 2017 |
| Cooling Type | Central Air Conditioning |
| Heating Fuel | Natural Gas |
| Heating Type | Forced Air |
| Size Interior | 1001 Sqft |
| Type | Apartment |
Parking
| Underground | 3 |
| Other | |
| Heated Garage | |
| Parking Space(s) | 3 |
Land
| Acreage | No |
| Landscape Features | Lawn |
Rooms
| Level | Type | Length | Width | Dimensions |
|---|---|---|---|---|
| Main Level | Living Room | 12'8 x 12'3 | ||
| Main Level | Kitchen | 10'8 x 9'9 | ||
| Main Level | Dining Room | 8'1 x 5'9 | ||
| Main Level | Primary Bedroom | 13'11 x 10'8 | ||
| Main Level | 3pc Ensuite Bath | 7'5 x 7'2 | ||
| Main Level | Bedroom | 11'10 x 10'9 | ||
| Main Level | 4pc Bathroom | 8'9 x 4'11 | ||
| Main Level | Laundry Room | 6'4 x 4'11 | ||
| Main Level | Foyer | 7'8 x 4'11 |
https://www.realtor.ca/real-estate/30079651/314-142-pawlychenko-lane-saskatoon-lakewood-sc
Interested?
Contact us for more information

The trademarks REALTOR®, REALTORS®, and the REALTOR® logo are controlled by The Canadian Real Estate Association (CREA) and identify real estate professionals who are members of CREA. The trademarks MLS®, Multiple Listing Service® and the associated logos are owned by The Canadian Real Estate Association (CREA) and identify the quality of services provided by real estate professionals who are members of CREA. The trademark DDF® is owned by The Canadian Real Estate Association (CREA) and identifies CREA's Data Distribution Facility (DDF®)
July 25 2026 06:36:27
Saskatoon Region Association of REALTORS® Inc.
RE/MAX Saskatoon