

60 Estates Drive Elk Ridge, Saskatchewan S0J 0N0

$699,000Maintenance,
$925 Monthly
Maintenance,
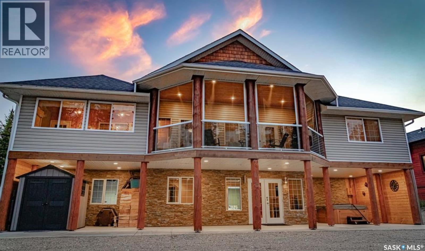
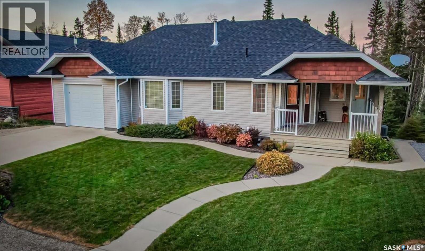
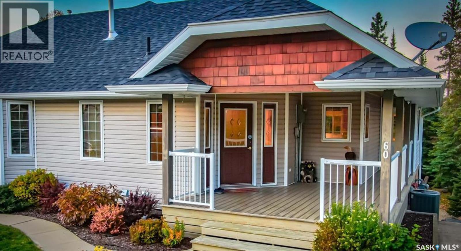
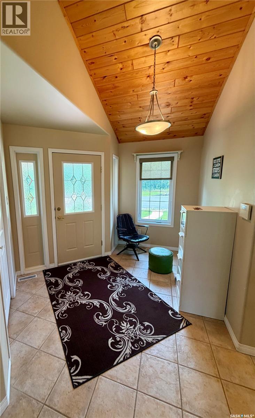
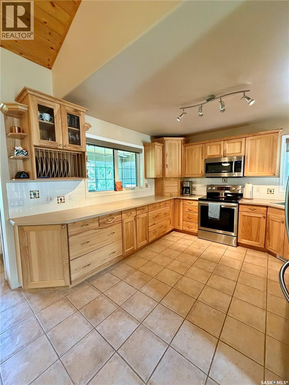
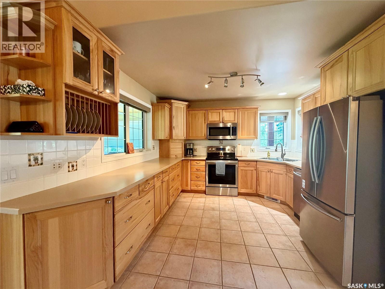
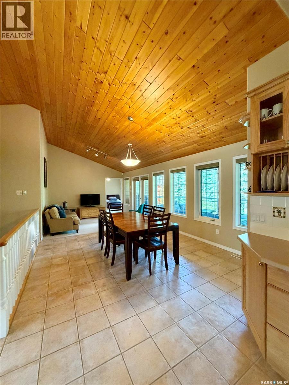
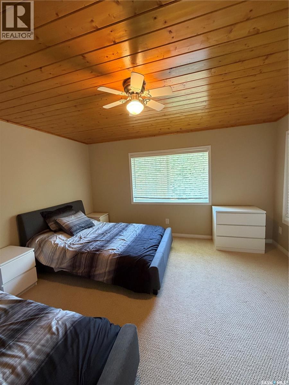
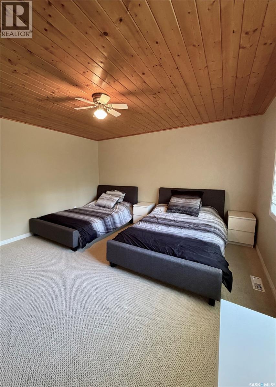
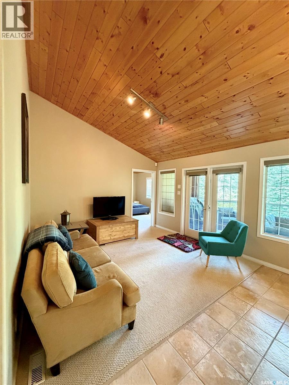
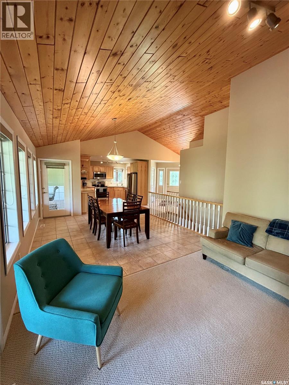
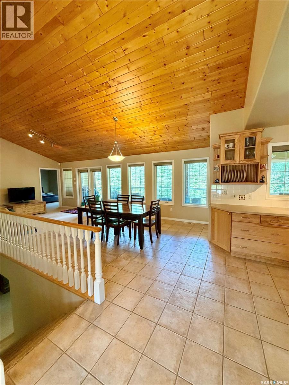
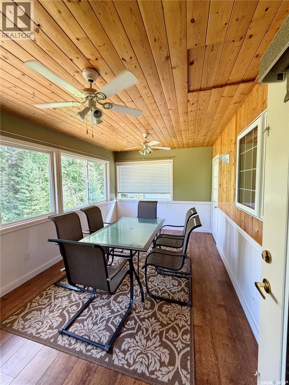
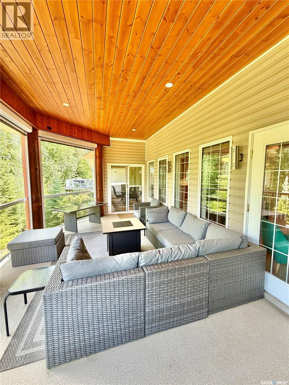
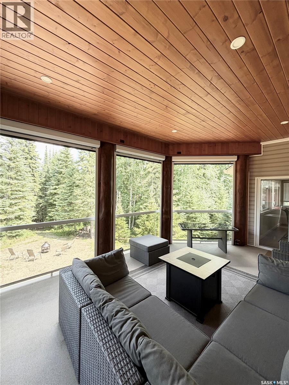
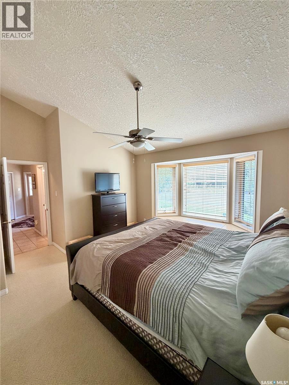
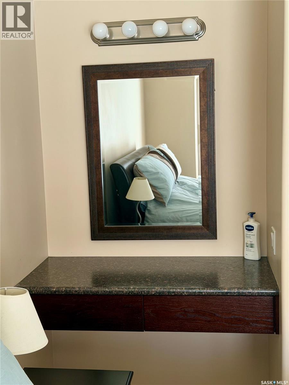
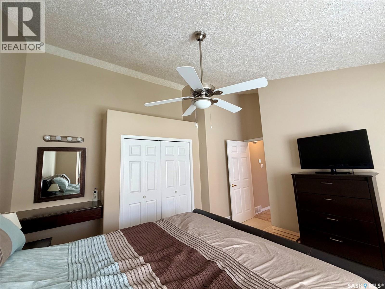
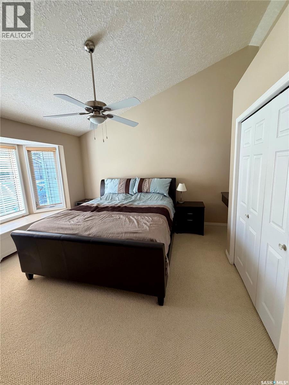
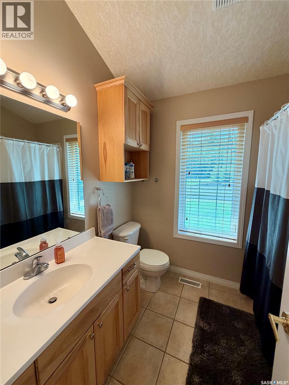
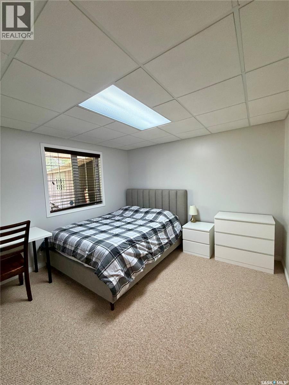
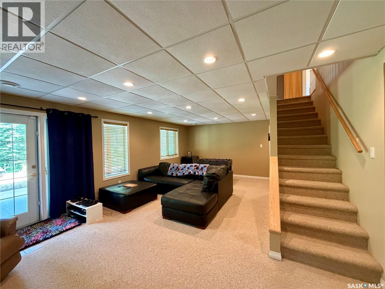
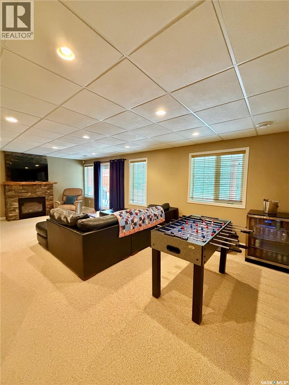
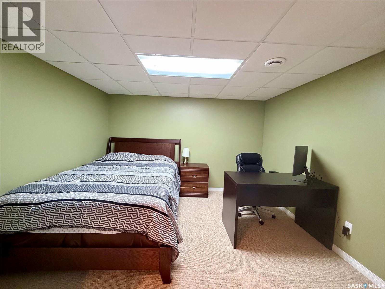
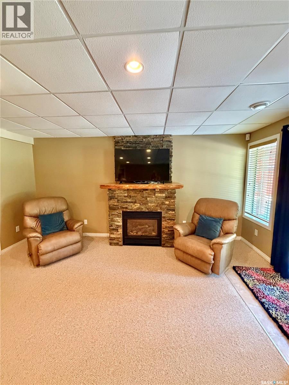
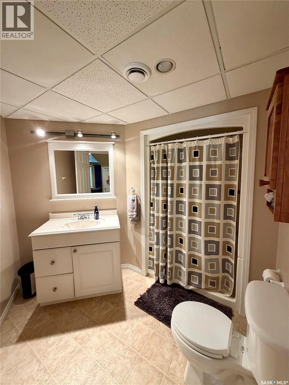
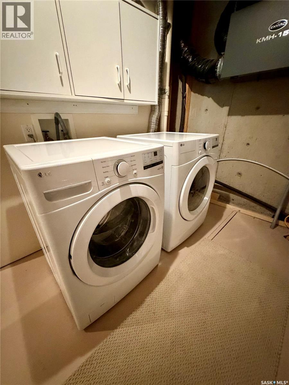
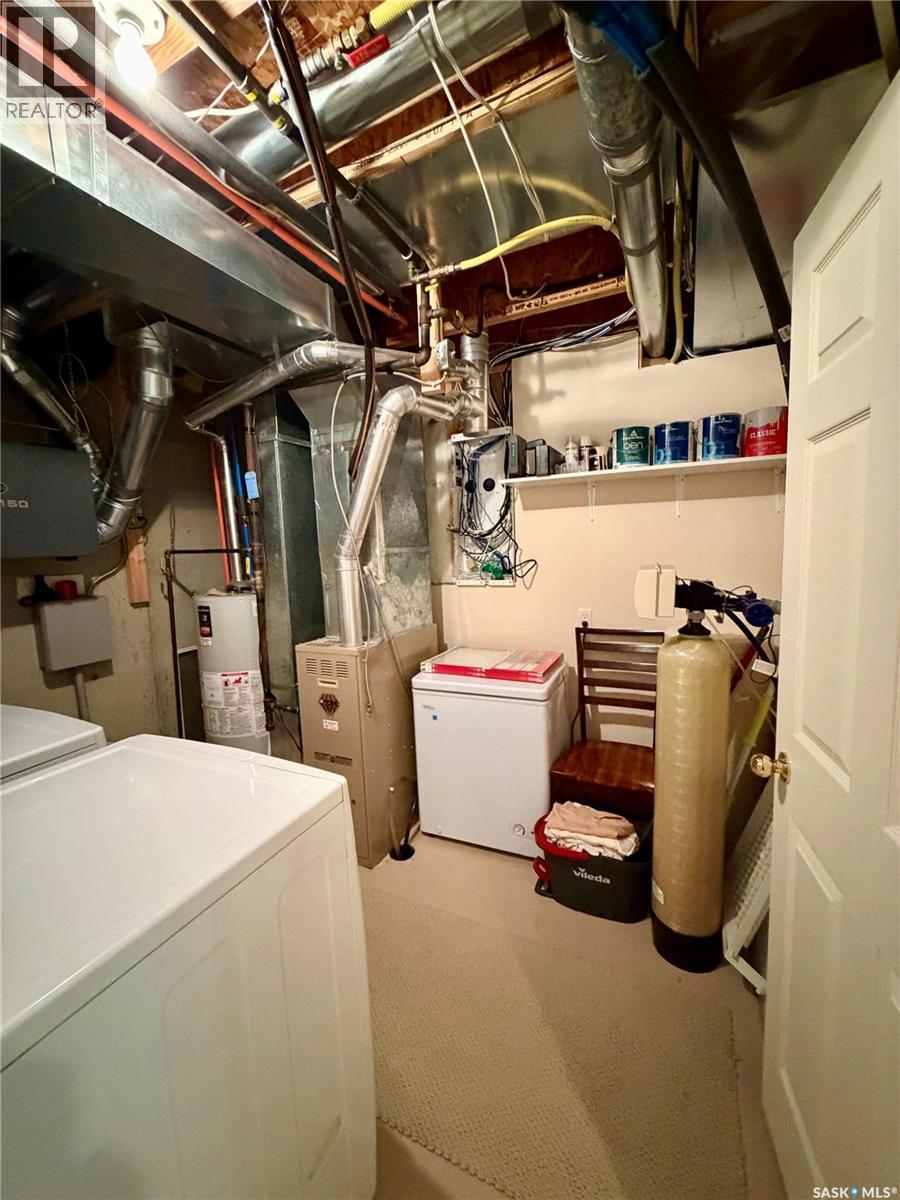
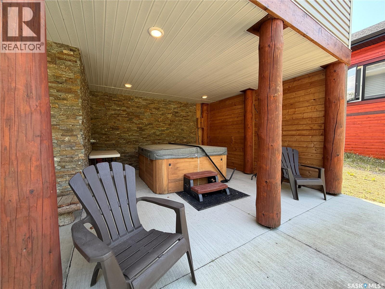
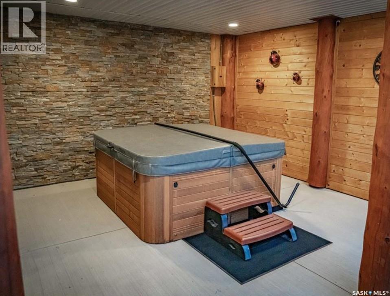
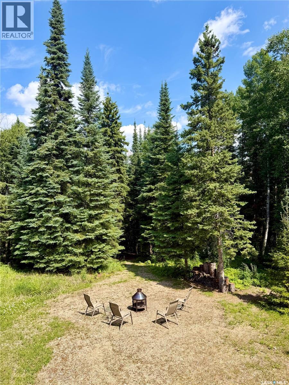
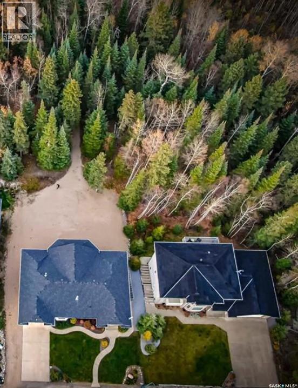
$925 MonthlyMove in ready, beautiful four-season bungalow is located in Elk Ridge Resort. This home features a low-maintenance exterior with siding, cedar shake accents, poplar pillars outback, and immaculate landscaped grounds, backing onto the championship golf course surrounded by peace and tranquility of the boreal forest. Inside, a spacious foyer with ceramic tile flooring leads to an open-concept main living area highlighted by soaring vaulted ceilings finished in warm tongue-and-groove pine. The main floor also features a spacious primary bedroom with vaulted ceilings, a bench for storage and peaceful reading, four-piece bathroom, a second bedroom that comfortably accommodates several beds. You will also find a the kitchen with lots of storage space with stainless steel appliances. Off the kitchen, this home features a sun room for additional space opening up to a covered deck where you can experience the perfect blend of indoor comfort and outdoor living with retractable screens designed for maximum enjoyment. The fully finished walkout lower level provides additional living space with a cozy family room featuring a natural gas fireplace and rustic mantel, a third bedroom, a large den/office, a three-piece bathroom, laundry room, and ample storage. Outside, you'll discover your own private retreat featuring a covered hot tub with beautiful wood pillars, recessed pot lighting, and views of the surrounding forest. This tranquil outdoor living space is the perfect place to relax, unwind, and enjoy the peaceful beauty of the north. This exceptional home truly has it all. Enjoy the best of four-season resort living with Elk Ridge Resort's 27-hole championship golf course, luxurious spa, restaurants, nature trails, cross-country skiing, skating, snowshoeing, and countless outdoor activities just minutes from your doorstep. Whether you're looking for a year-round residence, a weekend retreat, or an investment property, this home is a must-see. (id:51699)
Property Details
| MLS® Number | SK043598 |
| Property Type | Single Family |
| Community Features | Pets Allowed With Restrictions |
| Features | Rectangular, Balcony |
| Structure | Deck |
Building
| Bathroom Total | 2 |
| Bedrooms Total | 3 |
| Appliances | Washer, Refrigerator, Dishwasher, Dryer, Freezer, Window Coverings, Garage Door Opener Remote(s), Storage Shed, Stove |
| Architectural Style | Bungalow |
| Basement Development | Finished |
| Basement Features | Walk Out |
| Basement Type | Full (finished) |
| Constructed Date | 2001 |
| Construction Style Attachment | Detached |
| Cooling Type | Central Air Conditioning |
| Fireplace Present | Yes |
| Heating Fuel | Natural Gas |
| Heating Type | Forced Air |
| Stories Total | 1 |
| Size Interior | 1373 Sqft |
| Type | House |
Parking
| Attached Garage | |
| Heated Garage | |
| Parking Space(s) | 2 |
Land
| Acreage | No |
| Landscape Features | Lawn |
Rooms
| Level | Type | Length | Width | Dimensions |
|---|---|---|---|---|
| Basement | Family Room | 11 ft | 11 ft | 11 ft x 11 ft |
| Basement | Bedroom | 11 ft ,1 in | 10 ft ,9 in | 11 ft ,1 in x 10 ft ,9 in |
| Basement | Other | 13 ft | 13 ft ,6 in | 13 ft x 13 ft ,6 in |
| Basement | 3pc Ensuite Bath | 5 ft ,7 in | 9 ft | 5 ft ,7 in x 9 ft |
| Basement | Laundry Room | 7 ft ,10 in | 8 ft ,2 in | 7 ft ,10 in x 8 ft ,2 in |
| Basement | Office | 10 ft ,1 in | 10 ft ,1 in x Measurements not available | |
| Main Level | Kitchen | 12 ft | 11 ft ,4 in | 12 ft x 11 ft ,4 in |
| Main Level | Living Room | 12 ft ,7 in | 13 ft ,1 in | 12 ft ,7 in x 13 ft ,1 in |
| Main Level | Dining Room | 14 ft ,1 in | 12 ft | 14 ft ,1 in x 12 ft |
| Main Level | Bedroom | 14 ft | 14 ft ,2 in | 14 ft x 14 ft ,2 in |
| Main Level | Bedroom | 12 ft ,4 in | 12 ft | 12 ft ,4 in x 12 ft |
| Main Level | 4pc Bathroom | 8 ft | 7 ft ,6 in | 8 ft x 7 ft ,6 in |
| Main Level | Sunroom | 15 ft ,4 in | 10 ft ,3 in | 15 ft ,4 in x 10 ft ,3 in |
https://www.realtor.ca/real-estate/30079240/60-estates-drive-elk-ridge
Interested?
Contact us for more information

The trademarks REALTOR®, REALTORS®, and the REALTOR® logo are controlled by The Canadian Real Estate Association (CREA) and identify real estate professionals who are members of CREA. The trademarks MLS®, Multiple Listing Service® and the associated logos are owned by The Canadian Real Estate Association (CREA) and identify the quality of services provided by real estate professionals who are members of CREA. The trademark DDF® is owned by The Canadian Real Estate Association (CREA) and identifies CREA's Data Distribution Facility (DDF®)
July 25 2026 04:39:45
Saskatoon Region Association of REALTORS® Inc.
Boyes Group Realty Inc.