

265 Saskatchewan Street Central Butte, Saskatchewan S0H 0T0

$184,900
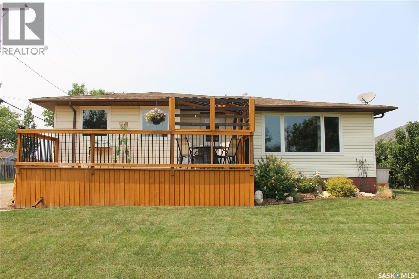
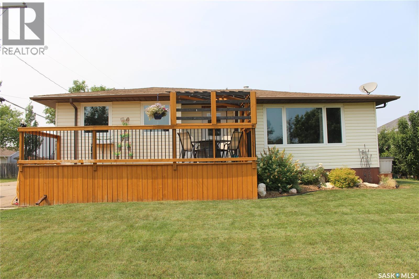
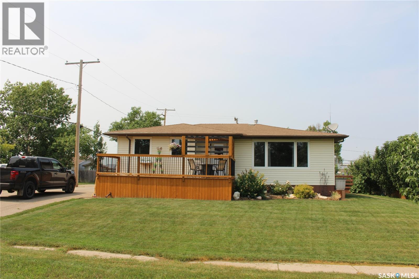
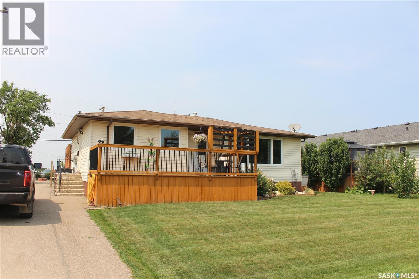
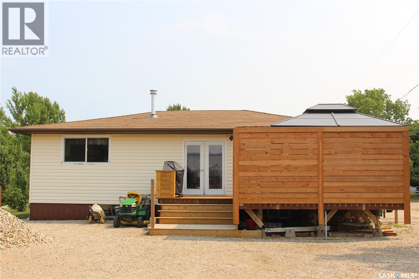
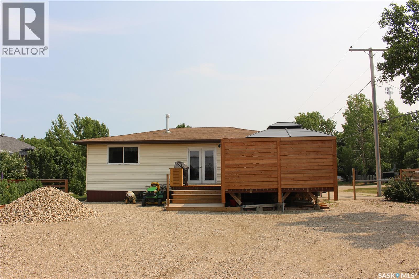
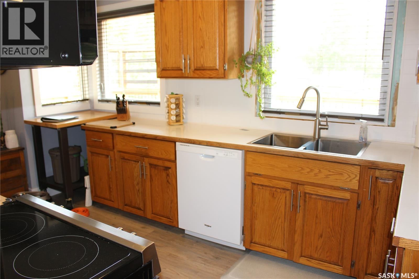
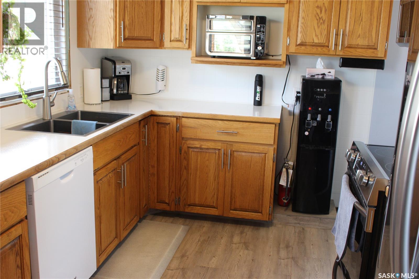
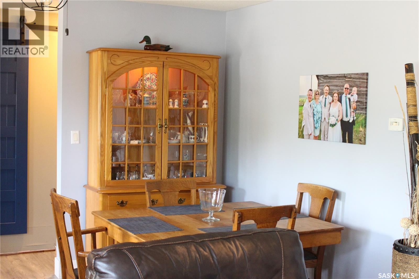
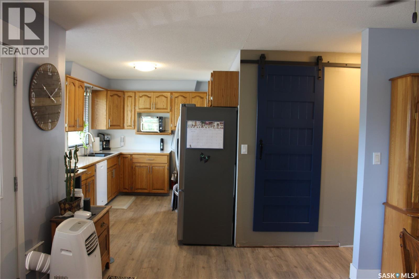
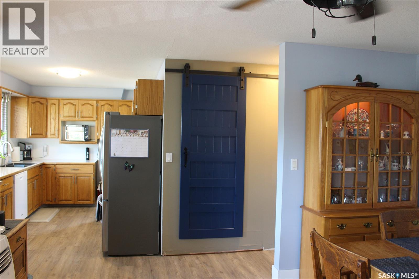
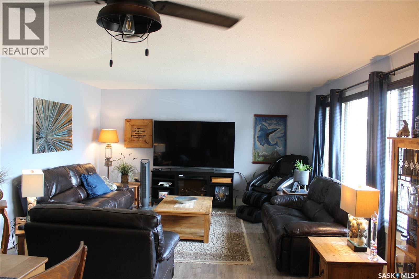
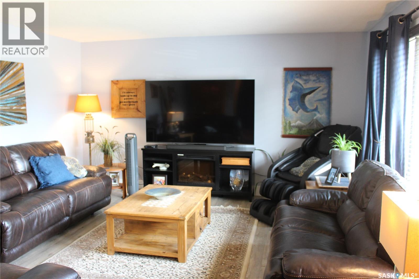
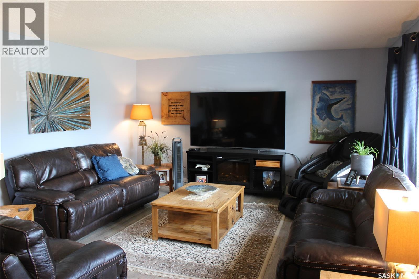
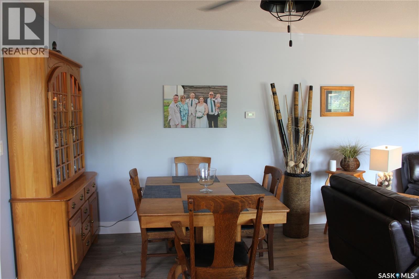
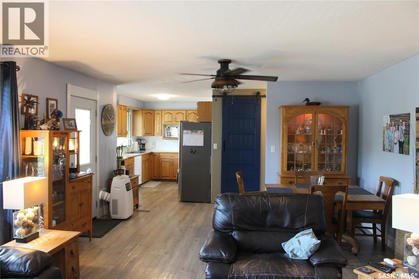
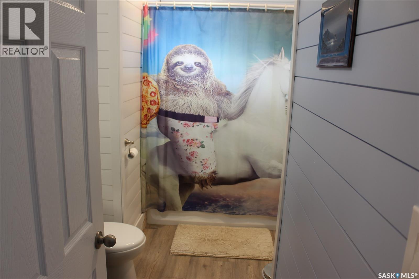
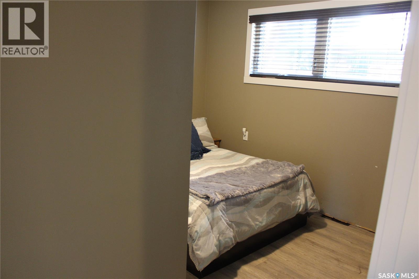
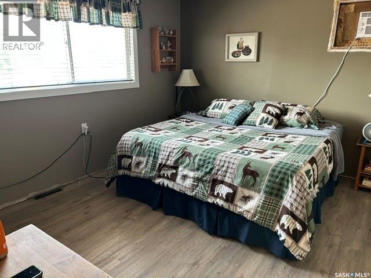
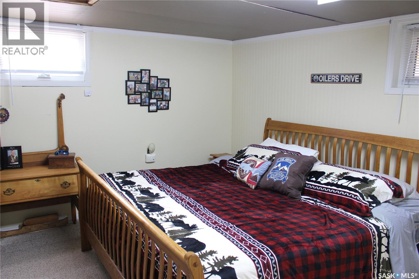
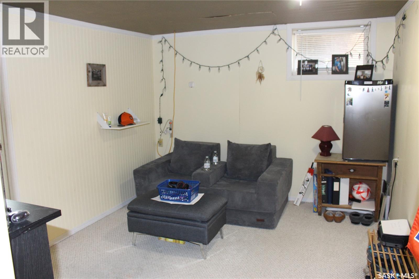
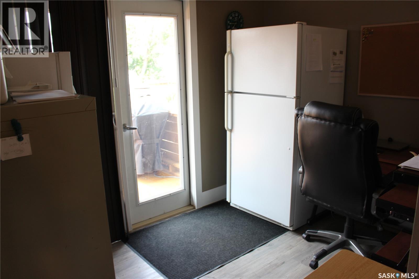
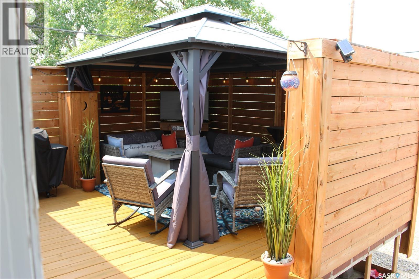
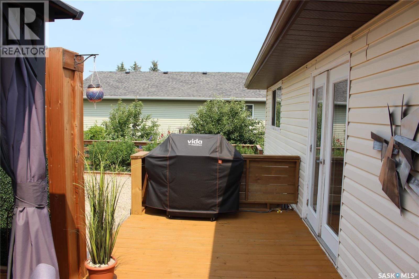
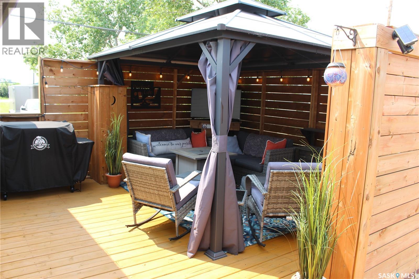
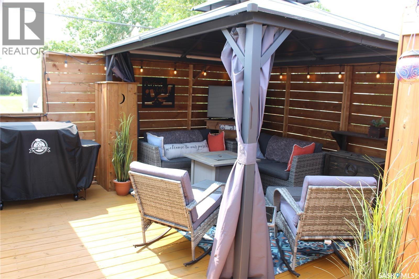
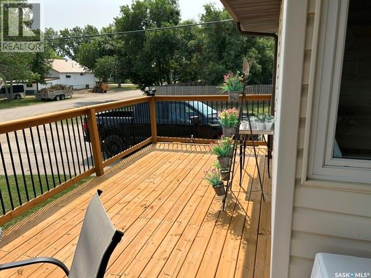
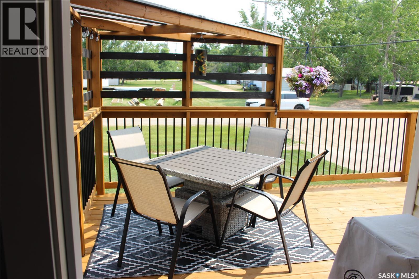
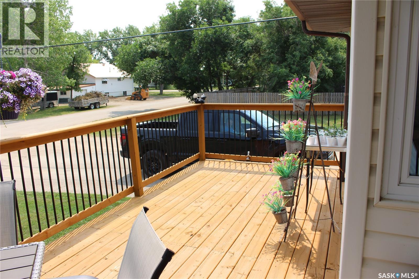
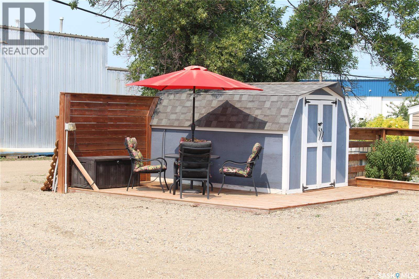
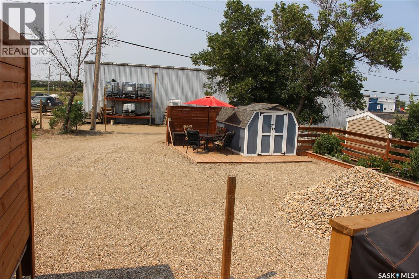
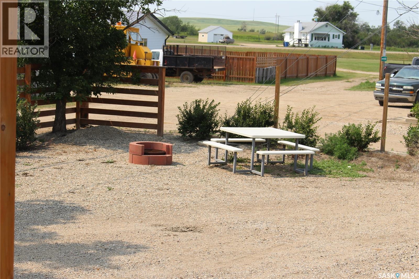
Well-maintained bungalow in the heart of Central Butte offering 3 bedrooms (2 up, 1 down) and 1 bathroom, ideal for families, downsizers, or investors. Enjoy multiple outdoor decks perfect for morning coffee or evening barbecues, plus a low-maintenance, xeriscaped backyard that means more relaxing and less yard work. Move-in ready with pride of ownership throughout, and just minutes from local amenities and schools in this friendly small-town community. Book your showing today — homes like this don't last long! (id:51699)
Property Details
| MLS® Number | SK043595 |
| Property Type | Single Family |
| Features | Rectangular, Sump Pump |
| Structure | Deck, Patio(s) |
Building
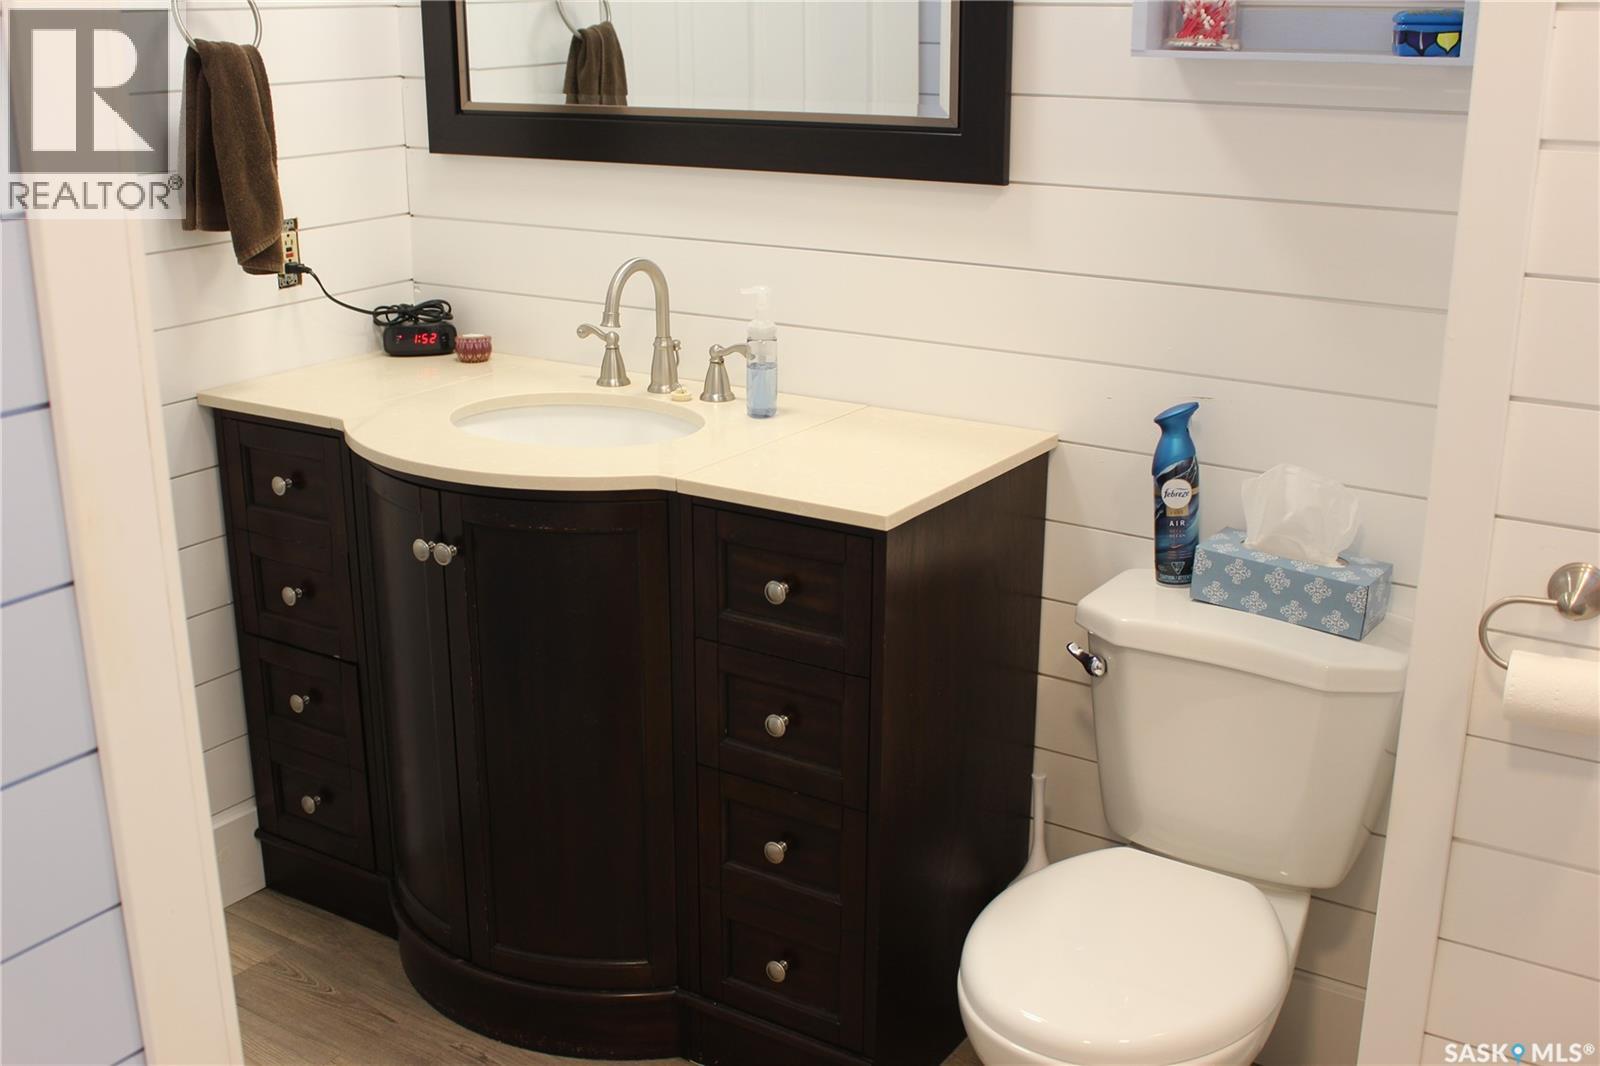
| Bathroom Total | 1 |
| Bedrooms Total | 3 |
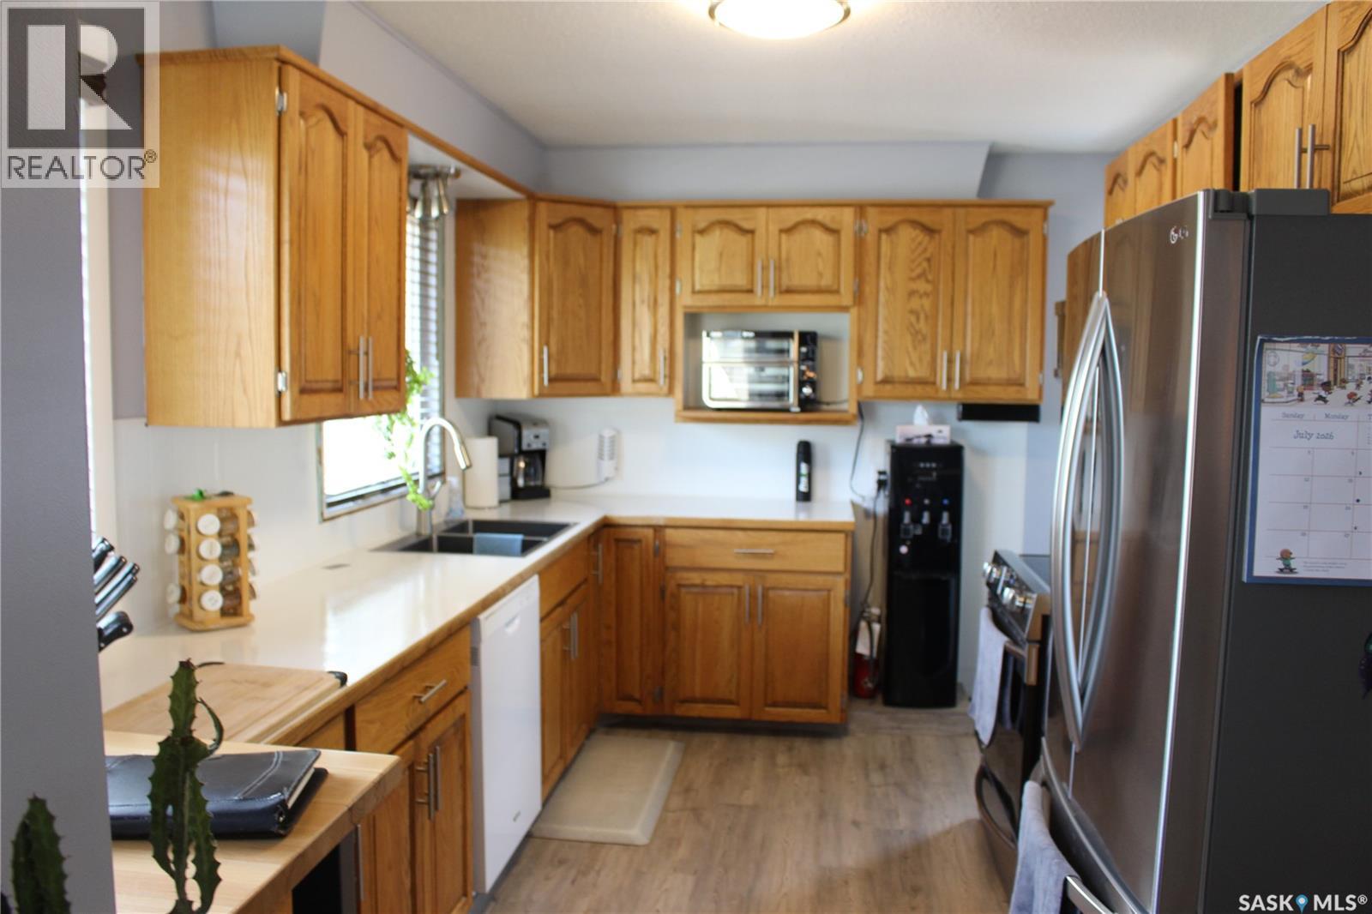
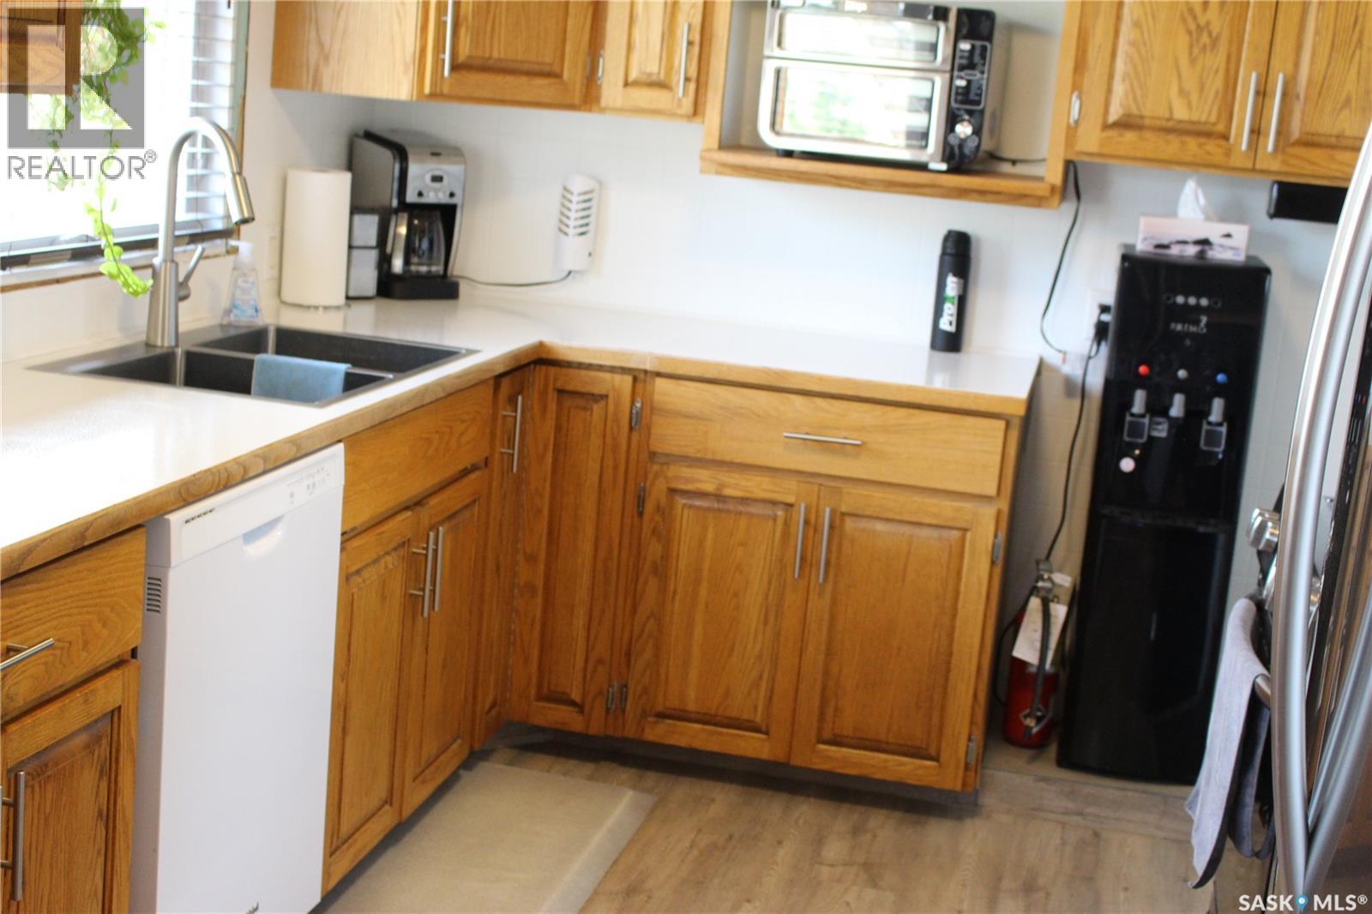
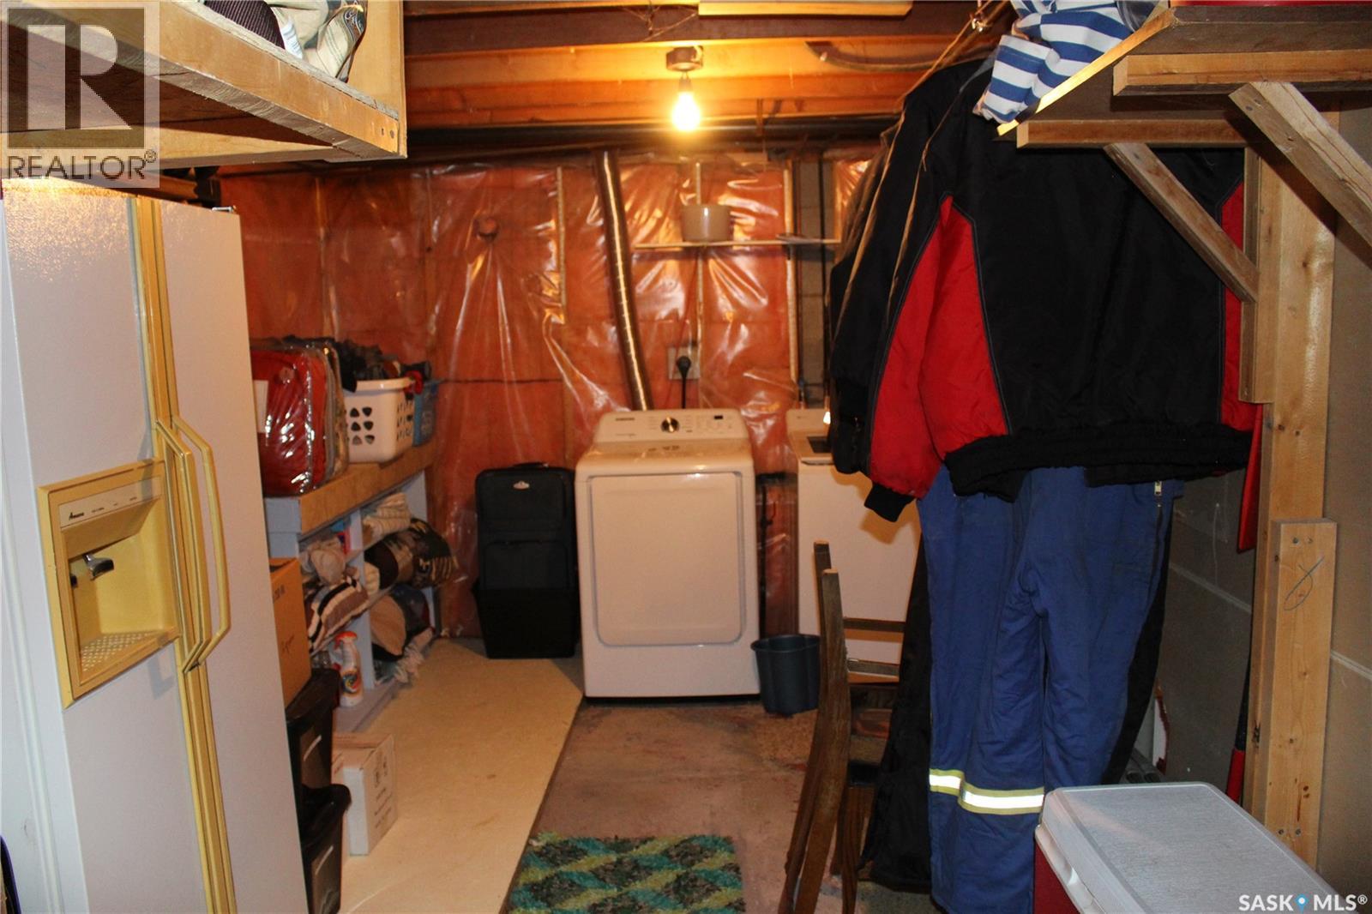
| Appliances | Washer, Refrigerator, Dishwasher, Dryer, Window Coverings, Stove |
| Architectural Style | Bungalow |
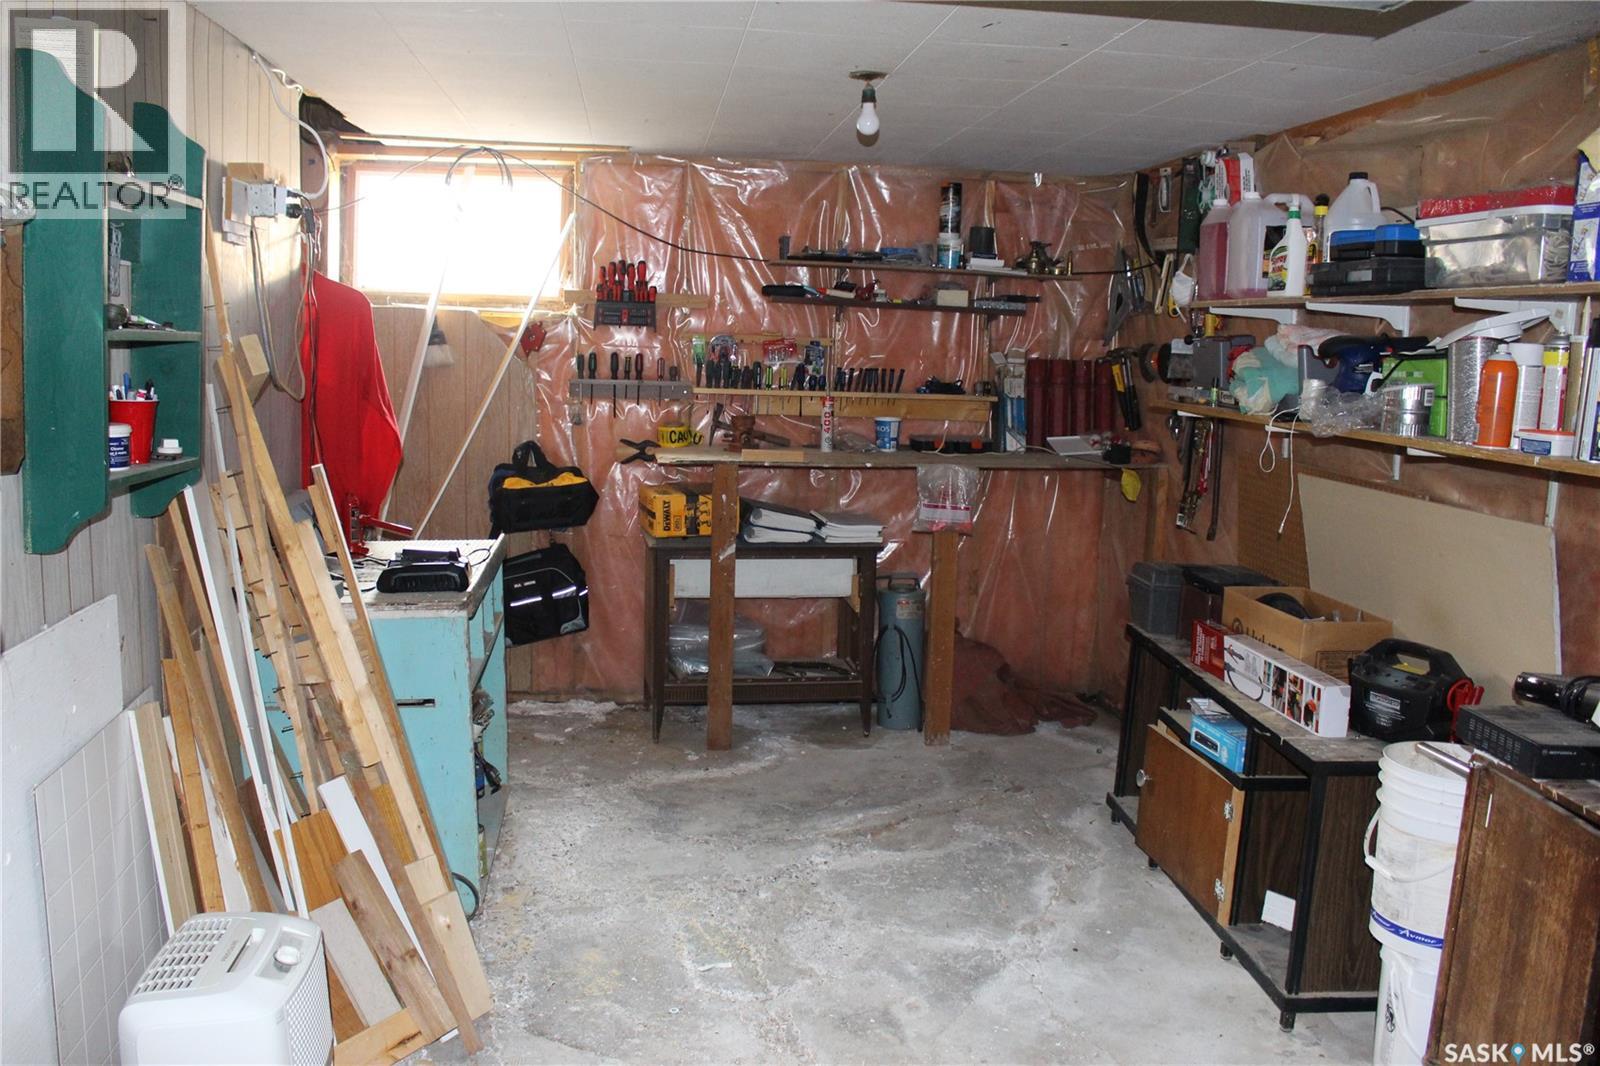
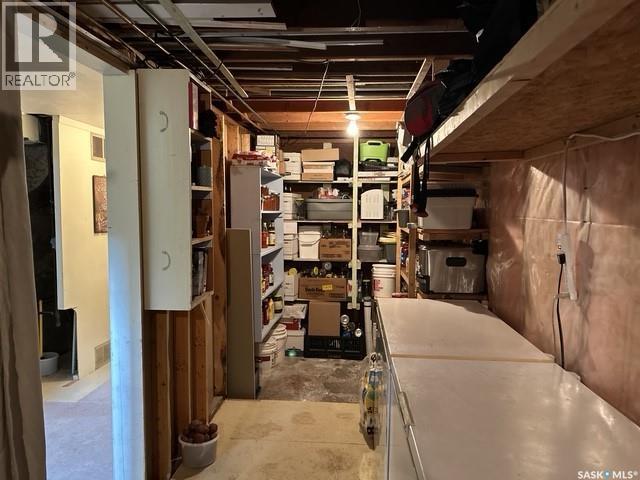
| Basement Development | Partially Finished |
| Basement Type | Full (partially Finished) |
| Constructed Date | 1958 |
| Construction Style Attachment | Detached |
| Cooling Type | Wall Unit, Window Air Conditioner |
| Heating Fuel | Natural Gas |
| Heating Type | Forced Air |
| Stories Total | 1 |
| Size Interior | 1124 Sqft |
| Type | House |
Parking
| None | |
| R V | |
| Parking Space(s) | 2 |
Land
| Acreage | No |
| Landscape Features | Lawn |
| Size Frontage | 68 Ft |
| Size Irregular | 9634.00 |
| Size Total | 9634 Sqft |
| Size Total Text | 9634 Sqft |
Rooms
| Level | Type | Length | Width | Dimensions |
|---|---|---|---|---|
| Basement | Other | 12 ft ,9 in | 9 ft | 12 ft ,9 in x 9 ft |
| Basement | Bedroom | 12 ft | 11 ft ,8 in | 12 ft x 11 ft ,8 in |
| Basement | Other | 28 ft | 5 ft ,1 in | 28 ft x 5 ft ,1 in |
| Basement | Storage | 25 ft | 9 ft ,8 in | 25 ft x 9 ft ,8 in |
| Main Level | Kitchen | 13 ft ,9 in | 9 ft | 13 ft ,9 in x 9 ft |
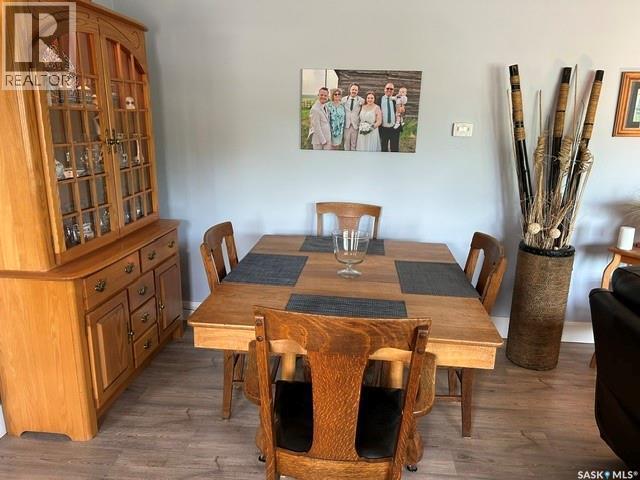
| Main Level | Dining Room | 10 ft | 8 ft ,8 in | 10 ft x 8 ft ,8 in |
| Main Level | Living Room | 16 ft | 14 ft ,8 in | 16 ft x 14 ft ,8 in |
| Main Level | 4pc Bathroom | Measurements not available | ||
| Main Level | Bedroom | 10 ft ,9 in | 7 ft | 10 ft ,9 in x 7 ft |
| Main Level | Bedroom | 12 ft ,7 in | 11 ft | 12 ft ,7 in x 11 ft |
| Main Level | Foyer | 10 ft | 7 ft ,7 in | 10 ft x 7 ft ,7 in |
https://www.realtor.ca/real-estate/30079082/265-saskatchewan-street-central-butte
Interested?
Contact us for more information

The trademarks REALTOR®, REALTORS®, and the REALTOR® logo are controlled by The Canadian Real Estate Association (CREA) and identify real estate professionals who are members of CREA. The trademarks MLS®, Multiple Listing Service® and the associated logos are owned by The Canadian Real Estate Association (CREA) and identify the quality of services provided by real estate professionals who are members of CREA. The trademark DDF® is owned by The Canadian Real Estate Association (CREA) and identifies CREA's Data Distribution Facility (DDF®)
July 25 2026 01:36:13
Saskatoon Region Association of REALTORS® Inc.
Royal LePage Next Level